
2315 Clifton Street Thorold (Allanburg/thorold South), Ontario L0S 1A0


$649,000
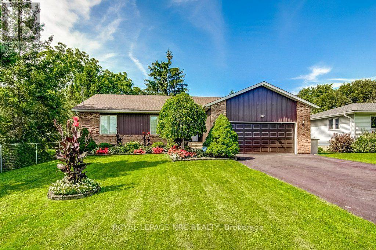
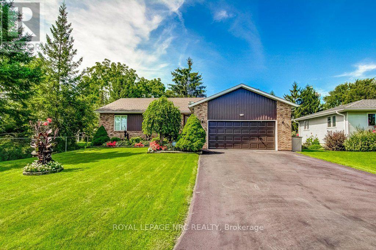
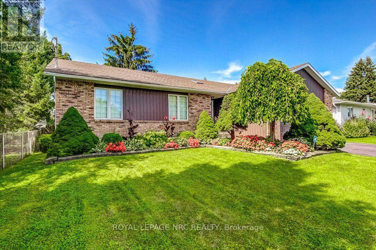
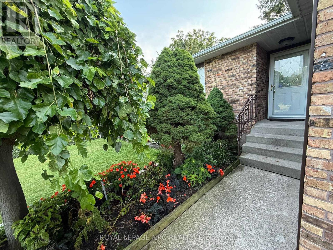
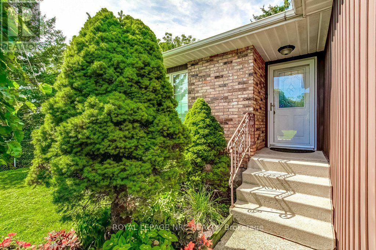
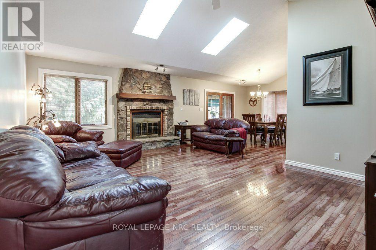
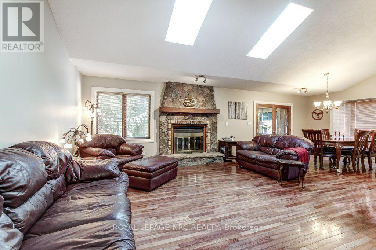
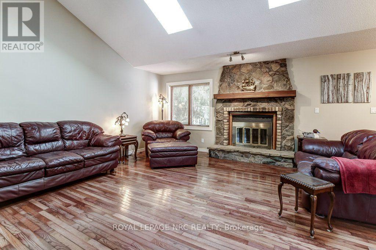
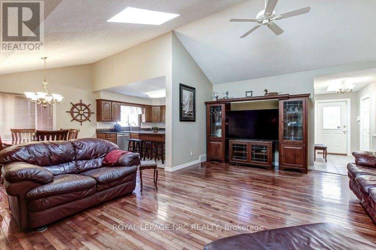
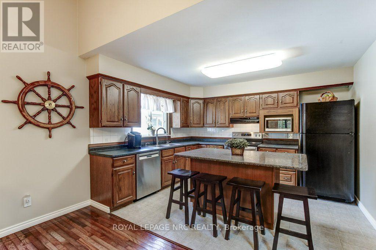
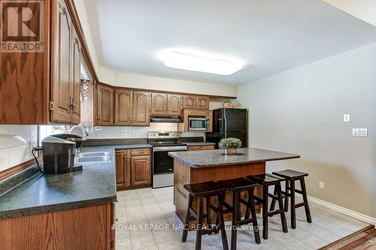
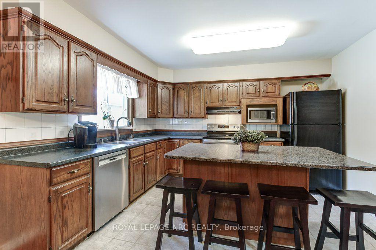
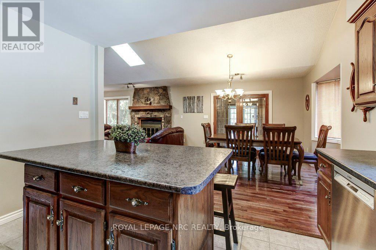
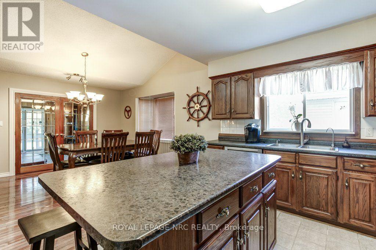
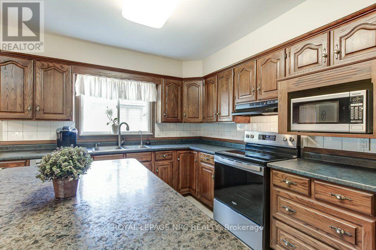
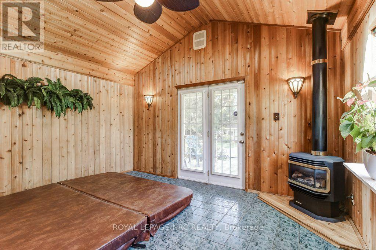
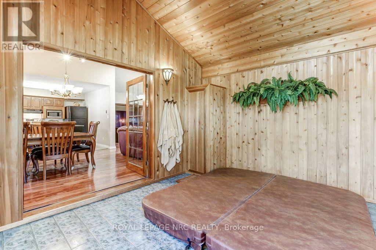
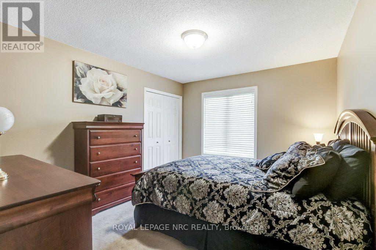
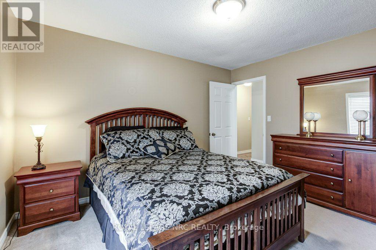
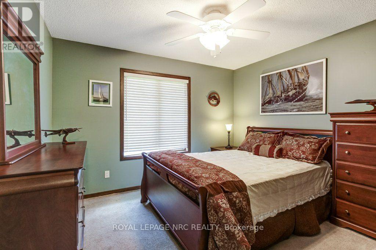
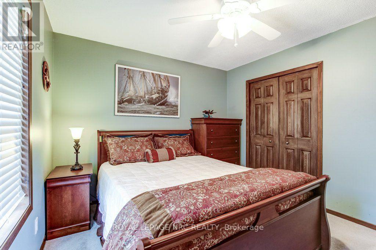
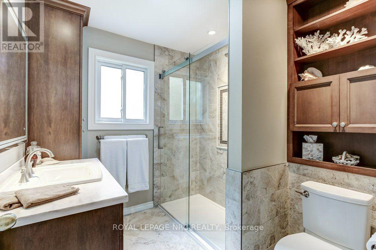
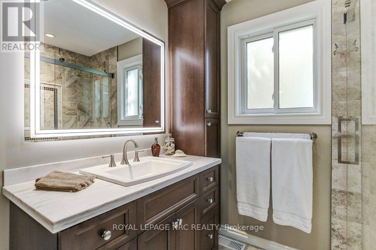
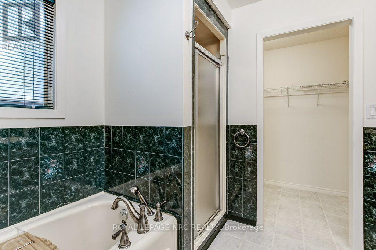
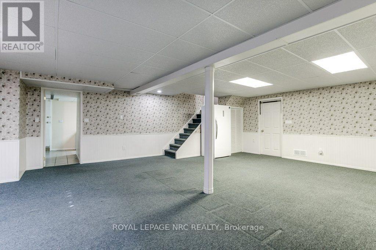
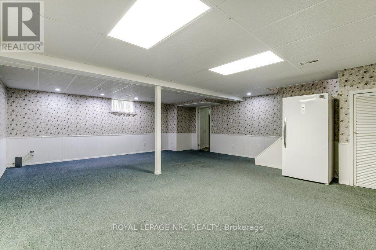
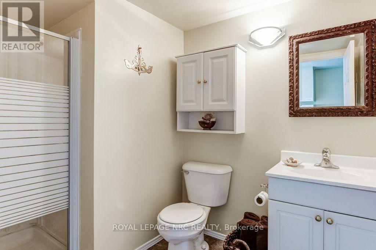
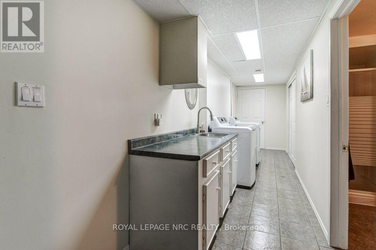
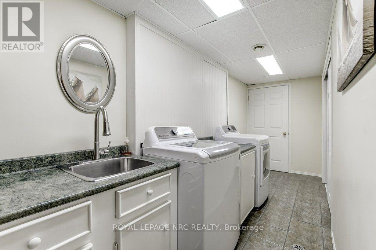
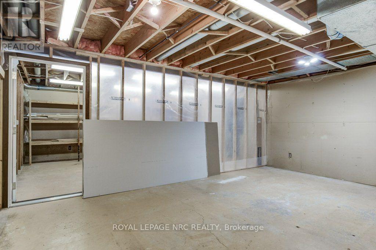
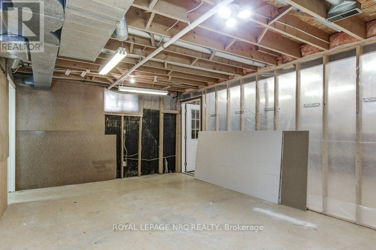
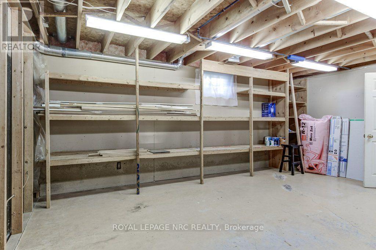
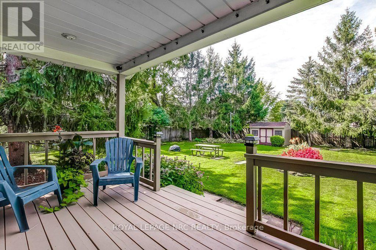
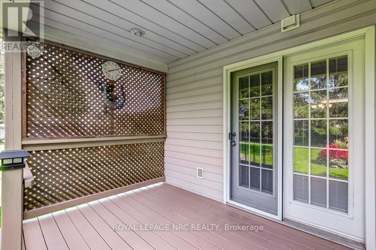
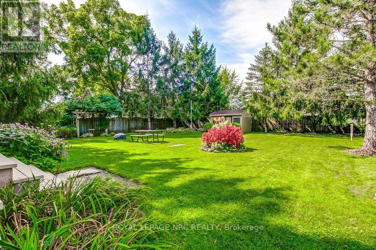
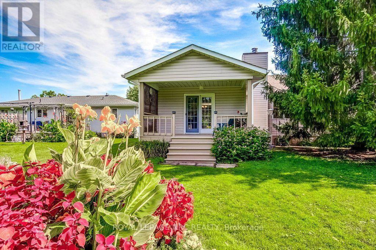
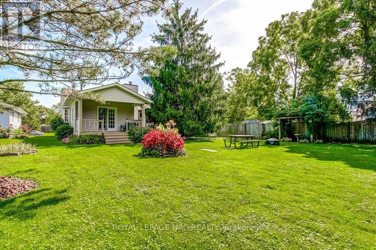
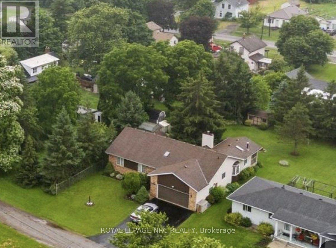
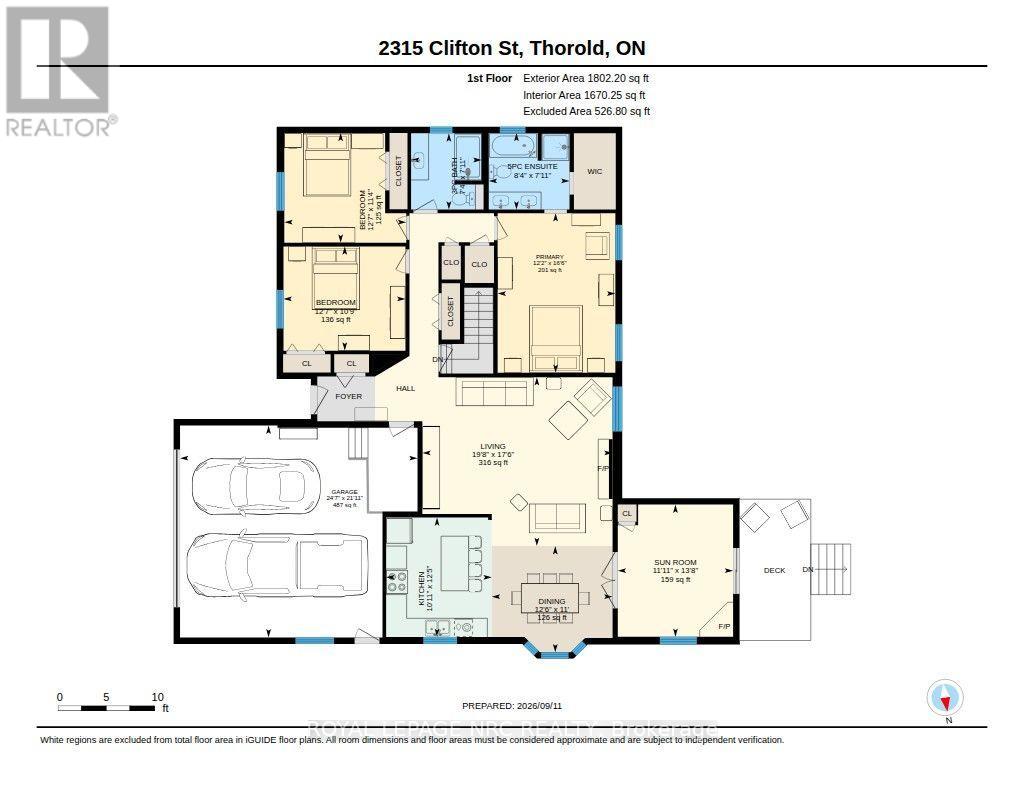
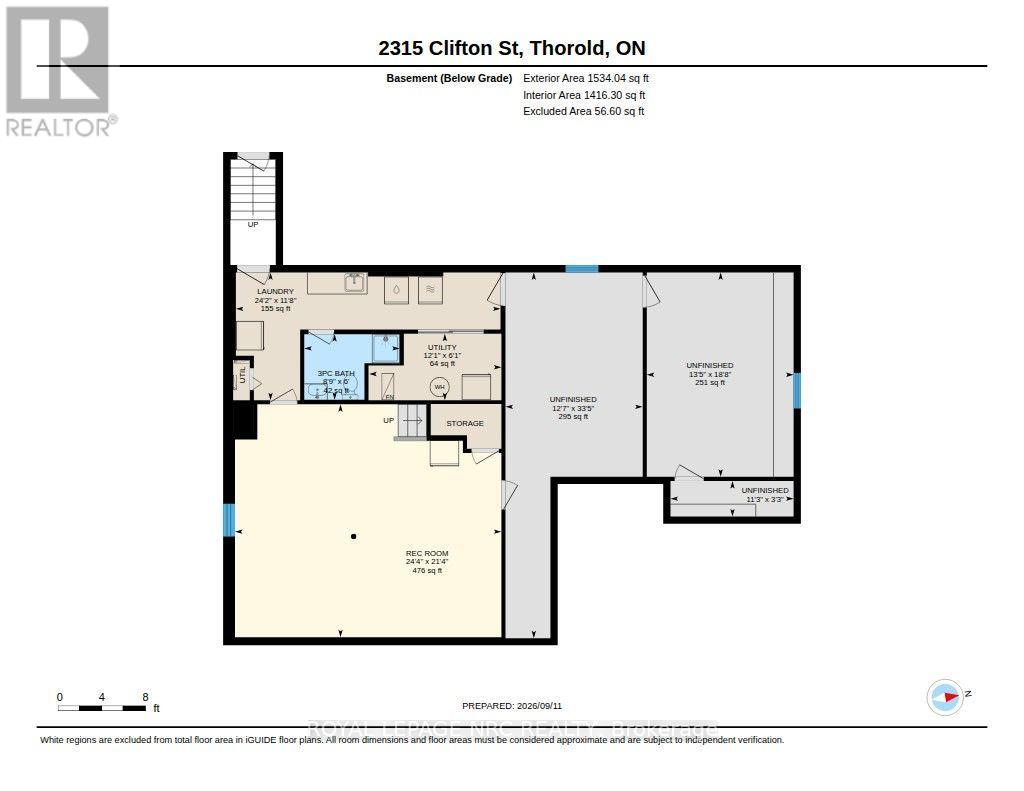
Looking for space for a large family, a flexible multi-generational living arrangement, or potential income from a secondary suite? This spacious 3-bedroom, 3 bathroom, bungalow offers just over 1,800 square feet on the main floor, along with a backyard designed for both entertaining and family enjoyment. The lower level provides excellent flexibility, including a walk-up from the laundry room to the backyard and strong potential for conversion into an additional suite. With a capped water source already in place under the stairs, adding a kitchen would be the main step needed to complete the setup.Features and improvements worthy of note:Garage overhead door new 2026; Whirlpool electric range and Nutone Range hood 2026; LG washer & dryer 2024; Generac generator 22KW with a 10-year warranty (will run the entire house) 2022; New 200 AMP electrical panel 2021; Main bathroom totally renovated in 2020; Year-round sunroom with a hot tub (new heater 2017, new pump 2019, new 4hp motor 2020), also features a gas stove; 4 skylights that were installed in 2018 in conjunction with the new roof shingles, 2 of the skylights have Velux solar blinds; Trane furnace 2011 with a new motor in 2025; Trane AC 2011 new Carrier coil 2026; ADT security system (not monitored); Security - Blink doorbell and 3 exterior cameras. (id:43681)
房源概要
| MLS® Number | X13778924 |
| 房源类型 | 民宅 |
| 社区名字 | 556 - Allanburg/Thorold South |
| 社区特征 | School Bus |
| 设备类型 | 热水器 |
| 特征 | Cul-de-sac |
| 总车位 | 6 |
| 租赁设备类型 | 热水器 |
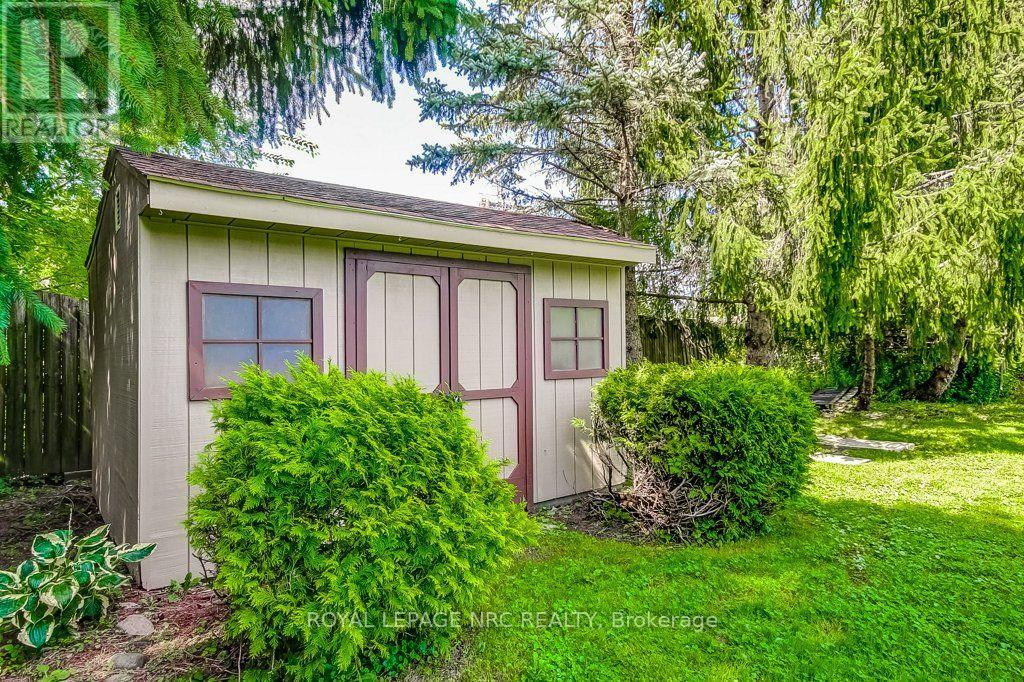
| 结构 | 棚 |
详 情
| 浴室 | 3 |
| 地上卧房 | 3 |
| 总卧房 | 3 |
| 公寓设施 | Fireplace(s) |
| 家电类 | Garage Door Opener Remote(s), Blinds, 洗碗机, 烘干机, Garage Door Opener, Hood 电扇, 炉子, 洗衣机, 窗帘, 冰箱 |
| 建筑风格 | 平房 |
| 地下室进展 | 部分完成 |
| 地下室功能 | Walk-up |
| 地下室类型 | Full, N/a (partially Finished), N/a |
| 施工种类 | 独立屋 |
| 空调 | 中央空调 |
| 外墙 | 砖, 乙烯基壁板 |
| Fire Protection | Alarm System |
| 壁炉 | 有 |
| 壁炉类型 | Free Standing Metal |
| Flooring Type | Ceramic, Carpeted, Hardwood |
| 地基类型 | 混凝土浇筑 |
| 供暖方式 | 天然气 |
| 供暖类型 | 压力热风 |
| 储存空间 | 1 |
| 内部尺寸 | 1500 - 2000 Sqft |
| 类型 | 独立屋 |
| Utility Power | Generator |
| 设备间 | 市政供水 |
车 位
| 附加车库 | |
| Garage |
土地
| 英亩数 | 无 |
| 污水道 | Sanitary Sewer |
| 土地深度 | 167 Ft ,4 In |
| 土地宽度 | 66 Ft ,9 In |
| 不规则大小 | 66.8 X 167.4 Ft |
| 规划描述 | R2 |
房 间
| 楼 层 | 类 型 | 长 度 | 宽 度 | 面 积 |
|---|---|---|---|---|
| 地下室 | 娱乐,游戏房 | 7.42 m | 6.49 m | 7.42 m x 6.49 m |
| 地下室 | 浴室 | 2.66 m | 1.83 m | 2.66 m x 1.83 m |
| 地下室 | 洗衣房 | 7.37 m | 3.56 m | 7.37 m x 3.56 m |
| 地下室 | 其它 | 5.7 m | 3.82 m | 5.7 m x 3.82 m |
| 地下室 | Workshop | 5.7 m | 4.09 m | 5.7 m x 4.09 m |
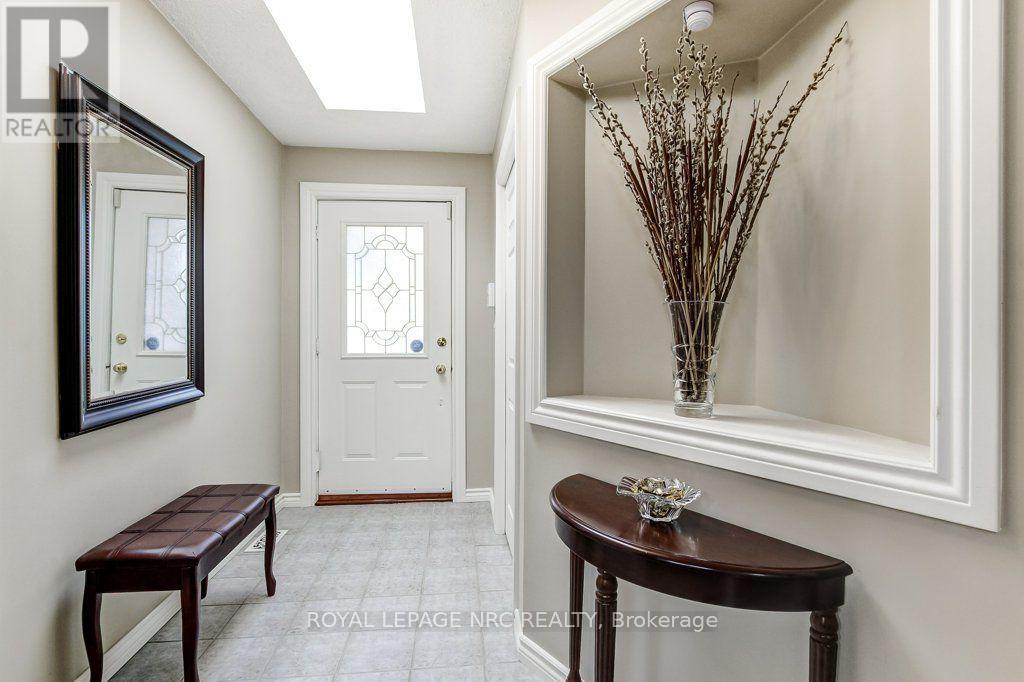
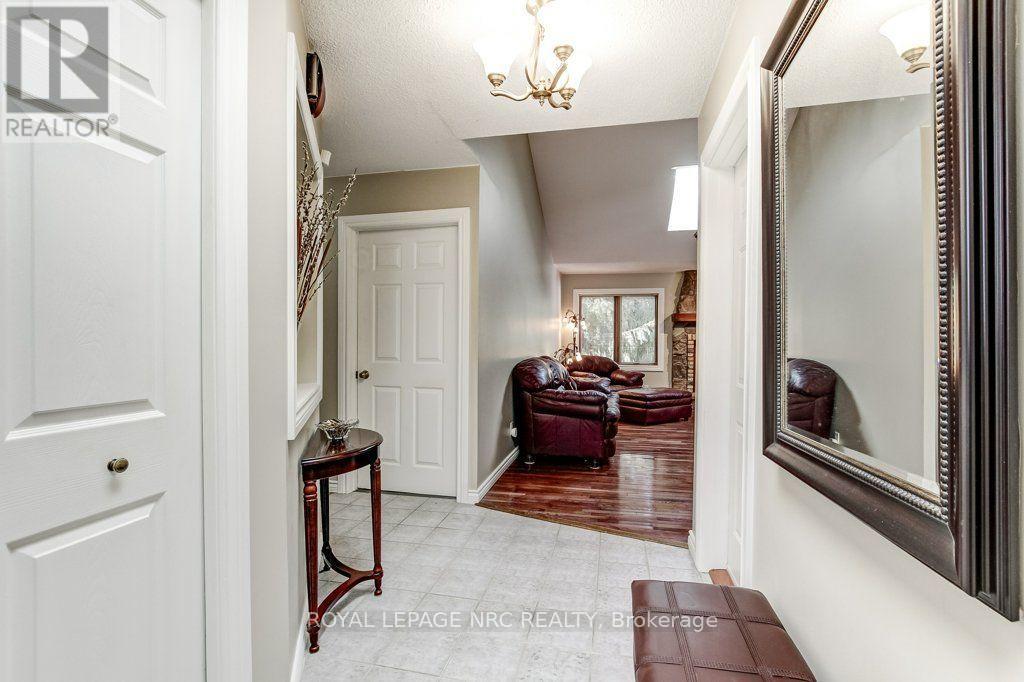
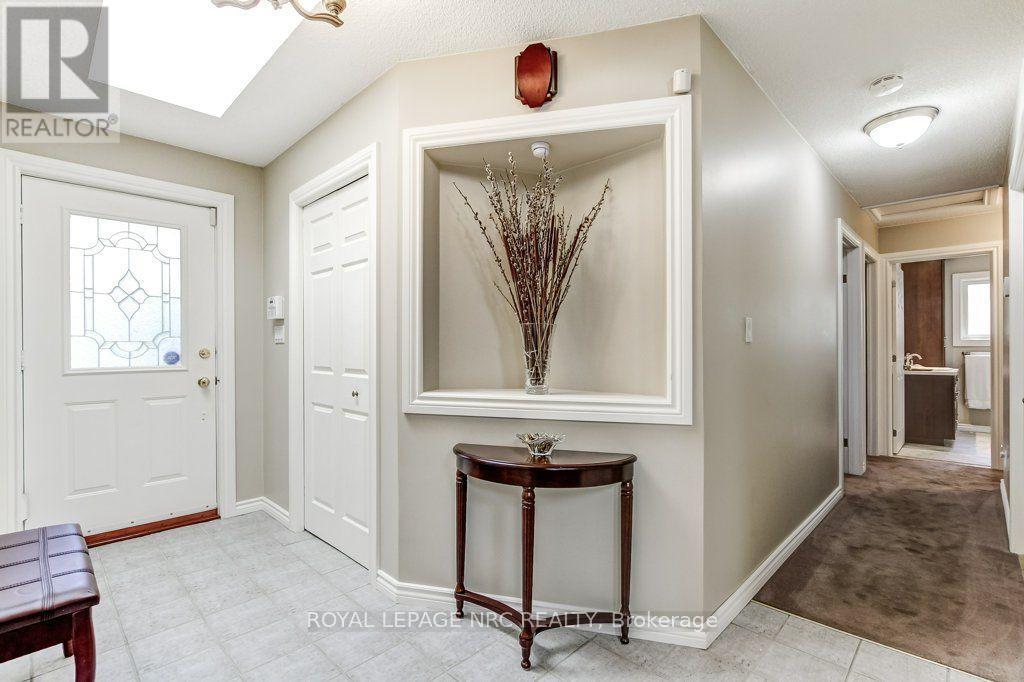
| 一楼 | 门厅 | 1.5 m | 1.2 m | 1.5 m x 1.2 m |
| 一楼 | 客厅 | 6 m | 2.33 m | 6 m x 2.33 m |
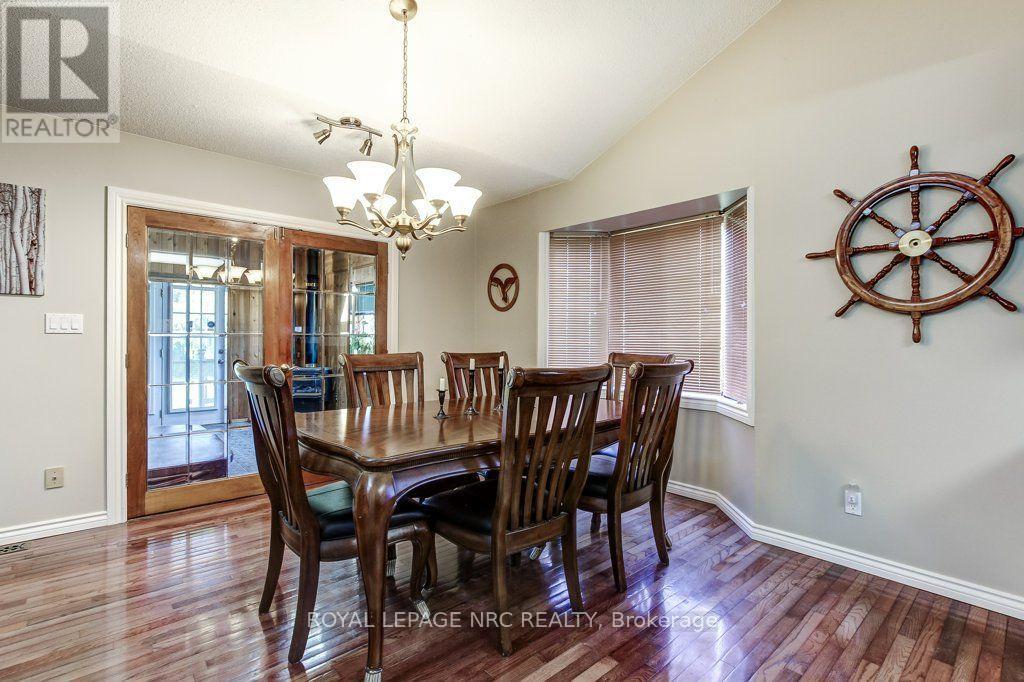
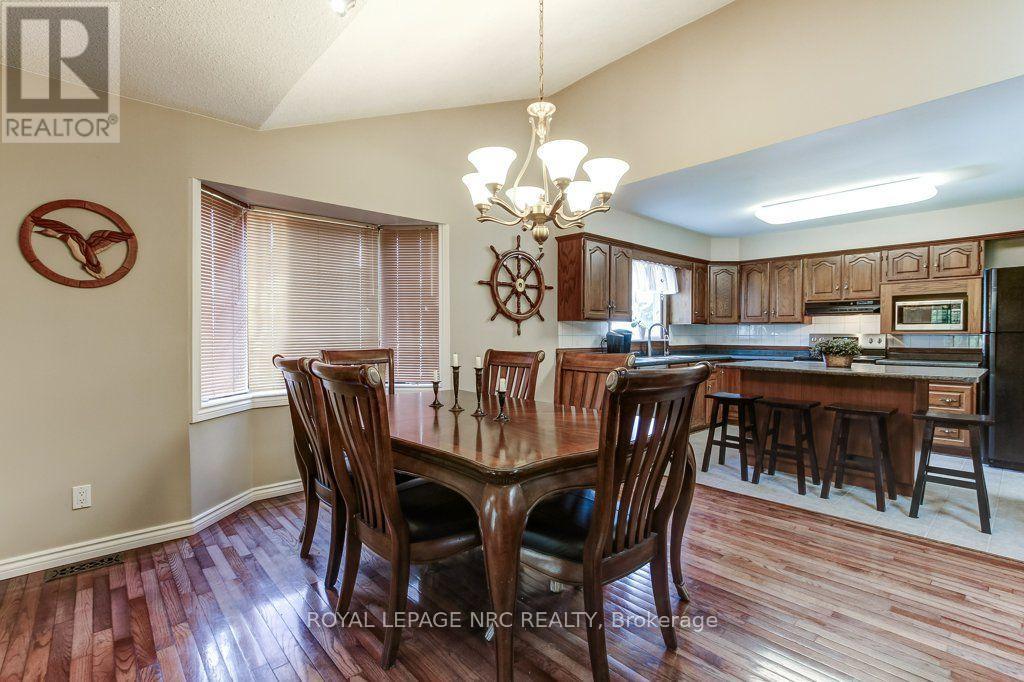
| 一楼 | 餐厅 | 3.81 m | 3.35 m | 3.81 m x 3.35 m |
| 一楼 | 厨房 | 3.77 m | 3.33 m | 3.77 m x 3.33 m |
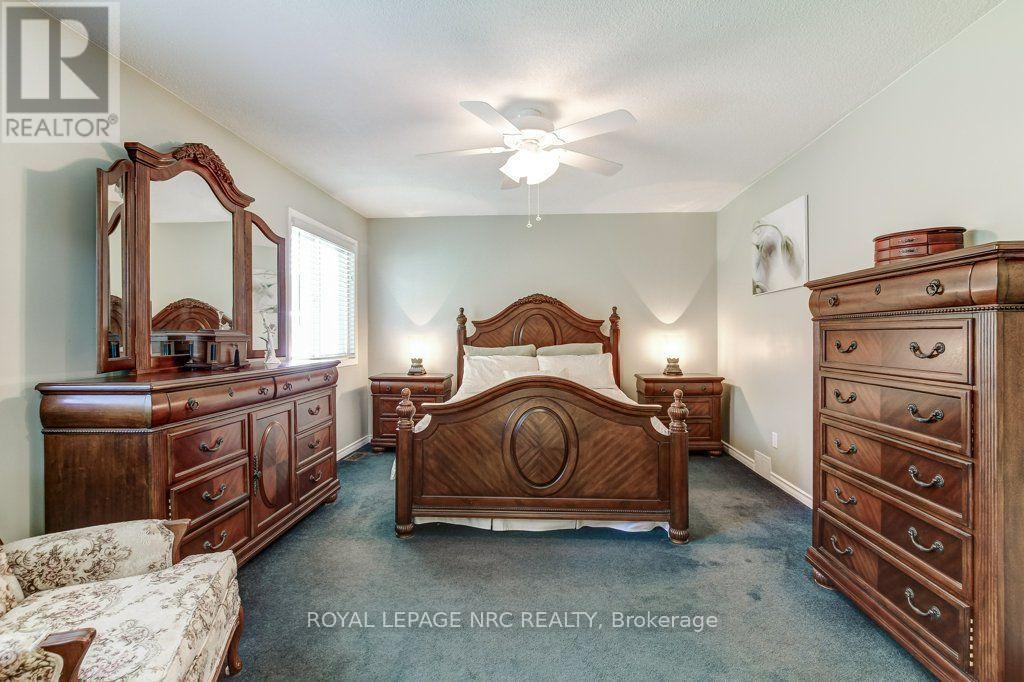
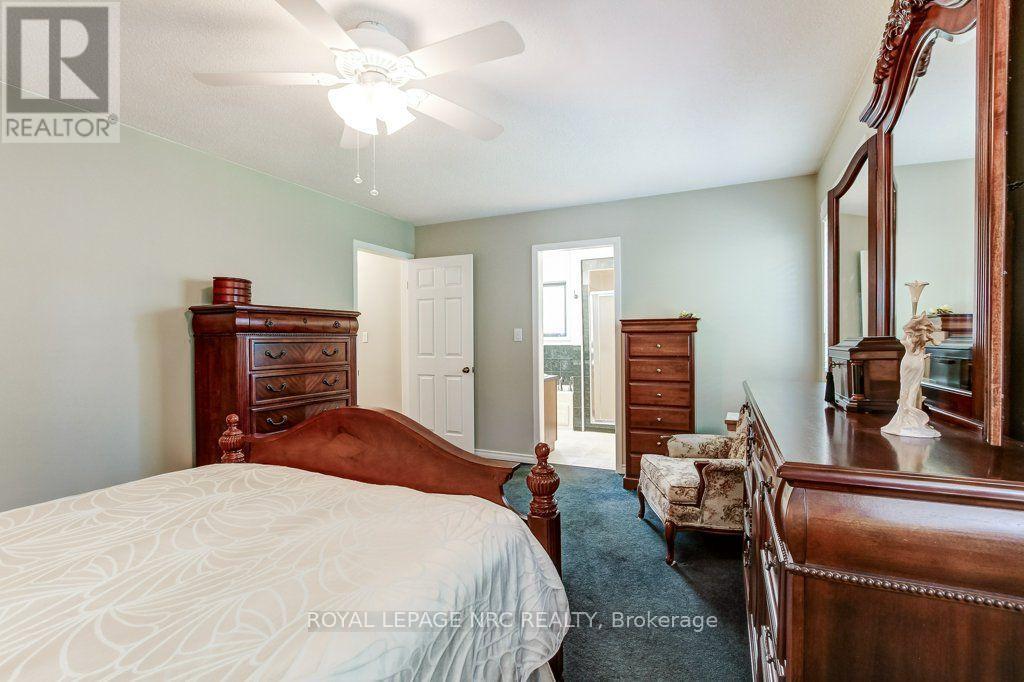
| 一楼 | 主卧 | 5.04 m | 3.72 m | 5.04 m x 3.72 m |
| 一楼 | 浴室 | 2.55 m | 2.42 m | 2.55 m x 2.42 m |
| 一楼 | 第二卧房 | 3.85 m | 3.47 m | 3.85 m x 3.47 m |
| 一楼 | 第三卧房 | 3.85 m | 3.29 m | 3.85 m x 3.29 m |
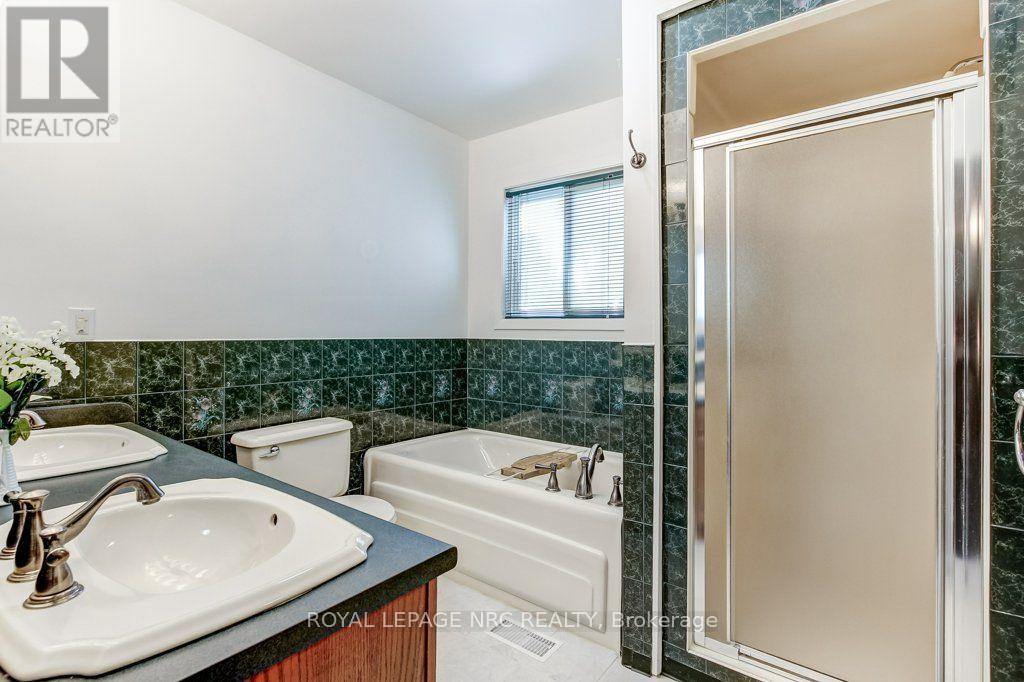
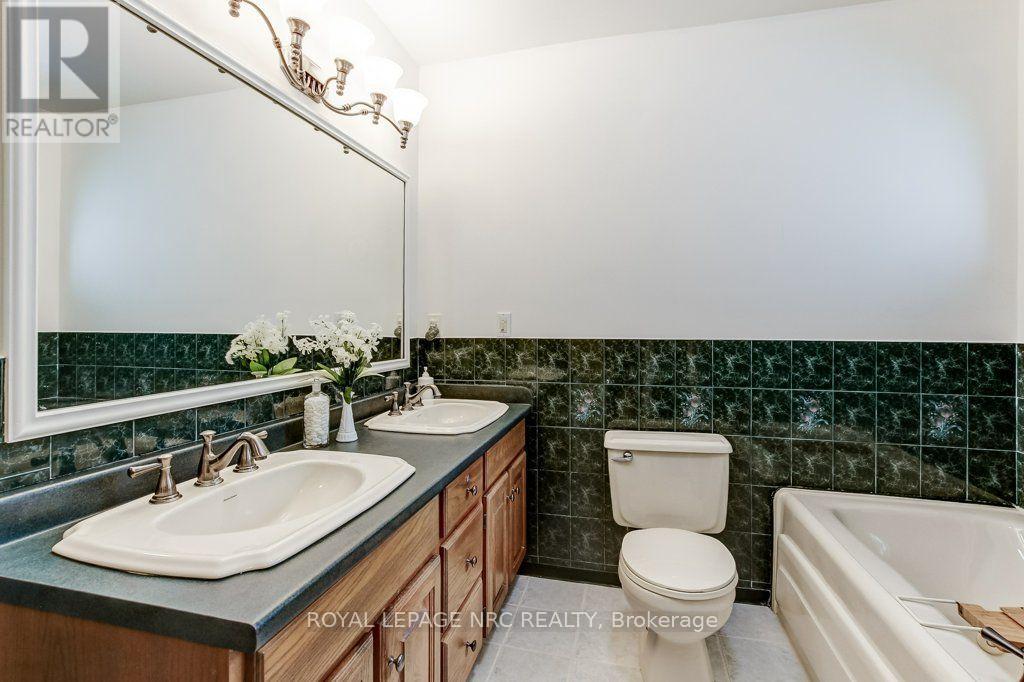
| 一楼 | 浴室 | 2.41 m | 2.22 m | 2.41 m x 2.22 m |
| 一楼 | Sunroom | 4.17 m | 3.64 m | 4.17 m x 3.64 m |

The trademarks REALTOR®, REALTORS®, and the REALTOR® logo are controlled by The Canadian Real Estate Association (CREA) and identify real estate professionals who are members of CREA. The trademarks MLS®, Multiple Listing Service® and the associated logos are owned by The Canadian Real Estate Association (CREA) and identify the quality of services provided by real estate professionals who are members of CREA. The trademark DDF® is owned by The Canadian Real Estate Association (CREA) and identifies CREA's Data Distribution Facility (DDF®)
Niagara Association of REALTORS®
Royal LePage Nrc Realty
September 16 2026 02:54:10
