
45 Melgund Road Toronto (Casa Loma), Ontario M5R 2A1


$1,798,000
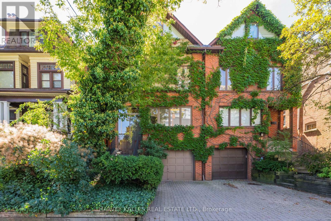
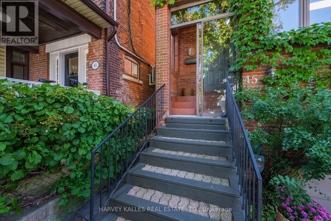
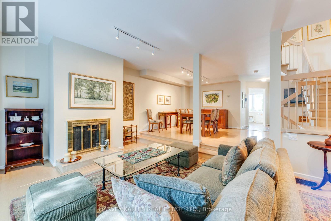
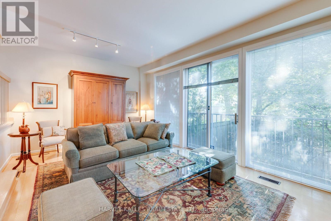
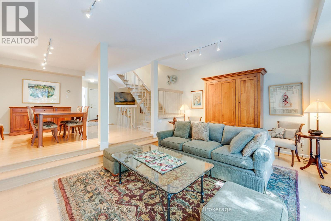
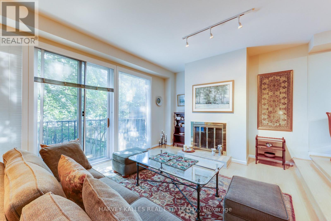
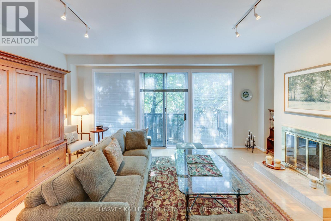
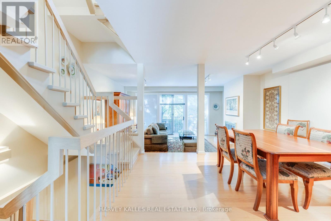
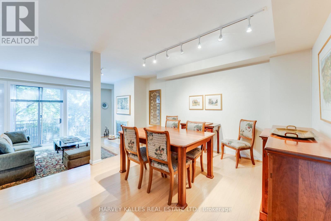
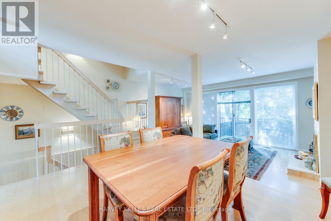
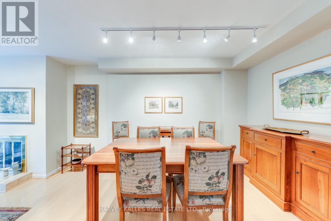
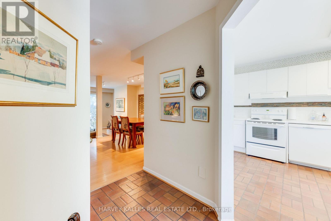
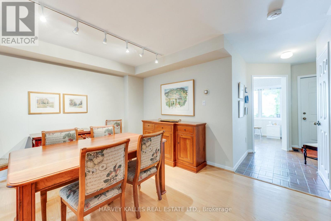
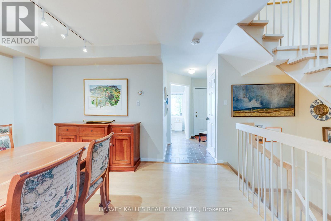
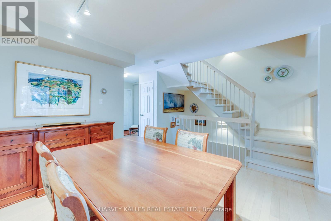
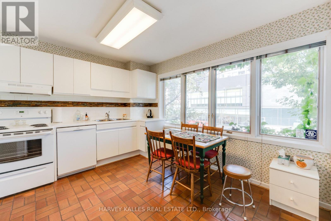
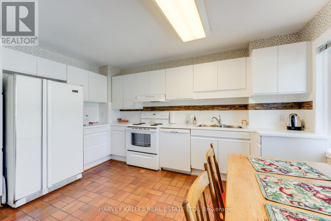
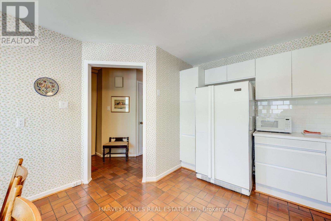
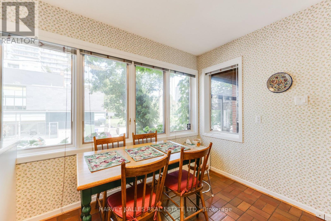
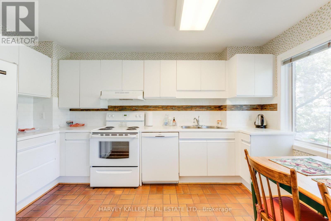
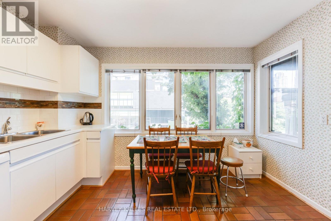
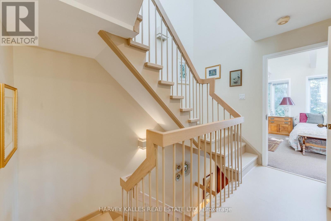
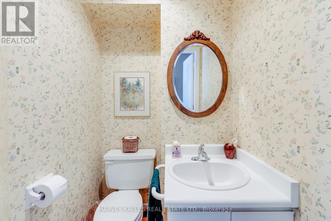
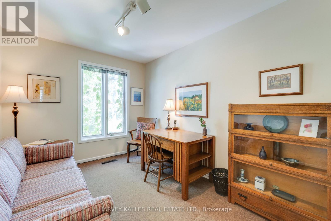
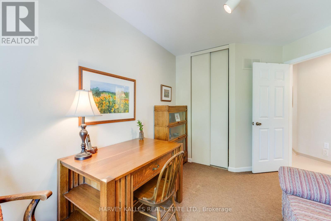
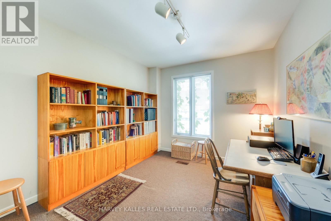
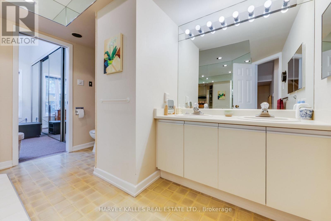
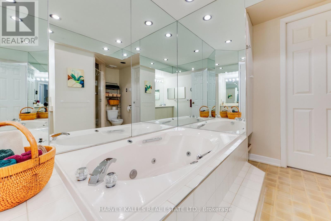
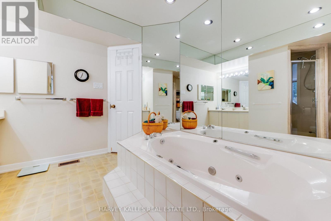
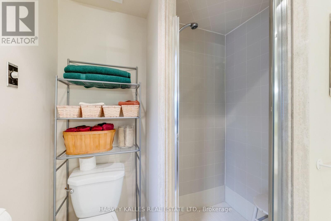
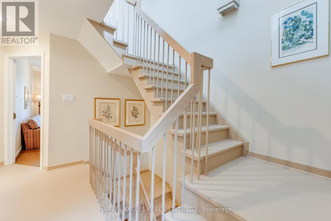
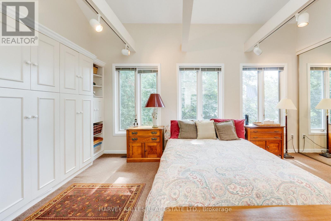
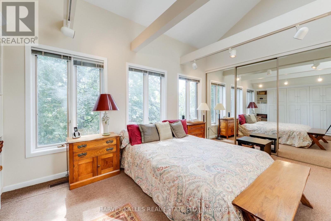
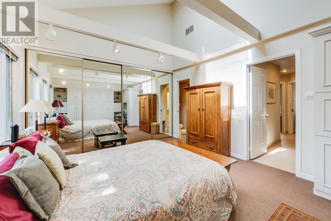
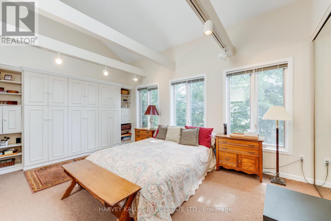
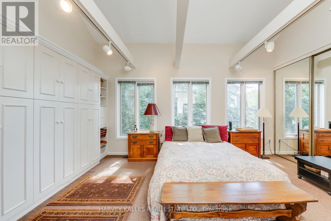
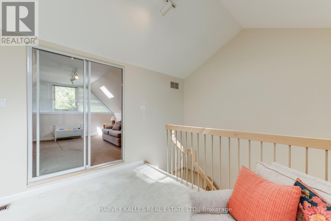
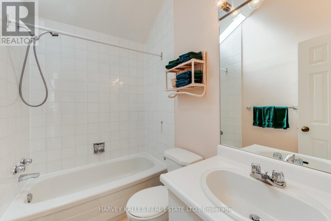
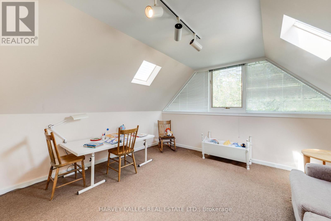
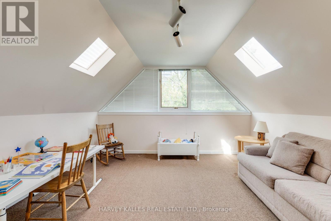
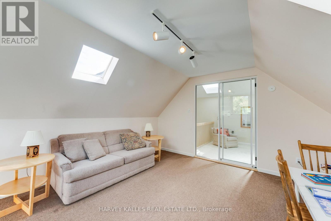
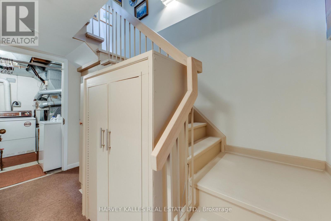
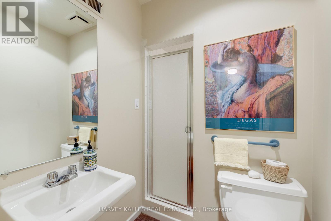
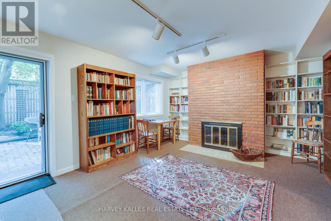
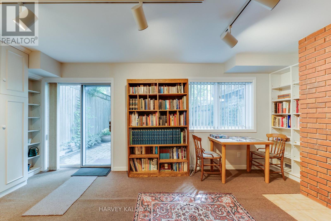
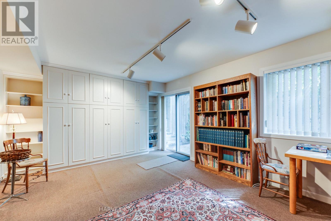
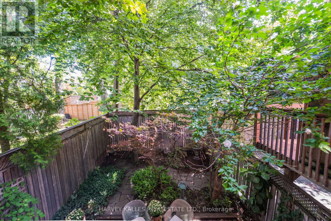
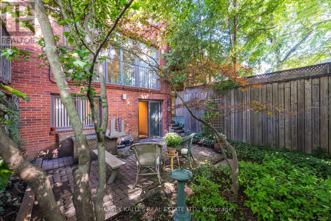
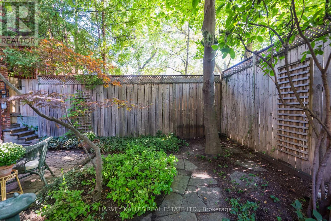
Spacious 4-bedroom semi spanning 4 levels with 4 bathrooms, a built-in garage, and private drive. Eat-in kitchen and main floor powder room. Living room with fireplace and sliding glass doors to a Juliette balcony, open concept to the dining room. Sun-filled primary suite with vaulted ceilings and exposed beams and a 5-piece semi-ensuite. Good-sized 2nd and 3rd bedrooms. Third floor loft and bedroom with 3-piece ensuite. Lower level rec room with fireplace and walkout to the courtyard. Great home, great price. Walk to St. Clair West subway. Wychwood Barns, Wychwood Library, and the Lawn Bowling Club, Casa Loma, restaurants, cafes, Loblaws, parks, ravines, and scenic trails, with just a Close to top-ranked public and private schools including Hillcrest PS, St. Michael's, BSS, and UCC. (id:43681)
房源概要
| MLS® Number | C13778878 |
| 房源类型 | 民宅 |
| 社区名字 | Casa Loma |
| 设备类型 | 热水器 |
| 总车位 | 2 |
| 租赁设备类型 | 热水器 |
详 情
| 浴室 | 4 |
| 地上卧房 | 4 |
| 总卧房 | 4 |
| Age | 31 To 50 Years |
| 公寓设施 | Fireplace(s) |
| 家电类 | 洗碗机, 烘干机, 炉子, 洗衣机, 窗帘, 冰箱 |
| 地下室进展 | 已装修 |
| 地下室功能 | Walk Out |
| 地下室类型 | N/a (finished) |
| 施工种类 | Semi-detached |
| 空调 | 中央空调 |
| 外墙 | 砖 |
| 壁炉 | 有 |
| Fireplace Total | 2 |
| Flooring Type | Hardwood |
| 地基类型 | 水泥 |
| 客人卫生间(不包含洗浴) | 1 |
| 供暖方式 | 天然气 |
| 供暖类型 | 压力热风 |
| 储存空间 | 3 |
| 内部尺寸 | 1500 - 2000 Sqft |
| 类型 | 独立屋 |
| 设备间 | 市政供水 |
车 位
| Garage |
土地
| 英亩数 | 无 |
| 污水道 | Sanitary Sewer |
| 土地深度 | 80 Ft |
| 土地宽度 | 22 Ft ,6 In |
| 不规则大小 | 22.5 X 80 Ft |
| 规划描述 | Cr Zoning |
房 间
| 楼 层 | 类 型 | 长 度 | 宽 度 | 面 积 |
|---|---|---|---|---|
| 二楼 | 主卧 | 5.07 m | 3.85 m | 5.07 m x 3.85 m |
| 二楼 | 卧室 | 4.09 m | 2.84 m | 4.09 m x 2.84 m |
| 二楼 | 卧室 | 4.09 m | 2.64 m | 4.09 m x 2.64 m |
| 三楼 | Loft | 3.5 m | 3.42 m | 3.5 m x 3.42 m |
| 三楼 | 卧室 | 3.98 m | 4.12 m | 3.98 m x 4.12 m |
| Lower Level | 娱乐,游戏房 | 5.63 m | 3.77 m | 5.63 m x 3.77 m |
| 一楼 | 厨房 | 4.12 m | 3.65 m | 4.12 m x 3.65 m |
| 一楼 | 餐厅 | 4.31 m | 3.6 m | 4.31 m x 3.6 m |
| 一楼 | 客厅 | 5.72 m | 3.8 m | 5.72 m x 3.8 m |
设备间
| 有线电视 | 可用 |
| 配电箱 | 已安装 |
| 污水道 | 已安装 |
https://www.realtor.ca/real-estate/30273199/45-melgund-road-toronto-casa-loma-casa-loma

The trademarks REALTOR®, REALTORS®, and the REALTOR® logo are controlled by The Canadian Real Estate Association (CREA) and identify real estate professionals who are members of CREA. The trademarks MLS®, Multiple Listing Service® and the associated logos are owned by The Canadian Real Estate Association (CREA) and identify the quality of services provided by real estate professionals who are members of CREA. The trademark DDF® is owned by The Canadian Real Estate Association (CREA) and identifies CREA's Data Distribution Facility (DDF®)
Toronto Real Estate Board
Harvey Kalles Real Estate Ltd.
September 15 2026 02:16:01
