
33 Mcdonald Drive Aurora (Aurora Heights), Ontario L4G 2T4


$875,000
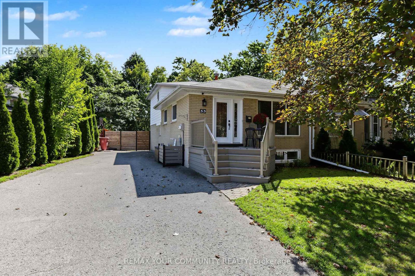
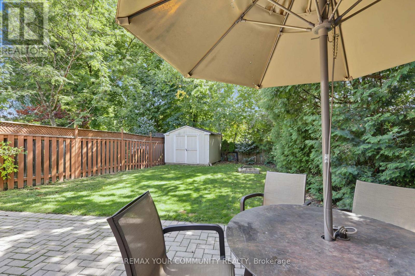
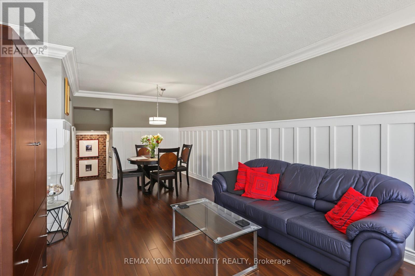
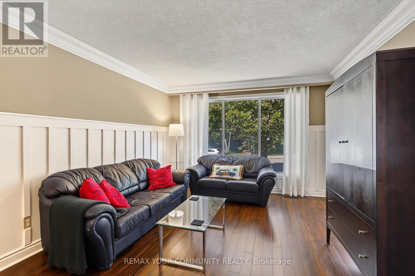
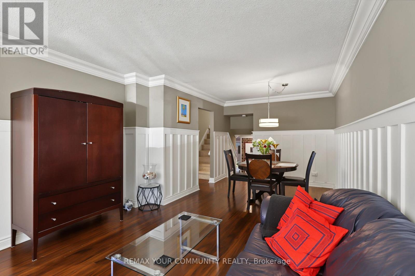
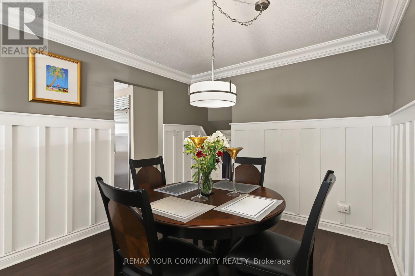
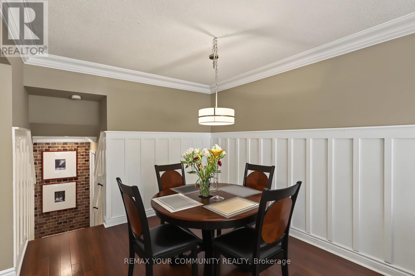
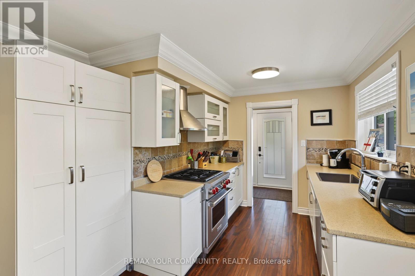
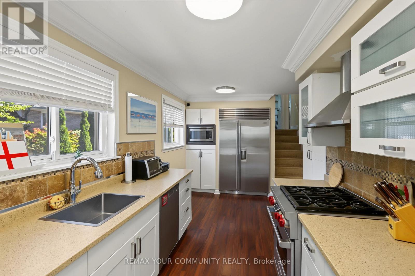
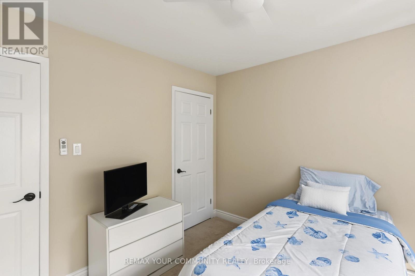
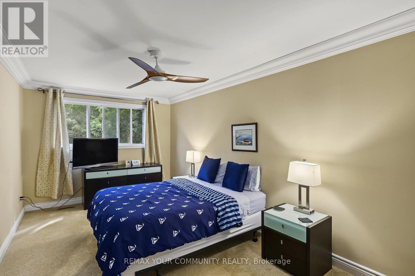
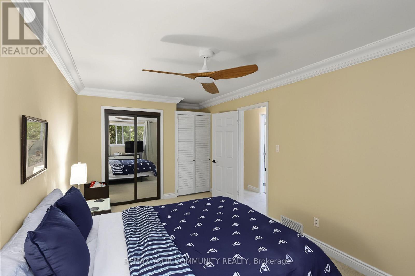
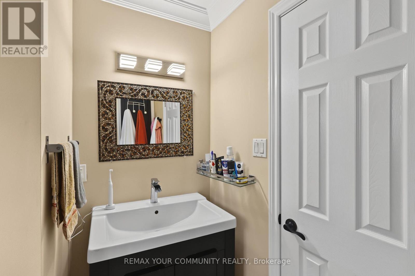
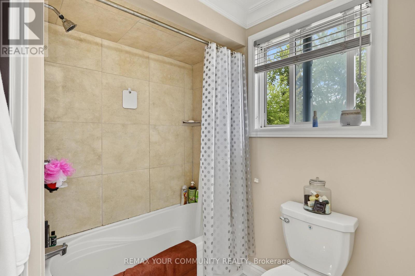
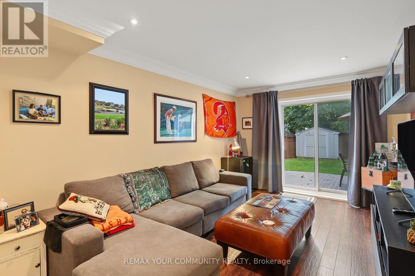
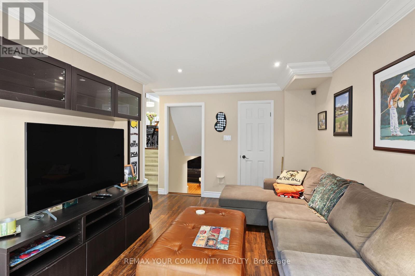
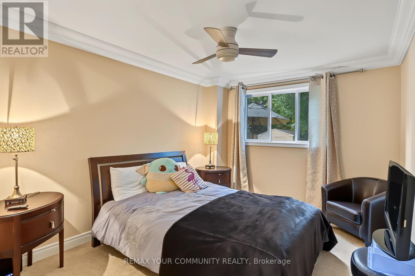
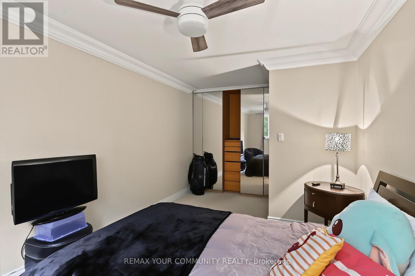
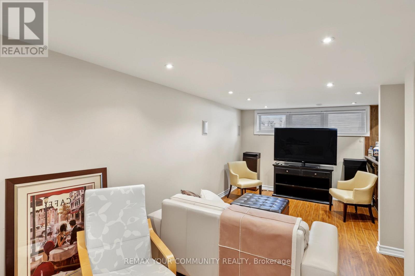
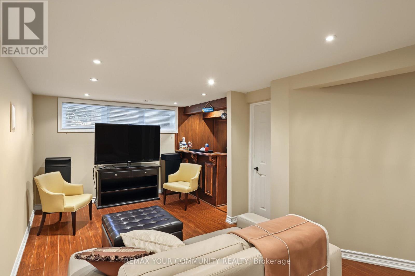
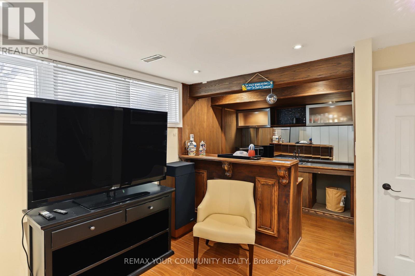
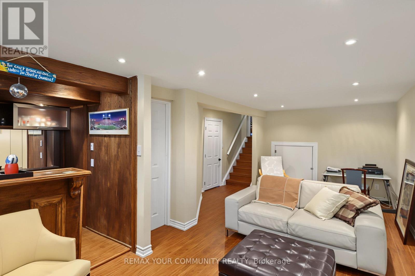
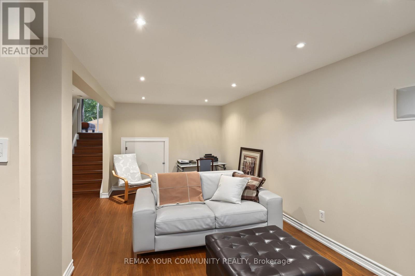
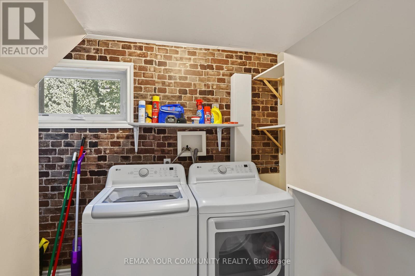
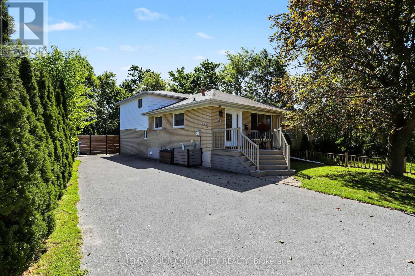
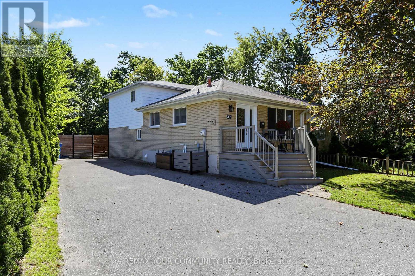
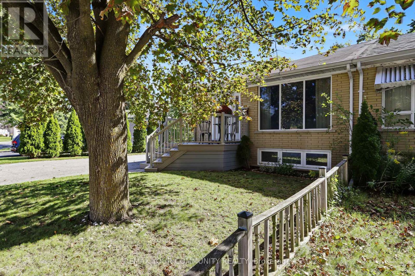
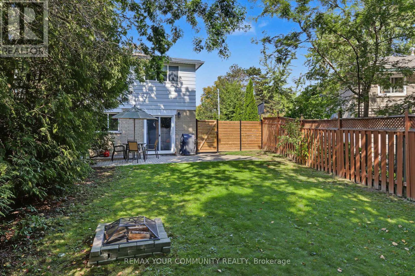
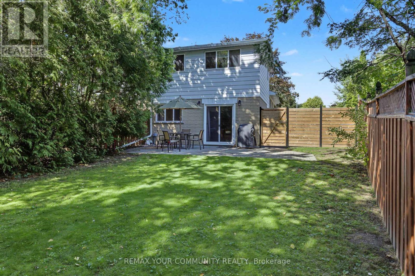
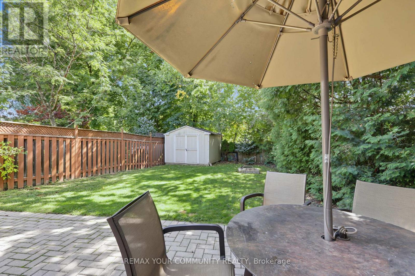
Beautifully updated and filled with inviting living space, this spacious three-level backsplit offers a versatile floor plan designed for everyday living and entertaining. Features include brand-new broadloom, freshly painted exterior siding, crown moulding, quartz countertops and high-end appliances; 48 inch sub zero fridge, wolf stove, LG washer dryer set. The fully finished lower level includes a generous recreation room with a built-in wet bar, while outside, a new custom front deck and large, private backyard provide additional space to relax and entertain Ideally located within walking distance of excellent schools, parks, shopping and everyday amenities (id:43681)
房源概要
| MLS® Number | N13778956 |
| 房源类型 | 民宅 |
| 社区名字 | Aurora Heights |
| 设备类型 | 热水器 |
| 总车位 | 4 |
| 租赁设备类型 | 热水器 |
详 情
| 浴室 | 2 |
| 地上卧房 | 3 |
| 总卧房 | 3 |
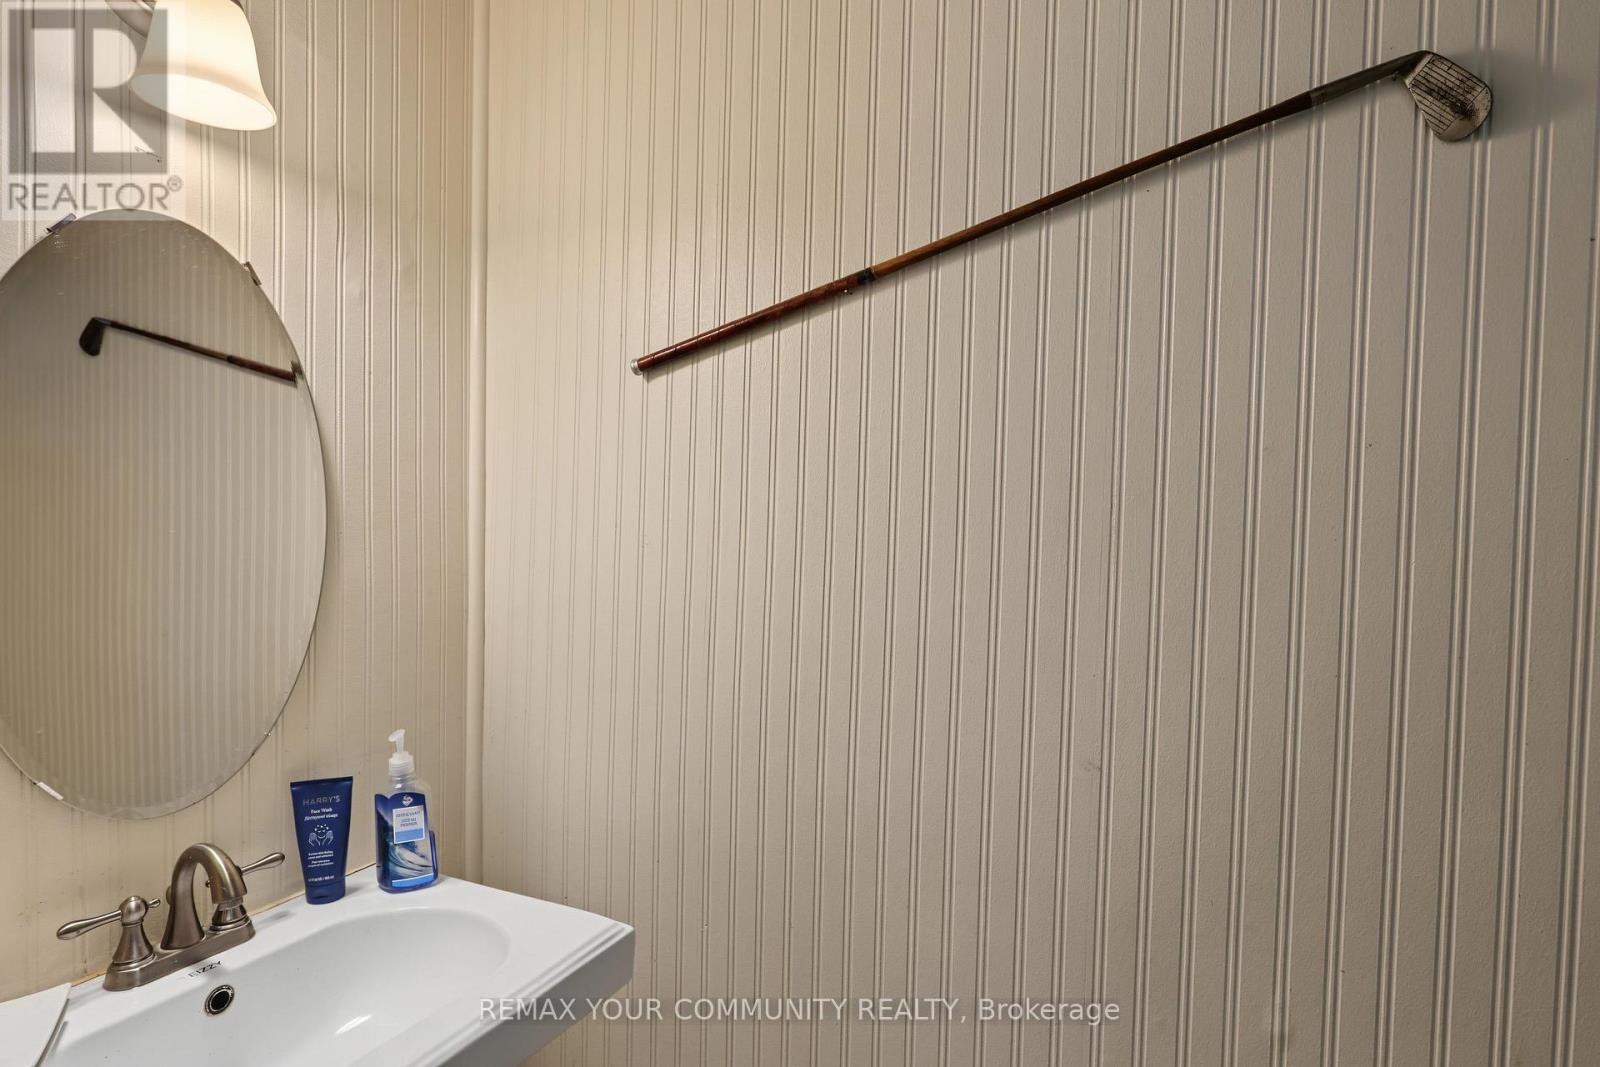
| 家电类 | 烤箱 - Built-in, 洗碗机, 烘干机, 微波炉, Gas 炉子(s), 洗衣机, 窗帘, 冰箱 |
| 地下室进展 | 已装修 |
| 地下室类型 | N/a (finished) |
| 施工种类 | Semi-detached |
| Construction Style Split Level | Backsplit |
| 空调 | 中央空调 |
| 外墙 | 砖, 乙烯基壁板 |
| Flooring Type | Hardwood, Carpeted, Laminate |
| 地基类型 | 混凝土 |
| 客人卫生间(不包含洗浴) | 1 |
| 供暖方式 | 天然气 |
| 供暖类型 | 压力热风 |
| 内部尺寸 | 1100 - 1500 Sqft |
| 类型 | 独立屋 |
| 设备间 | 市政供水 |
车 位
| 没有车库 |
土地
| 英亩数 | 无 |
| 污水道 | Sanitary Sewer |
| 土地深度 | 111 Ft ,4 In |
| 土地宽度 | 47 Ft ,7 In |
| 不规则大小 | 47.6 X 111.4 Ft |
房 间
| 楼 层 | 类 型 | 长 度 | 宽 度 | 面 积 |
|---|---|---|---|---|
| 地下室 | 娱乐,游戏房 | 6.72 m | 5.12 m | 6.72 m x 5.12 m |
| 一楼 | 客厅 | 6.96 m | 3.61 m | 6.96 m x 3.61 m |
| 一楼 | 餐厅 | 6.96 m | 3.61 m | 6.96 m x 3.61 m |
| 一楼 | 厨房 | 4.62 m | 2.47 m | 4.62 m x 2.47 m |
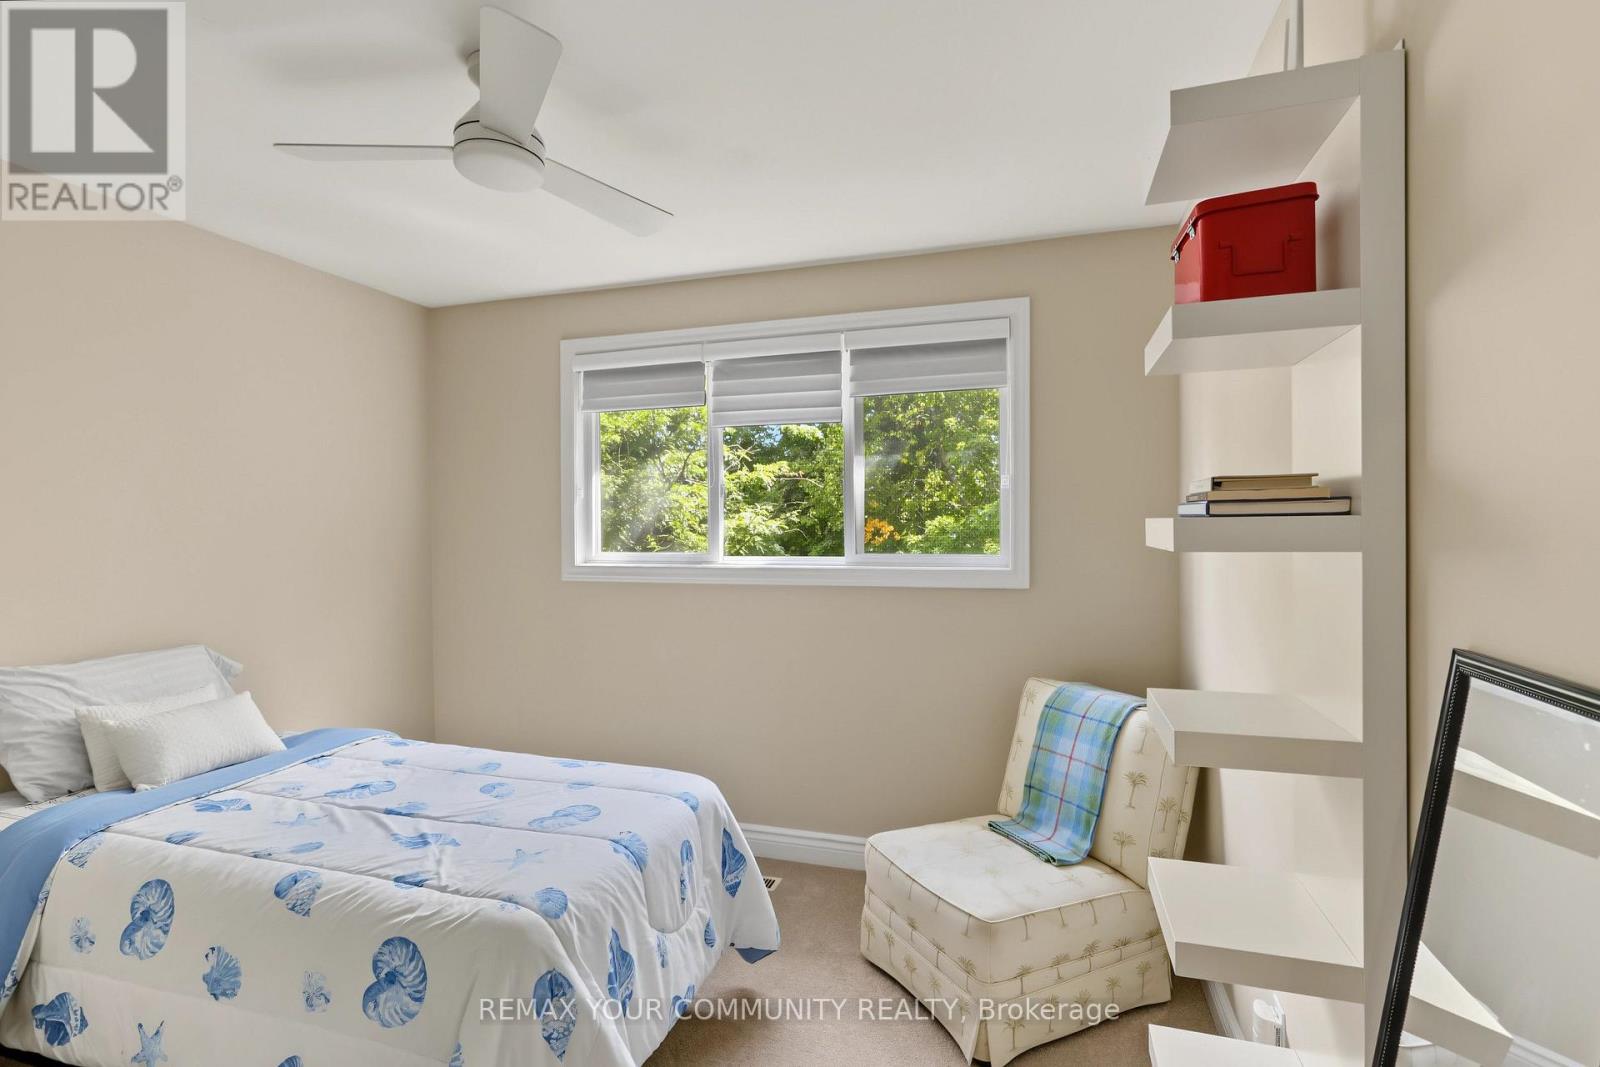
| Upper Level | 主卧 | 5.33 m | 3 m | 5.33 m x 3 m |
| Upper Level | 第二卧房 | 3.26 m | 3.11 m | 3.26 m x 3.11 m |
| Upper Level | 第三卧房 | 5.17 m | 2.99 m | 5.17 m x 2.99 m |
| 一楼 | 家庭房 | 4.85 m | 3.13 m | 4.85 m x 3.13 m |
https://www.realtor.ca/real-estate/30273233/33-mcdonald-drive-aurora-aurora-heights-aurora-heights

The trademarks REALTOR®, REALTORS®, and the REALTOR® logo are controlled by The Canadian Real Estate Association (CREA) and identify real estate professionals who are members of CREA. The trademarks MLS®, Multiple Listing Service® and the associated logos are owned by The Canadian Real Estate Association (CREA) and identify the quality of services provided by real estate professionals who are members of CREA. The trademark DDF® is owned by The Canadian Real Estate Association (CREA) and identifies CREA's Data Distribution Facility (DDF®)
Toronto Real Estate Board
RE/MAX Your Community Realty
September 15 2026 06:32:55
