
16 Brookfield Lane Simcoe, Ontario N3Y 0E8


$599,900
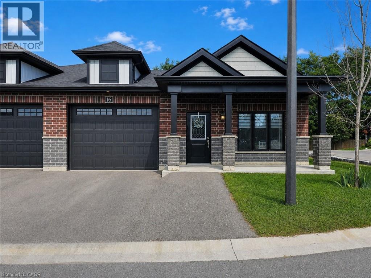
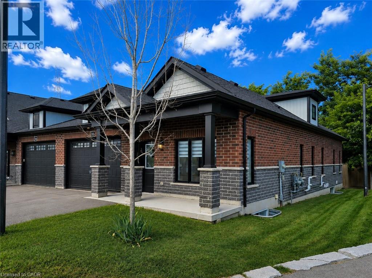
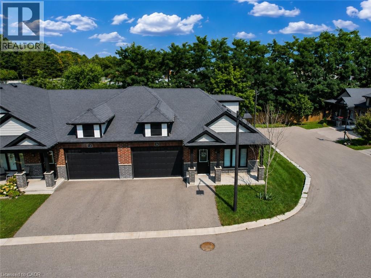
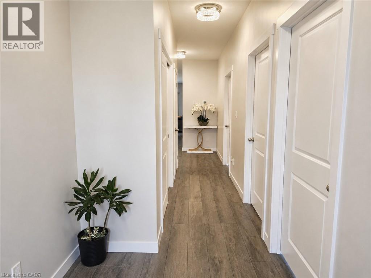
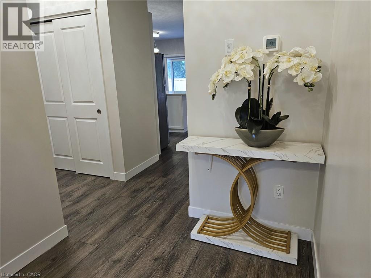
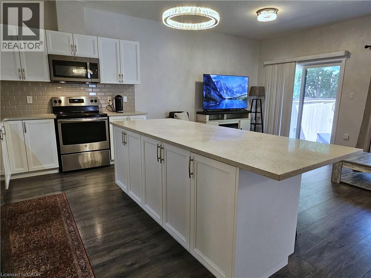
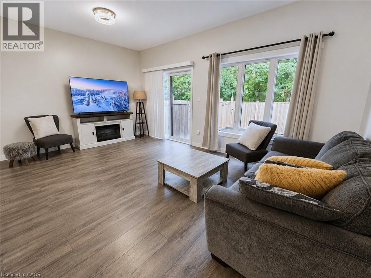
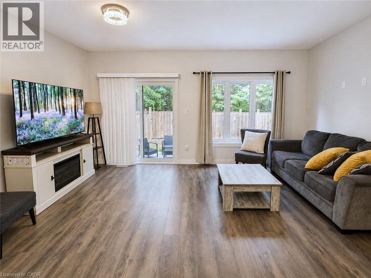
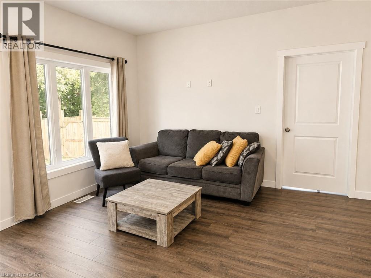
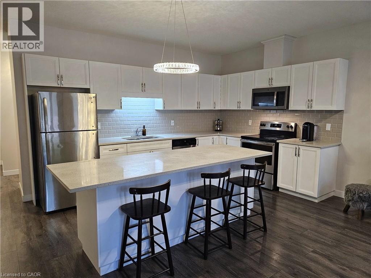
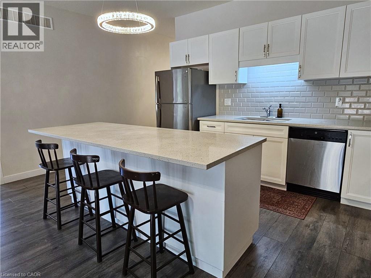
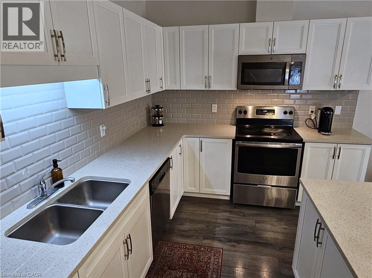
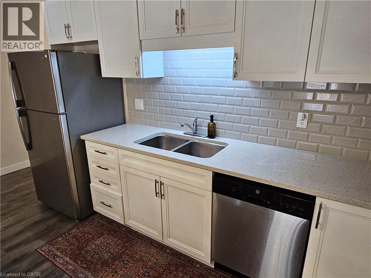
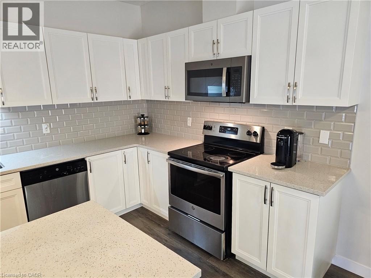
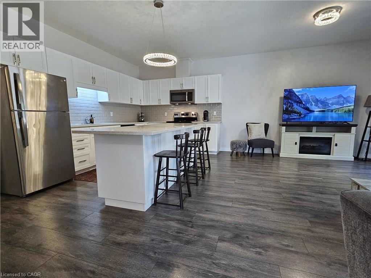
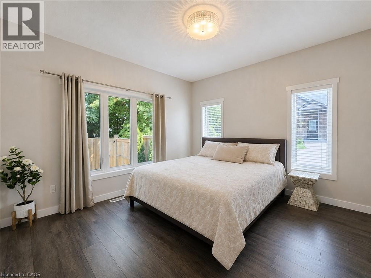
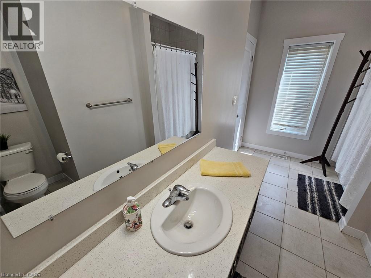
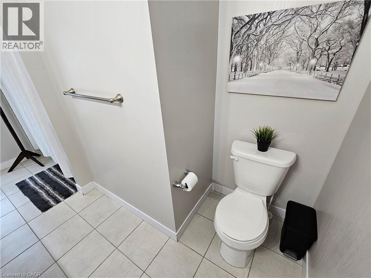
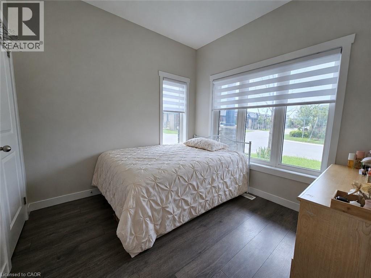
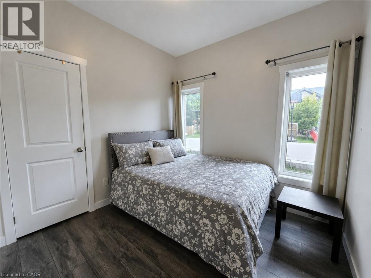
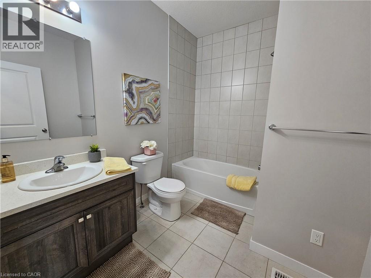
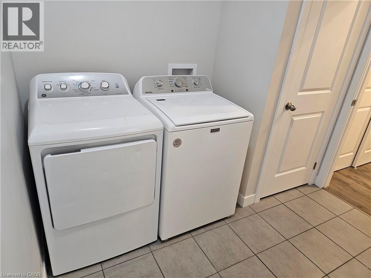
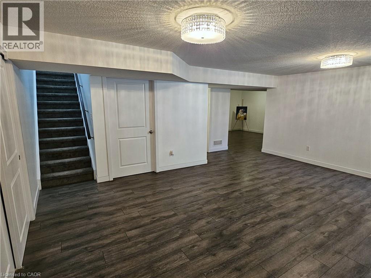
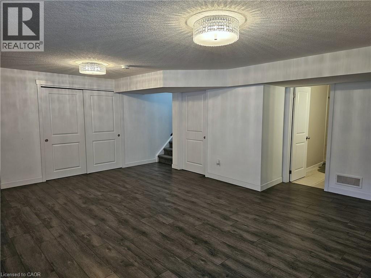
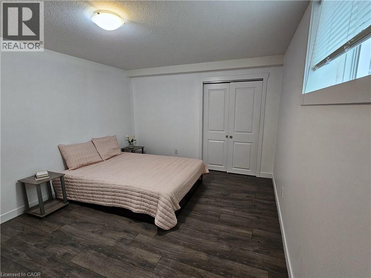
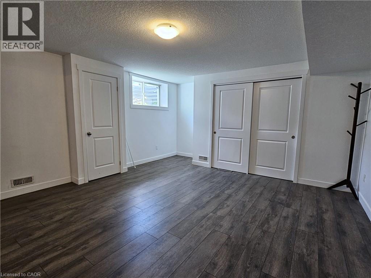
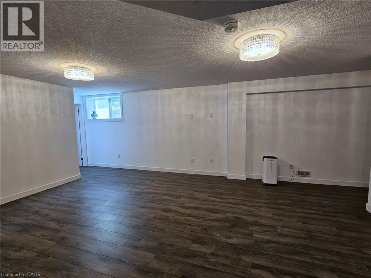
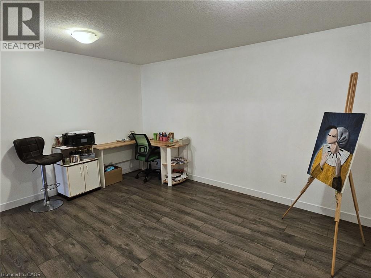
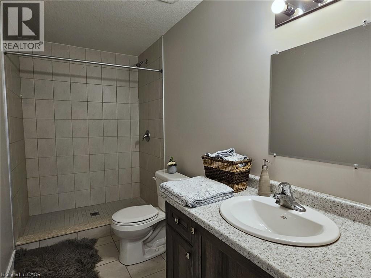
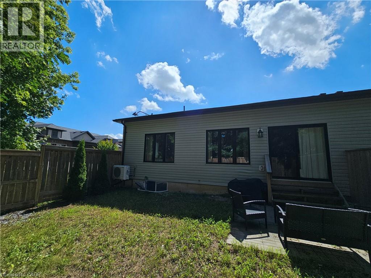
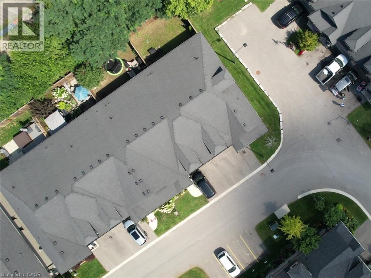
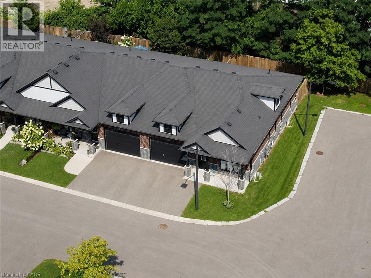
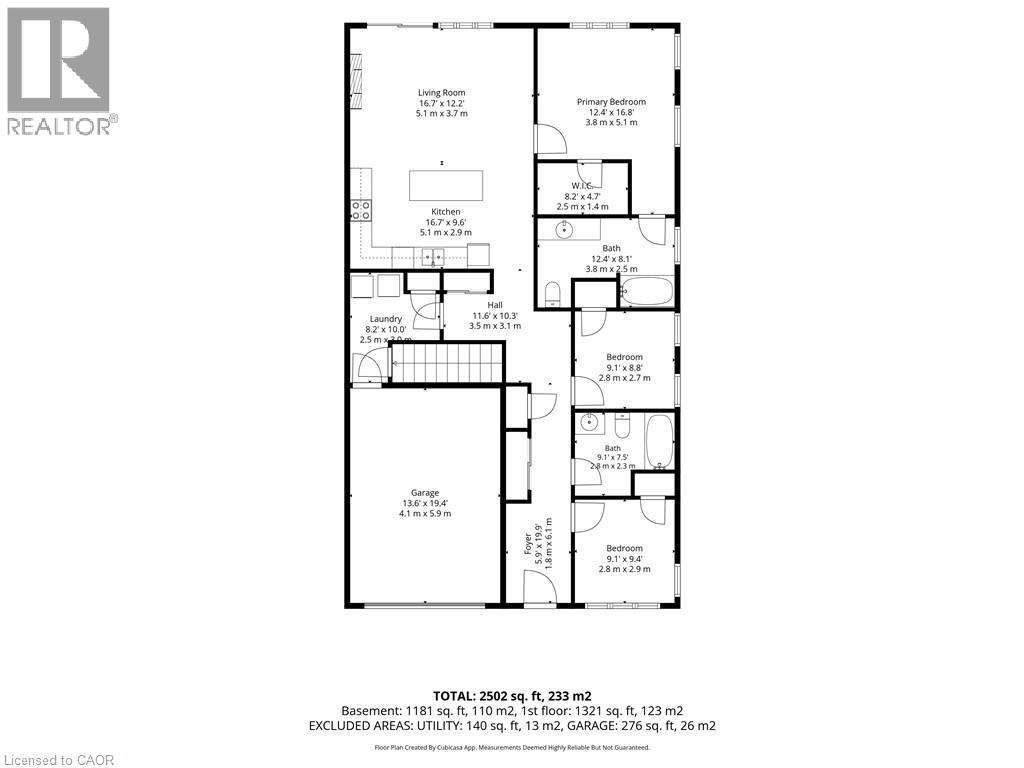
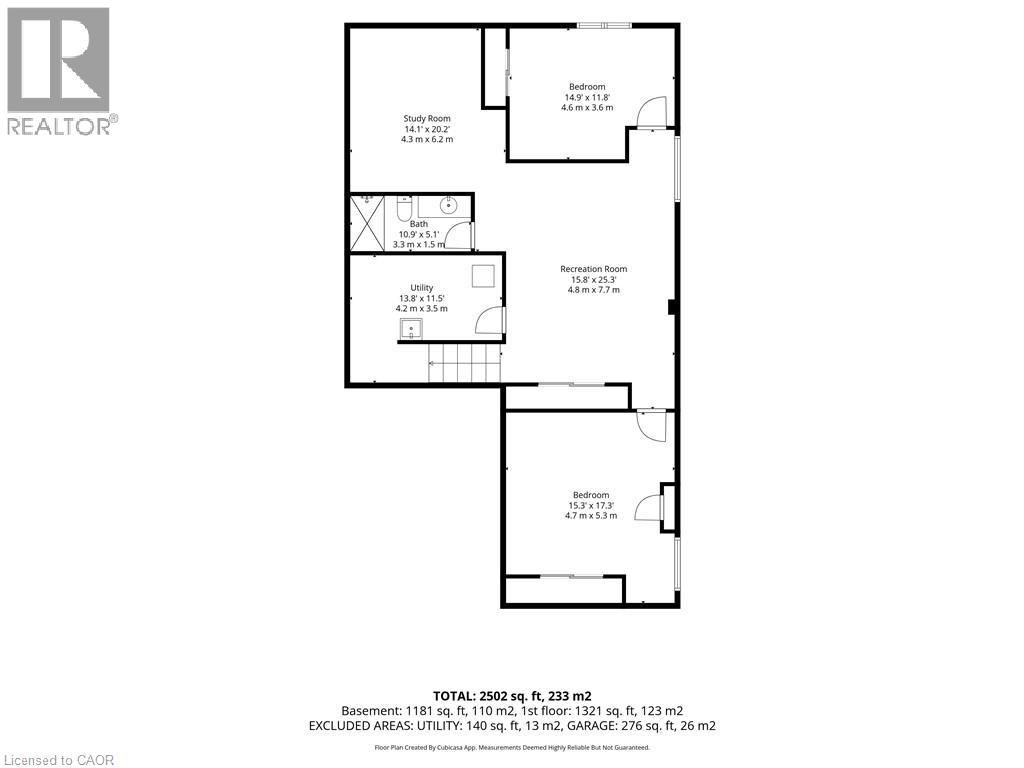
Welcome to this beautifully appointed end-unit freehold townhome featuring the popular Admiral Model, complete with a fully finished basement completed by the builder. With 5 bedrooms and 3 full bathrooms in total, this spacious home offers exceptional flexibility for family living, guests, a home office or extended family. Large windows throughout provide an abundance of natural light, while upgraded lighting creates a bright and inviting atmosphere. The fully fenced, treed backyard with no rear neighbours provides a peaceful outdoor space for the entire family. The open-concept main floor features quality laminate flooring throughout and the beautifully appointed kitchen with designer cabinetry, quartz countertops, decorative backsplash and a 3 seat island, is perfect for entertaining and everyday living. The spacious primary bedroom features a large walk-in closet and 3 piece ensuite, while two additional bedrooms are conveniently served by a separate 4 piece bathroom. The convenient main-floor laundry room offers direct access to the 1.5 car garage and basement, making everyday living easy and efficient. The builder-completed basement significantly expands the home's living space with 2 additional bedrooms, a study, family room, 3 piece bathroom and plenty of storage. Whether you need space for guests, a home office, hobbies or extended family, this versatile lower level offers endless possibilities. Step outside to enjoy the fully fenced, treed backyard with no rear neighbours, offering the perfect setting for morning coffee, relaxing or entertaining. Conveniently located close to schools, shopping and everyday amenities, this impressive end-unit townhome offers the space and flexibility of a larger home with the low-maintenance benefits of freehold living. An exceptional opportunity for buyers seeking space, versatility, privacy and convenience in a beautifully maintained home. (id:43681)
房源概要
| MLS® Number | 40858693 |
| 房源类型 | 民宅 |
| 附近的便利设施 | 学校, 购物 |
| 社区特征 | School Bus |
| 特征 | Southern Exposure, Sump Pump, 自动车库门 |
| 总车位 | 2 |
详 情
| 浴室 | 3 |
| 地上卧房 | 3 |
| 地下卧室 | 2 |
| 总卧房 | 5 |
| 家电类 | 洗碗机, 烘干机, 冰箱, 炉子, 洗衣机, 嵌入式微波炉, 窗帘, Garage Door Opener |
| 建筑风格 | 平房 |
| 地下室进展 | 已装修 |
| 地下室类型 | 全完工 |
| 施工日期 | 2020 |
| 施工种类 | 附加的 |
| 空调 | 中央空调 |
| 外墙 | 砖, 石, 乙烯基壁板 |
| 地基类型 | 混凝土浇筑 |
| 供暖类型 | Heat Pump |
| 储存空间 | 1 |
| 内部尺寸 | 2572 Sqft |
| 类型 | 联排别墅 |
| 设备间 | 市政供水 |
车 位
| 附加车库 |
土地
| 英亩数 | 无 |
| 土地便利设施 | 学校, 购物 |
| 污水道 | 城市污水处理系统 |
| 土地深度 | 87 Ft |
| 土地宽度 | 25 Ft |
| 规划描述 | R6 |
房 间
| 楼 层 | 类 型 | 长 度 | 宽 度 | 面 积 |
|---|---|---|---|---|
| 地下室 | 家庭房 | 19'3'' x 18'4'' | ||
| 地下室 | Office | 13'9'' x 13'11'' | ||
| 地下室 | 卧室 | 17'10'' x 14'5'' | ||
| 地下室 | 卧室 | 15'3'' x 10'10'' | ||
| 地下室 | 三件套卫生间 | 10'10'' x 4'11'' | ||
| 一楼 | 大型活动室 | 21'4'' x 17'8'' | ||
| 一楼 | 主卧 | 17'1'' x 12'7'' | ||
| 一楼 | 三件套浴室 | 12'7'' x 7'4'' | ||
| 一楼 | 卧室 | 9'2'' x 9'2'' | ||
| 一楼 | 卧室 | 9'2'' x 9'2'' | ||
| 一楼 | 四件套浴室 | 9'1'' x 7'3'' | ||
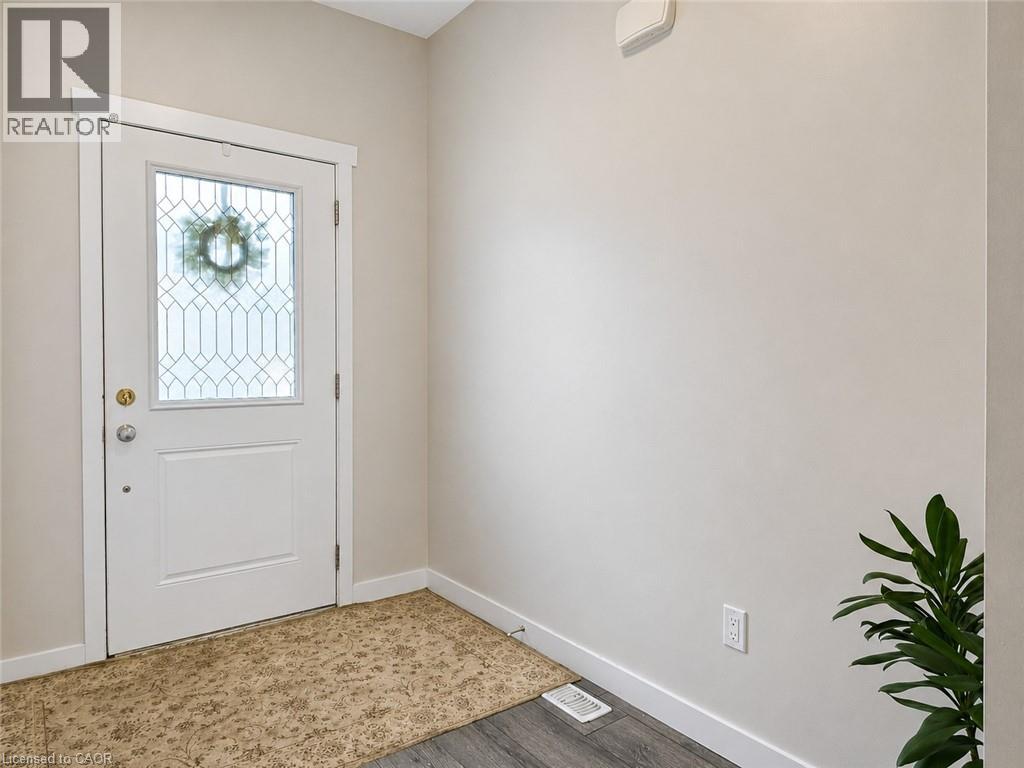
| 一楼 | 洗衣房 | 10'4'' x 8'6'' | ||
| 一楼 | 门厅 | 8'9'' x 5'11'' |
https://www.realtor.ca/real-estate/30273259/16-brookfield-lane-simcoe

The trademarks REALTOR®, REALTORS®, and the REALTOR® logo are controlled by The Canadian Real Estate Association (CREA) and identify real estate professionals who are members of CREA. The trademarks MLS®, Multiple Listing Service® and the associated logos are owned by The Canadian Real Estate Association (CREA) and identify the quality of services provided by real estate professionals who are members of CREA. The trademark DDF® is owned by The Canadian Real Estate Association (CREA) and identifies CREA's Data Distribution Facility (DDF®)
REALTORS® Association of Hamilton-Burlington
Coldwell Banker Momentum Realty
September 14 2026 01:59:46
