
2138 Lorraine Drive Peterborough (Northcrest Ward 5), Ontario K9L 1X4


$919,500
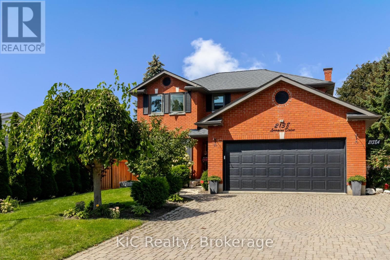
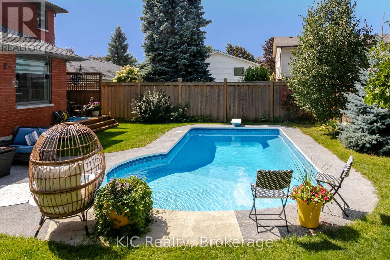
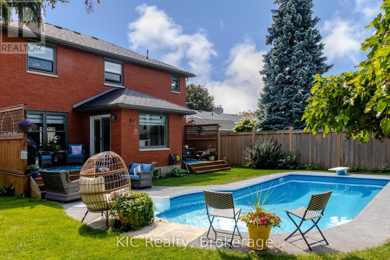
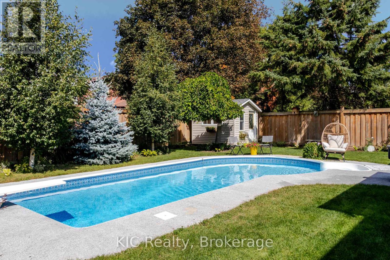
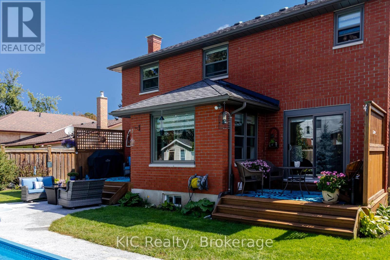
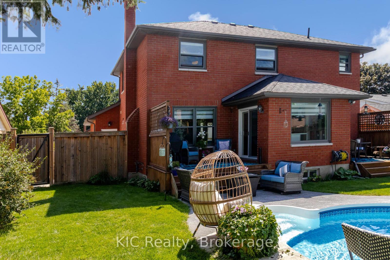
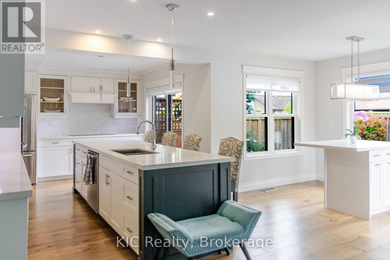
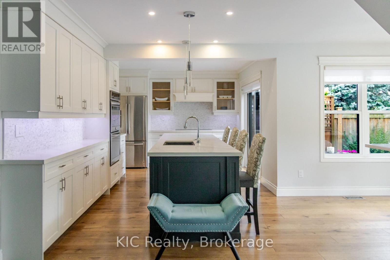
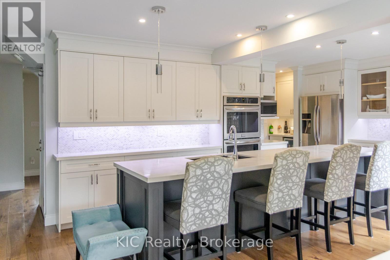
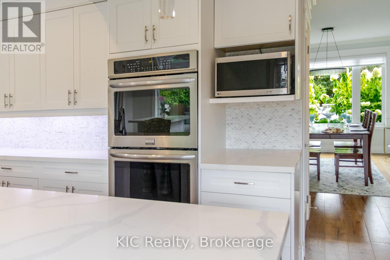
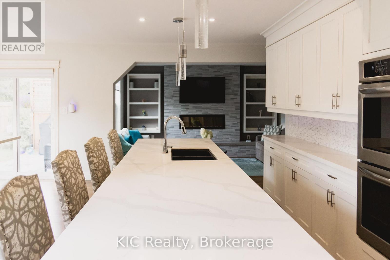
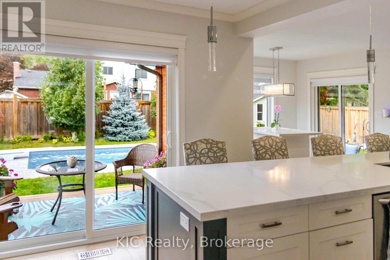
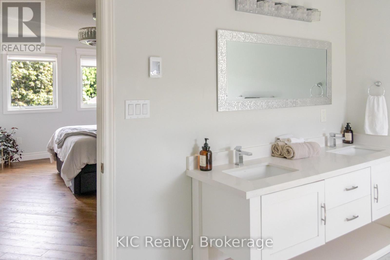
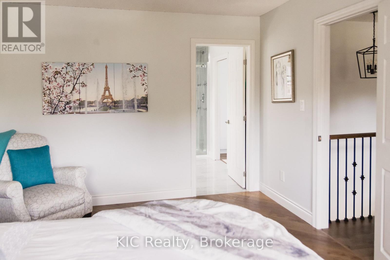
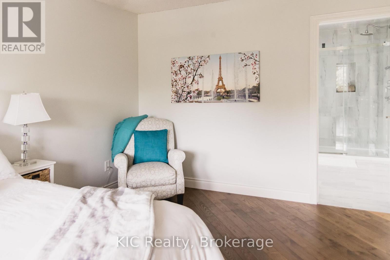
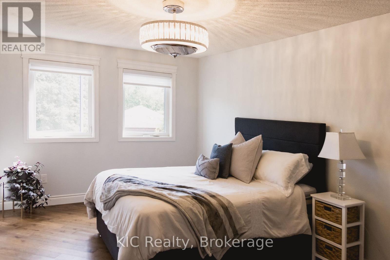
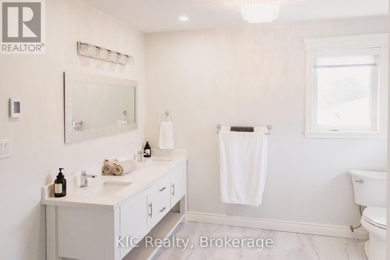
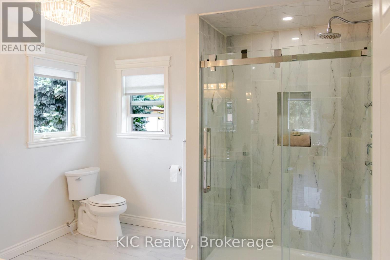
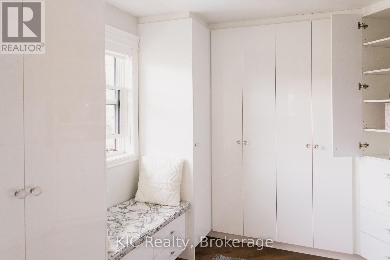
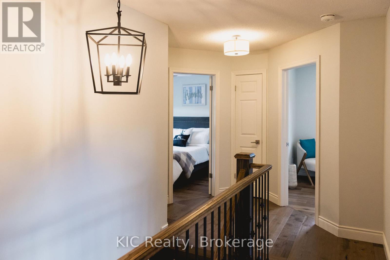
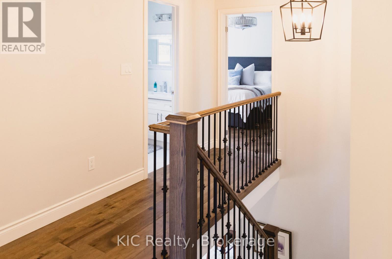
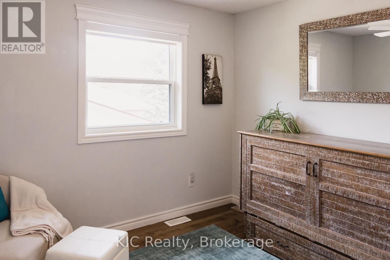
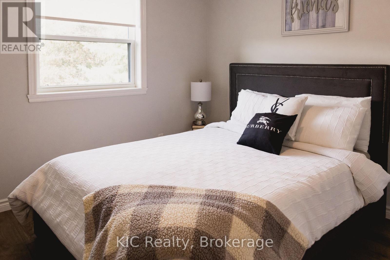
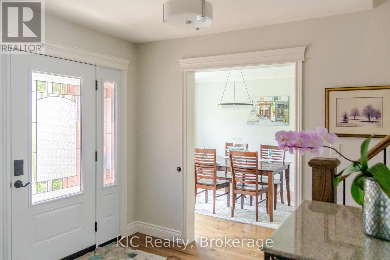
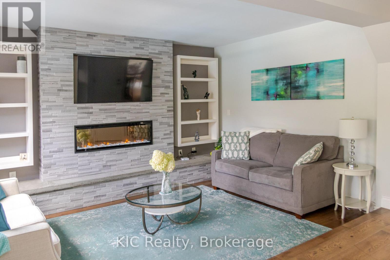
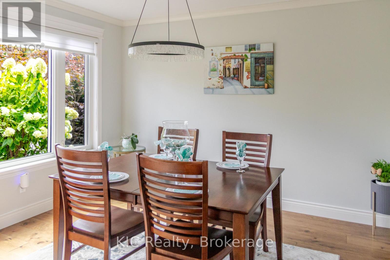
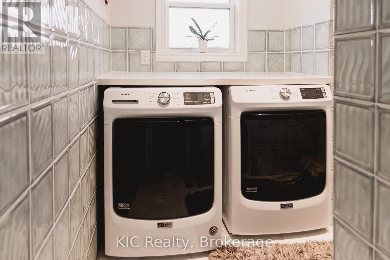
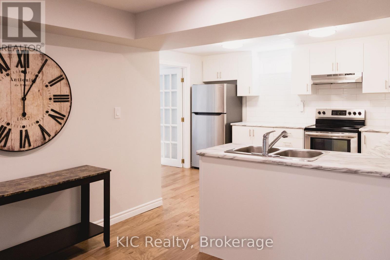
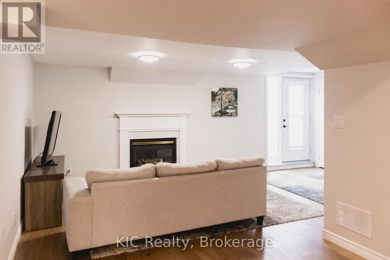
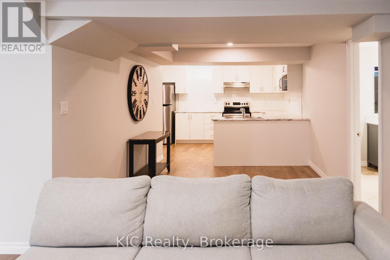
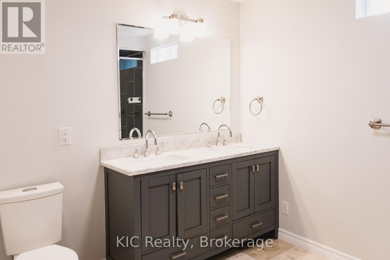
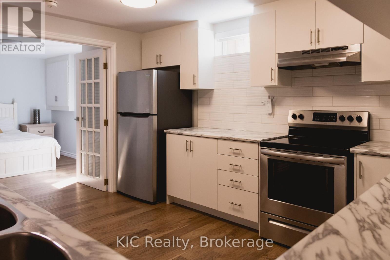
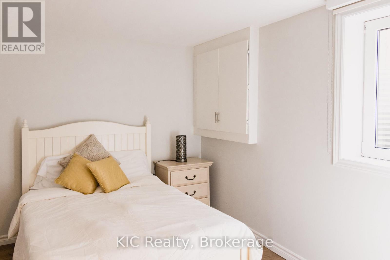
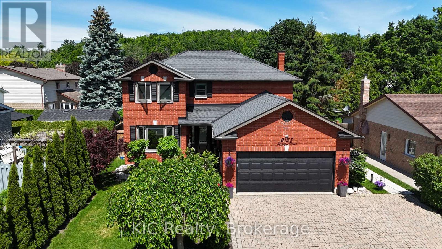
This one's got layers, and every one of them impresses. Step through the front door and "executive" stops being a listing buzzword, it's the whole experience. A sunken family room with fireplace, a flexible living/dining space, and a gourmet kitchen with quartz counters, an oversized island, stainless steel appliances, and a pantry with custom birch built-ins. Engineered American hickory flooring runs throughout, and a wet bar is ready for whenever you're hosting. Upstairs, the primary retreat delivers its own showstopper: a 3-piece ensuite and a walk-in closet outfitted with custom Italian melamine built-ins, more boutique hotel than bedroom storage. Out back? A total oasis. Pool, perennial gardens, a garden shed, and two separate deck areas, all fully fenced and accessed through two sliding glass doors because a backyard this good deserves more than one way in. But here's the feature that changes the math: a legal secondary suite with its own private entrance, full kitchen and living space, bedroom, laundry, and bath. Luxury living with built-in flexibility. This isn't just a house with a list of features. It's a lifestyle upgrade with income potential. (id:43681)
房源概要
| MLS® Number | X13778368 |
| 房源类型 | 民宅 |
| 社区名字 | Northcrest Ward 5 |
| 设备类型 | 热水器 |
| 特征 | 亲戚套间 |
| 总车位 | 6 |
| 泳池类型 | Inground Pool |
| 租赁设备类型 | 热水器 |
详 情
| 浴室 | 4 |
| 地上卧房 | 3 |
| 地下卧室 | 1 |
| 总卧房 | 4 |
| 公寓设施 | Fireplace(s) |
| 家电类 | 烘干机, 微波炉, 炉子, 洗衣机, 冰箱 |
| 地下室进展 | 已装修 |
| 地下室功能 | Separate Entrance, Apartment In Basement |
| 地下室类型 | N/a (finished), N/a, N/a |
| 施工种类 | 独立屋 |
| 空调 | 中央空调 |
| 外墙 | 砖 |
| 壁炉 | 有 |
| Flooring Type | Hardwood |
| 地基类型 | 混凝土浇筑 |
| 客人卫生间(不包含洗浴) | 1 |
| 供暖方式 | 天然气 |
| 供暖类型 | 压力热风 |
| 储存空间 | 2 |
| 内部尺寸 | 1500 - 2000 Sqft |
| 类型 | 独立屋 |
| 设备间 | 市政供水 |
车 位
| 附加车库 | |
| Garage |
土地
| 英亩数 | 无 |
| 污水道 | Sanitary Sewer |
| 土地深度 | 116 Ft ,8 In |
| 土地宽度 | 59 Ft ,8 In |
| 不规则大小 | 59.7 X 116.7 Ft |
房 间
| 楼 层 | 类 型 | 长 度 | 宽 度 | 面 积 |
|---|---|---|---|---|
| 二楼 | 主卧 | 3.37 m | 5.05 m | 3.37 m x 5.05 m |
| 二楼 | 第二卧房 | 3.16 m | 3.05 m | 3.16 m x 3.05 m |
| 二楼 | 第三卧房 | 3.17 m | 3.23 m | 3.17 m x 3.23 m |
| 地下室 | 餐厅 | 3.31 m | 3.04 m | 3.31 m x 3.04 m |
| 地下室 | 娱乐,游戏房 | 3.52 m | 6.95 m | 3.52 m x 6.95 m |
| 地下室 | 洗衣房 | 3.55 m | 2.76 m | 3.55 m x 2.76 m |
| 地下室 | 厨房 | 3.39 m | 4.08 m | 3.39 m x 4.08 m |
| 地下室 | 卧室 | 3.07 m | 3.94 m | 3.07 m x 3.94 m |
| 一楼 | Eating Area | 3.19 m | 2.6 m | 3.19 m x 2.6 m |
| 一楼 | 家庭房 | 3.44 m | 3.77 m | 3.44 m x 3.77 m |
| 一楼 | 厨房 | 6.69 m | 3.37 m | 6.69 m x 3.37 m |
| 一楼 | 洗衣房 | 2.31 m | 2.36 m | 2.31 m x 2.36 m |
| 一楼 | 客厅 | 3.36 m | 4.57 m | 3.36 m x 4.57 m |

The trademarks REALTOR®, REALTORS®, and the REALTOR® logo are controlled by The Canadian Real Estate Association (CREA) and identify real estate professionals who are members of CREA. The trademarks MLS®, Multiple Listing Service® and the associated logos are owned by The Canadian Real Estate Association (CREA) and identify the quality of services provided by real estate professionals who are members of CREA. The trademark DDF® is owned by The Canadian Real Estate Association (CREA) and identifies CREA's Data Distribution Facility (DDF®)
Durham Region Association of REALTORS®
Kic Realty
September 14 2026 11:40:22
