
97 Meadowlark Drive Georgetown, Ontario L7G 0C5


$1,049,000
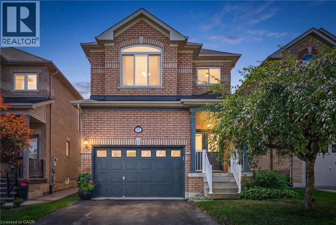
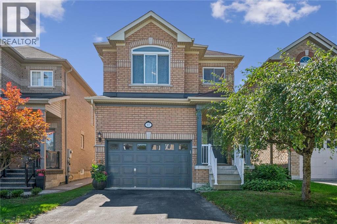
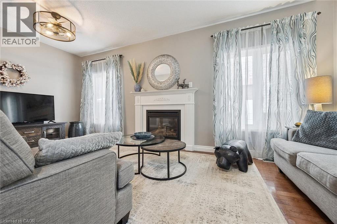
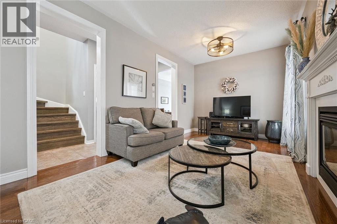
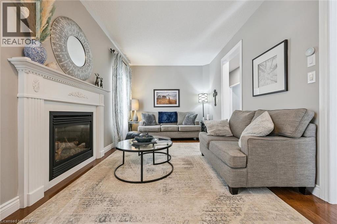
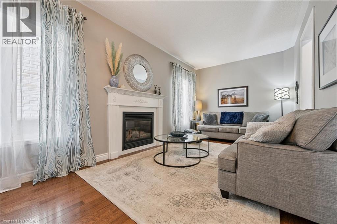
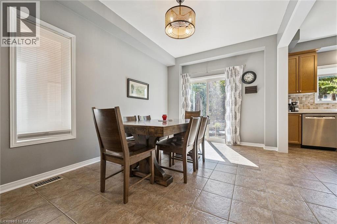
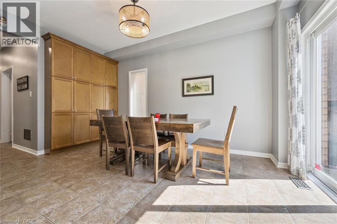
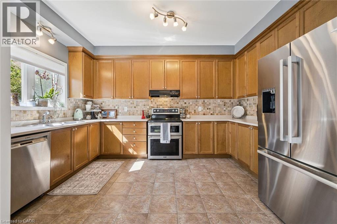
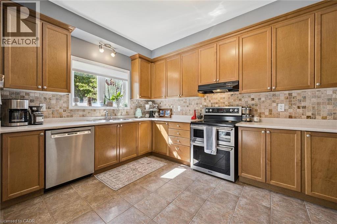
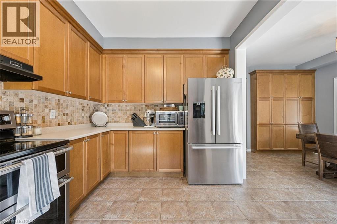
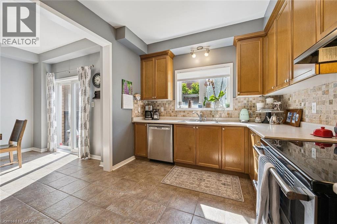
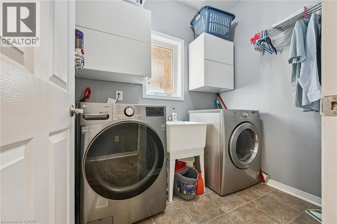
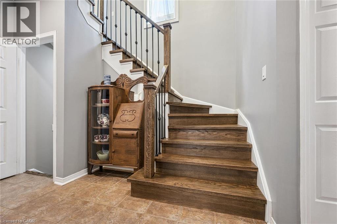
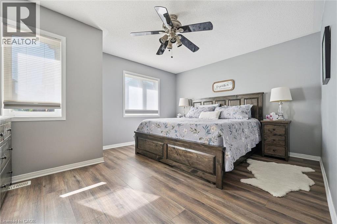
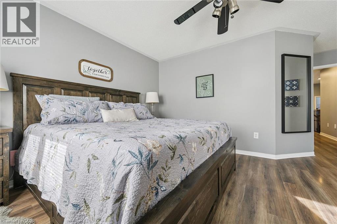
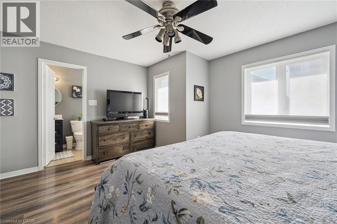
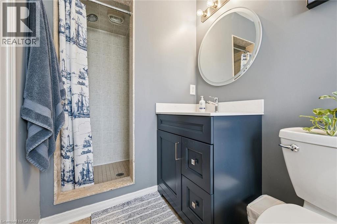
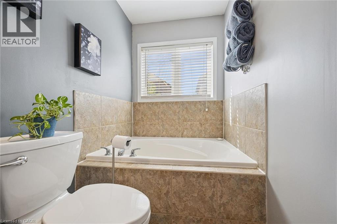
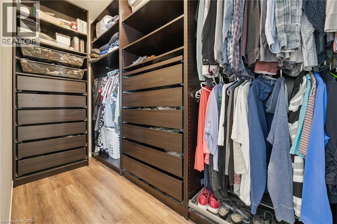
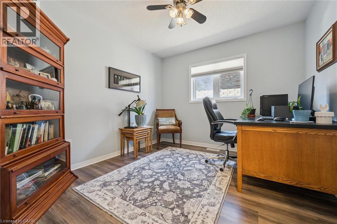
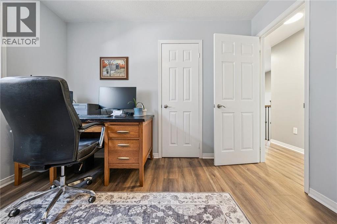
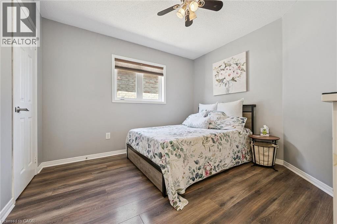
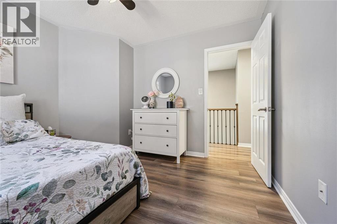
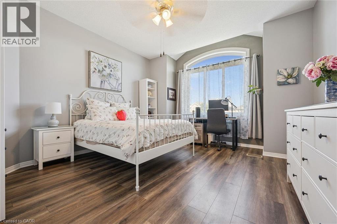
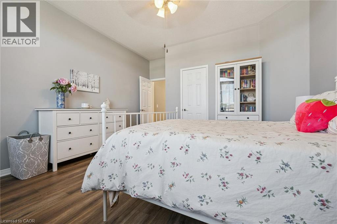
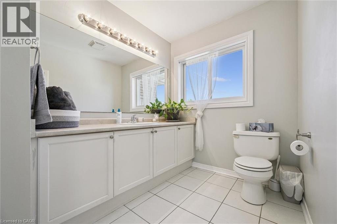
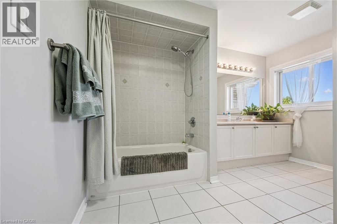
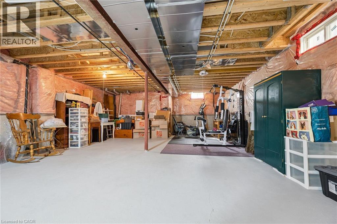
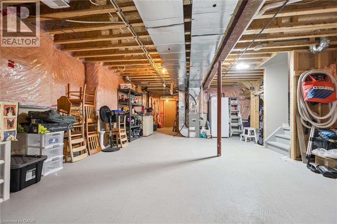
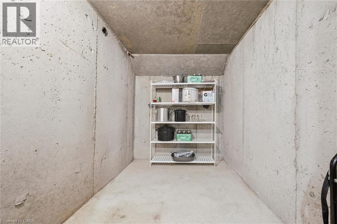
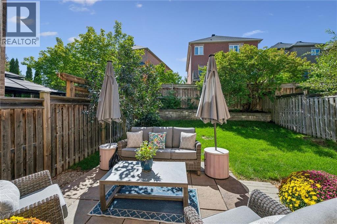
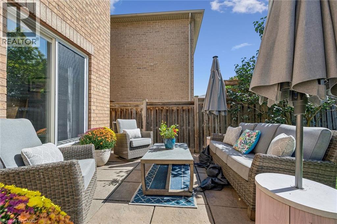
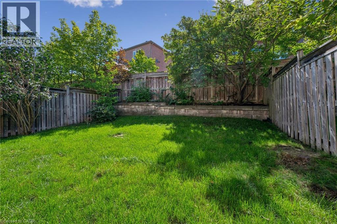
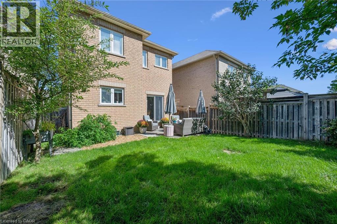
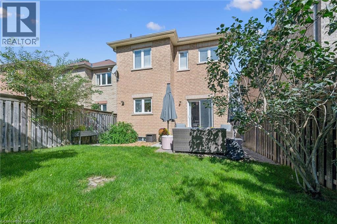
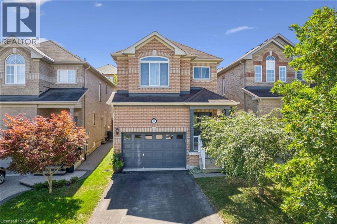
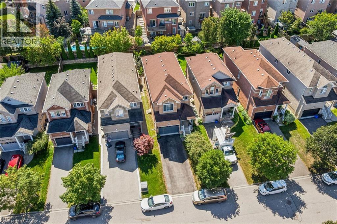
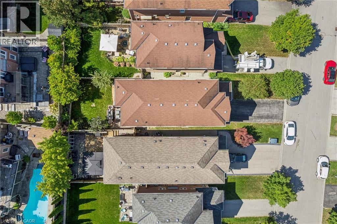
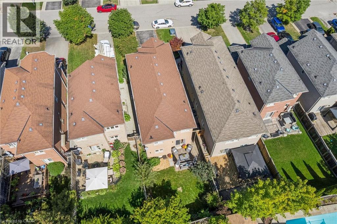
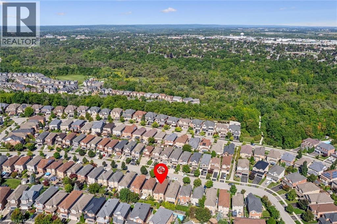
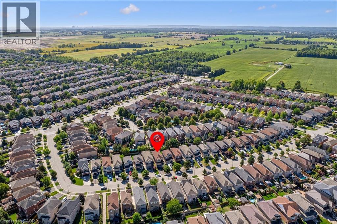
Welcome to this well-maintained 4 bed 2.5 bath home offering a spacious and functional layout with thoughtful upgrades throughout. The Carpet free interior with ceramic tile and Oak hardwood floor throughout the main also features many freshly painted rooms, some upgraded light fixtures as well as several upgraded windows by Anderson giving this a clean and refreshed feel. Main floor laundry, Open concept kitchen/dining room with a large enclosed pantry for storage. Upper level has 4 bright bedrooms complete with laminate plank flooring and ample sized closets. The primary is complete with a full walk-in closet that has a built in organizers and the primary ensuite has both a soaker tub and separate shower. All ceiling fans in bedrooms were installed with extra support for stability. The unfinished basement provides excellent potential possibilities for additional living space, complete with a bath rough in and good sized cold cellar great for preserves or wine. Enjoy the convenience of a 1.5 car garage with additional storage shelf above parking capacity. Walking distance to the ravine /boardwalk great for evening strolls. Short commute to the 401 and Outlet mall great for a 1st time home buyer or multi family unit. (id:43681)
房源概要
| MLS® Number | 40862852 |
| 房源类型 | 民宅 |
| 附近的便利设施 | Airport, 公园, 礼拜场所, 游乐场, 购物 |
| 社区特征 | 安静的区域, 社区活动中心, School Bus |
| 设备类型 | 热水器 |
| 特征 | Ravine, Conservation/green Belt, 自动车库门 |
| 总车位 | 5 |
| 租赁设备类型 | 热水器 |
详 情
| 浴室 | 3 |
| 地上卧房 | 4 |
| 总卧房 | 4 |
| 家电类 | Central Vacuum, 洗碗机, 烘干机, 冰箱, 炉子, Water Softener, 洗衣机, Hood 电扇, Garage Door Opener |
| 建筑风格 | Other |
| 地下室进展 | 已完成 |
| 地下室类型 | Full (unfinished) |
| 施工日期 | 2007 |
| 施工种类 | 独立屋 |
| 空调 | 中央空调 |
| 外墙 | 砖, 混凝土, Shingles |
| 壁炉 | 有 |
| Fireplace Total | 1 |
| 固定装置 | 吊扇 |
| 客人卫生间(不包含洗浴) | 1 |
| 供暖类型 | Forced Air, Hot Water Radiator Heat |
| 储存空间 | 2 |
| 内部尺寸 | 2043 Sqft |
| 类型 | 独立屋 |
| 设备间 | 市政供水 |
车 位
| 附加车库 |
土地
| 英亩数 | 无 |
| 土地便利设施 | Airport, 公园, 宗教场所, 游乐场, 购物 |
| 污水道 | 城市污水处理系统 |
| 土地宽度 | 30 Ft |
| 规划描述 | Ldr1-4 |
房 间
| 楼 层 | 类 型 | 长 度 | 宽 度 | 面 积 |
|---|---|---|---|---|
| 二楼 | 四件套主卧浴室 | 12'6'' x 4'11'' | ||
| 二楼 | 主卧 | 18'8'' x 14'9'' | ||
| 二楼 | 卧室 | 9'11'' x 11'0'' | ||
| 二楼 | 卧室 | 11'0'' x 11'0'' | ||
| 二楼 | 四件套浴室 | 12'5'' x 9'3'' | ||
| 二楼 | 卧室 | 16'3'' x 13'4'' | ||
| 地下室 | 其它 | 48'9'' x 20'11'' | ||
| 一楼 | 厨房 | 13'9'' x 9'8'' | ||
| 一楼 | 餐厅 | 14'10'' x 9'10'' | ||
| 一楼 | 洗衣房 | 7'5'' x 5'8'' | ||
| 一楼 | 客厅 | 20'0'' x 9'11'' | ||
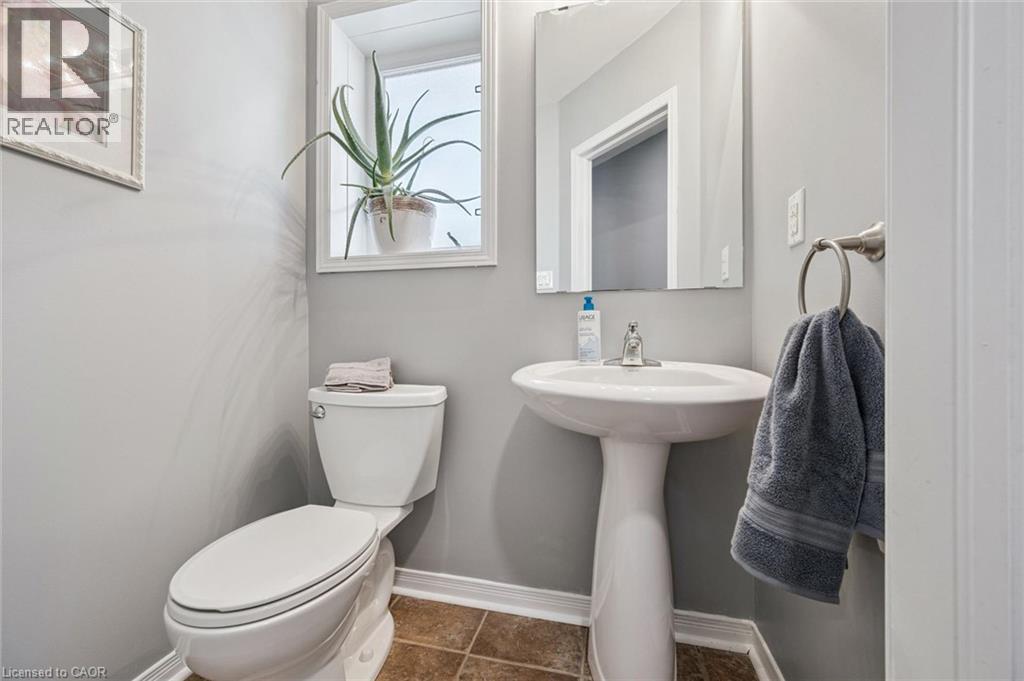
| 一楼 | 两件套卫生间 | 4'11'' |
https://www.realtor.ca/real-estate/30272772/97-meadowlark-drive-georgetown

The trademarks REALTOR®, REALTORS®, and the REALTOR® logo are controlled by The Canadian Real Estate Association (CREA) and identify real estate professionals who are members of CREA. The trademarks MLS®, Multiple Listing Service® and the associated logos are owned by The Canadian Real Estate Association (CREA) and identify the quality of services provided by real estate professionals who are members of CREA. The trademark DDF® is owned by The Canadian Real Estate Association (CREA) and identifies CREA's Data Distribution Facility (DDF®)
REALTORS® Association of Hamilton-Burlington
Keller Williams Edge Realty
September 14 2026 08:42:21
