
602 Champlain Boulevard N Cambridge, Ontario N1R 7Z4


$749,000
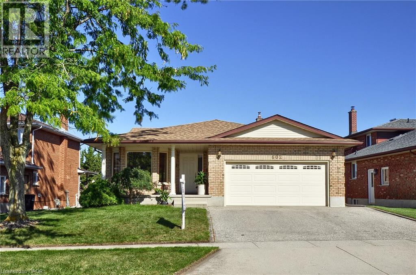
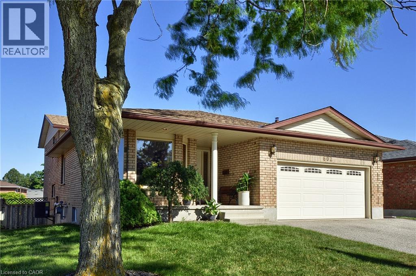
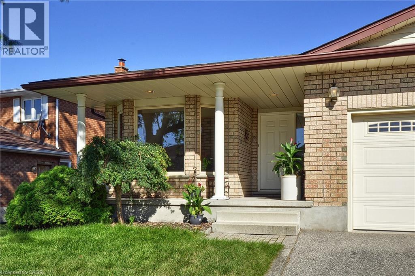
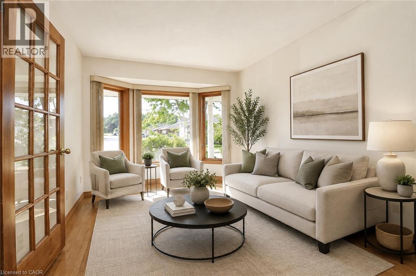
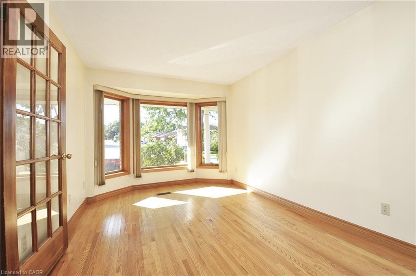
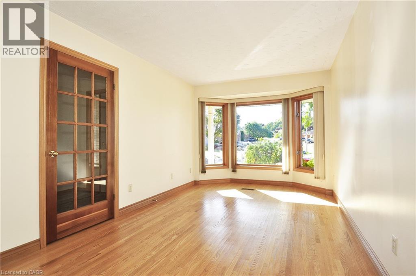
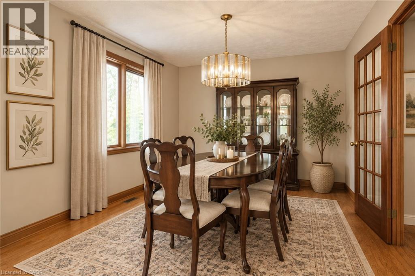
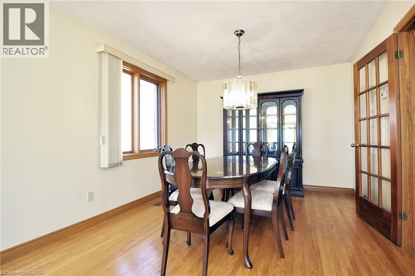
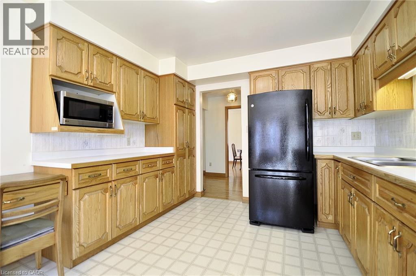
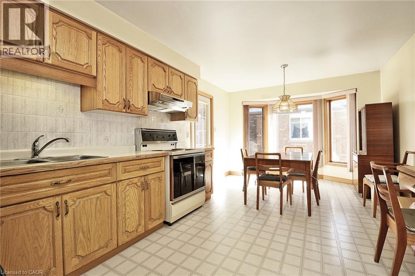
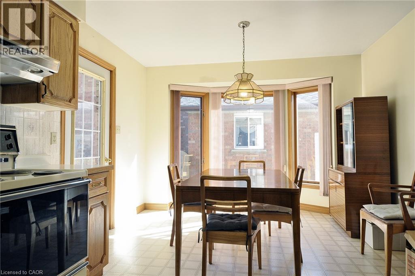
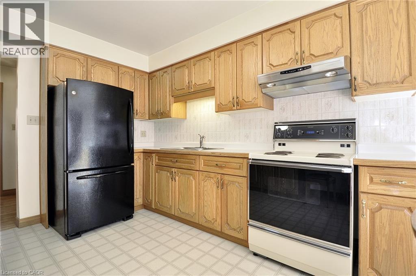
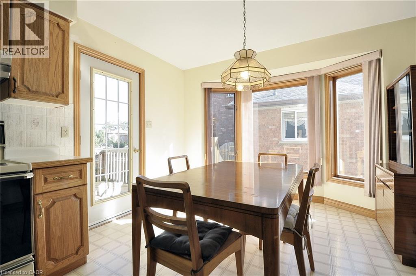
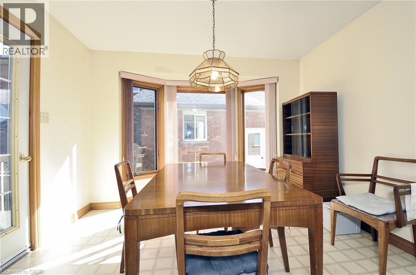
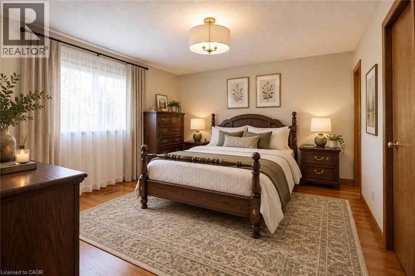
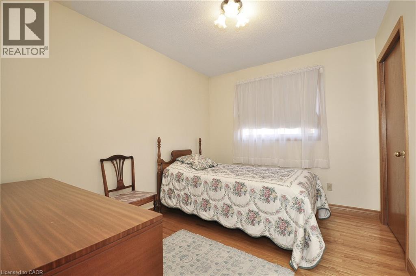
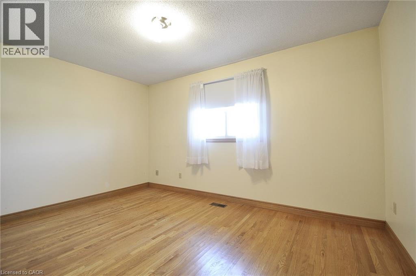
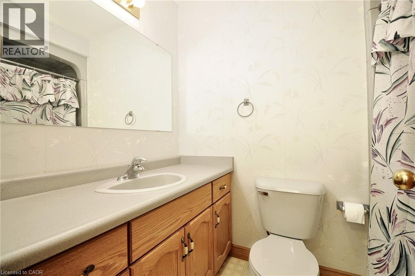
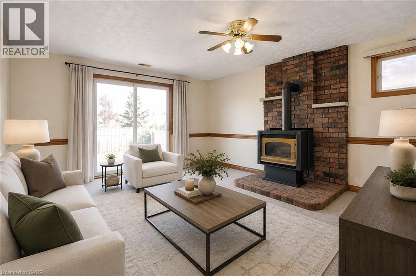
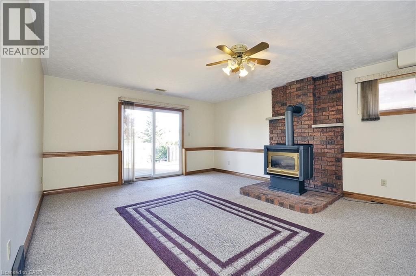
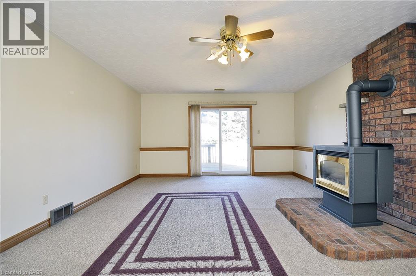
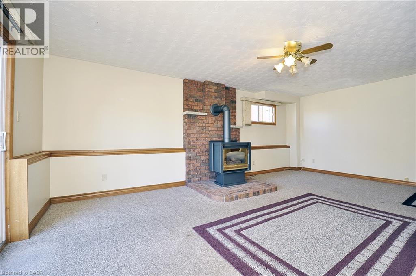
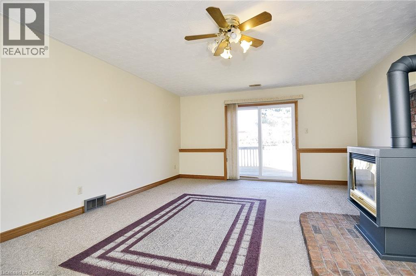
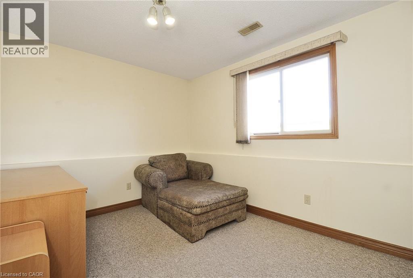
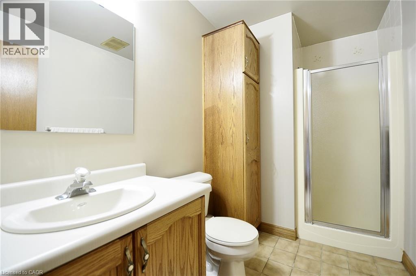
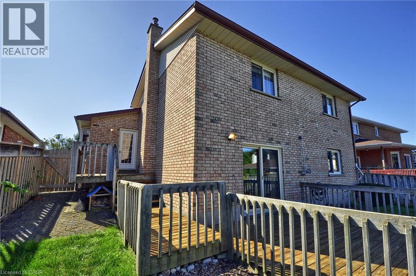
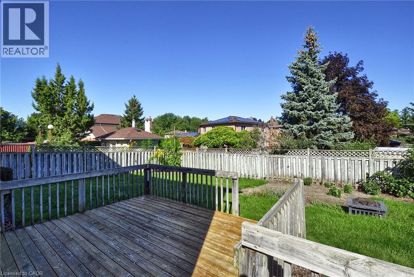
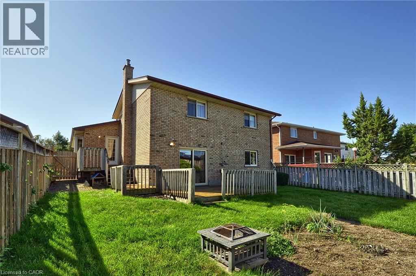
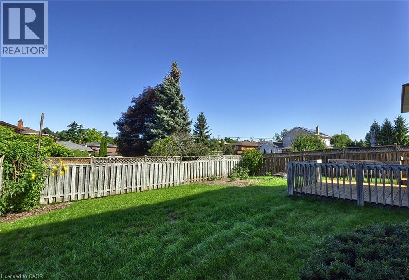
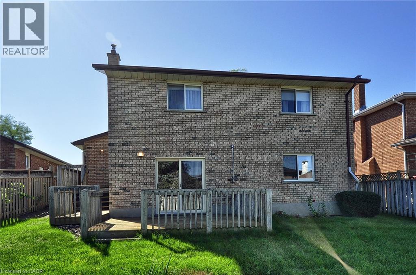
Welcome to 602 Champlain Boulevard, Cambridge! This spacious 4-level backsplit offers plenty of living space and a versatile layout perfect for a growing family. Built in 1989, the home features 4 bedrooms, 3 bathrooms, an attached double-car garage, and sits on a generous lot with approximately 53 feet of frontage. Large windows throughout the home provide an abundance of natural light, creating a bright and welcoming atmosphere. The main level offers a separate living room and dining room, along with a large kitchen that leads directly to a wooden deck—ideal for outdoor dining and entertaining. With multiple levels of living space, there is plenty of room for the entire family to spread out and enjoy. Conveniently located close to schools, shopping and everyday amenities, this well-sized family home offers space, functionality and a great Cambridge location (id:43681)
房源概要
| MLS® Number | 40862014 |
| 房源类型 | 民宅 |
| 附近的便利设施 | 公园, 礼拜场所, 游乐场, 公共交通, 学校 |
| 社区特征 | 社区活动中心, School Bus |
| 总车位 | 4 |
详 情
| 浴室 | 2 |
| 地上卧房 | 4 |
| 总卧房 | 4 |
| 家电类 | 烘干机, 冰箱, 炉子, 洗衣机, Hood 电扇 |
| 建筑风格 | Multi-level |
| 地下室进展 | 已完成 |
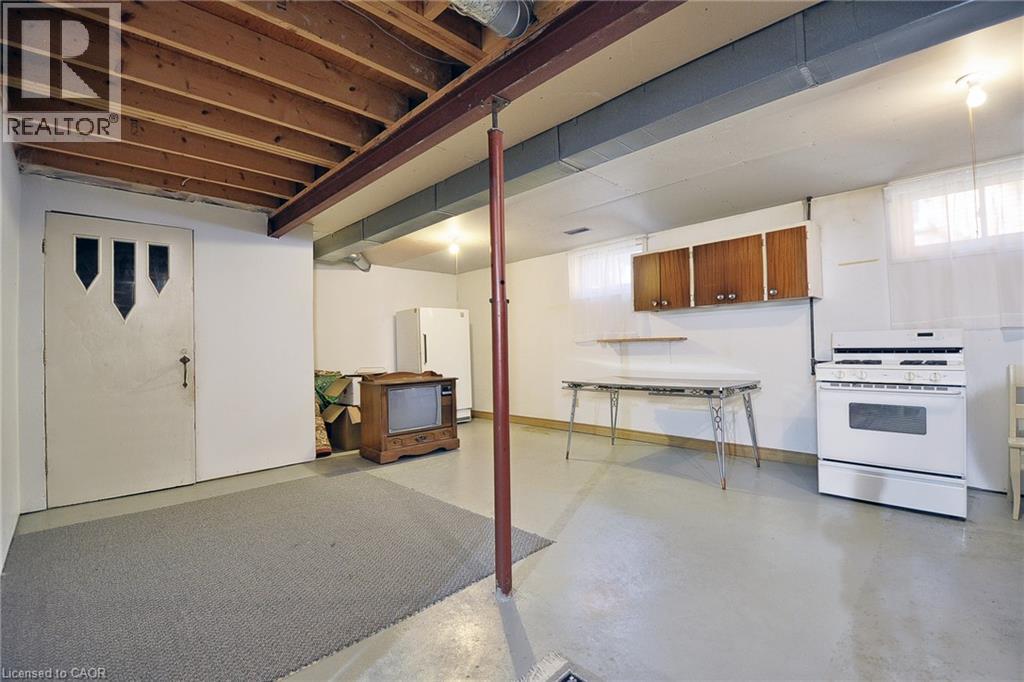
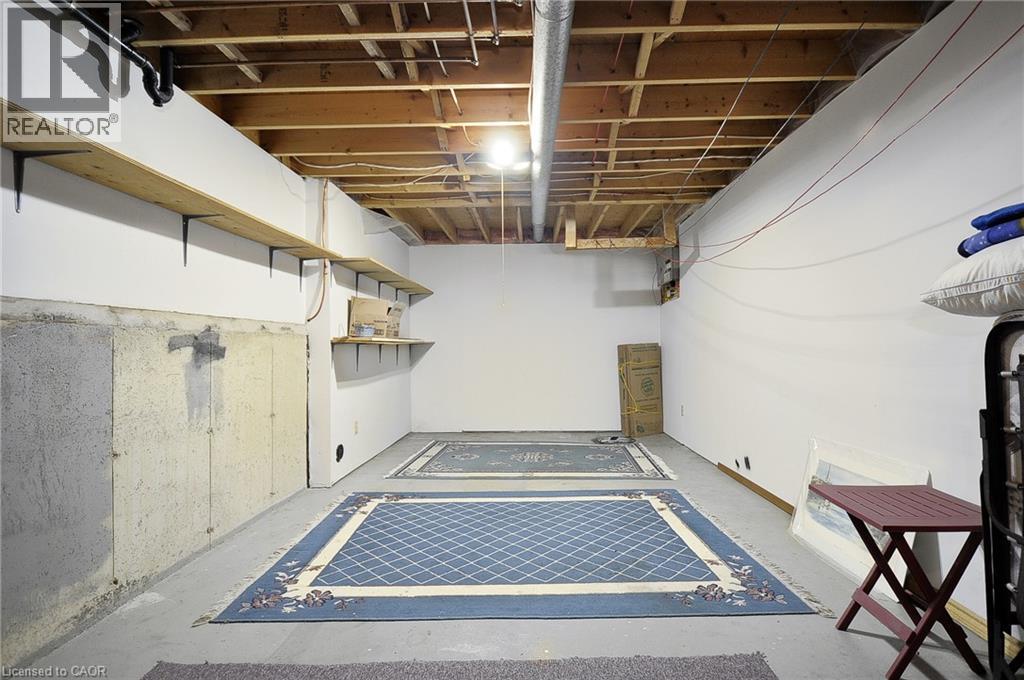
| 地下室类型 | Full (unfinished) |
| 施工种类 | 独立屋 |
| 空调 | 中央空调 |
| 外墙 | 砖 |
| 壁炉 | 有 |
| Fireplace Total | 1 |
| 供暖方式 | 天然气 |
| 供暖类型 | 压力热风 |
| 储存空间 | 3 |
| 内部尺寸 | 2151 Sqft |
| 类型 | 独立屋 |
| 设备间 | 市政供水 |
车 位
| 附加车库 |
土地
| 入口类型 | Highway Nearby |
| 英亩数 | 无 |
| 土地便利设施 | 公园, 宗教场所, 游乐场, 公共交通, 学校 |
| Landscape Features | Landscaped |
| 污水道 | 城市污水处理系统 |
| 土地深度 | 112 Ft |
| 土地宽度 | 53 Ft |
| 规划描述 | Rm4 |
房 间
| 楼 层 | 类 型 | 长 度 | 宽 度 | 面 积 |
|---|---|---|---|---|
| 二楼 | 卧室 | 13'9'' x 9'8'' | ||
| 二楼 | 主卧 | 14'8'' x 12'9'' | ||
| 二楼 | 卧室 | 10'7'' x 9'2'' | ||
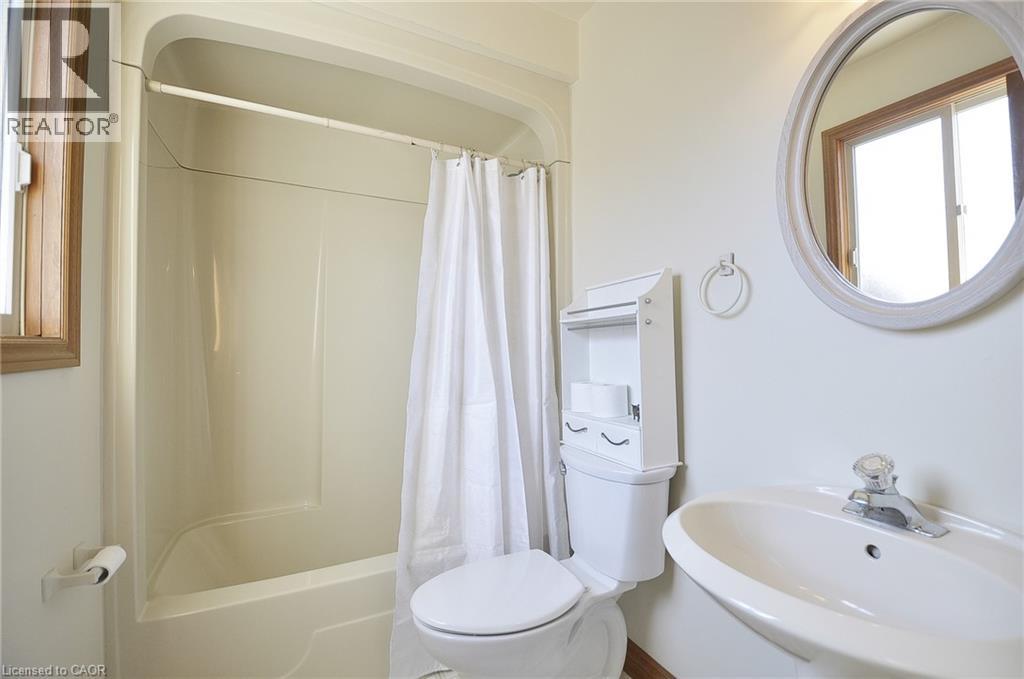
| 二楼 | 四件套浴室 | 7'6'' x 4'9'' | ||
| 地下室 | Storage | 35'7'' x 21'5'' | ||
| 一楼 | 卧室 | 13'9'' x 9'8'' | ||
| 一楼 | 三件套卫生间 | 10'2'' x 5'6'' | ||
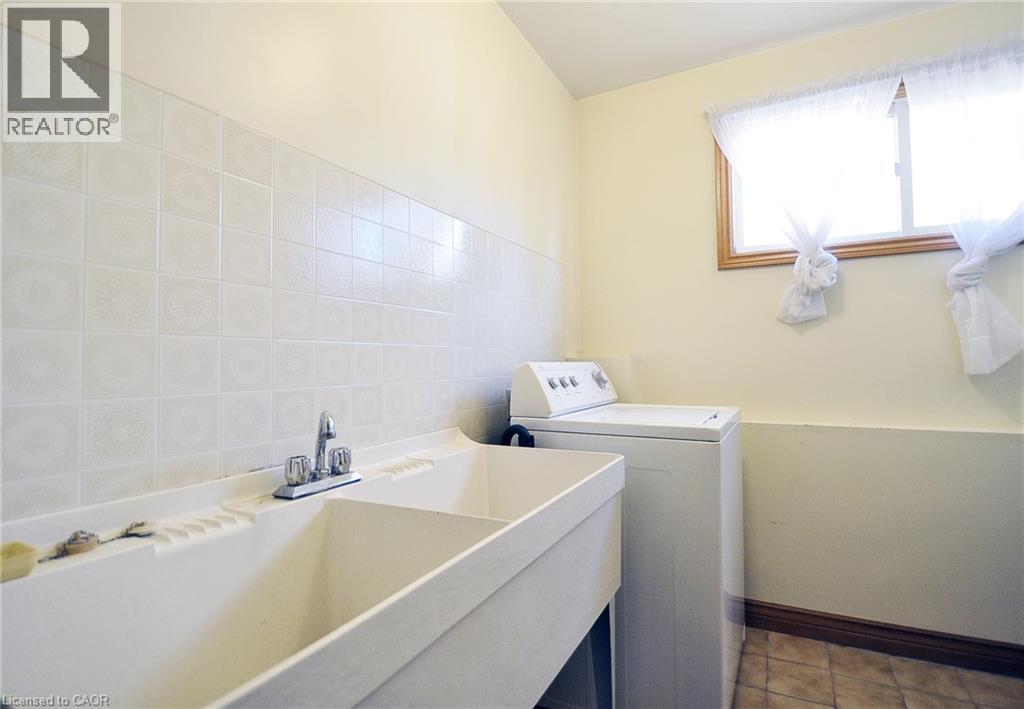
| 一楼 | 洗衣房 | 10'5'' x 7'5'' | ||
| 一楼 | 家庭房 | 21'1'' x 14'8'' | ||
| 一楼 | 厨房 | 18'5'' x 11'2'' | ||
| 一楼 | 客厅/饭厅 | 26'9'' x 9'8'' | ||
| 一楼 | 门厅 | 10'2'' x 6'1'' |
https://www.realtor.ca/real-estate/30272776/602-champlain-boulevard-n-cambridge

The trademarks REALTOR®, REALTORS®, and the REALTOR® logo are controlled by The Canadian Real Estate Association (CREA) and identify real estate professionals who are members of CREA. The trademarks MLS®, Multiple Listing Service® and the associated logos are owned by The Canadian Real Estate Association (CREA) and identify the quality of services provided by real estate professionals who are members of CREA. The trademark DDF® is owned by The Canadian Real Estate Association (CREA) and identifies CREA's Data Distribution Facility (DDF®)
REALTORS® Association of Hamilton-Burlington
Kindred Homes Realty Inc., Brokerage
September 16 2026 12:29:35
