
44 Bagot Street Whitby (Brooklin), Ontario L1M 1A1


$2,350,000
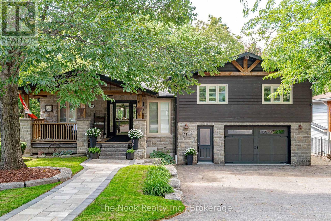
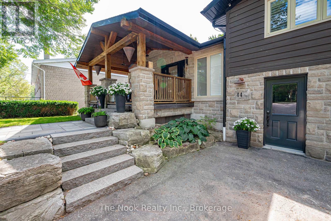
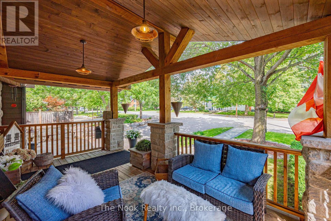
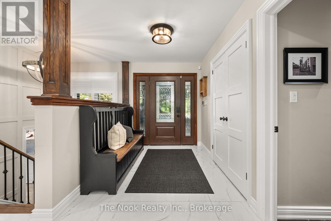
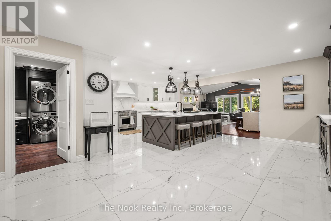
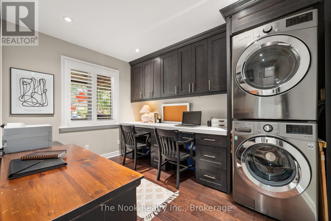
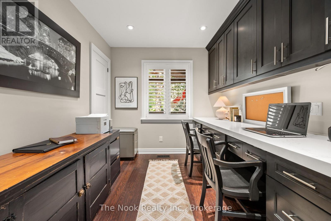
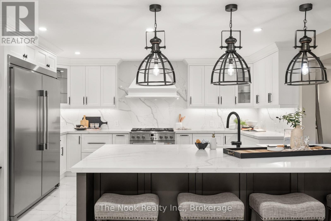
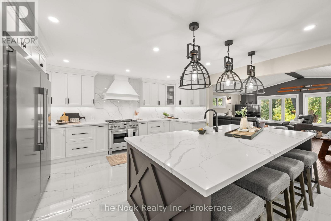
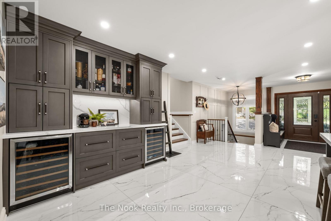
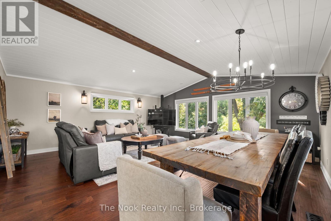
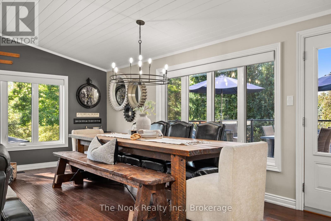
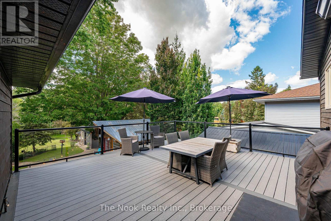
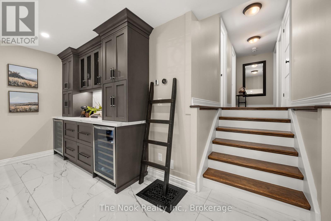
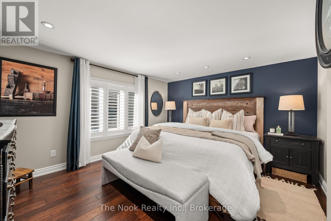
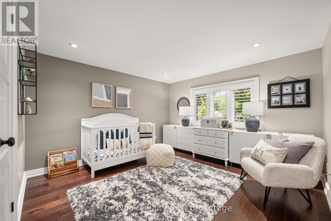
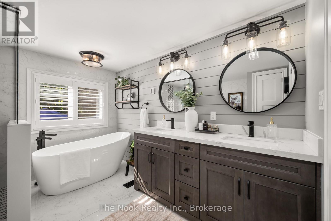
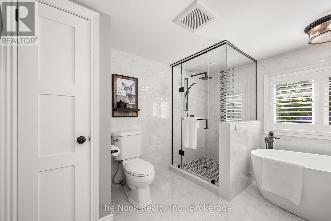
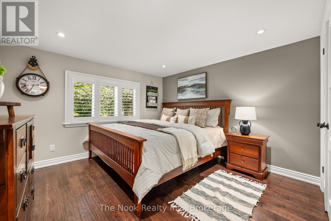
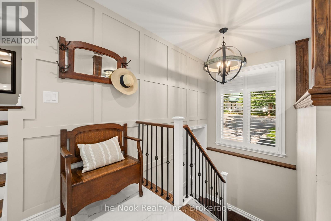
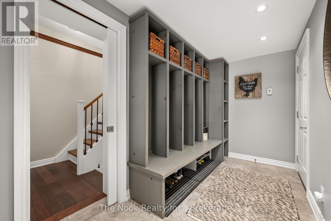
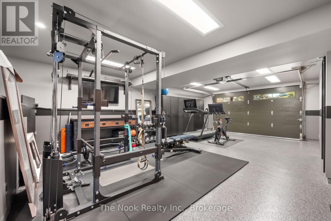
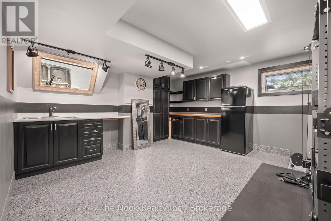
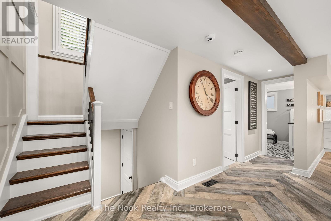
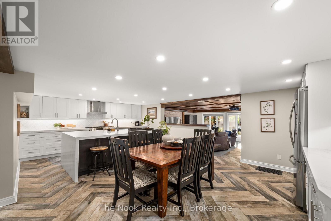
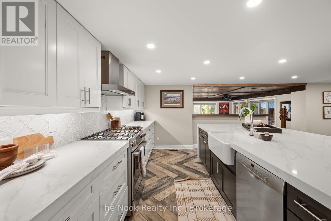
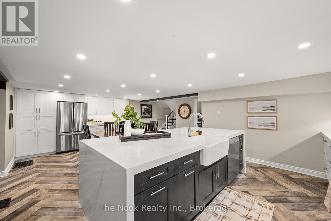
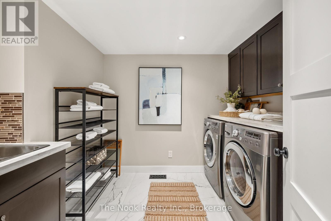
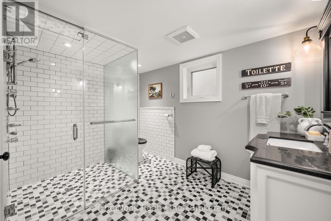
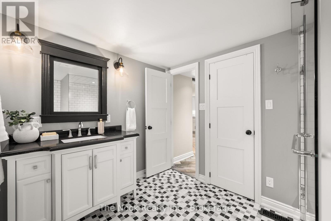
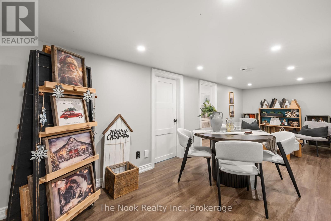
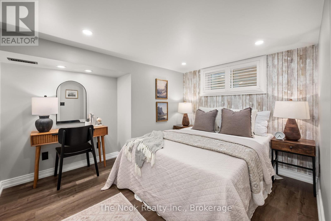
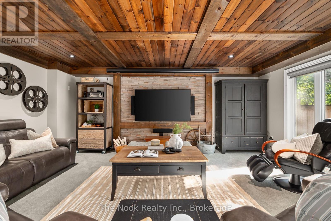
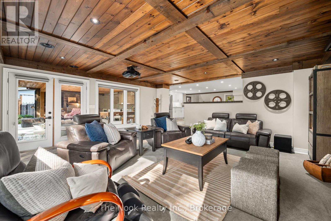
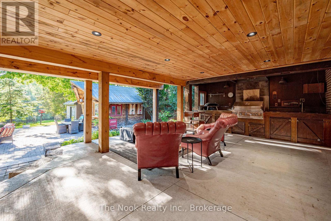
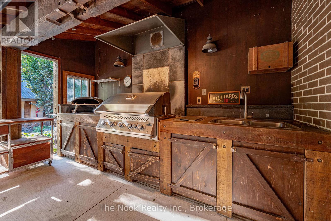
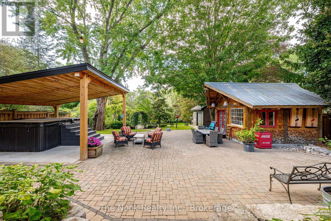
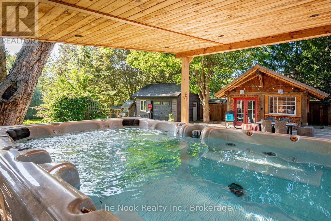
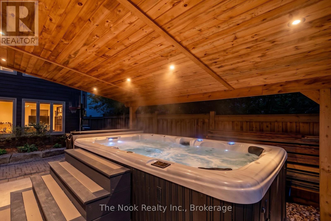
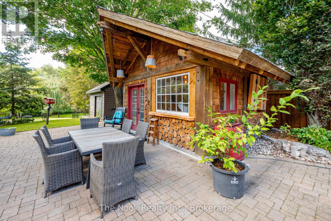
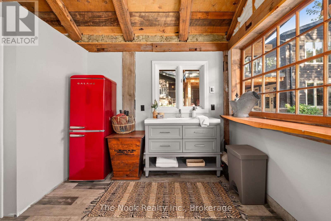
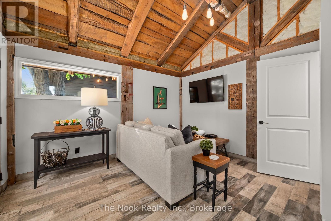
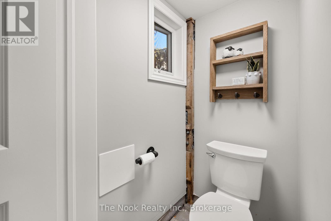
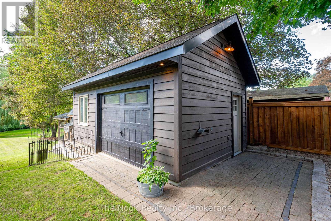
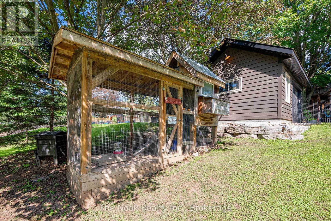
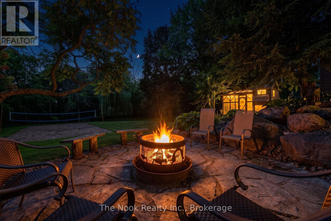
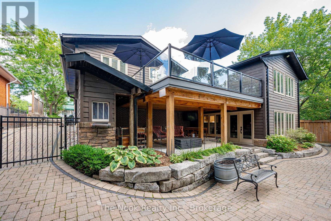
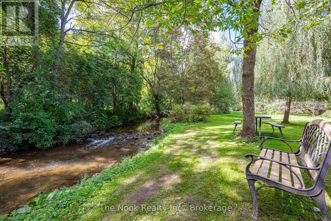
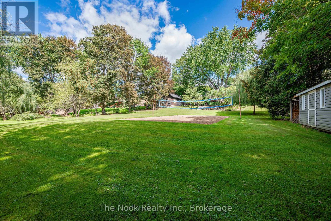
A stunning, recently renovated custom 3 + 1 Bedroom, 2 + 1 Bath, 2 Full Kitchens, 2 Laundry Rooms, Custom Office, sidesplit set on an extraordinary mature treed 66 x 265 ft ravine lot located in the heart of Brooklin. Perfect for entertaining, this home offers a backyard overlooking a creek, with multiple outdoor living spaces including multi zone outdoor speakers, swim-spa under a custom built gazebo, wood fire space, a covered walk-out proch with gas fire place and built in bbq and sink and an insulated cabana with 2 pc washroom. The built-in heated garage featuring expoxy flooring, cabinetry & sink + more elevates this property even further. Inside, enjoy a bright open-concept design with rich hardwood floors, pot lights, heated floors in two bathrooms, mudroom and lower level family room/entertainment room, bright open-concept main floor kitchen featuring a double sized fridge/freezer, extra large gathering island and wine/coffee bar. Centrally located in the heart of Brooklin this is a must see to experience all the property has to offer. (id:43681)
房源概要
| MLS® Number | E13778468 |
| 房源类型 | 民宅 |
| 社区名字 | Brooklin |
| 附近的便利设施 | 公园, 学校, 公共交通 |
| 社区特征 | School Bus, 社区活动中心 |
| 特征 | Irregular Lot Size, Ravine, 无地毯, Gazebo |
| 总车位 | 7 |
| 结构 | Deck, Patio(s), 棚, Outbuilding |
详 情
| 浴室 | 2 |
| 地上卧房 | 3 |
| 地下卧室 | 1 |
| 总卧房 | 4 |
| Age | 51 To 99 Years |
| 公寓设施 | Fireplace(s) |
| 家电类 | Barbeque, Hot Tub, Water Heater - Tankless, Water Heater, Blinds, 洗碗机, 烘干机, Freezer, 烤箱, Storage Shed, Gas 炉子(s), 洗衣机, Wine Fridge, 冰箱 |
| 地下室进展 | 已装修 |
| 地下室功能 | Walk Out |
| 地下室类型 | N/a (finished) |
| 施工种类 | 独立屋 |
| Construction Style Split Level | Sidesplit |
| 空调 | 中央空调 |
| 外墙 | 木头, 砖 Veneer |
| 壁炉 | 有 |
| 地基类型 | 混凝土 |
| 供暖方式 | 天然气 |
| 供暖类型 | 压力热风 |
| 内部尺寸 | 2500 - 3000 Sqft |
| 类型 | 独立屋 |
| 设备间 | 市政供水 |
车 位
| Garage |
土地
| 英亩数 | 无 |
| 土地便利设施 | 公园, 学校, 公共交通 |
| Landscape Features | Landscaped |
| 污水道 | Sanitary Sewer |
| 土地深度 | 265 Ft |
| 土地宽度 | 66 Ft |
| 不规则大小 | 66 X 265 Ft |
房 间
| 楼 层 | 类 型 | 长 度 | 宽 度 | 面 积 |
|---|---|---|---|---|
| 地下室 | 娱乐,游戏房 | 7.2 m | 2.6 m | 7.2 m x 2.6 m |
| 地下室 | 卧室 | 3.4 m | 3.3 m | 3.4 m x 3.3 m |
| 地下室 | Furnace | 3.6 m | 2.7 m | 3.6 m x 2.7 m |
| 地下室 | 设备间 | 3.6 m | 2.9 m | 3.6 m x 2.9 m |
| Lower Level | 浴室 | 3.3 m | 2.4 m | 3.3 m x 2.4 m |
| Lower Level | Mud Room | 3.9 m | 1.7 m | 3.9 m x 1.7 m |
| Lower Level | 其它 | 7.9 m | 2.6 m | 7.9 m x 2.6 m |
| Lower Level | 客厅 | 6 m | 6 m | 6 m x 6 m |
| Lower Level | 厨房 | 7.5 m | 4.7 m | 7.5 m x 4.7 m |
| Lower Level | 洗衣房 | 2.6 m | 2.3 m | 2.6 m x 2.3 m |
| 一楼 | 客厅 | 6.1 m | 5.9 m | 6.1 m x 5.9 m |
| 一楼 | 厨房 | 7.6 m | 4.8 m | 7.6 m x 4.8 m |
| 一楼 | Office | 3.4 m | 3.3 m | 3.4 m x 3.3 m |
| Upper Level | 浴室 | 3.3 m | 3 m | 3.3 m x 3 m |
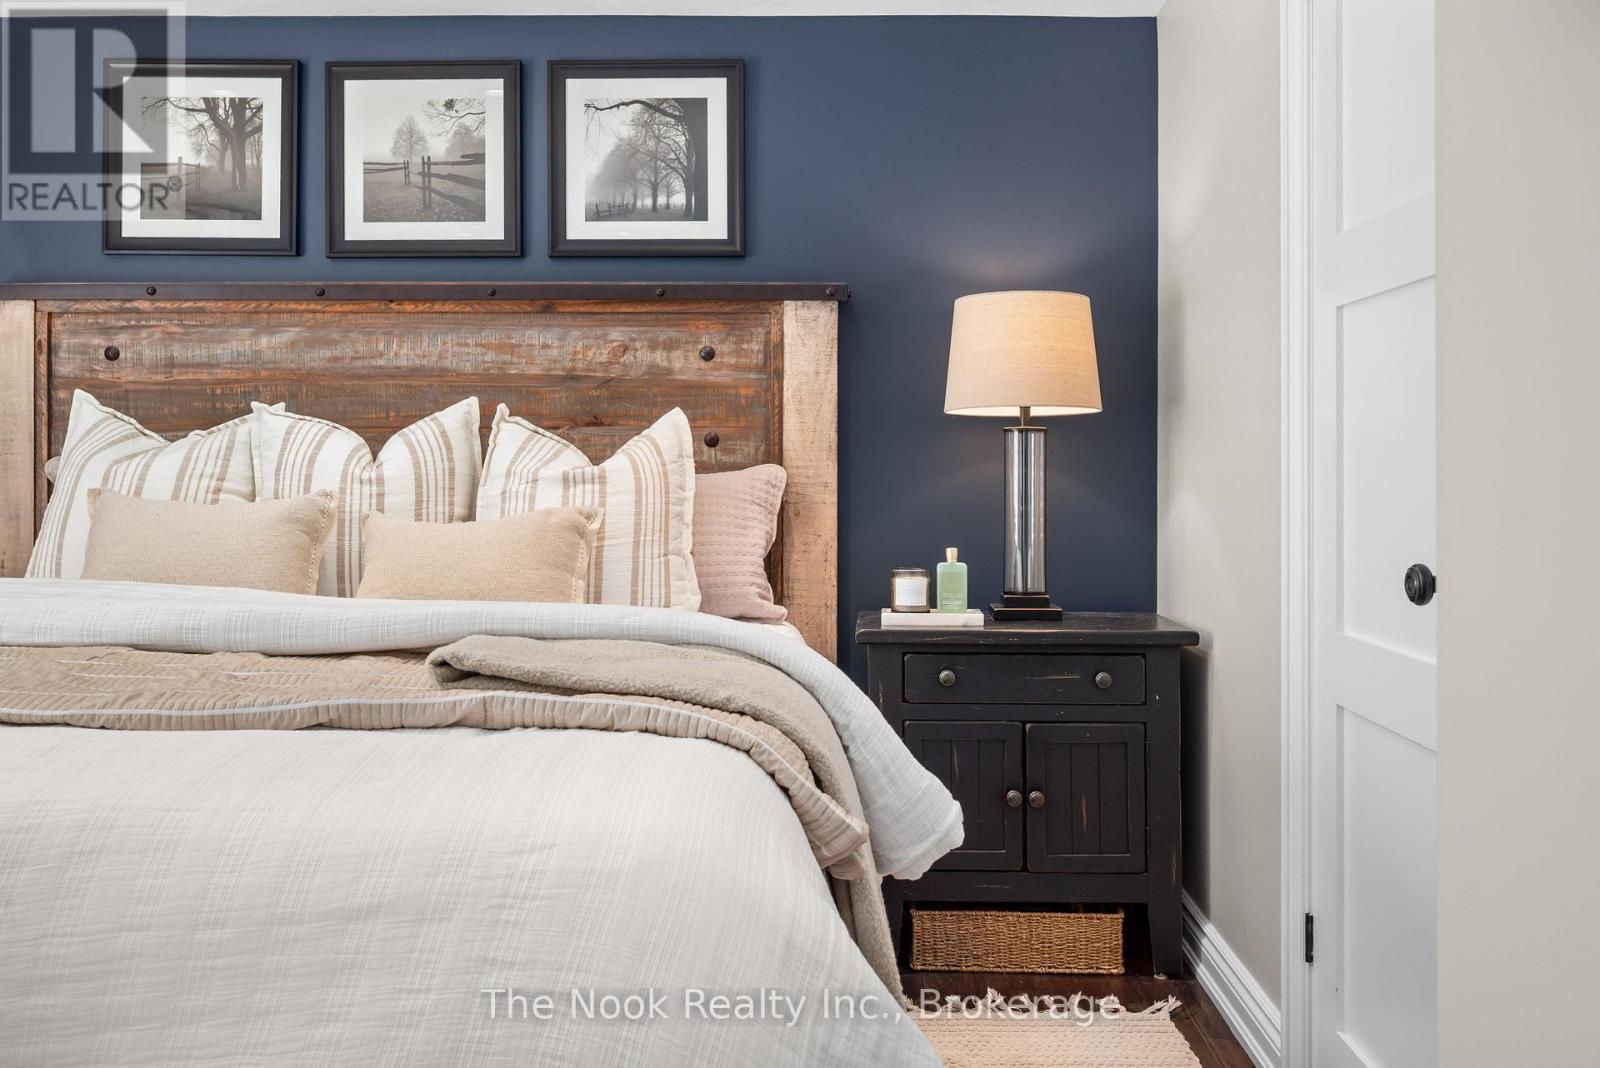
| Upper Level | 主卧 | 4.2 m | 3.6 m | 4.2 m x 3.6 m |
| Upper Level | 第二卧房 | 3.6 m | 3.5 m | 3.6 m x 3.5 m |
| Upper Level | 第三卧房 | 3.5 m | 3.5 m | 3.5 m x 3.5 m |
设备间
| 有线电视 | 可用 |
| 配电箱 | 已安装 |
| 污水道 | 已安装 |
https://www.realtor.ca/real-estate/30272812/44-bagot-street-whitby-brooklin-brooklin

The trademarks REALTOR®, REALTORS®, and the REALTOR® logo are controlled by The Canadian Real Estate Association (CREA) and identify real estate professionals who are members of CREA. The trademarks MLS®, Multiple Listing Service® and the associated logos are owned by The Canadian Real Estate Association (CREA) and identify the quality of services provided by real estate professionals who are members of CREA. The trademark DDF® is owned by The Canadian Real Estate Association (CREA) and identifies CREA's Data Distribution Facility (DDF®)
Durham Region Association of REALTORS®
The Nook Realty Inc.
September 14 2026 11:58:58
