
152 Clover Bloom Road Brampton (Sandringham-Wellington), Ontario L6R 1S5


$799,900
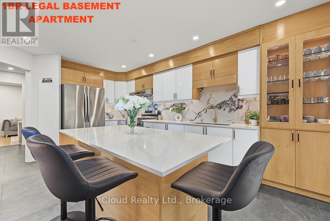
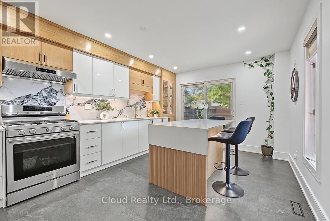
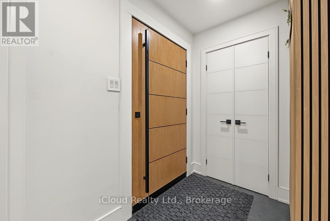
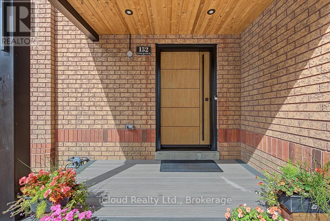
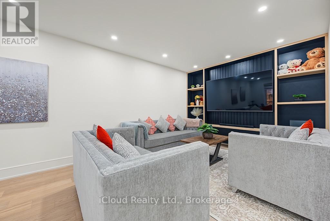
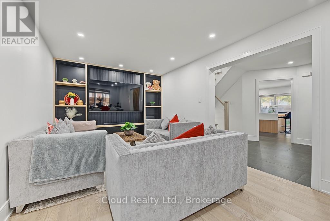
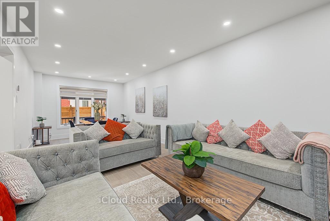
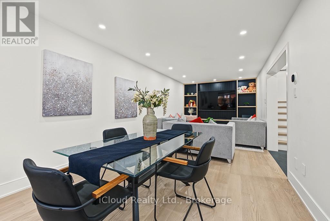
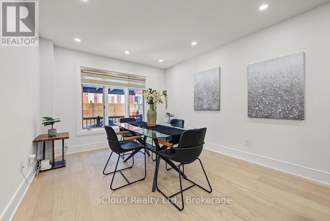
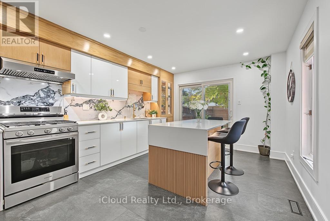
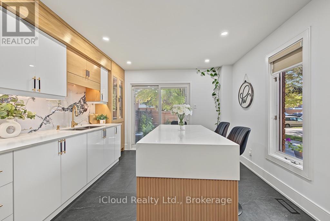
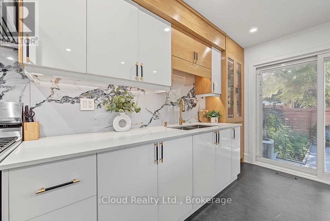
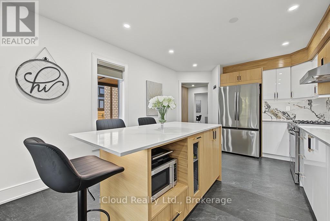
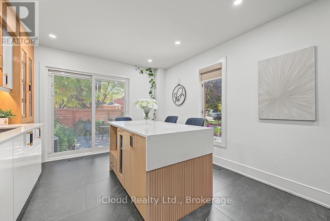
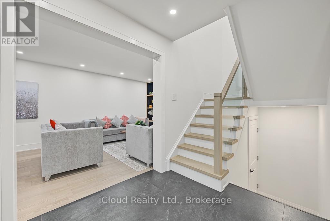
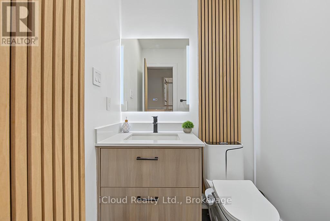
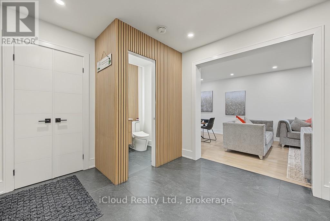
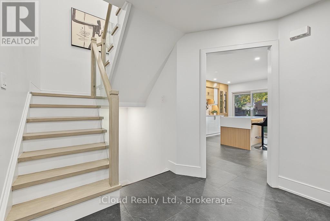
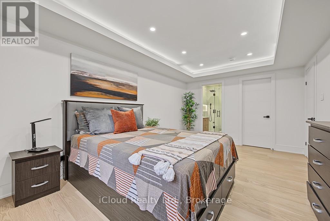
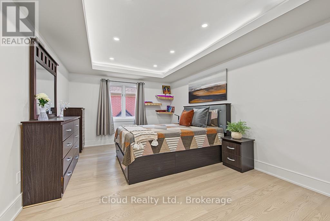
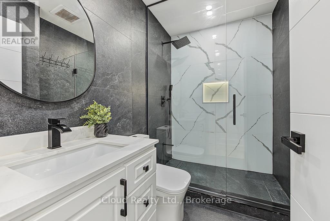
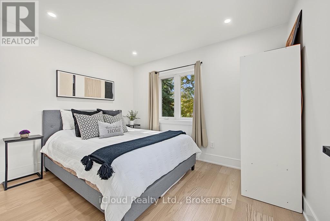
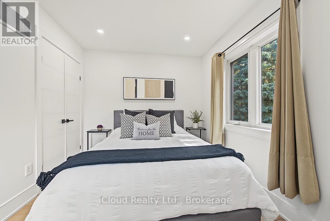
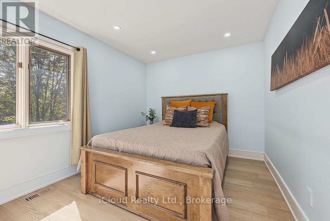
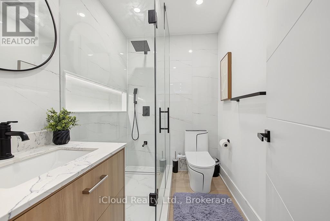
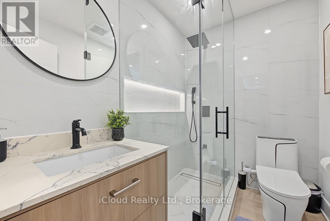
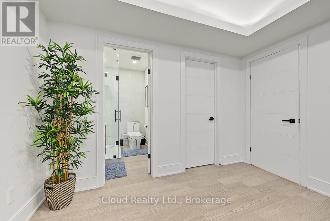
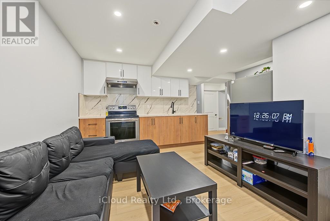
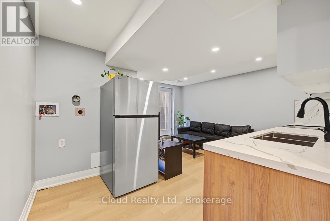
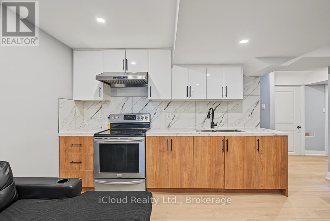
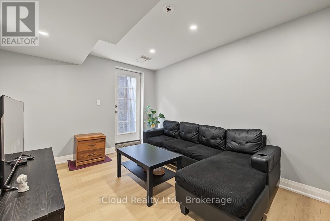
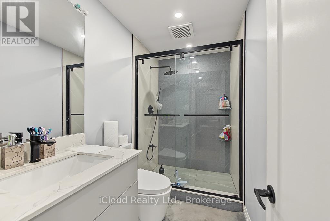
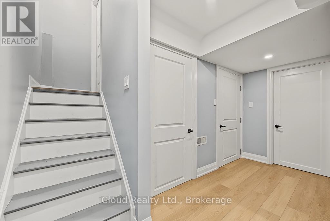
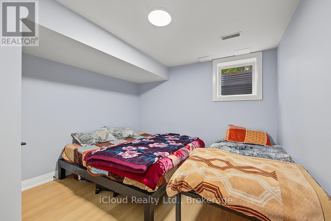
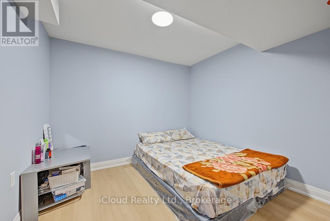
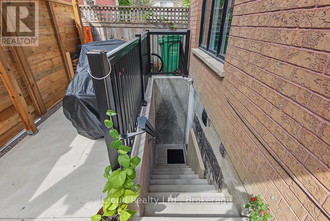
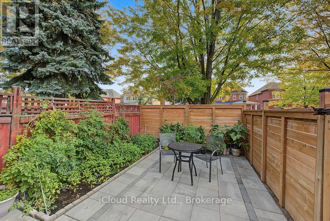
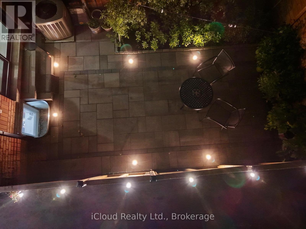
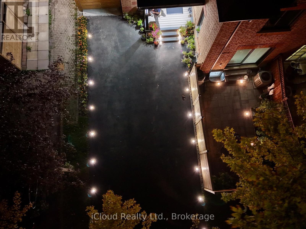
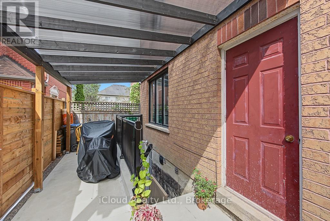
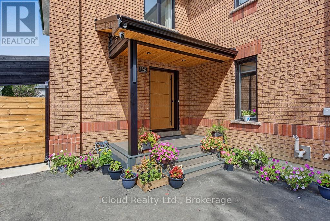
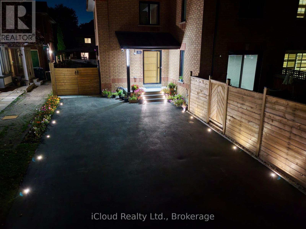
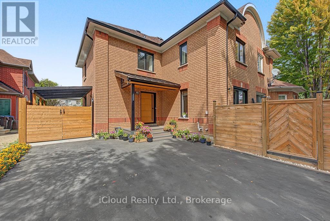
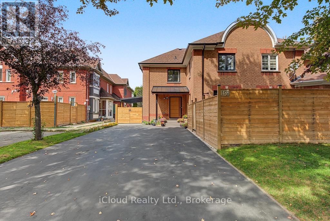
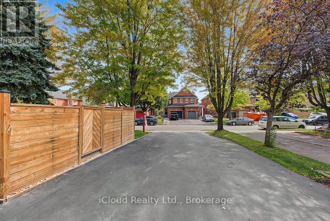
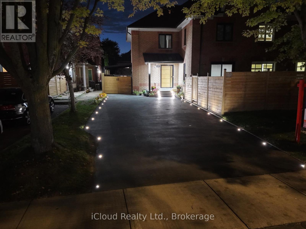
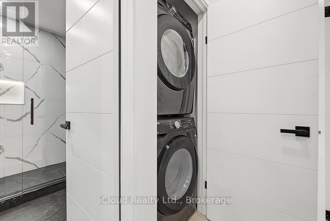
1 BEDROOM LEGAL BASEMENT APARTMENT WITH SEP ENTRANCE With Its Own Laundry Space, Along with Additional Storage/Office/Den/Bedroom Space. This Beautifully Spacious Approx 2500 Sqft Living Space Semi Detach With 4(3+1) Bedrooms & 4 Bathrooms Has Been Upgraded From Top To Bottom With No Expense Left. The Main Level Features Smooth Ceilings Living Room/Dining Room With Hardwood Flooring Throughout & Pot Lights Creating A Bright And Inviting Atmosphere. Upgraded Modern kitchen Complete With Quartz Countertops, Backsplash, Stainless Steel Appliances, Gas Stove,Valance Lighting & Pantry. Huge Island Can Sit 6 People And Showcases Garden Door Walkout To A Fully Fenced Backyard With A Large Patio. Additional Main Floor Highlights Include A Convenient Powder Room, Wood Staircase With Upgraded Glass Railing. The Second Floor Offers Master Bedroom With W/I Closet, 3 Pc Ensuite W Glass Shower. Two Additional Bedrooms, A 3-Pc Main Bath, Hardwood Flooring. A Professionally Finished Legal Second Unit - Registered And Brought Up To Code With A $60,000 Investment Including A Upgraded Electrical Panel, New kitchen, Full Appliance Set, 1 Bedroom, 1 Full Bathroom, Laundry, Storage And A Comfortable Living/Lounge Area. Approximately $200,000 In Upgrades( LIST AS BELOW ) Over The Past 3 years. Rare Find 6 CAR PARKING. 2022( ROOF). 2024 ( AC, FURNACE, OWNED TANKLESS WATER HEATER, ALL APPLIANCES, GAS STOVE WITH GAS LINE, HARDWOOD FLOORING, ITALIAN MADE TILES, 2ND FLOOR LAUNDRY, FRONT PORCH WITH CEDAR CEILING MASTER BR WITH FALSE DOWN CEILING WITH LED LIGHTS, INTERIOR GLASS RAILINGS, FEATURED TV WALL, MODERN FIBREGLASS FRONT DOOR 42"WIDE, PATIO DOOR WITH BLINDS IN BUILT, ALL SHOWERS WITH GLASS DOORS, BOTH SHOWERS WITH NICHE AND LED STRIP LIGHTS, POT LIGHTS, WIDE BASEBOARDS). 2025 ( OUTSIDE PATIO, HUGE DRIVEWAY WITH LANDSCAPE LIGHTS, BASEMENT LAUNDRY SPACE WITH CONNECTION). 2026 ( KITCHEN WITH HIGH GLOSS & WHITE OAK DOORS, SIDE ENTRANCE AND COVERING, NEW FENCE, 200 AMP ELECTRICAL PANEL) (id:43681)
房源概要
| MLS® Number | W13778420 |
| 房源类型 | 民宅 |
| 社区名字 | Sandringham-Wellington |
| 特征 | 无地毯 |
| 总车位 | 6 |
详 情
| 浴室 | 4 |
| 地上卧房 | 3 |
| 地下卧室 | 1 |
| 总卧房 | 4 |
| 地下室进展 | 已装修 |
| 地下室功能 | Separate Entrance, Apartment In Basement |
| 地下室类型 | N/a, N/a, N/a (finished) |
| 施工种类 | Semi-detached |
| 空调 | 中央空调 |
| 外墙 | 砖 |
| Flooring Type | Hardwood, Laminate |
| 地基类型 | 混凝土 |
| 客人卫生间(不包含洗浴) | 1 |
| 供暖方式 | 天然气 |
| 供暖类型 | 压力热风 |
| 储存空间 | 2 |
| 内部尺寸 | 1500 - 2000 Sqft |
| 类型 | 独立屋 |
| 设备间 | 市政供水 |
车 位
| 没有车库 |
土地
| 英亩数 | 无 |
| 污水道 | Sanitary Sewer |
| 土地深度 | 66 Ft ,6 In |
| 土地宽度 | 35 Ft ,3 In |
| 不规则大小 | 35.3 X 66.5 Ft |
房 间
| 楼 层 | 类 型 | 长 度 | 宽 度 | 面 积 |
|---|---|---|---|---|
| 地下室 | 大型活动室 | 4.29 m | 3.2 m | 4.29 m x 3.2 m |
| 地下室 | 厨房 | 4.29 m | 3.2 m | 4.29 m x 3.2 m |
| 地下室 | Bedroom 4 | 3.34 m | 3.28 m | 3.34 m x 3.28 m |
| 地下室 | 其它 | 3.1 m | 2.95 m | 3.1 m x 2.95 m |
| 一楼 | 客厅 | 7.5 m | 3.27 m | 7.5 m x 3.27 m |
| 一楼 | 餐厅 | 7.5 m | 3.27 m | 7.5 m x 3.27 m |
| 一楼 | 厨房 | 4.65 m | 3.35 m | 4.65 m x 3.35 m |
| 一楼 | 主卧 | 5.26 m | 3.35 m | 5.26 m x 3.35 m |
| 一楼 | 第二卧房 | 3.31 m | 2.88 m | 3.31 m x 2.88 m |
| 一楼 | 第三卧房 | 3.54 m | 2.82 m | 3.54 m x 2.82 m |

The trademarks REALTOR®, REALTORS®, and the REALTOR® logo are controlled by The Canadian Real Estate Association (CREA) and identify real estate professionals who are members of CREA. The trademarks MLS®, Multiple Listing Service® and the associated logos are owned by The Canadian Real Estate Association (CREA) and identify the quality of services provided by real estate professionals who are members of CREA. The trademark DDF® is owned by The Canadian Real Estate Association (CREA) and identifies CREA's Data Distribution Facility (DDF®)
Toronto Real Estate Board
Icloud Realty Ltd.
September 15 2026 04:37:02
