
901 Robert Ferrie Drive Kitchener, Ontario N2R 0P2


$2,900 Monthly
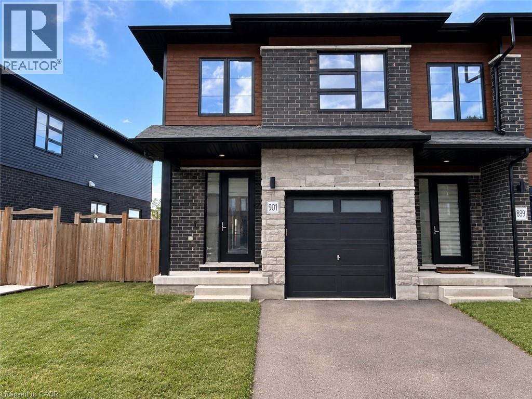
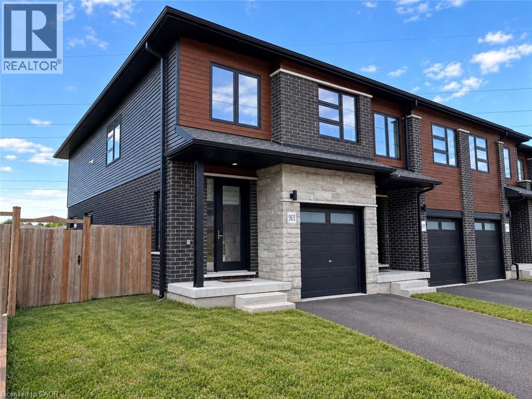
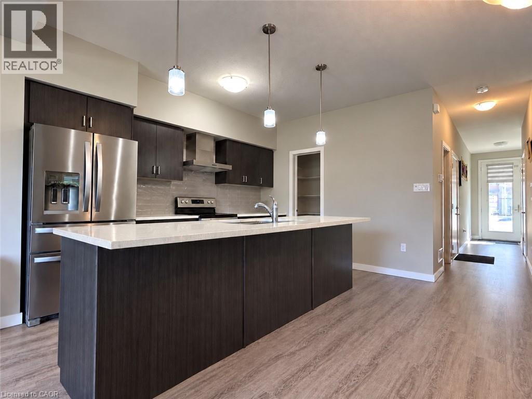
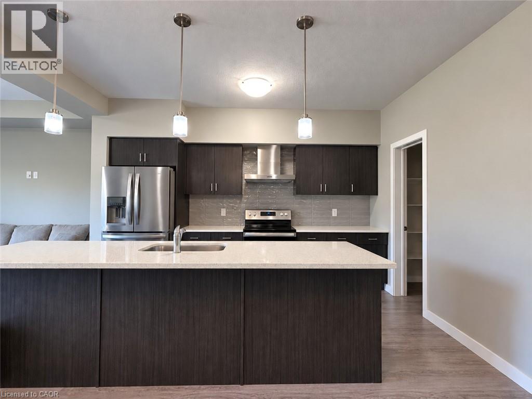
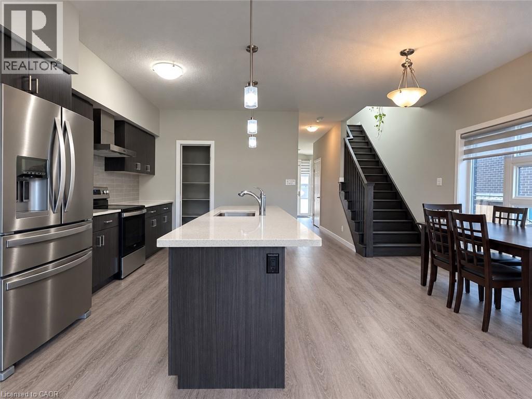
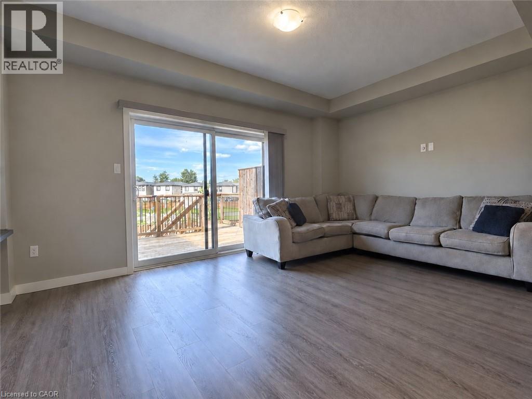
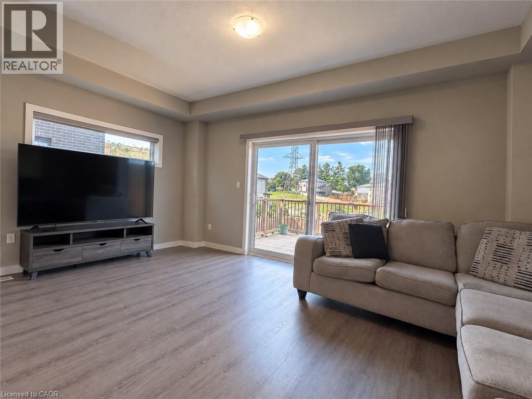
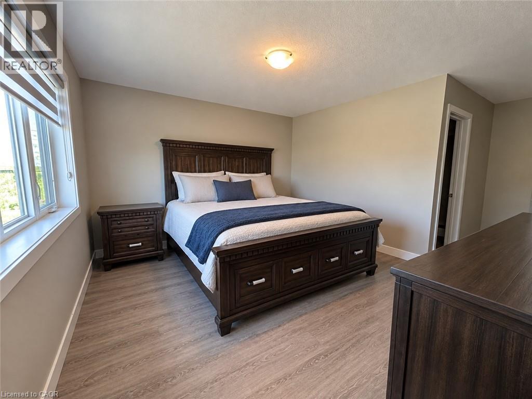
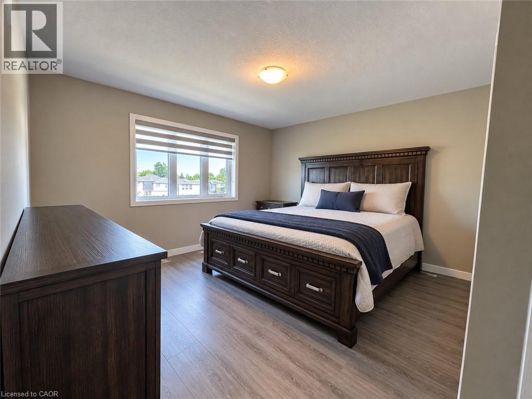
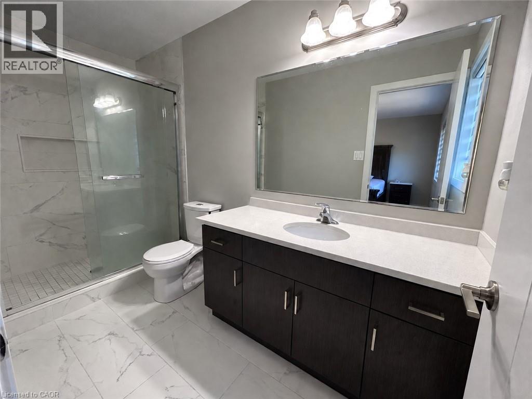
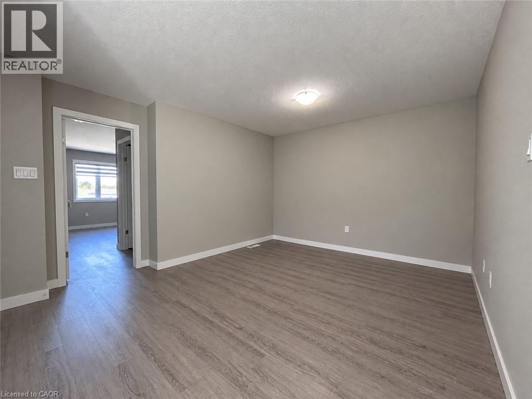
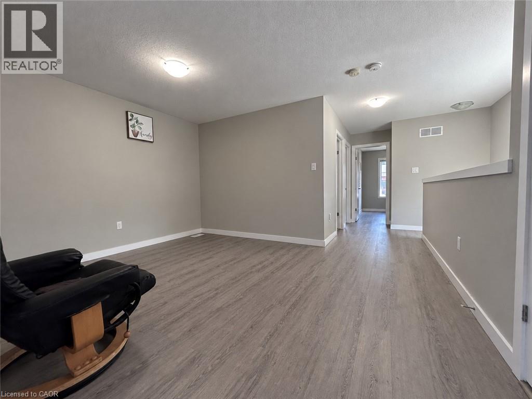
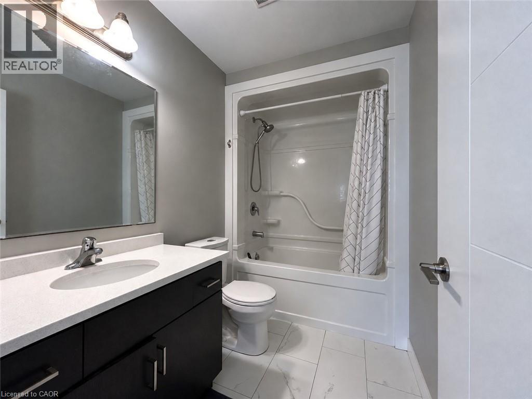
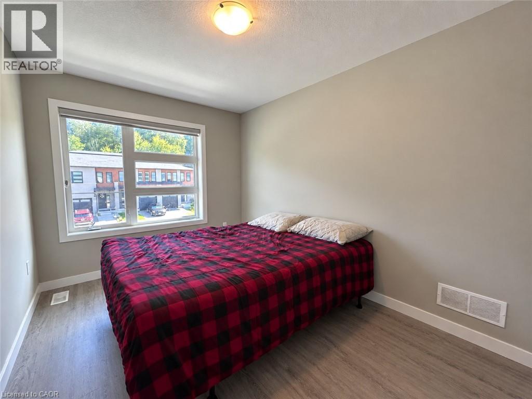
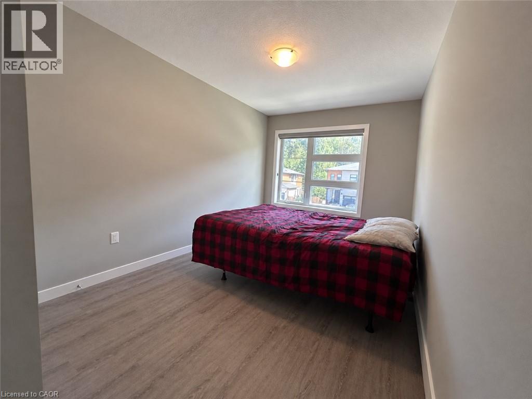
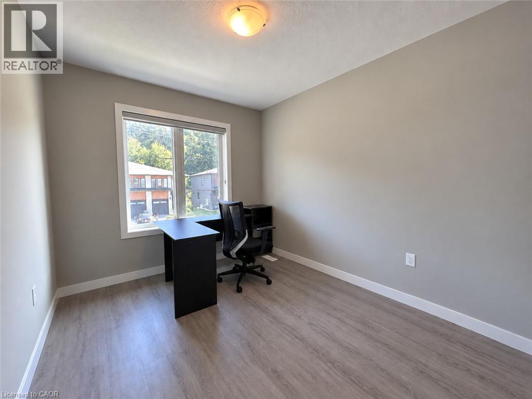
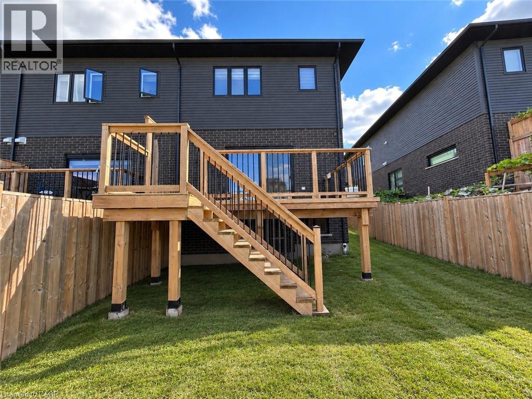
Welcome to this beautifully maintained end-unit freehold townhome in the highly sought-after Doon South community of Kitchener. Thoughtfully designed for modern living, this home features durable luxury vinyl plank flooring throughout, a bright open-concept layout, and a stylish kitchen complete with stainless steel appliances, an extended breakfast bar, and a spacious walk-in pantry. Upstairs, you'll find three generously sized bedrooms, including a sun-filled primary retreat with dual walk-in closets and a private 4-piece ensuite. A versatile loft offers additional living space, making it ideal as a family room, media area, children's playroom, or home office. Step outside to enjoy the fully fenced backyard with a wooden deck perfect for relaxing or entertaining. Ideally situated within walking distance to Groh Public School and just minutes from Conestoga College, shopping, parks, and everyday amenities, with quick access to Highway 401 for an easy commute. This move-in-ready home offers the perfect combination of comfort, convenience, and location. (id:43681)
房源概要
| MLS® Number | 40861155 |
| 房源类型 | 民宅 |
| 附近的便利设施 | 近高尔夫球场, 公园, 游乐场, 学校 |
| 特征 | 自动车库门 |
| 总车位 | 2 |
详 情
| 浴室 | 3 |
| 地上卧房 | 3 |
| 总卧房 | 3 |
| 家电类 | 洗碗机, 烘干机, 冰箱, 炉子, Water Softener, 洗衣机 |
| 地下室进展 | 已完成 |
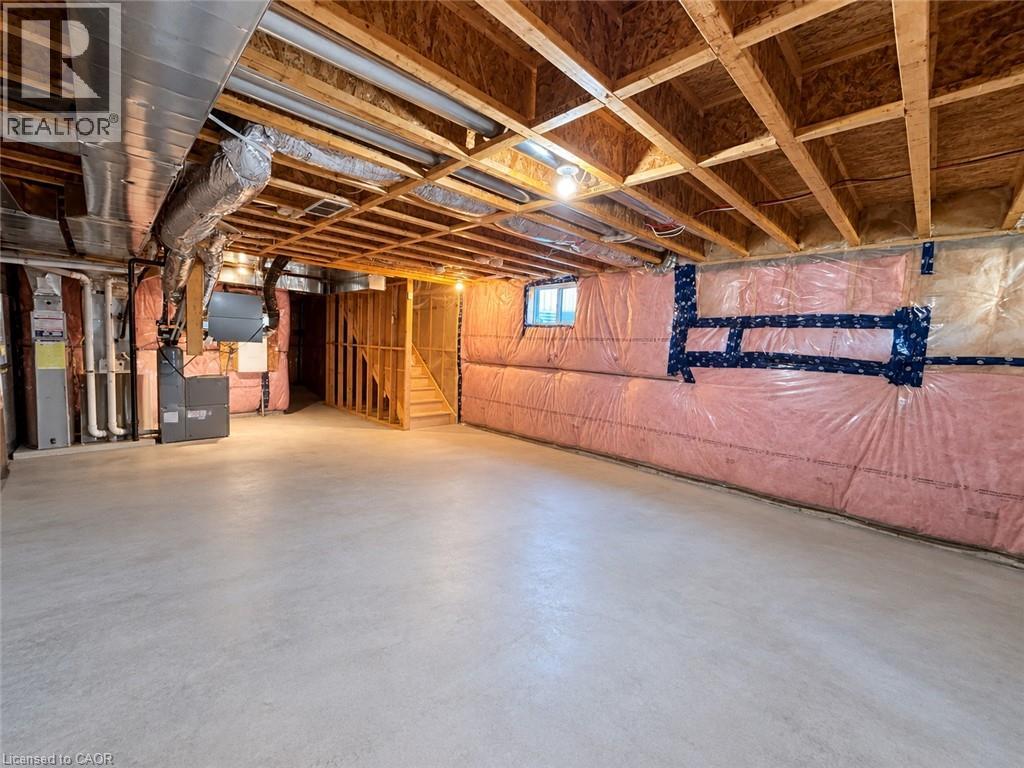
| 地下室类型 | Full (unfinished) |
| 施工种类 | 附加的 |
| 空调 | 中央空调 |
| 外墙 | 砖 |
| 地基类型 | 混凝土浇筑 |
| 客人卫生间(不包含洗浴) | 1 |
| 供暖方式 | 天然气 |
| 供暖类型 | 压力热风 |
| 储存空间 | 2 |
| 内部尺寸 | 1747 Sqft |
| 类型 | 联排别墅 |
| 设备间 | 市政供水 |
车 位
| 附加车库 |
土地
| 入口类型 | Highway Access, Highway Nearby |
| 英亩数 | 无 |
| 土地便利设施 | 近高尔夫球场, 公园, 游乐场, 学校 |
| 污水道 | 城市污水处理系统 |
| 土地宽度 | 30 Ft |
| 规划描述 | R-6 |
房 间
| 楼 层 | 类 型 | 长 度 | 宽 度 | 面 积 |
|---|---|---|---|---|
| 二楼 | 四件套浴室 | Measurements not available | ||
| 二楼 | 四件套浴室 | Measurements not available | ||
| 二楼 | 卧室 | 8'1'' x 10'7'' | ||
| 二楼 | 卧室 | 8'1'' x 12'1'' | ||
| 二楼 | 主卧 | 12'7'' x 12'0'' | ||
| 二楼 | Loft | 9'3'' x 11'8'' | ||
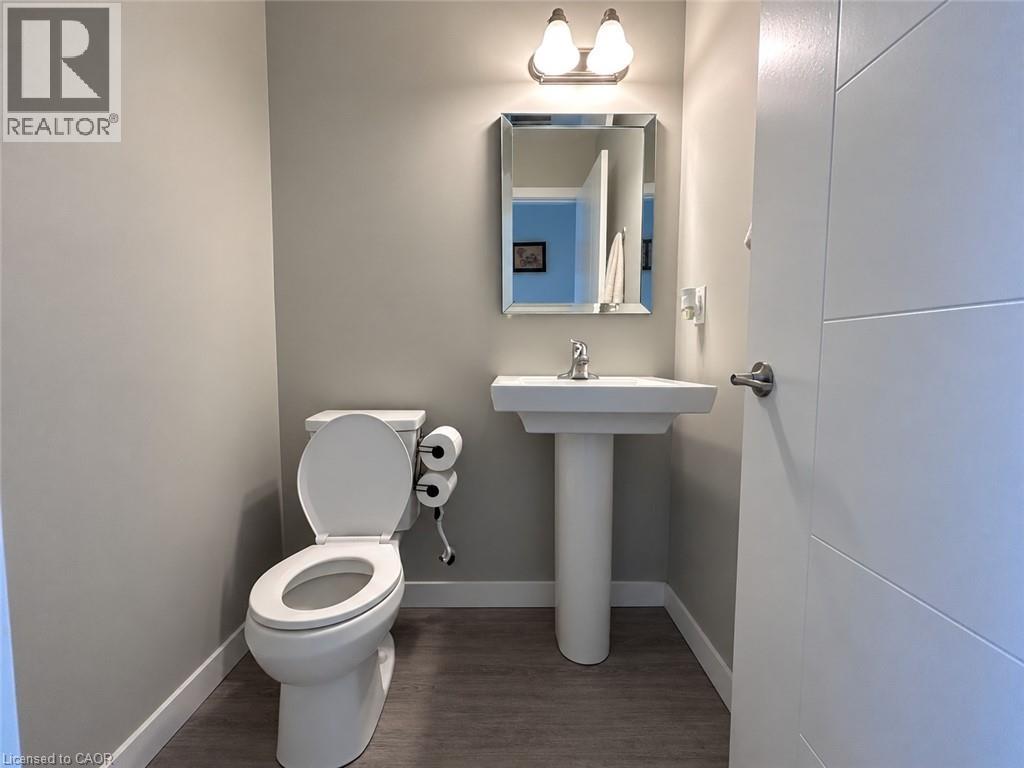
| 一楼 | 两件套卫生间 | Measurements not available | ||
| 一楼 | 餐厅 | 9'3'' x 10'5'' | ||
| 一楼 | 厨房 | 8'6'' x 13'5'' | ||
| 一楼 | 大型活动室 | 17'1'' x 11'0'' |
https://www.realtor.ca/real-estate/30272857/901-robert-ferrie-drive-kitchener

The trademarks REALTOR®, REALTORS®, and the REALTOR® logo are controlled by The Canadian Real Estate Association (CREA) and identify real estate professionals who are members of CREA. The trademarks MLS®, Multiple Listing Service® and the associated logos are owned by The Canadian Real Estate Association (CREA) and identify the quality of services provided by real estate professionals who are members of CREA. The trademark DDF® is owned by The Canadian Real Estate Association (CREA) and identifies CREA's Data Distribution Facility (DDF®)
REALTORS® Association of Hamilton-Burlington
Keller Williams Edge Realty
September 14 2026 12:08:49
