
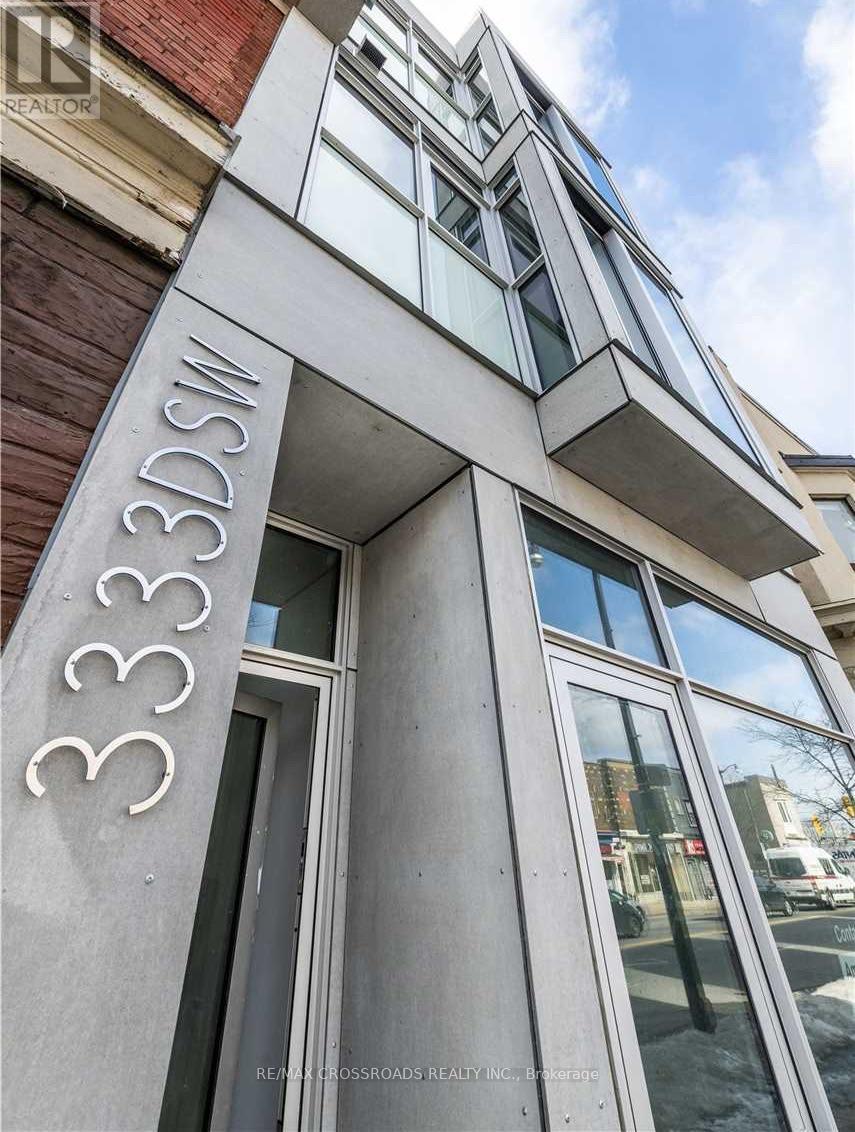
1b - 3333 Dundas Street W Toronto (Junction Area), Ontario M6P 2A6


$2,900 Monthly
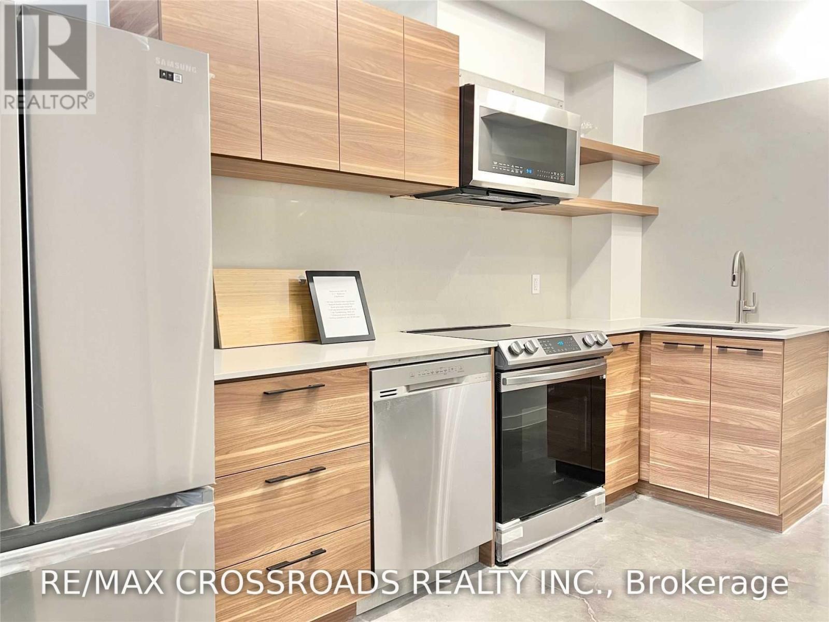
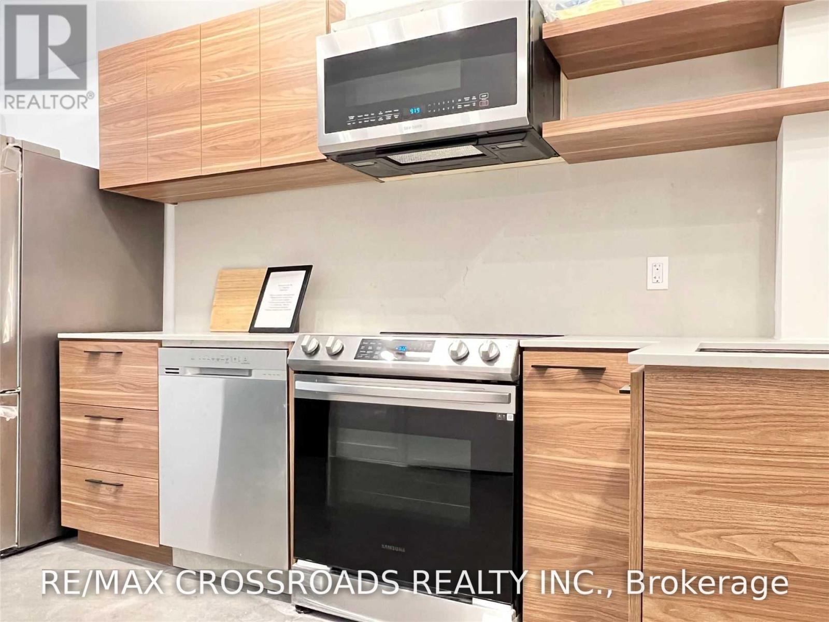
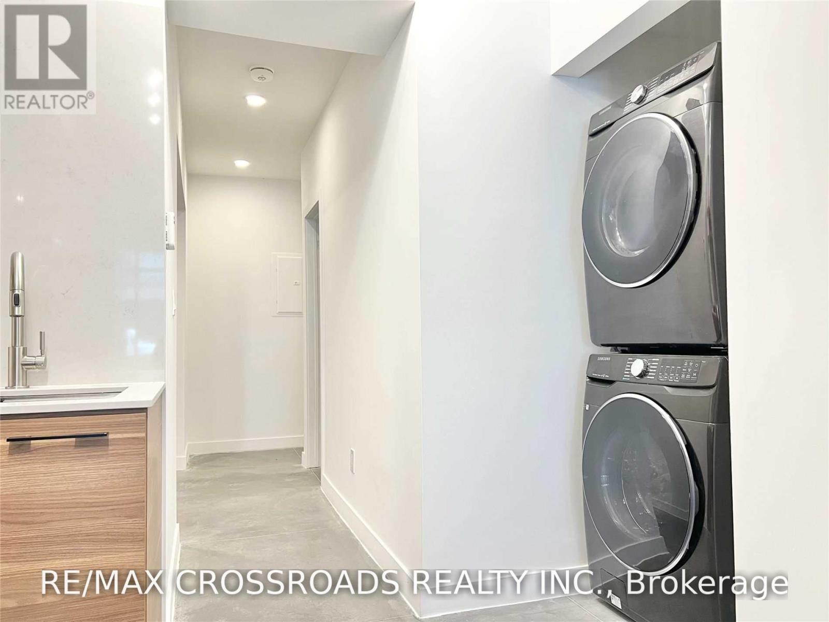
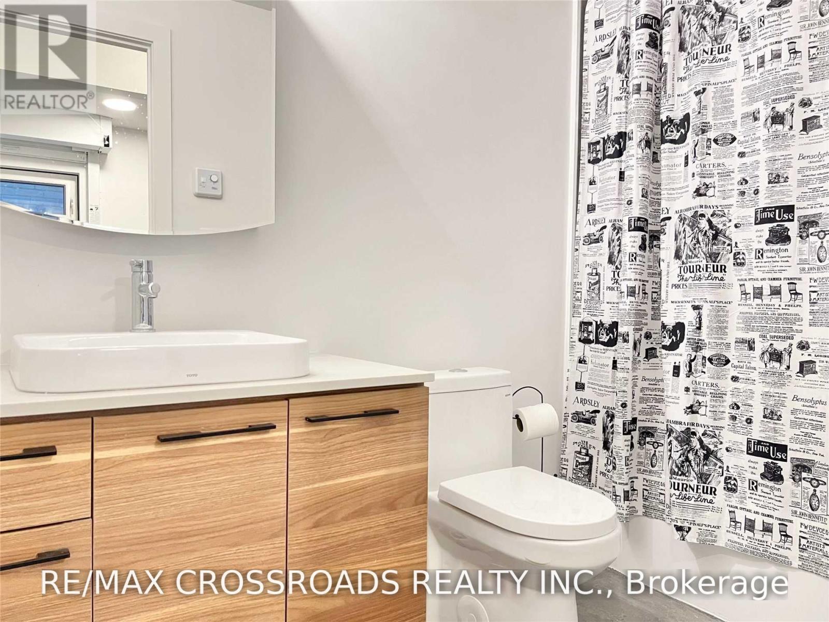
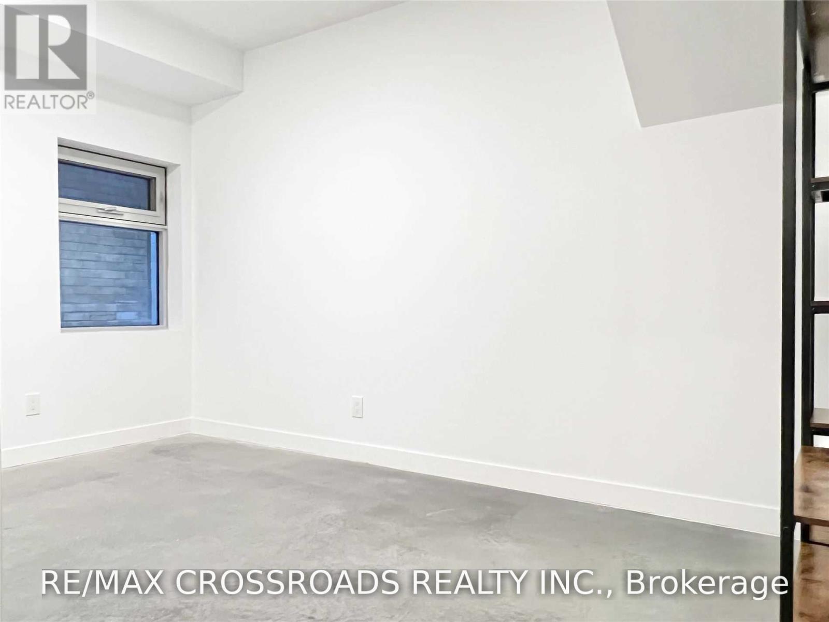
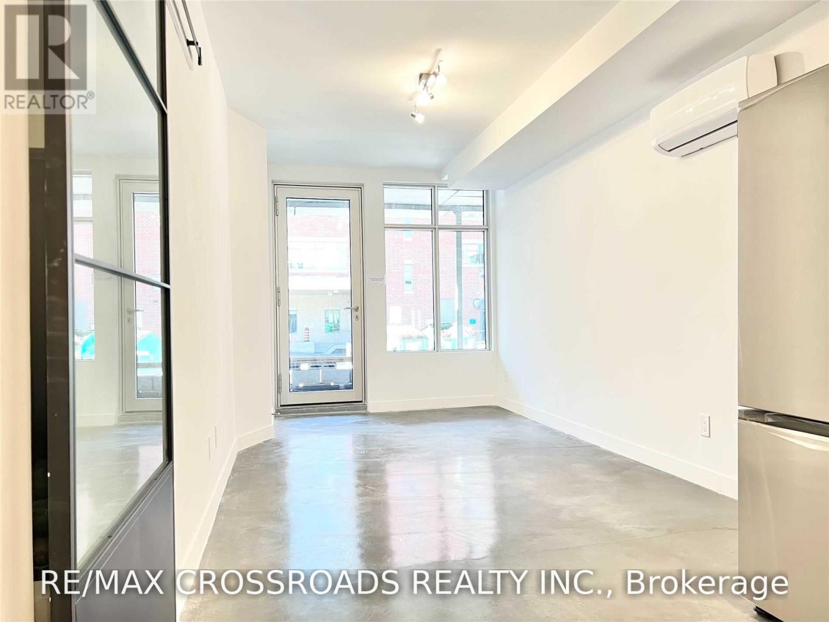
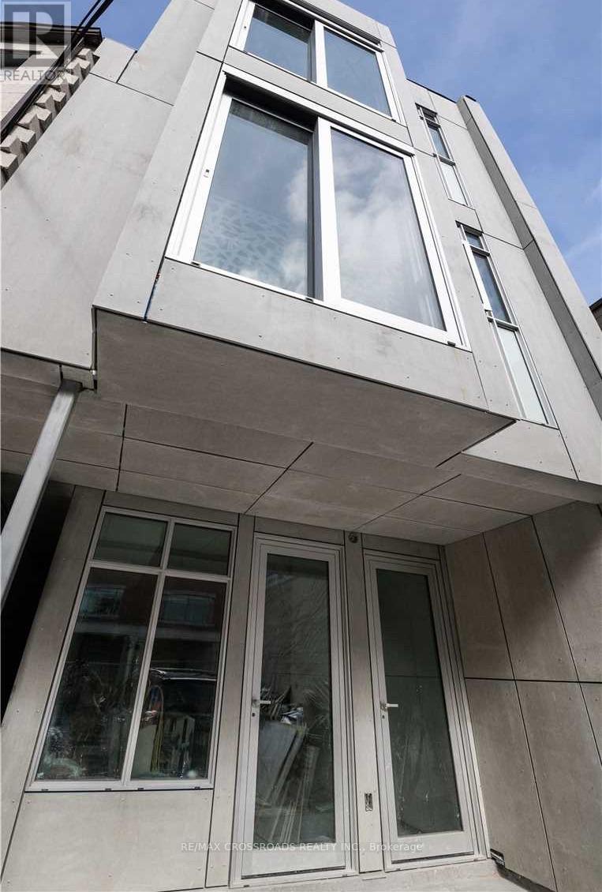
Renovated Boutique Multiplex Building In Junction area. Main Level Unit with Modern Design and Smart Home Technology & Appliances. High Ceilings. Upgraded Kitchen w/Caesarstone CounterTops & Back Splash, Full-Size S/S 'Smart' Appliances. Premium Grade Windows & Door. Heated concrete flooring. Enhanced Sound Insulation In Walls. Exclusive use of Outdoor area with planter boxes and space for BBQ. Close to Downtown Core, high park, Lake, TTC, local pubs & bakeries, cafes, restaurants, shopping at stockyards, 7min bus to Runnymede station. Pet Friendly building! water and heat included. Tenant pays for separately metered hydro. ***PHOTOS ARE FROM PREVIOUS LISTING***. unit is currently tenanted. Parking available (rear private drive) additional $100 /mth with separate parking agreement with Landlord. Unit will be freshly painted before occupancy. Can contact LA for more photos. (id:43681)
房源概要
| MLS® Number | W13778510 |
| 房源类型 | Multi-family |
| 社区名字 | Junction Area |
| 附近的便利设施 | 公园, 公共交通 |
| 总车位 | 1 |
详 情
| 浴室 | 2 |
| 地上卧房 | 2 |
| 地下卧室 | 1 |
| 总卧房 | 3 |
| 公寓设施 | Separate 电ity Meters |
| 家电类 | 洗碗机, 烘干机, 微波炉, Range, 炉子, 洗衣机, 冰箱 |
| 地下室类型 | 没有 |
| 空调 | Wall Unit |
| 外墙 | 灰泥 |
| Flooring Type | 混凝土 |
| 地基类型 | 混凝土 |
| 客人卫生间(不包含洗浴) | 1 |
| 供暖方式 | 天然气 |
| 供暖类型 | 地暖 |
| 内部尺寸 | 700 - 1100 Sqft |
| 类型 | Other |
| 设备间 | 市政供水 |
车 位
| 没有车库 |
土地
| 英亩数 | 无 |
| 土地便利设施 | 公园, 公共交通 |
| 污水道 | Sanitary Sewer |
房 间
| 楼 层 | 类 型 | 长 度 | 宽 度 | 面 积 |
|---|---|---|---|---|
| 一楼 | 客厅 | 2.77 m | 4.83 m | 2.77 m x 4.83 m |
| 一楼 | 餐厅 | 2.77 m | 4.83 m | 2.77 m x 4.83 m |
| 一楼 | 厨房 | 3.86 m | 2.74 m | 3.86 m x 2.74 m |
| 一楼 | 主卧 | 4.24 m | 2.69 m | 4.24 m x 2.69 m |
| 一楼 | 第二卧房 | 3.02 m | 3 m | 3.02 m x 3 m |
| 一楼 | 衣帽间 | 3.89 m | 1.45 m | 3.89 m x 1.45 m |

The trademarks REALTOR®, REALTORS®, and the REALTOR® logo are controlled by The Canadian Real Estate Association (CREA) and identify real estate professionals who are members of CREA. The trademarks MLS®, Multiple Listing Service® and the associated logos are owned by The Canadian Real Estate Association (CREA) and identify the quality of services provided by real estate professionals who are members of CREA. The trademark DDF® is owned by The Canadian Real Estate Association (CREA) and identifies CREA's Data Distribution Facility (DDF®)
Toronto Real Estate Board
RE/MAX Crossroads Realty Inc.
September 16 2026 07:36:25
