3 卧室
2 浴室
700 - 1100 sqft
平房
中央空调
风热取暖
$675,000
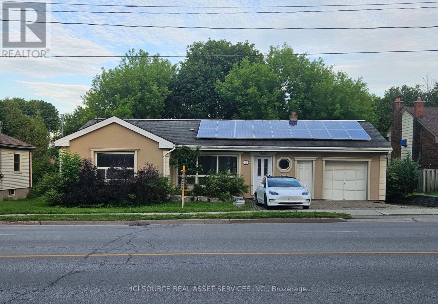
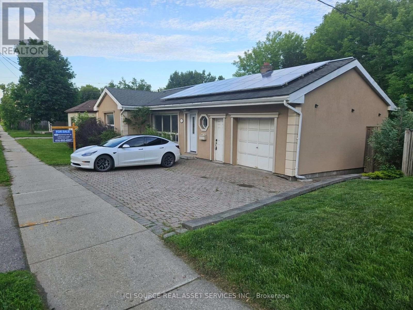
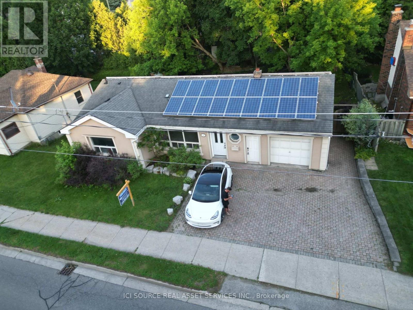
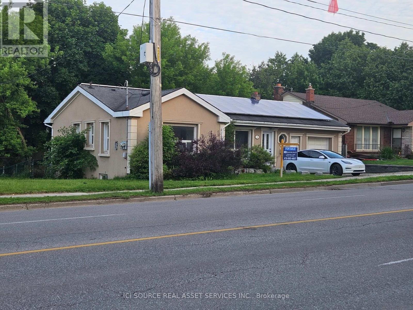
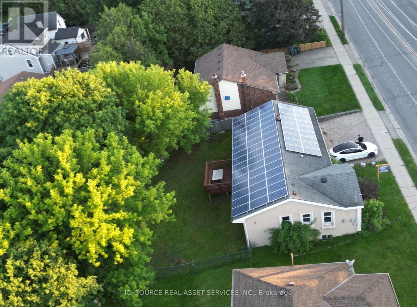
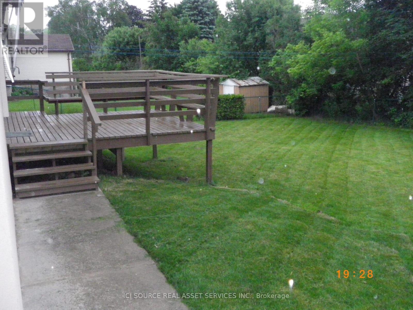
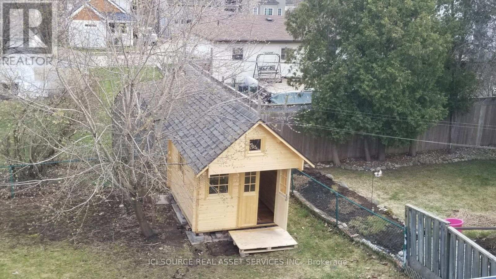
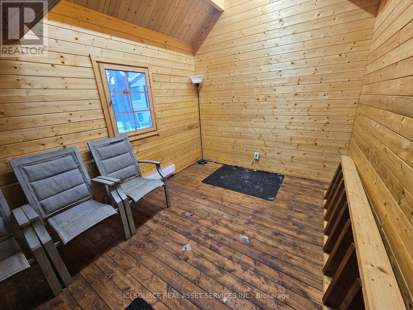
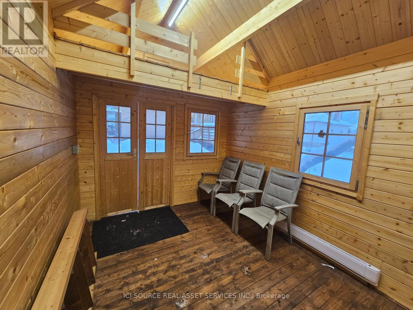
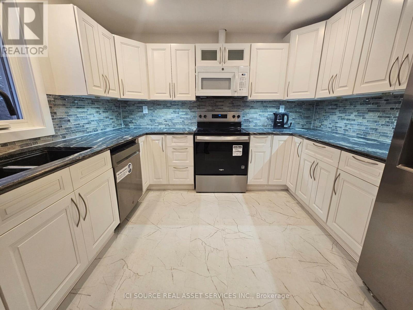
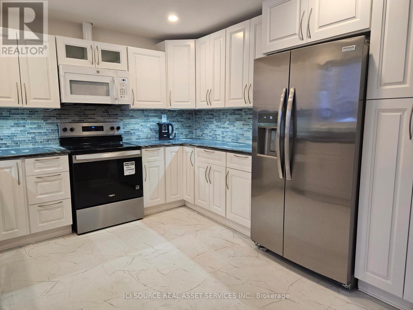
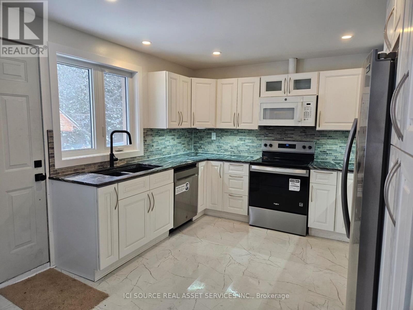
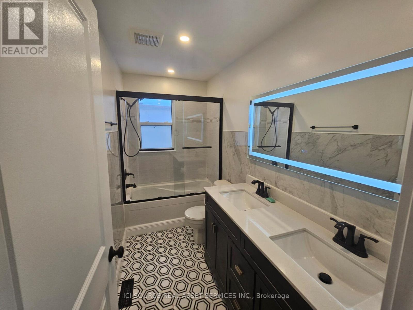
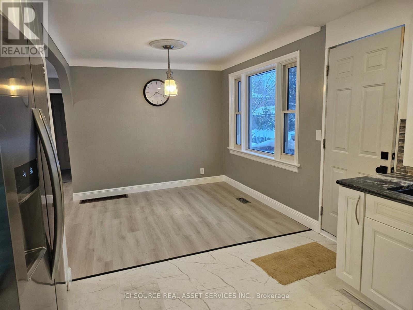
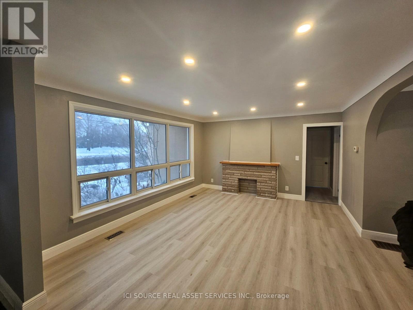
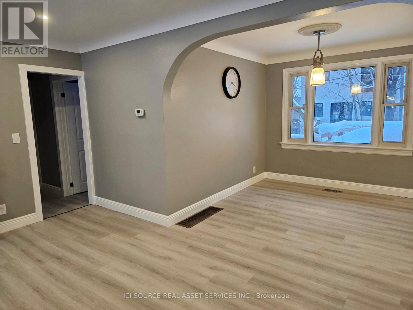
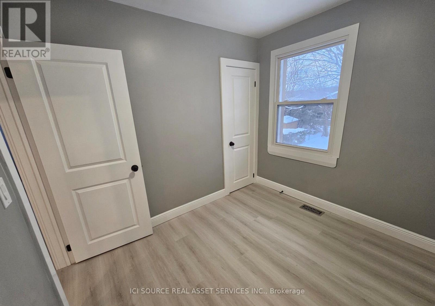
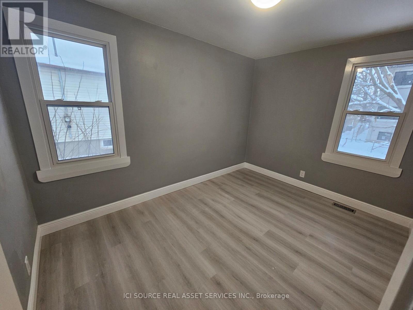
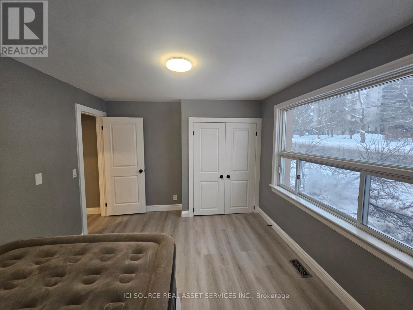
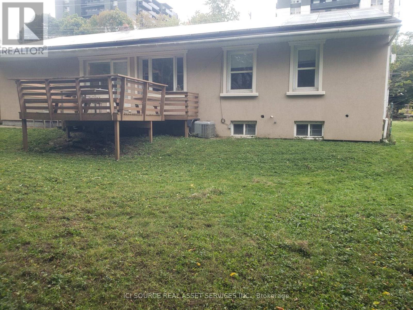
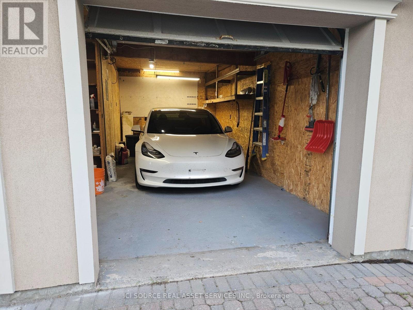
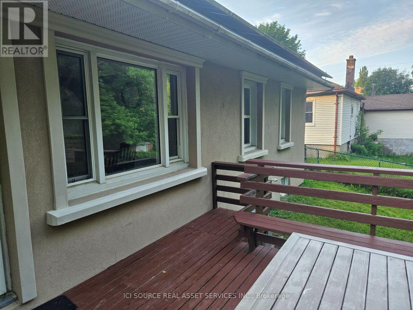
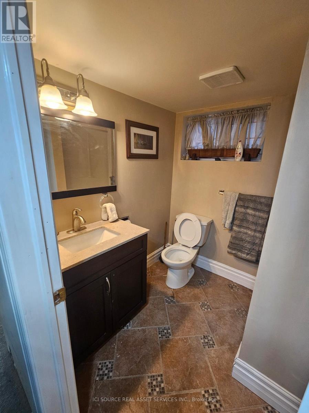
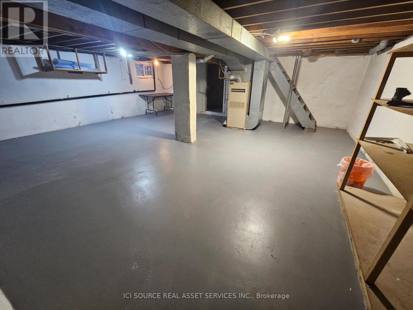
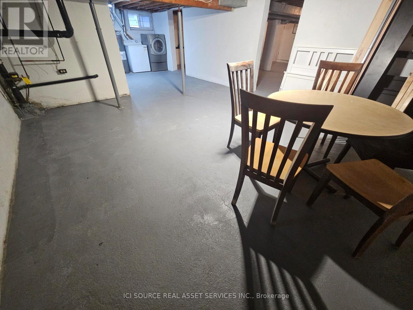
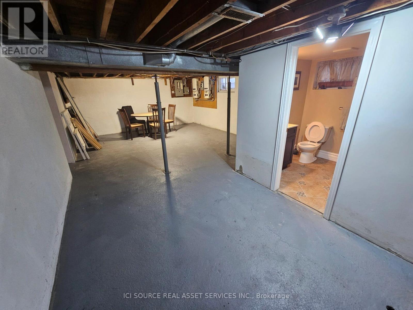
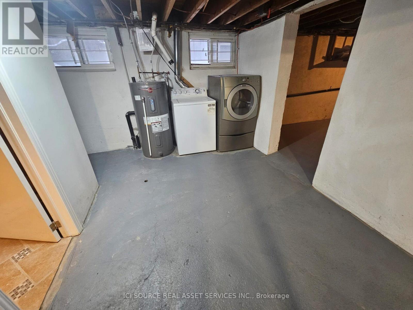
Welcome to 52 Speedvale Ave West, a stunningly renovated 1,005-square-foot bungalow that is completely vacant and ready for immediate move-in. The main level features a bright, open-concept living and dining area with durable vinyl plank flooring, fresh paint, modern trim, and updated pot lights throughout. At the heart of the home is a fabulous U-shaped kitchen complete with brand-new upgraded appliances, white cabinets, and granite countertops. This floor also hosts three comfortable bedrooms and a newly designed 4-piece bathroom featuring a granite double-sink vanity and beautiful marble mosaic tile flooring. Just off the kitchen, you can step out onto a spacious, freshly painted deck overlooking a massive, fully fenced, private backyard that is perfect for kids, pets, or gardening. The true highlight of the outdoor space is a heated 130-square-foot 'Bunkie Life' loft with hydro, offering endless possibilities as a home office, yoga studio, or guest suite. Downstairs, a clean and dry 900-square-foot basement offers a convenient 3-piece bathroom, laundry area, a cold room, and a massive open layout ready to be finished to your exact needs. Complete with an attached garage, parking for three cars, and an income-producing microFIT solar system, this centrally located home sits just minutes from downtown Guelph, shopping, transit to the University of Guelph, and beautiful local parks. *For Additional Property Details Click The Brochure Icon Below* (id:43681)
房源概要
|
MLS® Number
|
X13778524 |
|
房源类型
|
民宅 |
|
社区名字
|
Exhibition Park |
|
总车位
|
4 |
详 情
|
浴室
|
2 |
|
地上卧房
|
3 |
|
总卧房
|
3 |
|
家电类
|
Water Heater, 烘干机, 炉子, 洗衣机, 冰箱 |
|
建筑风格
|
平房 |
|
地下室进展
|
已完成 |
|
地下室类型
|
N/a (unfinished) |
|
施工种类
|
独立屋 |
|
空调
|
中央空调 |
|
外墙
|
灰泥 |
|
地基类型
|
水泥 |
|
供暖方式
|
天然气 |
|
供暖类型
|
压力热风 |
|
储存空间
|
1 |
|
内部尺寸
|
700 - 1100 Sqft |
|
类型
|
独立屋 |
|
设备间
|
市政供水 |
车 位
土地
|
英亩数
|
无 |
|
污水道
|
Sanitary Sewer |
|
土地深度
|
91 Ft |
|
土地宽度
|
64 Ft ,9 In |
|
不规则大小
|
64.8 X 91 Ft |
房 间
| 楼 层 |
类 型 |
长 度 |
宽 度 |
面 积 |
|
地下室 |
浴室 |
3 m |
1.1 m |
3 m x 1.1 m |
|
地下室 |
设备间 |
6.8 m |
6.4 m |
6.8 m x 6.4 m |
|
地下室 |
设备间 |
8.7 m |
4.6 m |
8.7 m x 4.6 m |
|
地下室 |
浴室 |
2.1 m |
1.9 m |
2.1 m x 1.9 m |
|
一楼 |
卧室 |
4 m |
3.3 m |
4 m x 3.3 m |
|
一楼 |
第二卧房 |
3.6 m |
2.6 m |
3.6 m x 2.6 m |
|
一楼 |
第三卧房 |
2.8 m |
2.4 m |
2.8 m x 2.4 m |
|
一楼 |
客厅 |
5.7 m |
4 m |
5.7 m x 4 m |
|
一楼 |
餐厅 |
2.8 m |
2.4 m |
2.8 m x 2.4 m |
|
一楼 |
厨房 |
3.6 m |
3.3 m |
3.6 m x 3.3 m |
|
一楼 |
浴室 |
3 m |
1.5 m |
3 m x 1.5 m |
设备间
https://www.realtor.ca/real-estate/30272945/52-speedvale-avenue-w-guelph-exhibition-park-exhibition-park