
64 Kentish Crescent Toronto (Agincourt South-Malvern West), Ontario M1S 2Z4


$938,800
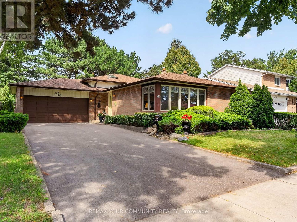
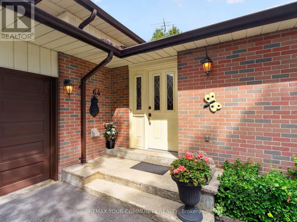
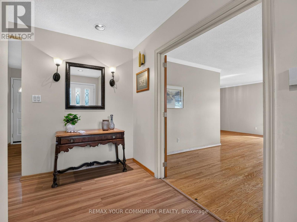
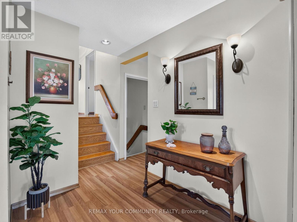
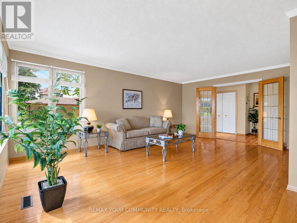
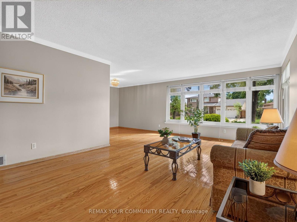
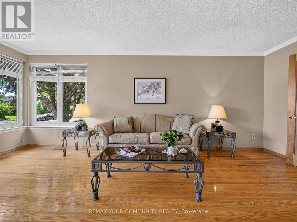
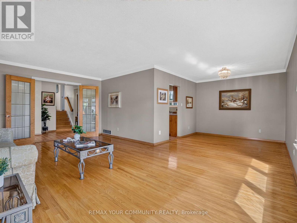
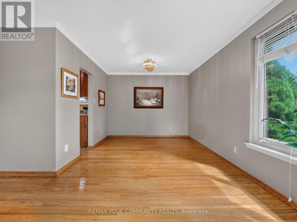
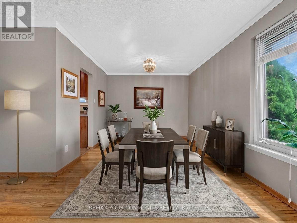
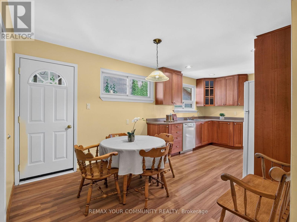
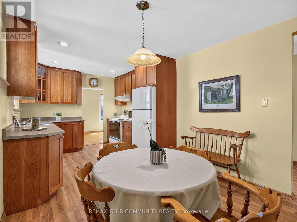
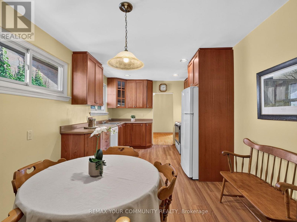
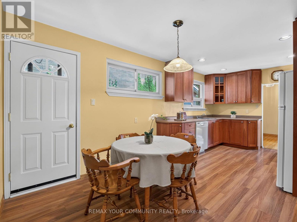
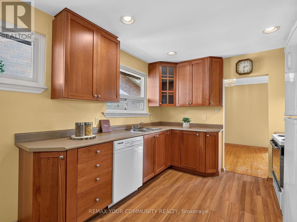
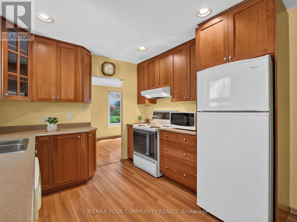
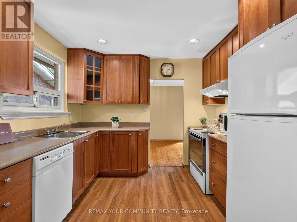
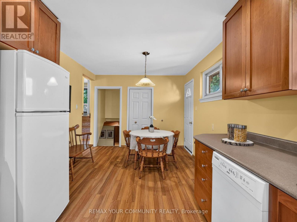
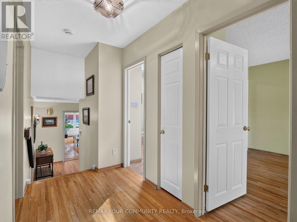
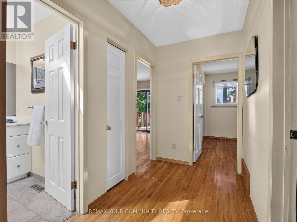
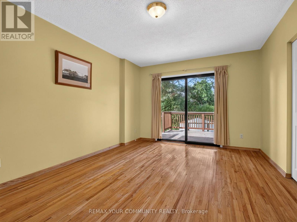
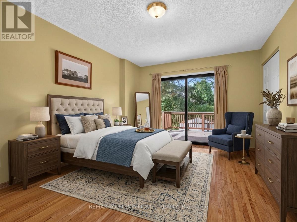
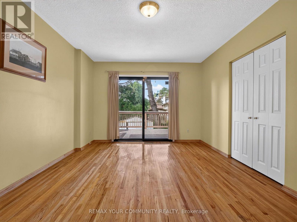
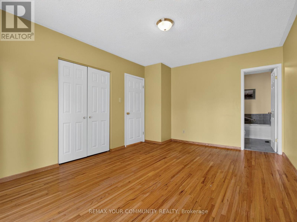
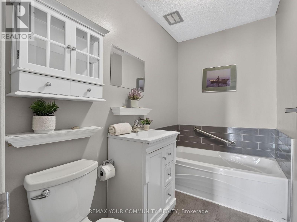
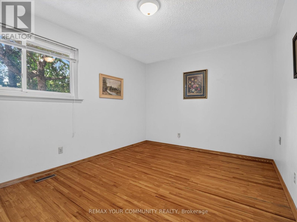
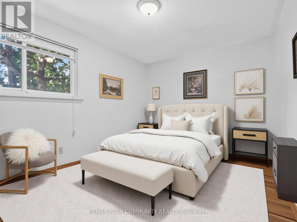
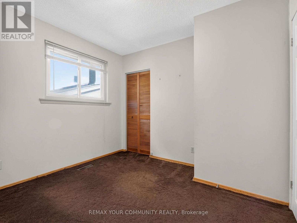
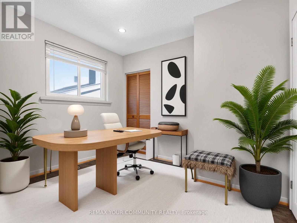
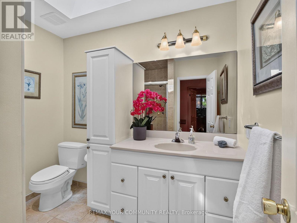
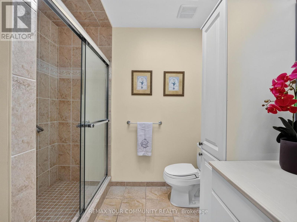
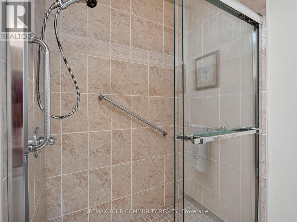
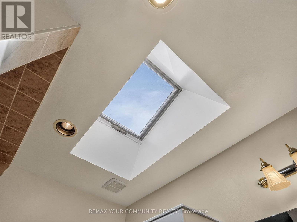
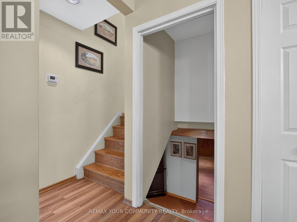
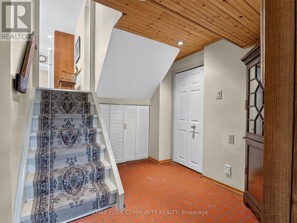
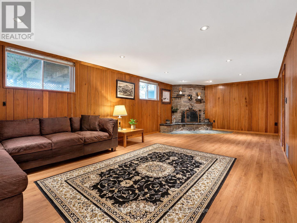
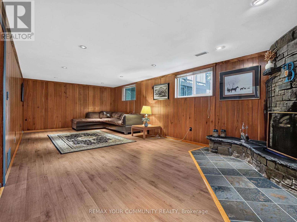
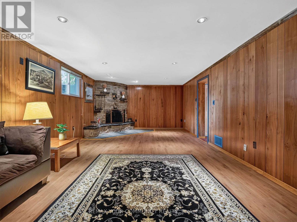
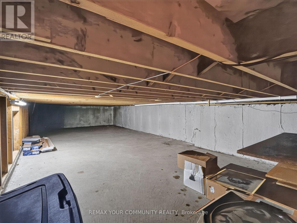
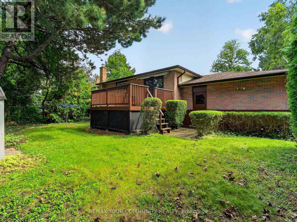
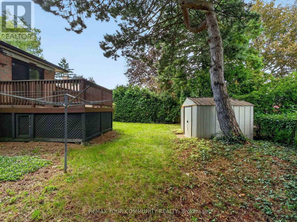
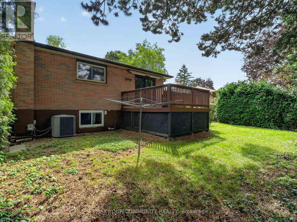
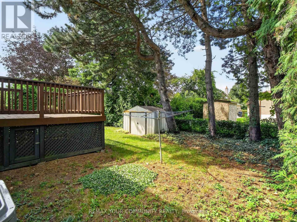
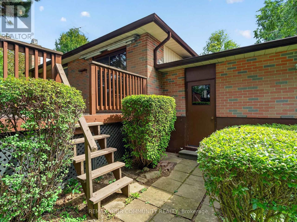
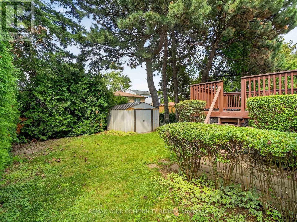
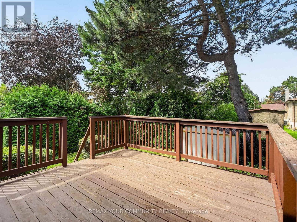
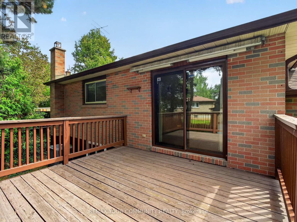
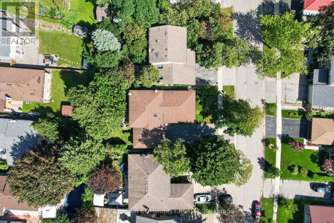
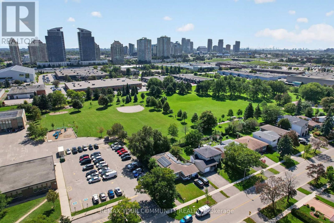
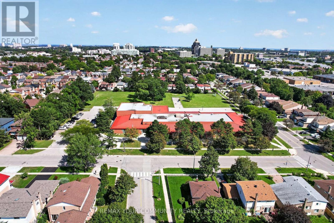
Solidly built and exceptionally well-maintained, this spacious 3-level detached backsplit is ideally situated in a family-friendly & established neighbourhood, in one of Toronto's sought after pockets. Situated on generous 55 x 110 ft lot, this home combines comfortable living space, quality construction, and an abundance of natural light. The inviting foyer with a closet leads into a grand L-shaped living and dining room, featuring french doors and large windows that fill the space with beautiful natural sunlight. The family sized and renovated kitchen offers ample cabinetry, workspace, a convenient pantry, and a side-door walk-out to the side/backyard.Three spacious bedrooms provide plenty of room for the family, with the primary bedroom featuring its own 3-piece ensuite and a walk-out to the deck-perfect for enjoying your morning coffee or relaxing outdoors. The renovated, main bathroom is thoughtfully appointed with a walk-in shower and skylight.The lower level offers an impressive oversized recreation room with a wood-burning fireplace and above ground windows, creating a warm and inviting space for family gatherings, entertaining, or relaxing. A spacious laundry room adds valuable functionality and the crawl space is perfect for storage. Outside, the double-car garage and generous driveway accommodate up to 8 vehicles, providing excellent parking for family and guests. This Agincourt property is conveniently located close to highly ranked schools, shopping, restaurants, malls, major highways, and public transit, with the future construction of the Sheppard Station -- TTC Scarborough Subway Extension, adding further convenience and connectivity. A wonderful opportunity to own a spacious, well-maintained home in a highly desirable neighbourhood with excellent access to everything you need. Please note, some photos are virtually enhanced. (id:43681)
房源概要
| MLS® Number | E13778632 |
| 房源类型 | 民宅 |
| 社区名字 | Agincourt South-Malvern West |
| 设备类型 | 热水器 |
| 总车位 | 8 |
| 租赁设备类型 | 热水器 |
详 情
| 浴室 | 2 |
| 地上卧房 | 3 |
| 总卧房 | 3 |
| 公寓设施 | Fireplace(s) |
| 家电类 | Garage Door Opener Remote(s), Central Vacuum, 洗碗机, 烘干机, Garage Door Opener, 微波炉, 炉子, 洗衣机, 窗帘, 冰箱 |
| 地下室进展 | 已装修 |
| 地下室类型 | N/a (finished) |
| 施工种类 | 独立屋 |
| Construction Style Split Level | Backsplit |
| 空调 | 中央空调 |
| 外墙 | 砖 |
| 壁炉 | 有 |
| Fireplace Total | 1 |
| Flooring Type | Hardwood, Laminate, Carpeted, Tile |
| 地基类型 | 水泥 |
| 供暖方式 | 天然气 |
| 供暖类型 | 压力热风 |
| 内部尺寸 | 1100 - 1500 Sqft |
| 类型 | 独立屋 |
| 设备间 | 市政供水 |
车 位
| Garage |
土地
| 英亩数 | 无 |
| 污水道 | Sanitary Sewer |
| 土地深度 | 110 Ft |
| 土地宽度 | 55 Ft |
| 不规则大小 | 55 X 110 Ft |
房 间
| 楼 层 | 类 型 | 长 度 | 宽 度 | 面 积 |
|---|---|---|---|---|
| Lower Level | 娱乐,游戏房 | 8.08 m | 3.96 m | 8.08 m x 3.96 m |
| Lower Level | 洗衣房 | 3.34 m | 3.27 m | 3.34 m x 3.27 m |
| Upper Level | 主卧 | 4.76 m | 3.41 m | 4.76 m x 3.41 m |
| Upper Level | 第二卧房 | 4.03 m | 3.03 m | 4.03 m x 3.03 m |
| Upper Level | 第三卧房 | 3.03 m | 3.03 m | 3.03 m x 3.03 m |
| 一楼 | 门厅 | 3.76 m | 2.4 m | 3.76 m x 2.4 m |
| 一楼 | 客厅 | 6.04 m | 3.96 m | 6.04 m x 3.96 m |
| 一楼 | 餐厅 | 5.53 m | 3.06 m | 5.53 m x 3.06 m |
| 一楼 | 厨房 | 5.81 m | 3.05 m | 5.81 m x 3.05 m |
| 一楼 | Eating Area | 2.92 m | 3.05 m | 2.92 m x 3.05 m |

The trademarks REALTOR®, REALTORS®, and the REALTOR® logo are controlled by The Canadian Real Estate Association (CREA) and identify real estate professionals who are members of CREA. The trademarks MLS®, Multiple Listing Service® and the associated logos are owned by The Canadian Real Estate Association (CREA) and identify the quality of services provided by real estate professionals who are members of CREA. The trademark DDF® is owned by The Canadian Real Estate Association (CREA) and identifies CREA's Data Distribution Facility (DDF®)
Toronto Real Estate Board
RE/MAX Your Community Realty
September 16 2026 01:28:00
