
50 Grand Avenue Unit# 605 Cambridge, Ontario N1S 0C2


$435,000管理费,Insurance, Common Area Maintenance, Heat, Landscaping, Parking
$434.63 每月
管理费,Insurance, Common Area Maintenance, Heat, Landscaping, Parking
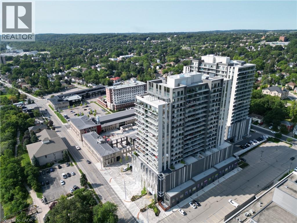
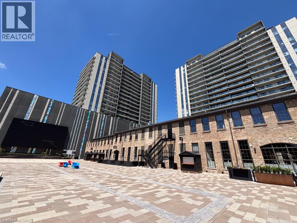
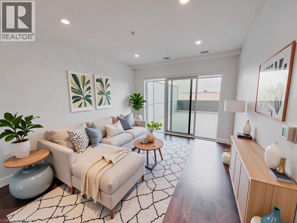
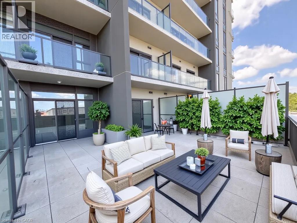
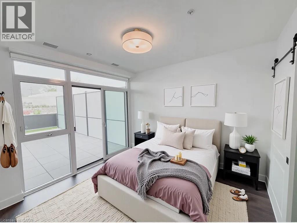
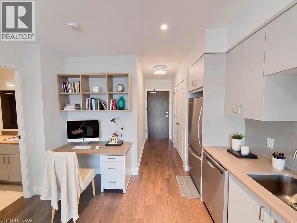
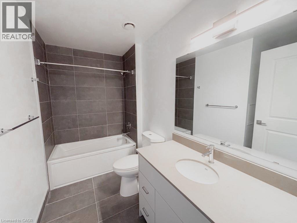
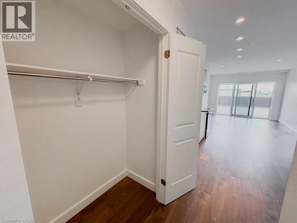
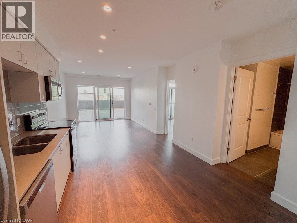
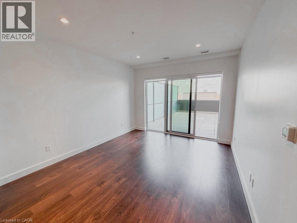
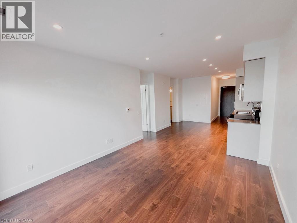
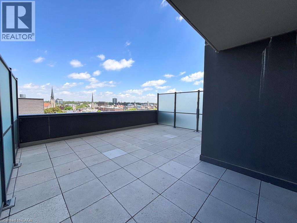
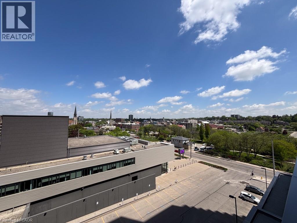
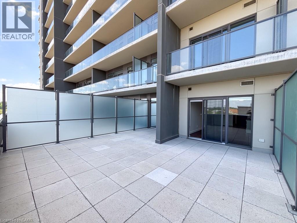
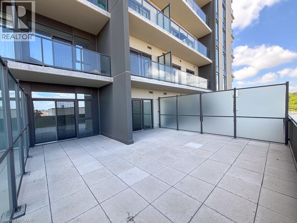
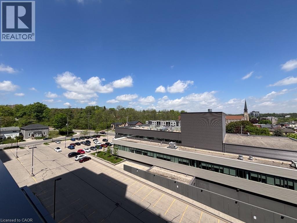
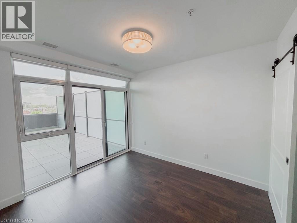
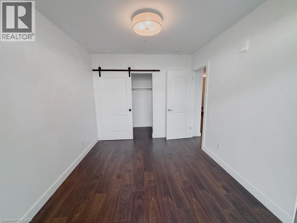
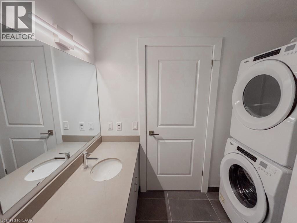
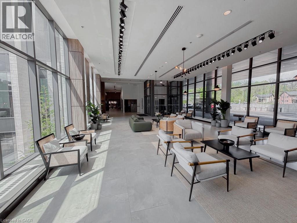
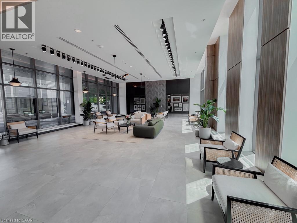
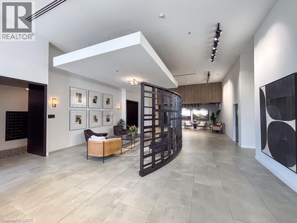
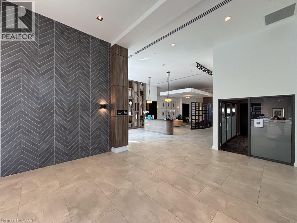
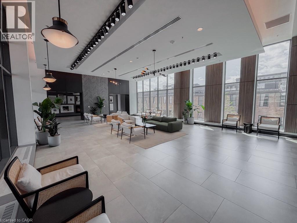
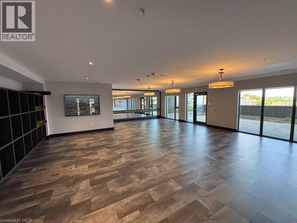
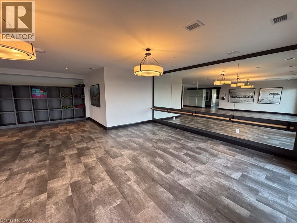
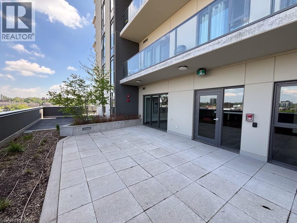
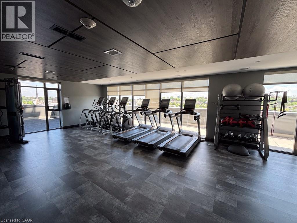
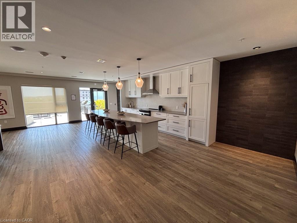
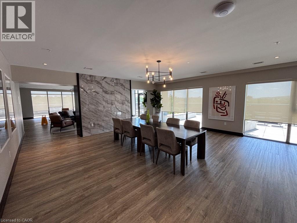
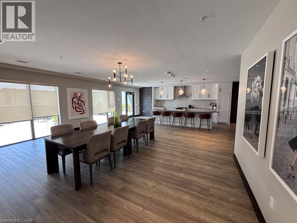
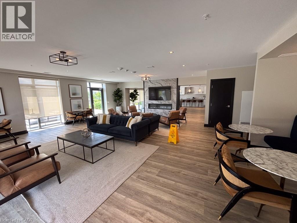
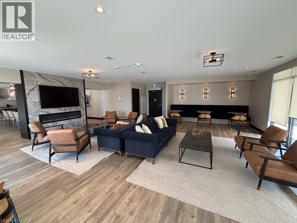
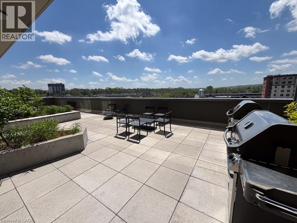
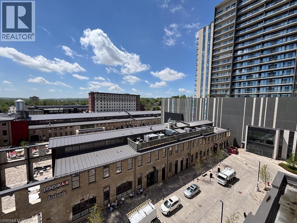
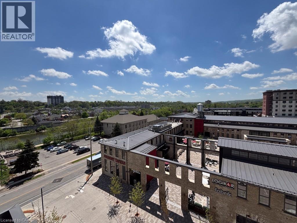
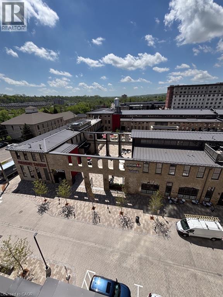
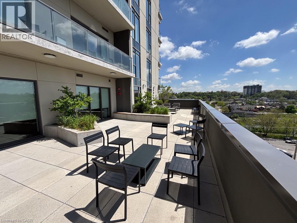
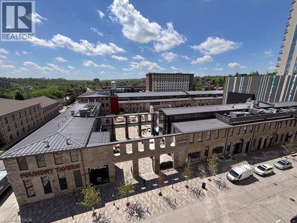
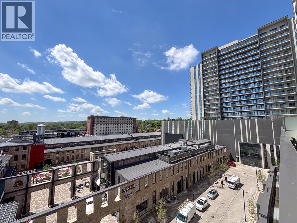
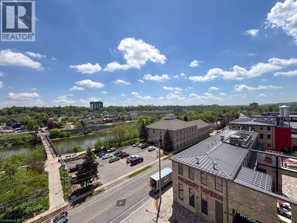
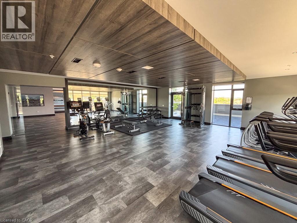
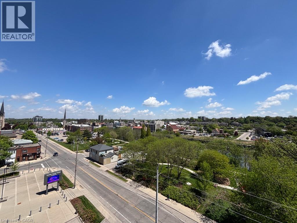
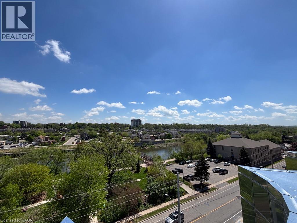
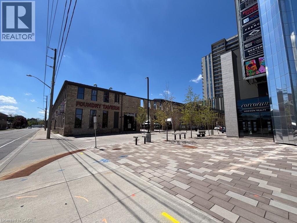
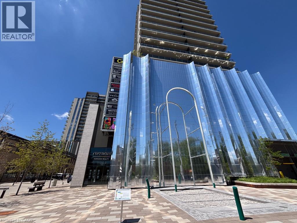
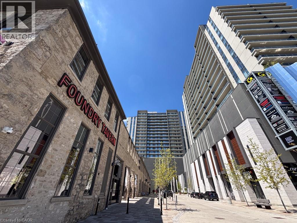
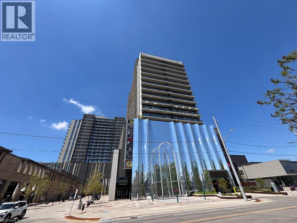
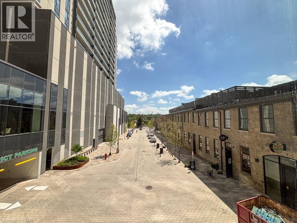
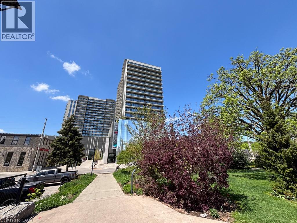
$434.63 每月Welcome to resort-style living in the heart of Cambridge's historic Gaslight District. This one-bedroom, one-bathroom condo is built for outdoor living, anchored by a massive private terrace with panoramic views of the Hamilton Family Theatre, downtown Galt, and the Grand River — your own rooftop retreat for morning coffee, evening entertaining, or simply soaking in the skyline. Inside, floor-to-ceiling windows and soaring ceilings flood the open-concept living space with light, while wide-plank laminate flooring runs throughout. The kitchen is a showpiece: modern grey cabinetry, quartz counters, a double sink, a stylish backsplash, and stainless steel appliances (built-in microwave and dishwasher included) make everyday living feel elevated. The bedroom offers a walk-in closet with a designer barn door, and the 4-piece bathroom conveniently houses in-suite laundry. But it's the terrace that defines this home — an entertainer's dream and a private escape all in one, unlike anything else on the market. Beyond your door, the building delivers a full amenity lifestyle shared across both towers: rooftop lounges and party rooms, additional outdoor terraces with BBQs, fire pits, and hammocks, a fully equipped gym and yoga studio, and dedicated meeting and study spaces — most just steps from your unit. Underground parking with an EV charger completes the package. And the lifestyle doesn't stop at the lobby. Step outside into the energy of Gaslight District's own social scene — Foundry Tavern, The French, The Underwing, and Pizzeria Motola for dining and drinks, plus live music, community events, and outdoor movie screenings right in the neighbourhood. Surrounded by shopping, trails, top schools (including the University of Waterloo School of Architecture), and the natural beauty of the Grand River, this is more than a condo — it's a lifestyle. (id:43681)
房源概要
| MLS® Number | 40862854 |
| 房源类型 | 民宅 |
| 附近的便利设施 | 公园, 公共交通, 学校, 购物 |
| 特征 | 阳台 |
| 总车位 | 1 |
详 情
| 浴室 | 1 |
| 地上卧房 | 1 |
| 总卧房 | 1 |
| 公寓设施 | 健身房, 宴会厅 |
| 家电类 | 洗碗机, 烘干机, 冰箱, 炉子, 洗衣机, 嵌入式微波炉, Hood 电扇 |
| 建筑风格 | Other |
| 地下室类型 | 没有 |
| 施工日期 | 2022 |
| 施工种类 | 附加的 |
| 空调 | 中央空调 |
| 外墙 | Other |
| 供暖方式 | 天然气 |
| 供暖类型 | 压力热风 |
| 储存空间 | 1 |
| 内部尺寸 | 670 Sqft |
| 类型 | 公寓 |
| 设备间 | 市政供水 |
车 位
| 地下 | |
| 访客停车位 |
土地
| 入口类型 | Rail Access |
| 英亩数 | 无 |
| 土地便利设施 | 公园, 公共交通, 学校, 购物 |
| 污水道 | 城市污水处理系统 |
| 规划描述 | Fc1rm1 |
房 间
| 楼 层 | 类 型 | 长 度 | 宽 度 | 面 积 |
|---|---|---|---|---|
| 一楼 | 客厅 | 11'6'' x 12'2'' | ||
| 一楼 | 厨房 | 6'6'' x 13'5'' | ||
| 一楼 | 餐厅 | 6'3'' x 13'5'' | ||
| 一楼 | 厨房 | 6'6'' x 13'5'' | ||
| 一楼 | 四件套浴室 | 9'11'' x 9'10'' | ||
| 一楼 | 主卧 | 9'11'' x 11'4'' |
https://www.realtor.ca/real-estate/30272997/50-grand-avenue-unit-605-cambridge

The trademarks REALTOR®, REALTORS®, and the REALTOR® logo are controlled by The Canadian Real Estate Association (CREA) and identify real estate professionals who are members of CREA. The trademarks MLS®, Multiple Listing Service® and the associated logos are owned by The Canadian Real Estate Association (CREA) and identify the quality of services provided by real estate professionals who are members of CREA. The trademark DDF® is owned by The Canadian Real Estate Association (CREA) and identifies CREA's Data Distribution Facility (DDF®)
REALTORS® Association of Hamilton-Burlington
Corcoran Horizon Realty
September 14 2026 12:59:23
