
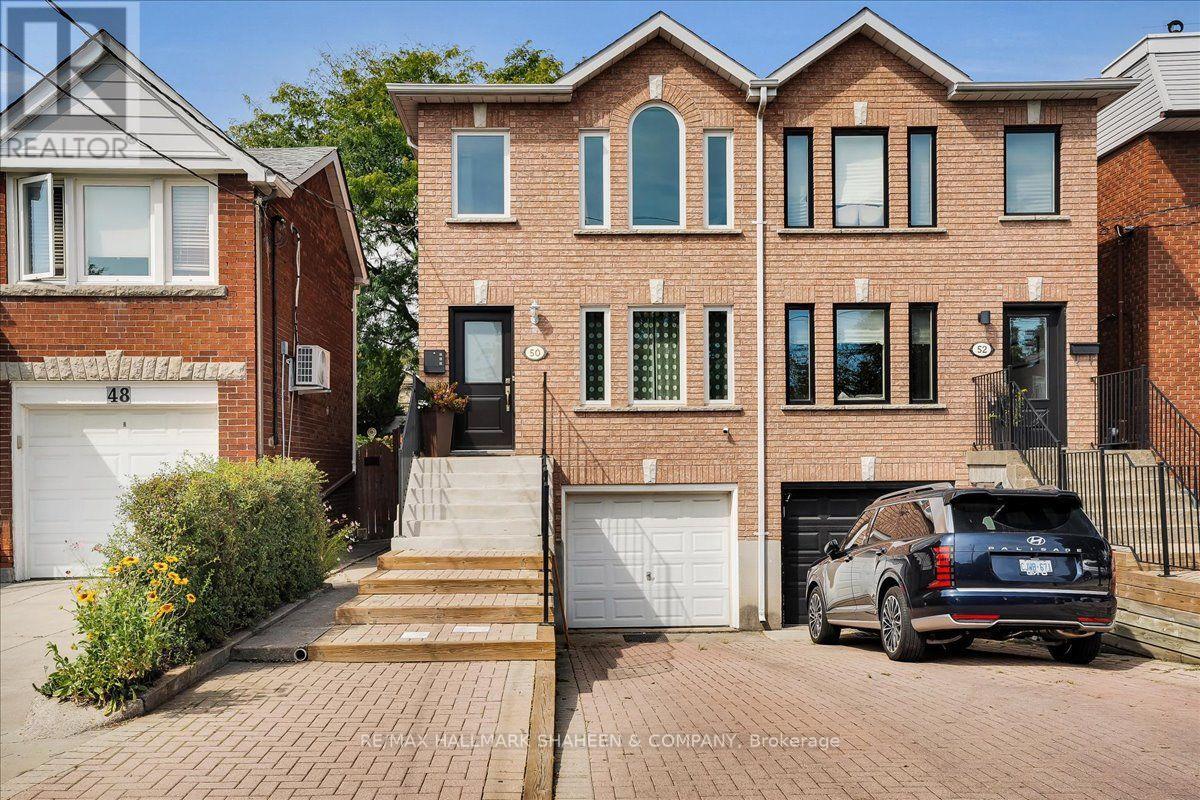
50 Dunkirk Road Toronto (Danforth Village-East York), Ontario M4C 2M3


$995,000
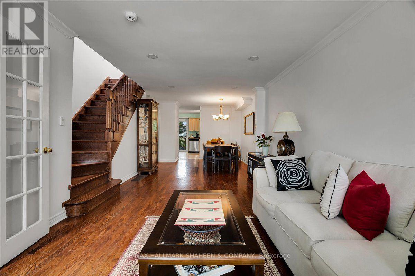
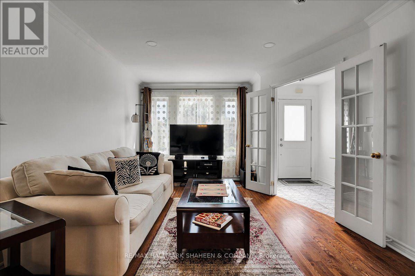
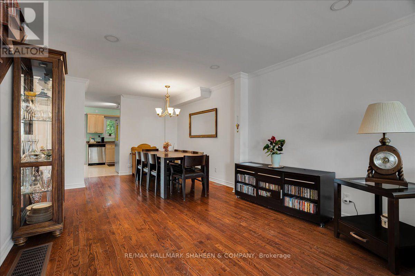
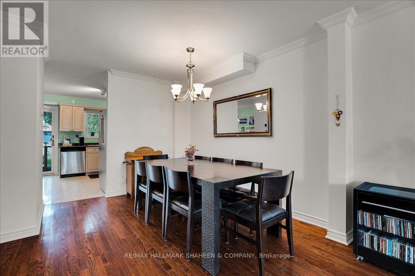
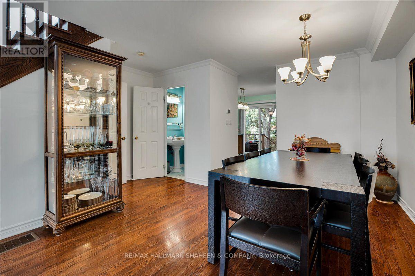
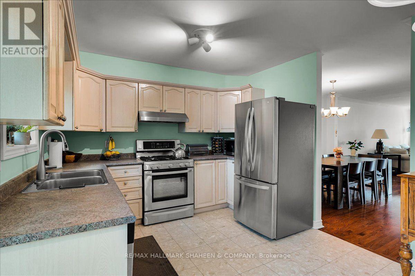
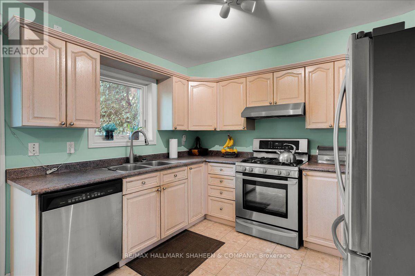
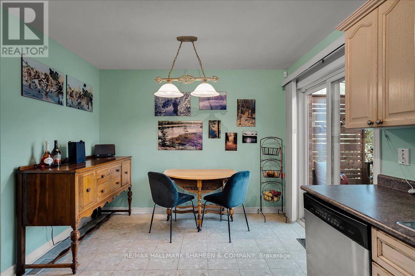
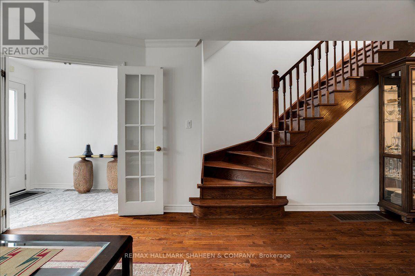
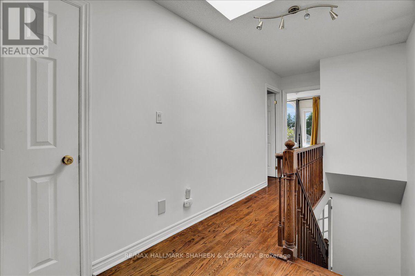
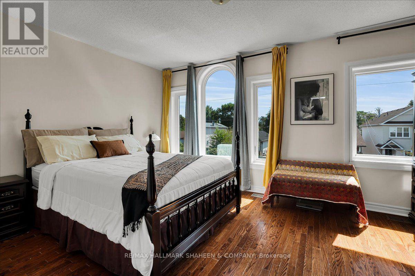
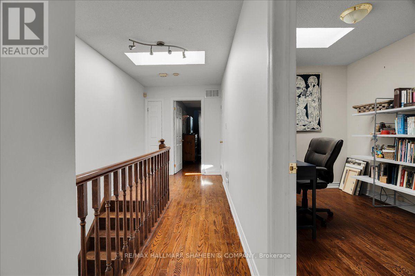
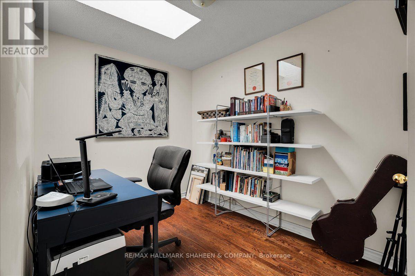
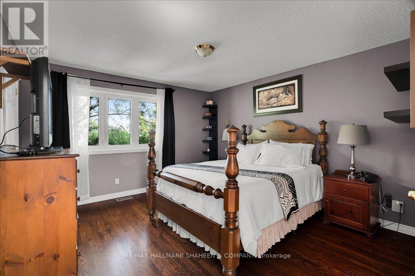
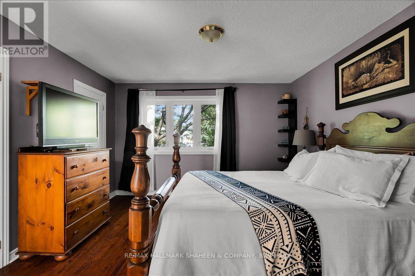
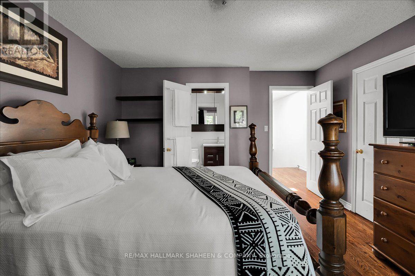
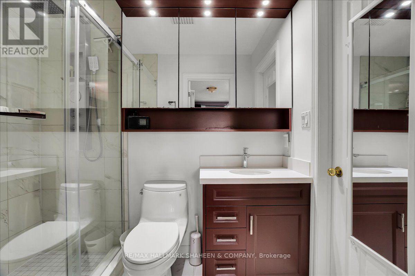
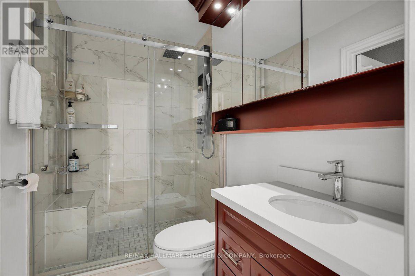
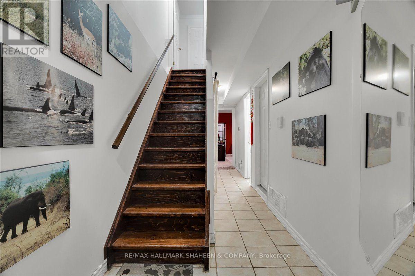
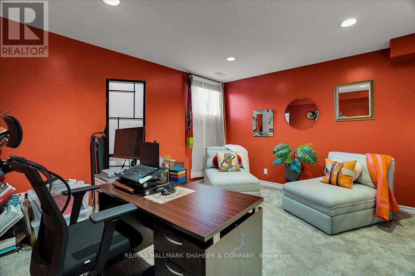
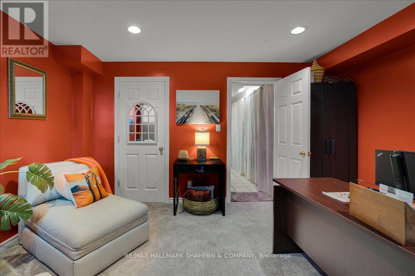
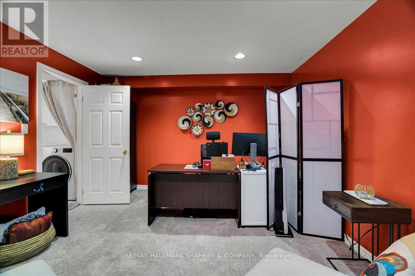
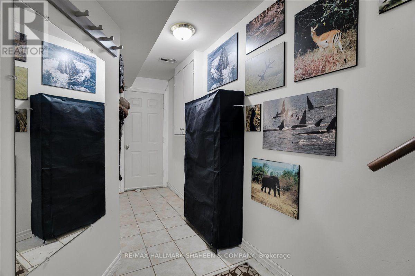
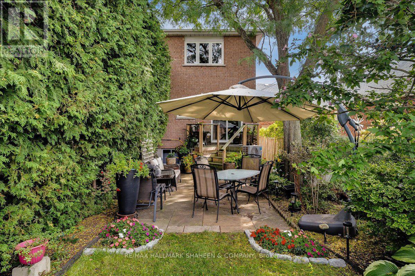
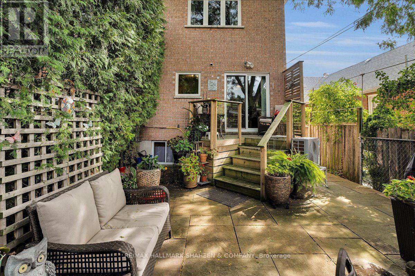
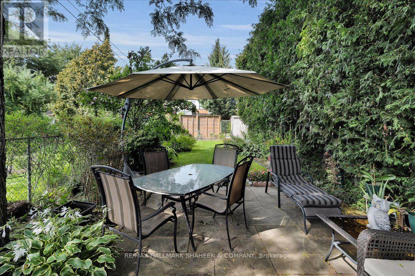
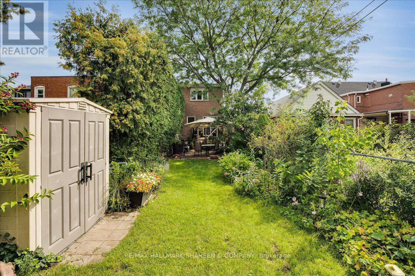
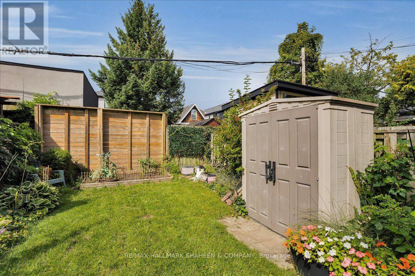
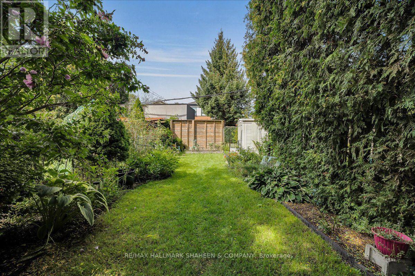
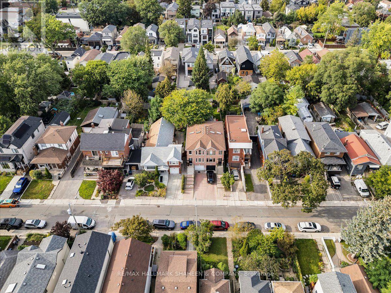
A True East York Gem. Lovingly maintained and thoughtfully enhanced by the same family for 20 years, this exceptional 3+1 bedroom, 3 bathroom semi-detached residence reflects a true sense of care and pride of ownership. French doors welcome you into an inviting main level that blends comfort and functionality. With hardwood flooring throughout the primary living spaces, the open concept living/dining area flows into a bright eat-in kitchen with a walkout to the expansive, fully fenced rear garden. Skylights are a thoughtful touch that add even more appeal to the well laid out second floor. The lower level offers valuable flexibility with a spacious bedroom or private office, providing an ideal setting for guests or additional family living. Outdoors, the generous backyard offers a wonderful extension of the home, perfect for summer gatherings, quiet afternoons, or gardening. Ideally situated just north of the Danforth corridor in sought-after Old East York, the home is surrounded by an established community with convenient access to parks, schools, TTC, local shops, restaurants, and walking distance to Michael Garron Hospital. A meticulously cared-for residence in a welcoming and well-connected neighbourhood, offering comfort, versatility, and enduring appeal. (id:43681)
Open House
现在这个房屋大家可以去Open House参观了!
2:00 pm
结束于:4:00 pm
2:00 pm
结束于:4:00 pm
房源概要
| MLS® Number | E13778346 |
| 房源类型 | 民宅 |
| 社区名字 | Danforth Village-East York |
| 附近的便利设施 | 医院, 公园, 公共交通, 学校 |
| 社区特征 | 社区活动中心 |
| 总车位 | 3 |
| 结构 | Deck, 棚 |
详 情
| 浴室 | 3 |
| 地上卧房 | 3 |
| 地下卧室 | 1 |
| 总卧房 | 4 |
| 家电类 | 洗碗机, 烘干机, Range, 洗衣机, 冰箱 |
| 地下室进展 | 已装修 |
| 地下室类型 | N/a (finished) |
| 施工种类 | Semi-detached |
| 空调 | 中央空调 |
| 外墙 | 砖 |
| Fire Protection | Alarm System |
| Flooring Type | Tile, Hardwood |
| 地基类型 | 混凝土浇筑 |
| 客人卫生间(不包含洗浴) | 1 |
| 供暖方式 | 天然气 |
| 供暖类型 | 压力热风 |
| 储存空间 | 2 |
| 内部尺寸 | 1100 - 1500 Sqft |
| 类型 | 独立屋 |
| 设备间 | 市政供水 |
车 位
| Garage |
土地
| 英亩数 | 无 |
| 围栏类型 | Fully Fenced |
| 土地便利设施 | 医院, 公园, 公共交通, 学校 |
| 污水道 | Sanitary Sewer |
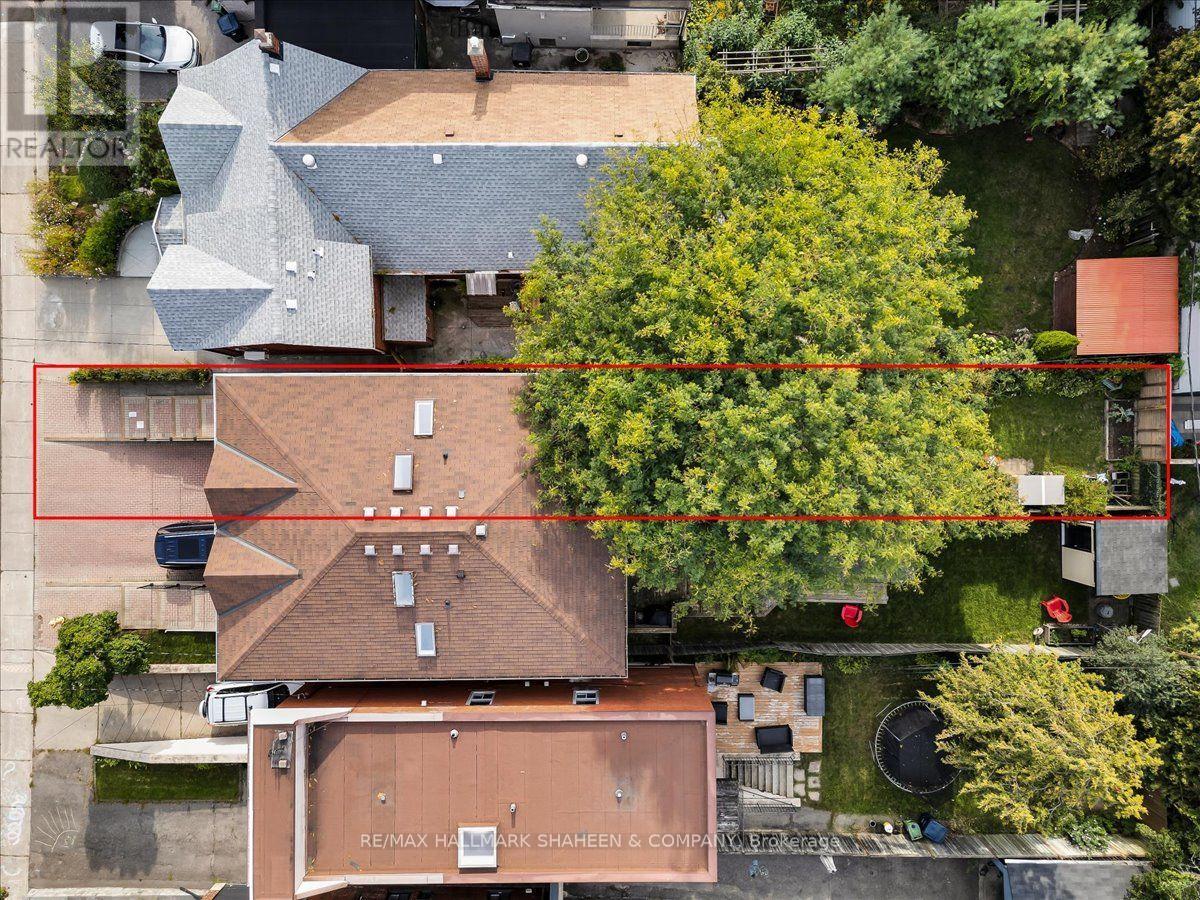
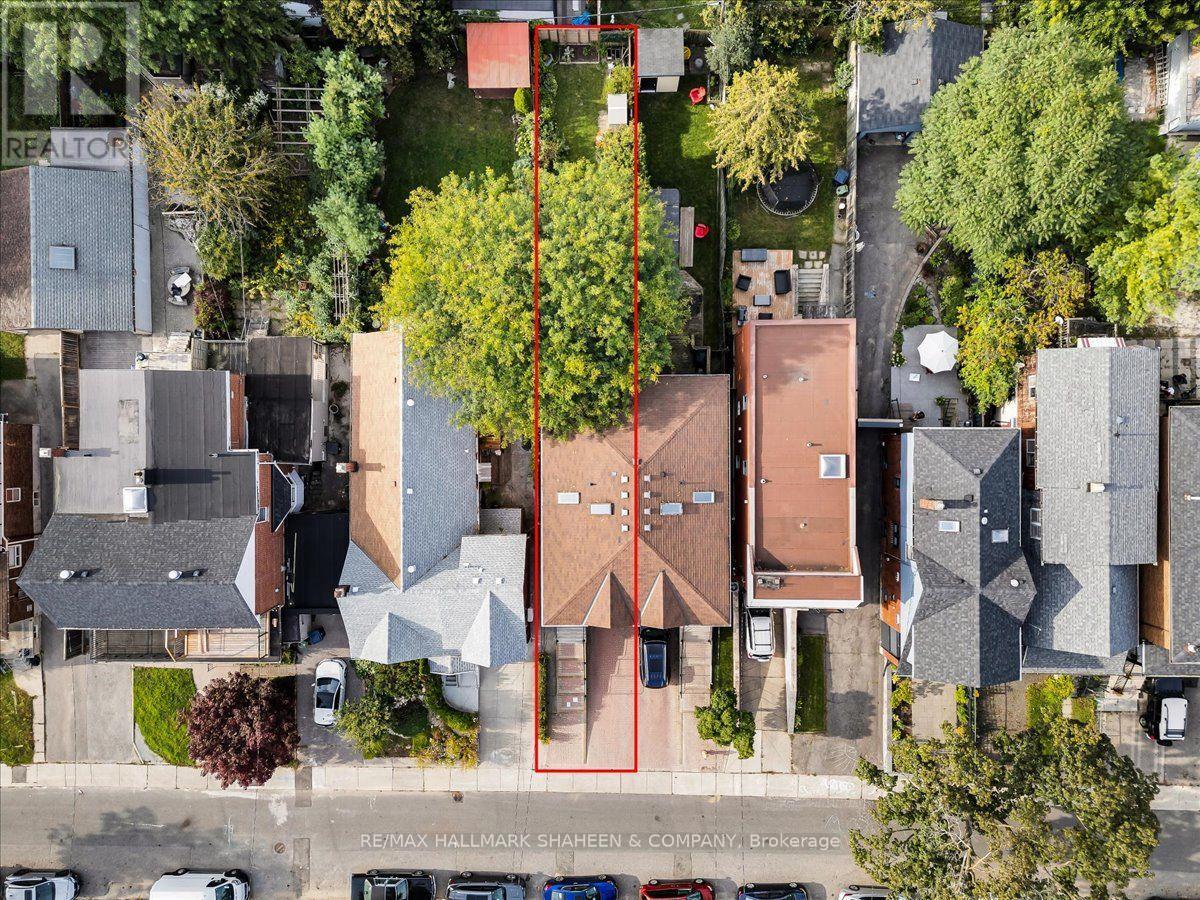
| 土地深度 | 134 Ft ,2 In |
| 土地宽度 | 19 Ft |
| 不规则大小 | 19 X 134.2 Ft |
房 间
| 楼 层 | 类 型 | 长 度 | 宽 度 | 面 积 |
|---|---|---|---|---|
| 二楼 | 主卧 | 3.63 m | 4.27 m | 3.63 m x 4.27 m |
| 二楼 | 第二卧房 | 2.19 m | 3.47 m | 2.19 m x 3.47 m |
| 二楼 | 第三卧房 | 4.38 m | 3.29 m | 4.38 m x 3.29 m |
| 二楼 | 浴室 | 2.19 m | 1.56 m | 2.19 m x 1.56 m |
| Lower Level | Bedroom 4 | 4.38 m | 3.72 m | 4.38 m x 3.72 m |
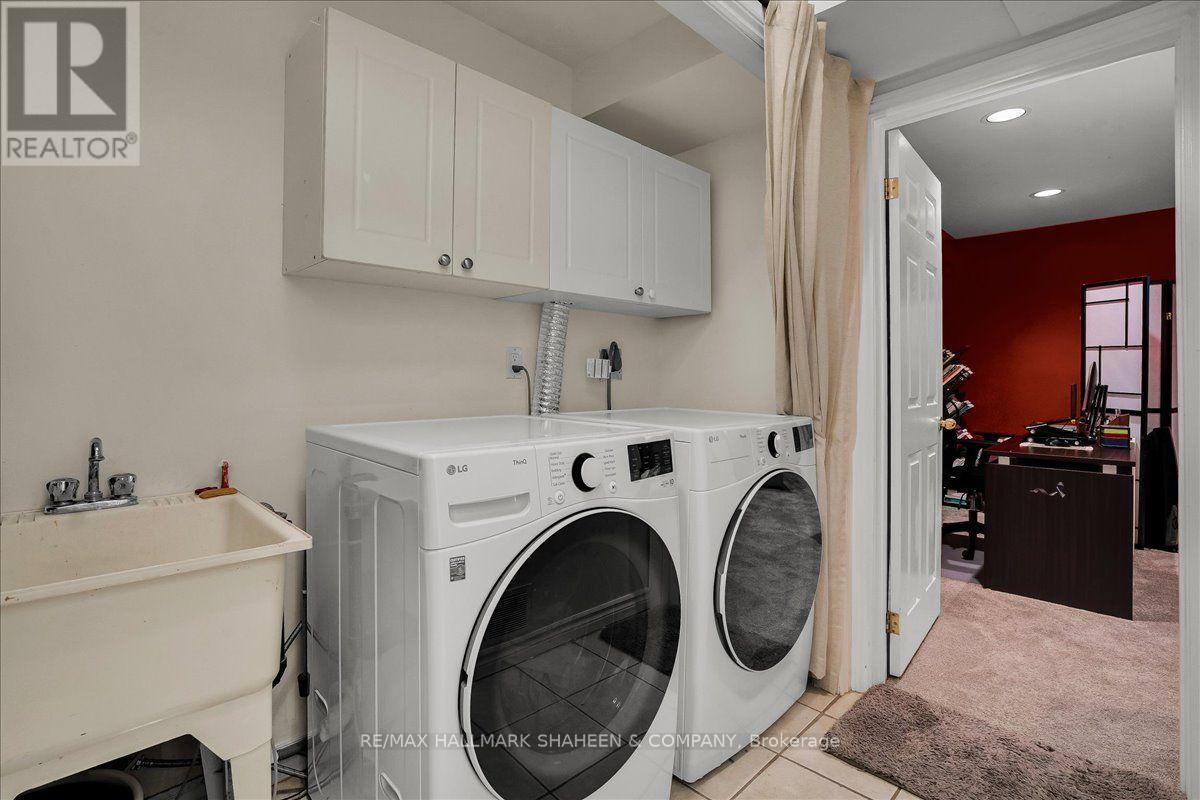
| Lower Level | 设备间 | 2.42 m | 1.08 m | 2.42 m x 1.08 m |
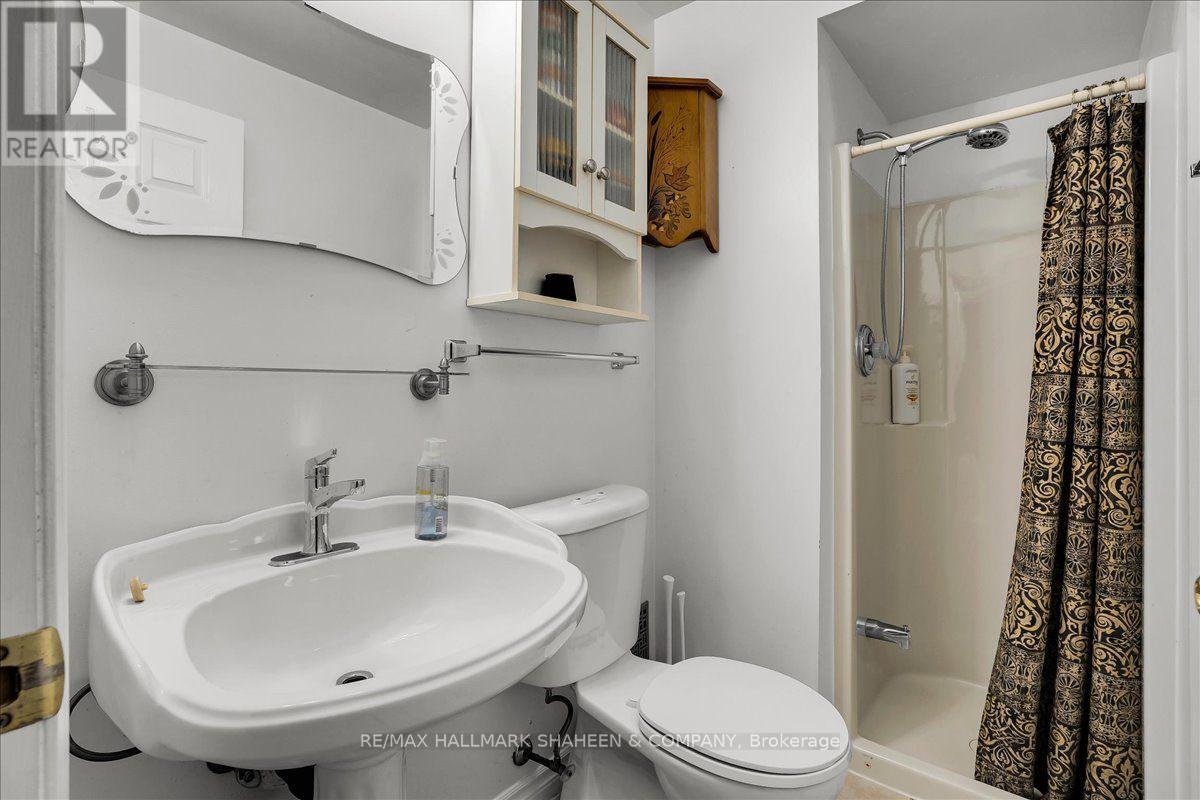
| Lower Level | 浴室 | 2.42 m | 1.36 m | 2.42 m x 1.36 m |
| Lower Level | 其它 | 1.21 m | 2.6 m | 1.21 m x 2.6 m |
| 一楼 | 门厅 | 1.63 m | 2.5 m | 1.63 m x 2.5 m |
| 一楼 | 客厅 | 3.45 m | 6.72 m | 3.45 m x 6.72 m |
| 一楼 | 餐厅 | 4.38 m | 2.78 m | 4.38 m x 2.78 m |
| 一楼 | 厨房 | 2.5 m | 3.21 m | 2.5 m x 3.21 m |
| 一楼 | Eating Area | 1.88 m | 3.21 m | 1.88 m x 3.21 m |
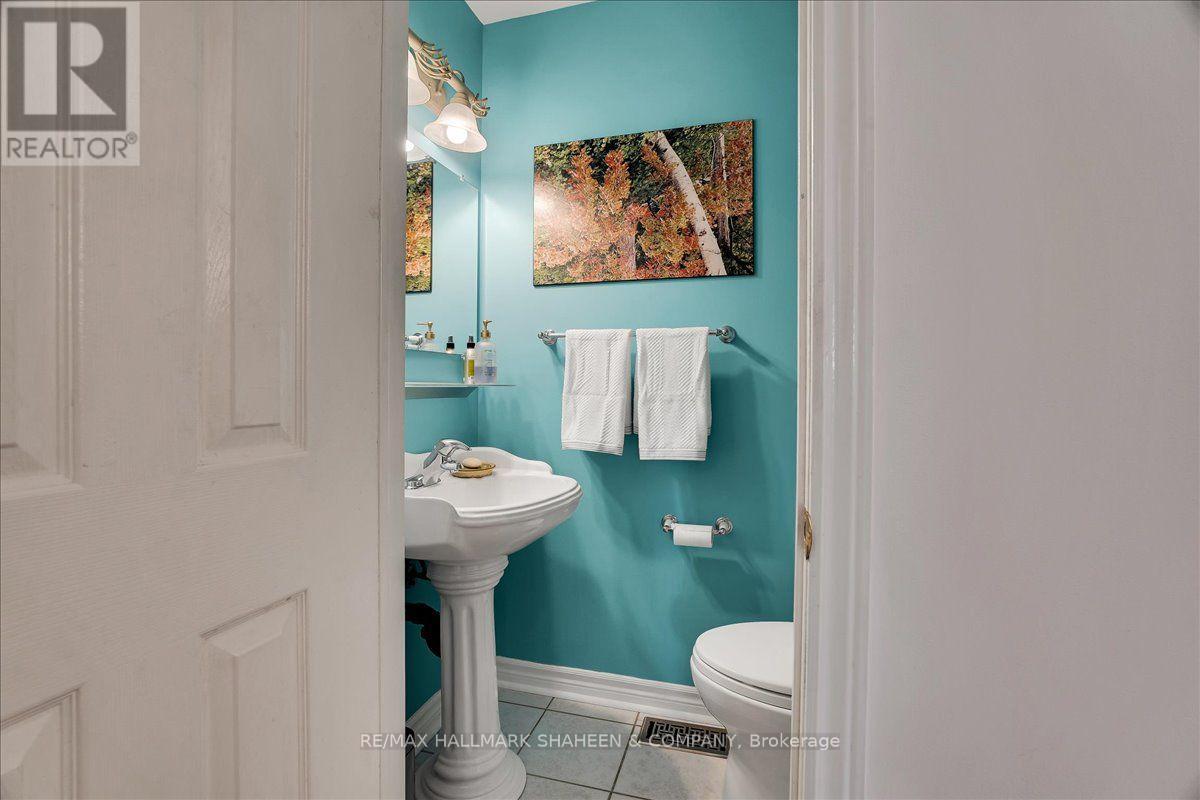
| 一楼 | Partial Bathroom | 1.58 m | 0.95 m | 1.58 m x 0.95 m |

The trademarks REALTOR®, REALTORS®, and the REALTOR® logo are controlled by The Canadian Real Estate Association (CREA) and identify real estate professionals who are members of CREA. The trademarks MLS®, Multiple Listing Service® and the associated logos are owned by The Canadian Real Estate Association (CREA) and identify the quality of services provided by real estate professionals who are members of CREA. The trademark DDF® is owned by The Canadian Real Estate Association (CREA) and identifies CREA's Data Distribution Facility (DDF®)
Toronto Real Estate Board
RE/MAX Hallmark Shaheen & Company
September 15 2026 04:56:18
