
33 Stonegate Avenue Mono, Ontario L9W 6X1


$1,599,000
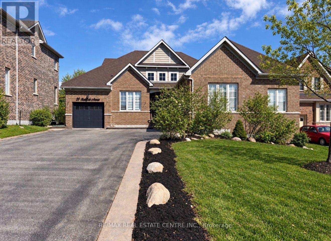
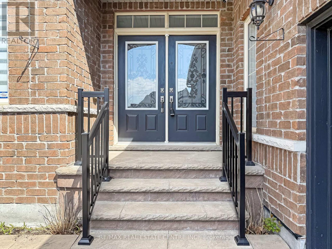
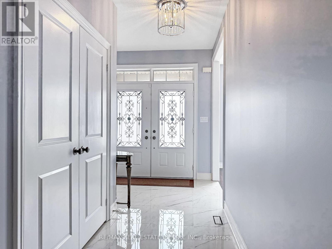
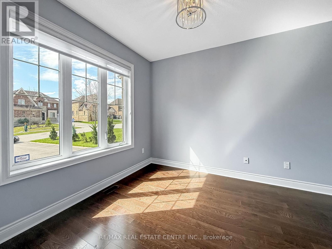
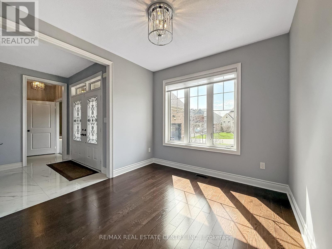
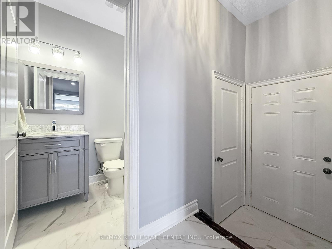
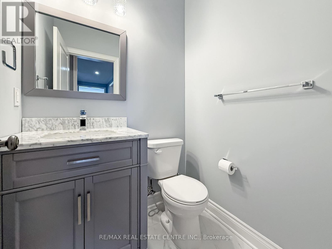
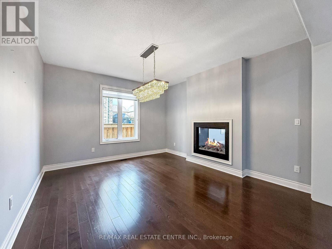
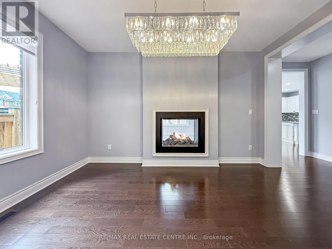
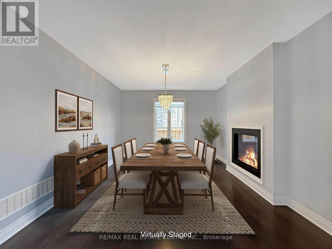
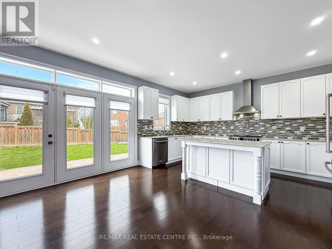
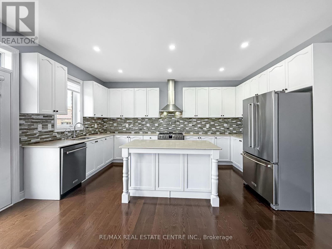
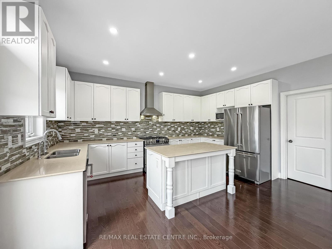
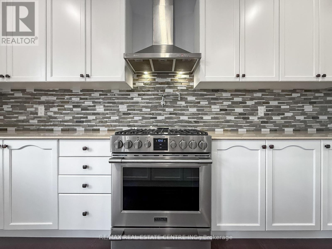
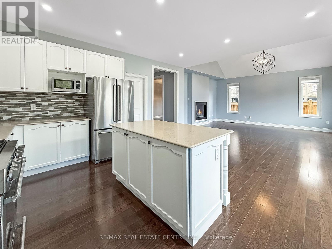
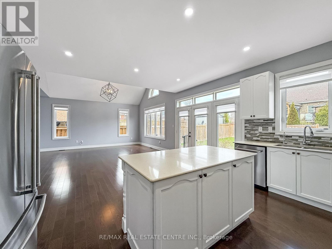
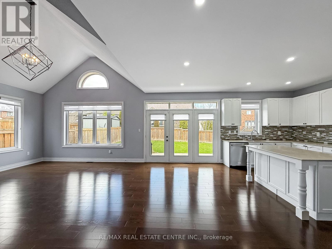
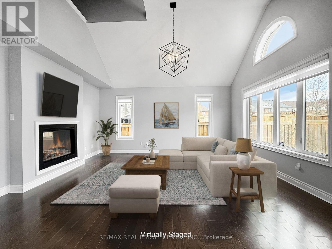
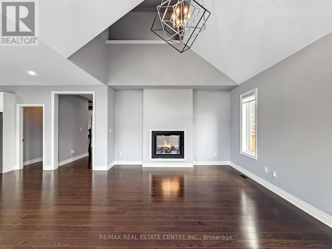
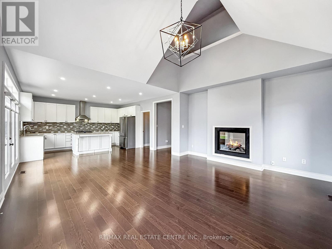
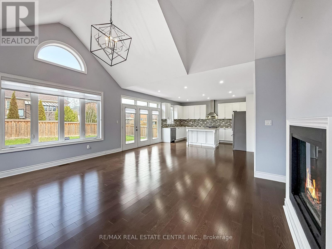
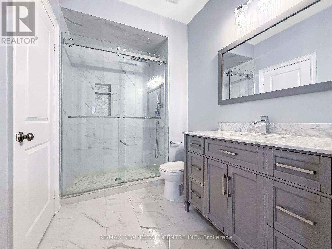
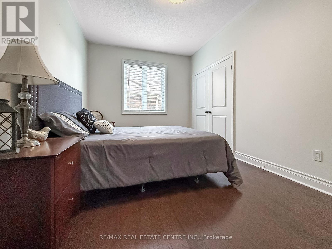
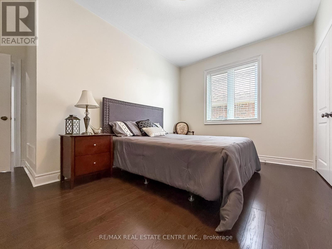
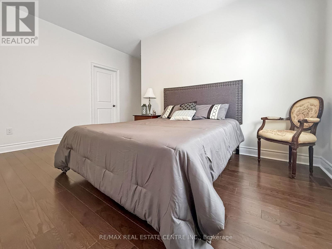
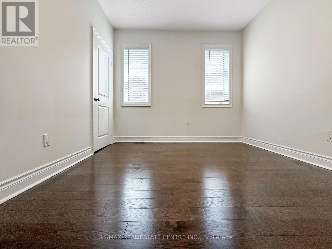
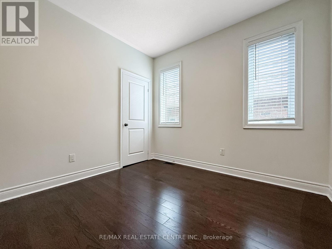
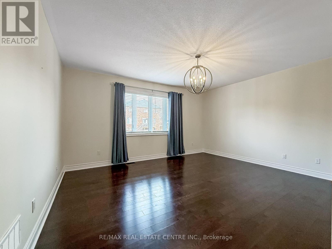
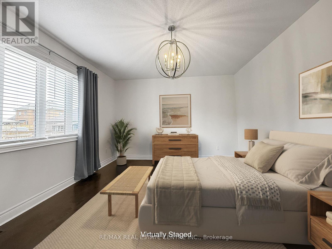
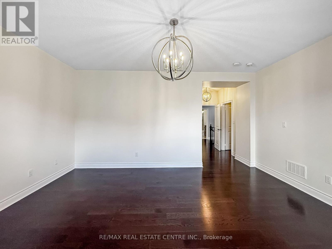
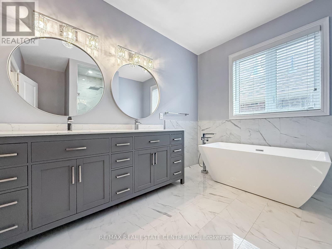
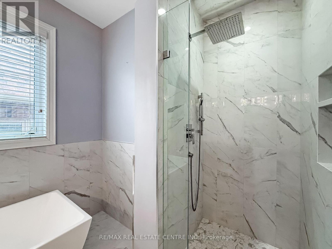
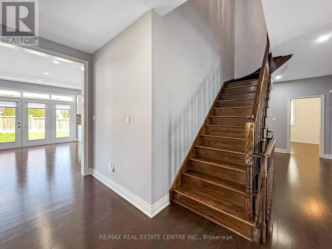
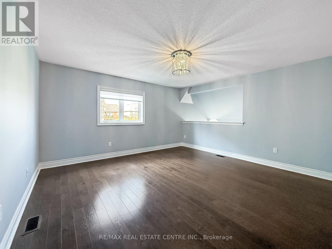
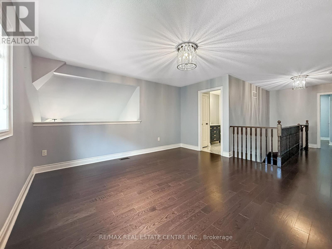
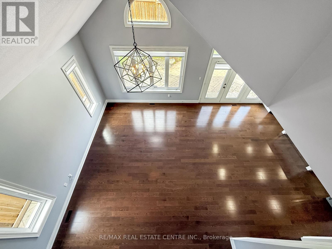
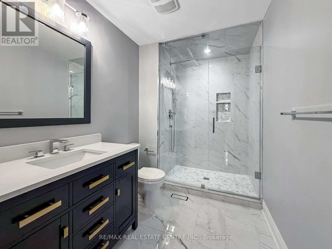
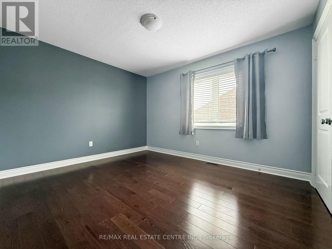
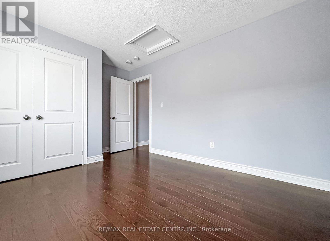
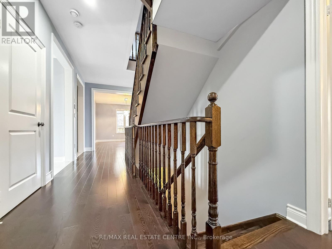
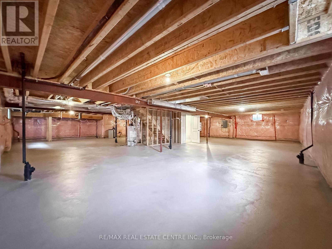
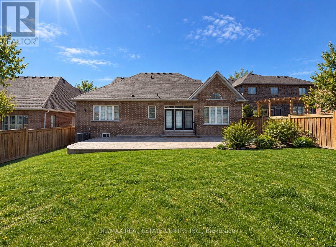
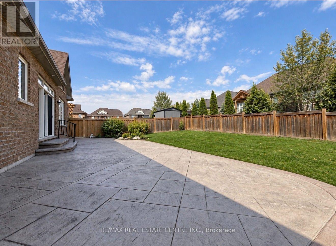
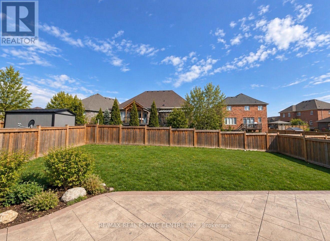
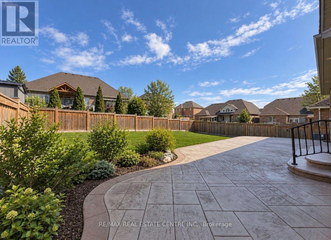
SPACE QUALITY & FLEXIBILITY-THIS IS A HOME THAT DESERVES A CLOSER LOOK! Located in the highly sought-after fieldstone community, this impressive all-brick Brookfield-built "surrey" bungalow offers a rare combination of generous living space, a 60-ft frontage, triple-car garage, finished loft and enormous basement potential-giving you up to 5,850 sq. ft. of total space to enjoy and make your own. Beautifully maintained and extensively updated, this bright, move-in ready home features 4 generous bedrooms, renovated bathrooms, updated flooring and lighting, refreshed kitchen cabinetry, 9-ft ceilings, 8-ft doors, hardwood flooring and porcelain tile accents. The open-concept main level was made for entertaining. A dramatic vaulted ceiling and double-sided gas fireplace connect the spacious living and dining areas, while the updated kitchen delivers quartz counters, backsplash, pantry, pot filler, abundant cabinetry and newer stainless steel appliances. Walk out to the private, fully fenced backyard and oversized concrete patio-perfect for summer dinners, entertaining or simply relaxing. Need flexibility? The separate den makes an ideal home office while the loft-level 4th bedroom includes its own living area and 3-piece bath, creating excellent potential for extended family, guests, or an in-law retreat. The primary suite offers its own escape with a beautifully renovated spa-inspired 5-piece ensuite. And then there's the basement-massive, unfinished and ready to dramatically expand your finished living space to suit your needs. Add a triple garage large driveway, pattern-concrete curbing, new aluminum railings and a convenient location close to schools, shopping, highways and amenities. If space, quality construction, a premium lot and room to grow are on your wish list, this Fieldstone bungalow delivers them all. (id:43681)
房源概要
| MLS® Number | X13778262 |
| 房源类型 | 民宅 |
| 社区名字 | Rural Mono |
| 附近的便利设施 | 近高尔夫球场, 医院, 礼拜场所, Ski Area |
| 社区特征 | School Bus |
| 特征 | 无地毯 |
| 总车位 | 9 |
详 情
| 浴室 | 4 |
| 地上卧房 | 4 |
| 总卧房 | 4 |
| Age | 6 To 15 Years |
| 公寓设施 | Fireplace(s) |
| 家电类 | Garage Door Opener Remote(s), Water Heater, Water Softener, Blinds, 洗碗机, 烘干机, 炉子, 洗衣机, 冰箱 |
| 地下室进展 | 已完成 |
| 地下室类型 | N/a (unfinished) |
| 施工种类 | 独立屋 |
| 空调 | 中央空调 |
| 外墙 | 砖, 乙烯基壁板 |
| Fire Protection | Alarm System, Monitored Alarm |
| 壁炉 | 有 |
| 地基类型 | 混凝土 |
| 客人卫生间(不包含洗浴) | 1 |
| 供暖方式 | 天然气 |
| 供暖类型 | 压力热风 |
| 储存空间 | 2 |
| 内部尺寸 | 3000 - 3500 Sqft |
| 类型 | 独立屋 |
| 设备间 | 市政供水 |
车 位
| 附加车库 | |
| Garage |
土地
| 英亩数 | 无 |
| 围栏类型 | Fenced Yard |
| 土地便利设施 | 近高尔夫球场, 医院, 宗教场所, Ski Area |
| 污水道 | Sanitary Sewer |
| 土地深度 | 143 Ft ,4 In |
| 土地宽度 | 60 Ft ,1 In |
| 不规则大小 | 60.1 X 143.4 Ft |
房 间
| 楼 层 | 类 型 | 长 度 | 宽 度 | 面 积 |
|---|---|---|---|---|
| 二楼 | Bedroom 4 | 3.81 m | 3.32 m | 3.81 m x 3.32 m |
| 二楼 | Loft | 4.55 m | 4.34 m | 4.55 m x 4.34 m |
| 一楼 | 门厅 | 4.62 m | 2.55 m | 4.62 m x 2.55 m |
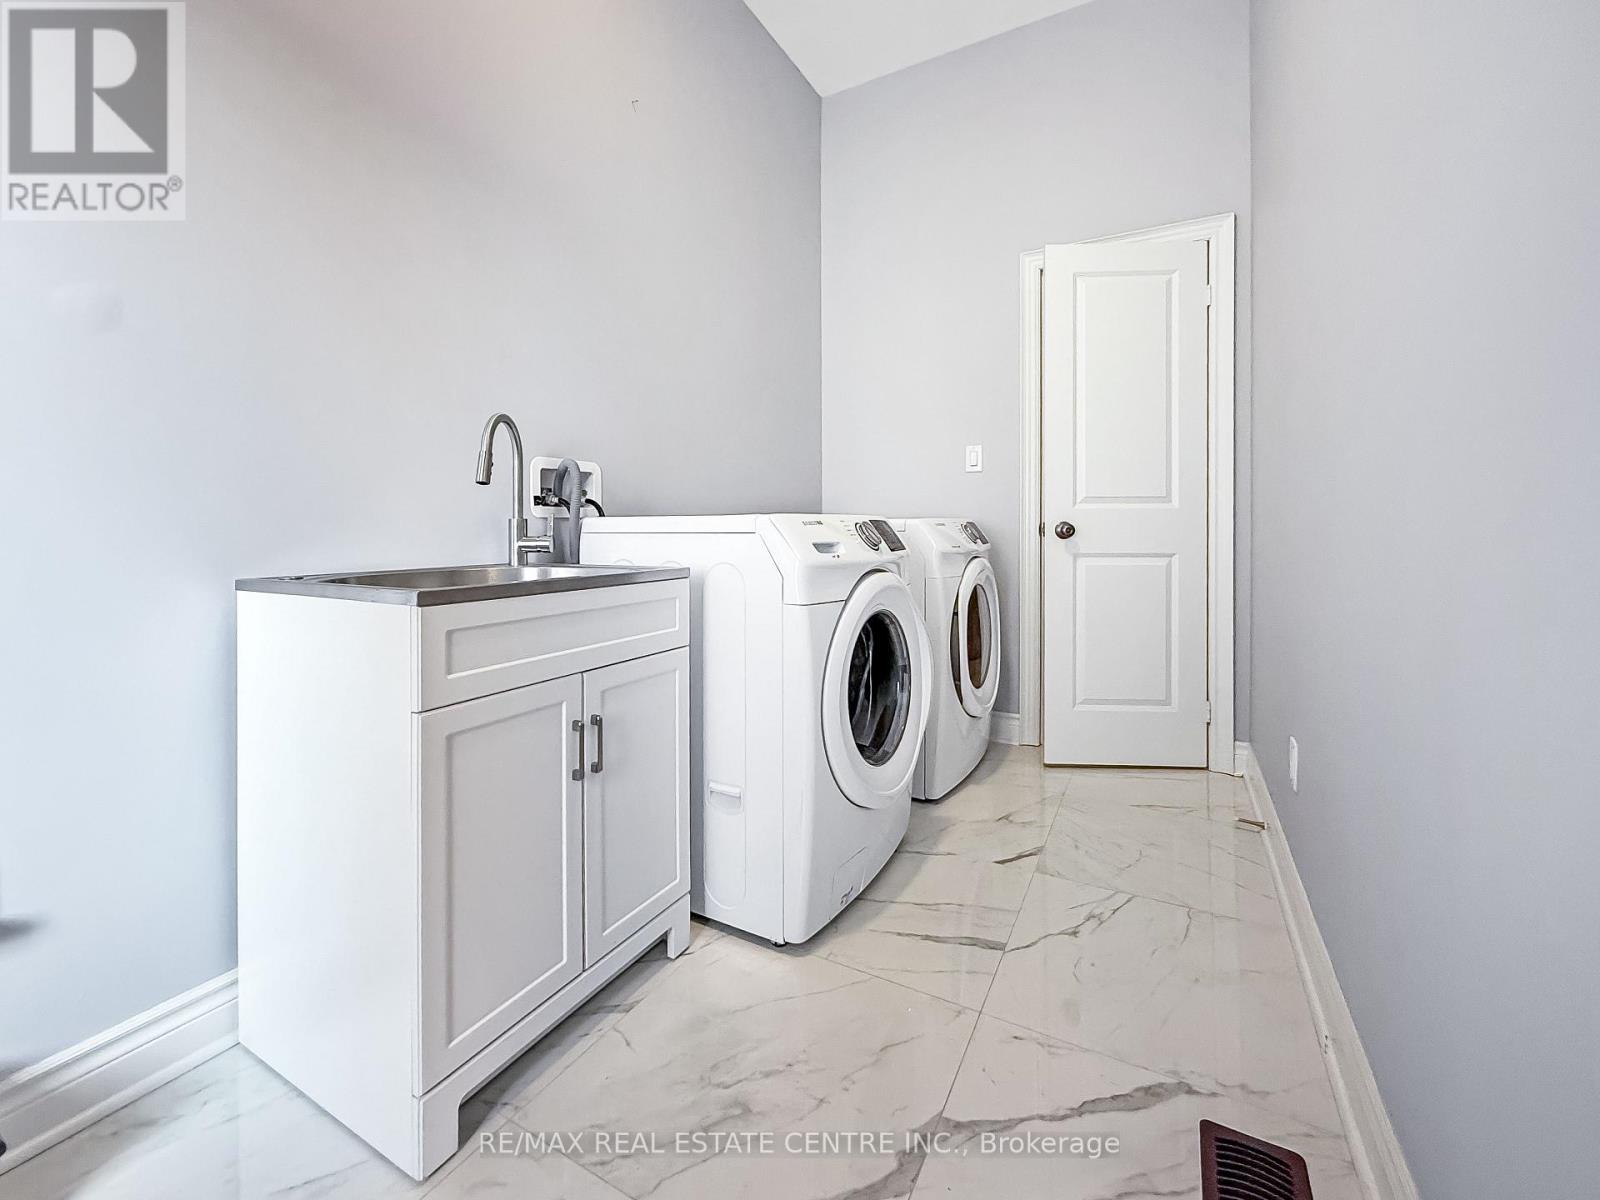
| 一楼 | 洗衣房 | 1.79 m | 4.03 m | 1.79 m x 4.03 m |
| 一楼 | 衣帽间 | 3.05 m | 3.05 m | 3.05 m x 3.05 m |
| 一楼 | 餐厅 | 3.89 m | 4.23 m | 3.89 m x 4.23 m |
| 一楼 | 客厅 | 5.5 m | 4.24 m | 5.5 m x 4.24 m |
| 一楼 | 厨房 | 4.86 m | 5.64 m | 4.86 m x 5.64 m |
| 一楼 | 主卧 | 4.24 m | 5.13 m | 4.24 m x 5.13 m |
| 一楼 | 第二卧房 | 3.14 m | 3.31 m | 3.14 m x 3.31 m |
| 一楼 | 第三卧房 | 2.99 m | 4.55 m | 2.99 m x 4.55 m |
https://www.realtor.ca/real-estate/30272686/33-stonegate-avenue-mono-rural-mono

The trademarks REALTOR®, REALTORS®, and the REALTOR® logo are controlled by The Canadian Real Estate Association (CREA) and identify real estate professionals who are members of CREA. The trademarks MLS®, Multiple Listing Service® and the associated logos are owned by The Canadian Real Estate Association (CREA) and identify the quality of services provided by real estate professionals who are members of CREA. The trademark DDF® is owned by The Canadian Real Estate Association (CREA) and identifies CREA's Data Distribution Facility (DDF®)
Toronto Real Estate Board
RE/MAX Real Estate Centre Inc.
September 17 2026 08:37:23
