
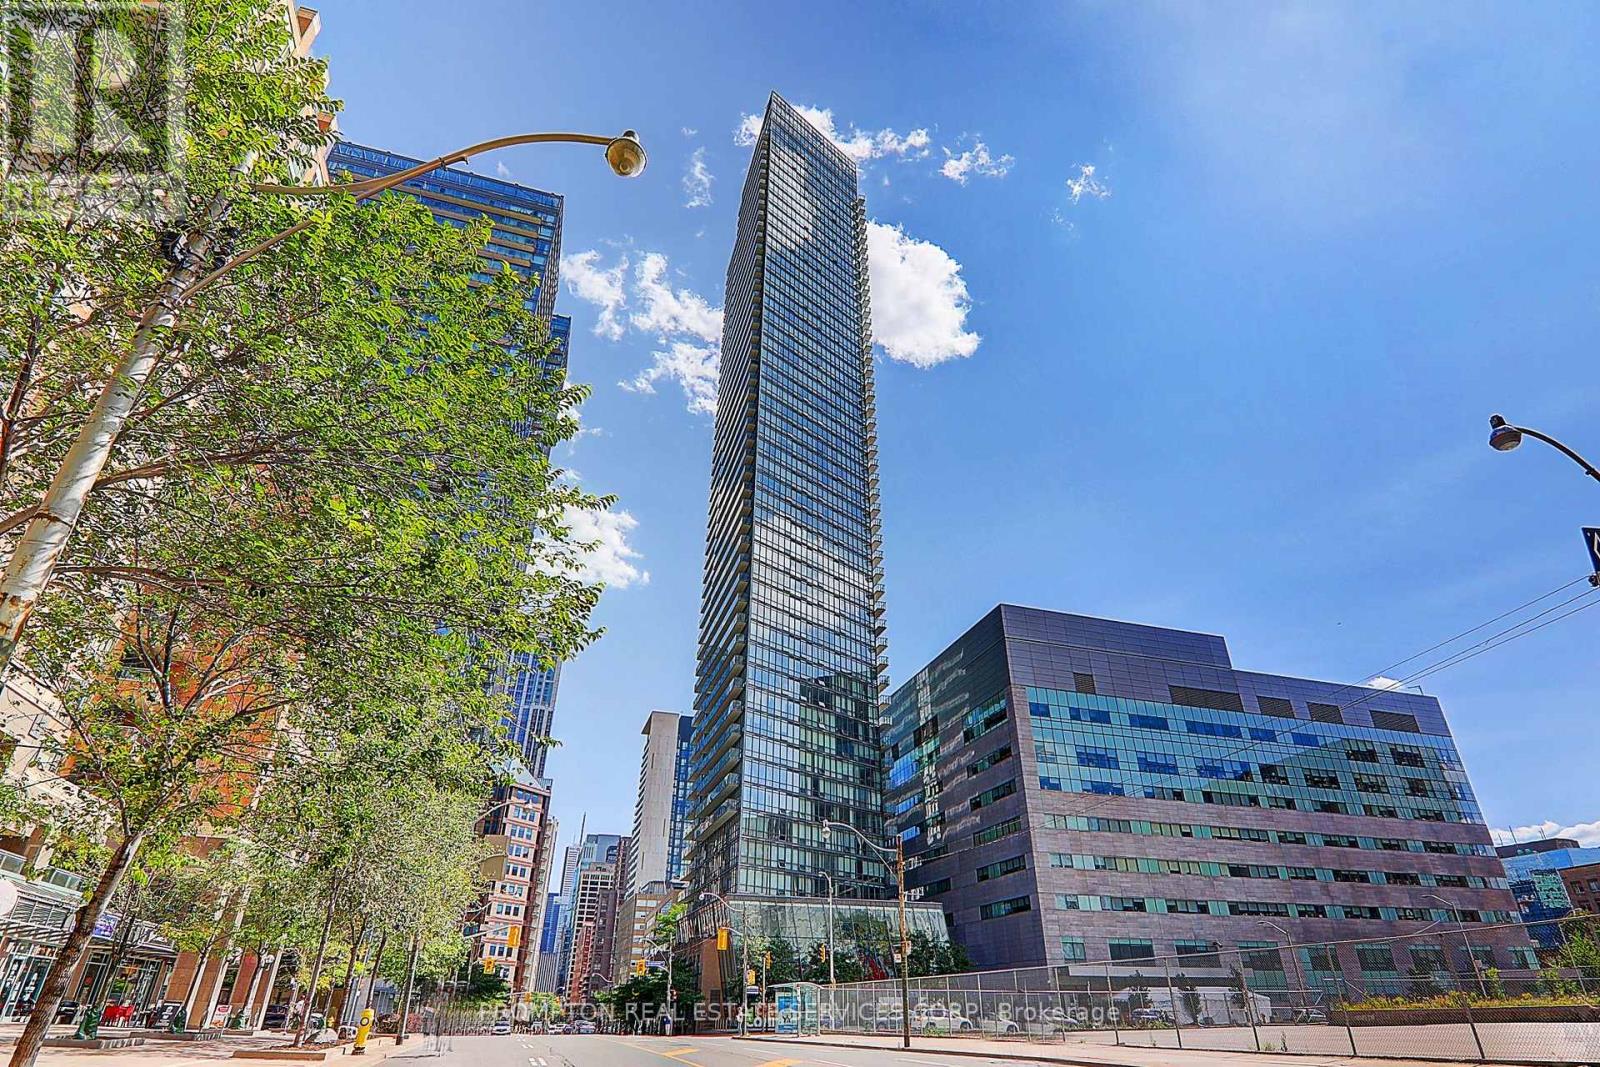
4903 - 832 Bay Street Toronto (Bay Street Corridor), Ontario M5S 1Z6


$925,000管理费,Parking, Common Area Maintenance, Water, Insurance
$782.98 每月
管理费,Parking, Common Area Maintenance, Water, Insurance
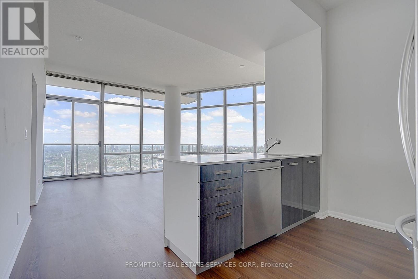
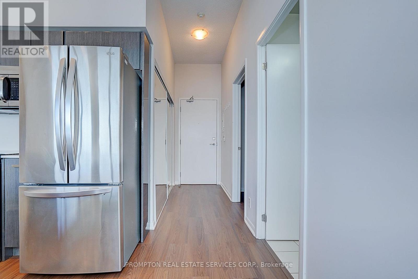
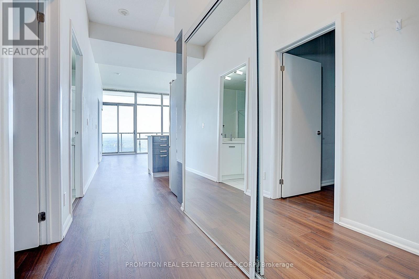
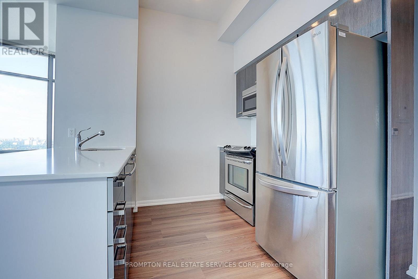
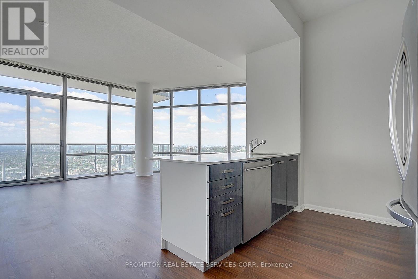
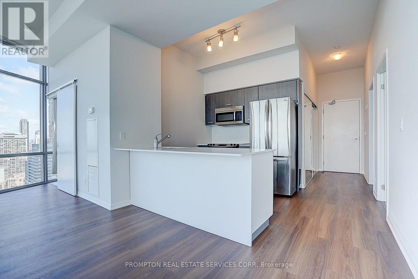
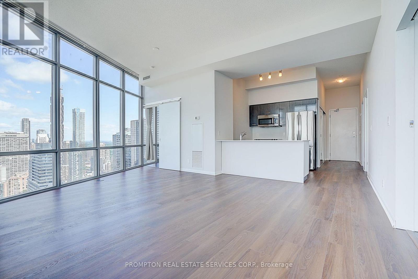
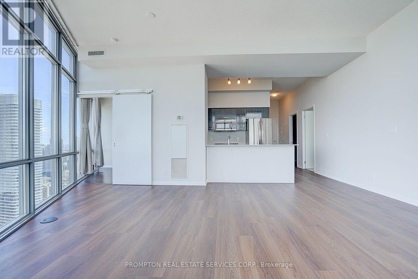
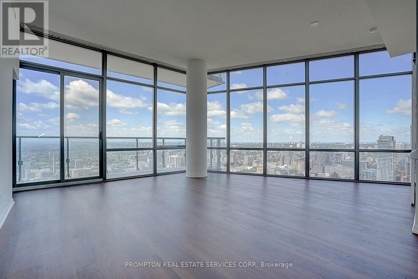
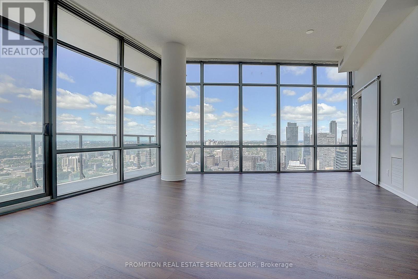
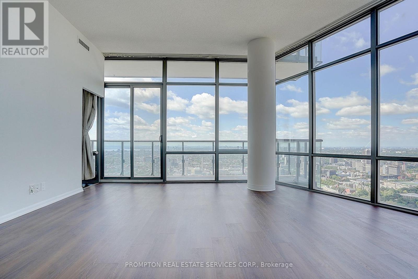
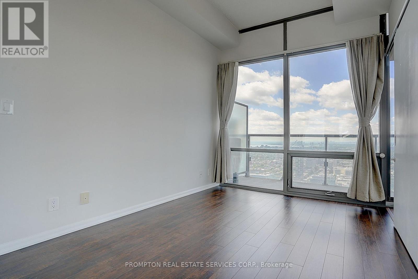
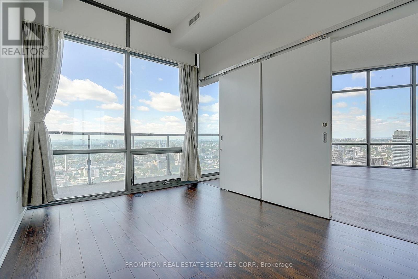
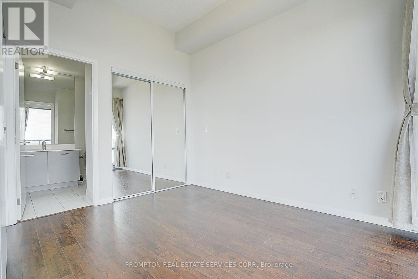
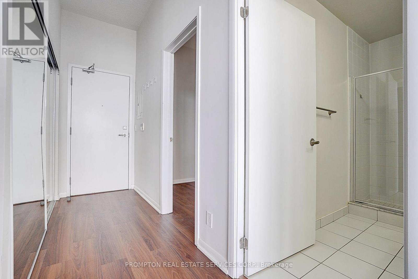
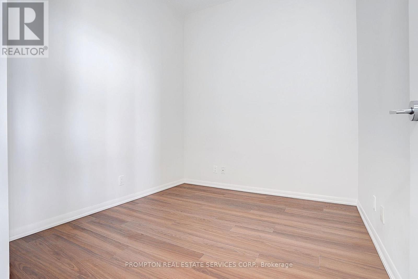
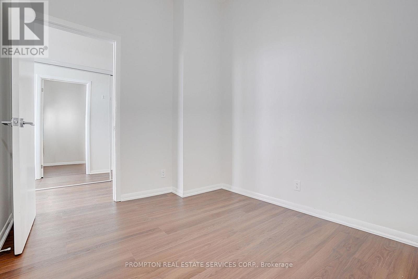
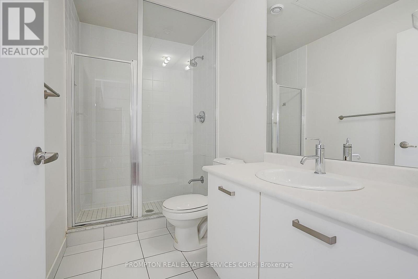
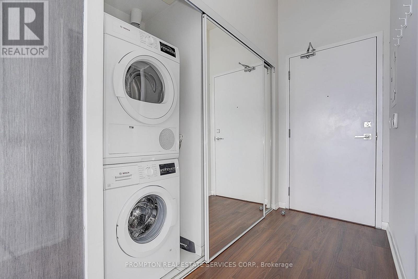
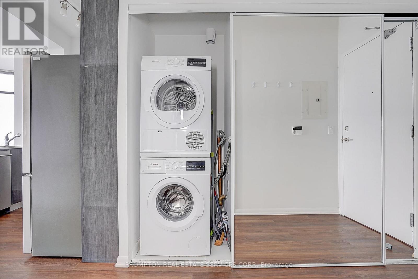
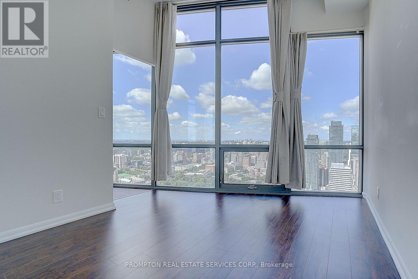
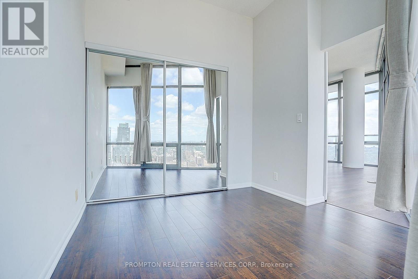
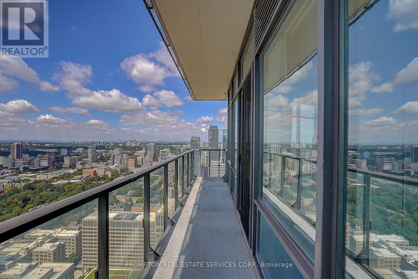
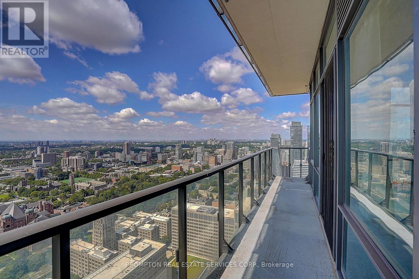
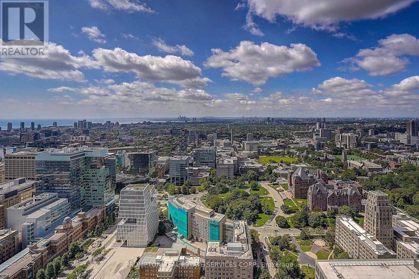
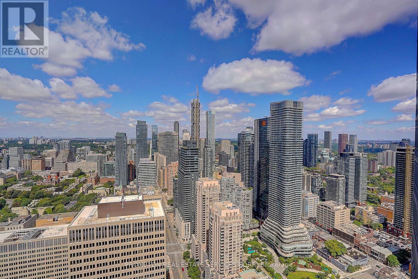
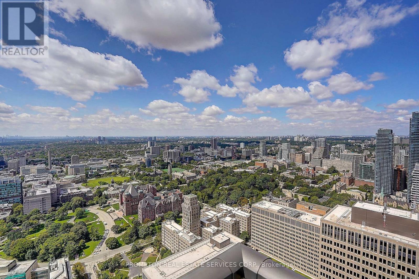
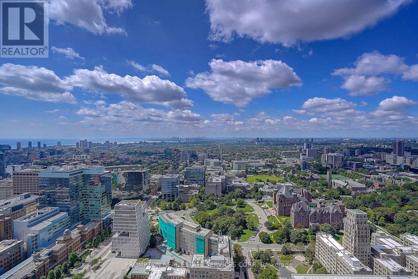
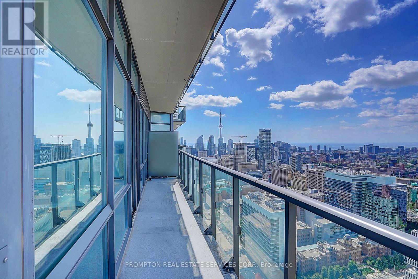
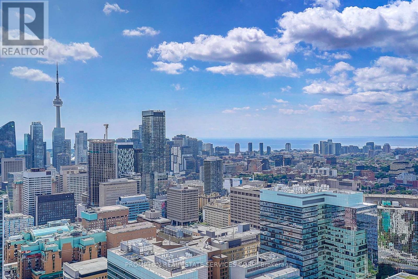
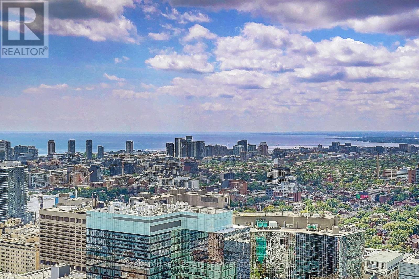
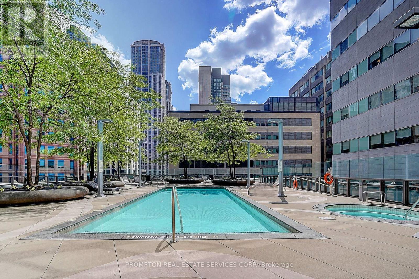
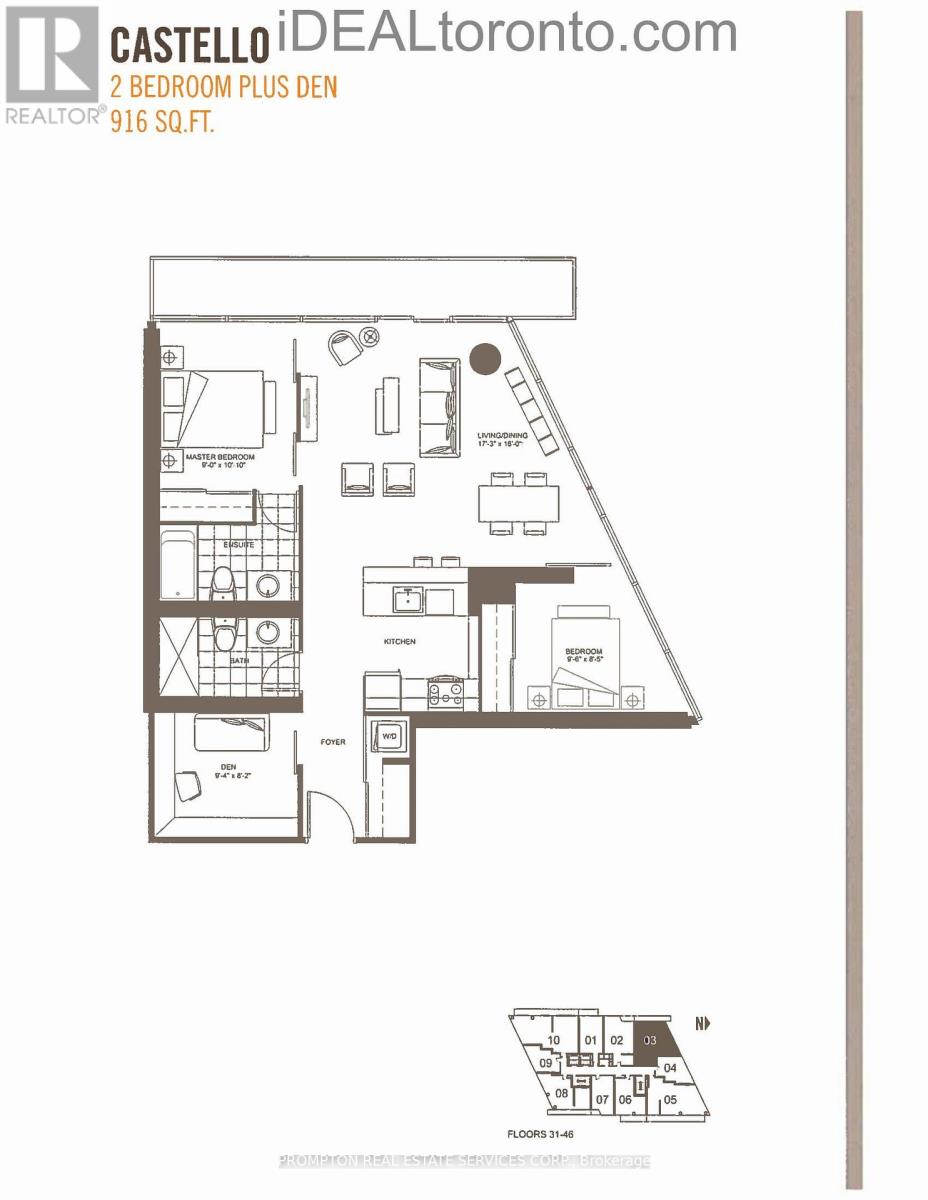
$782.98 每月Penthouse corner bird's-eye U of T / Queen's Park views 916 sqft. Luxury penthouse living at The Burano in the heart of downtown Toronto! This exceptional Northwest corner suite offers approximately 916 sq. ft. of bright, spacious living with breathtaking bird's-eye panoramic views overlooking U of T, Queen's Park, the city skyline and lake. Featuring 2 bedrooms + den, with the spacious den easily adaptable as a 3rd bedroom. Soaring 10-ft ceilings, floor-to-ceiling windows and beautiful new vinyl flooring create an elegant and sun-filled living space.Enjoy exceptional building amenities on the 3rd floor and an unbeatable downtown location just steps to U of T, TMU, TTC College Station, farmboy, College Park and underground shopping. A rare opportunity to own a prestigious corner penthouse with spectacular views (id:43681)
房源概要
| MLS® Number | C13778208 |
| 房源类型 | 民宅 |
| 社区名字 | Bay Street Corridor |
| 社区特征 | Pets Allowed With Restrictions |
| 特征 | 阳台, In Suite Laundry |
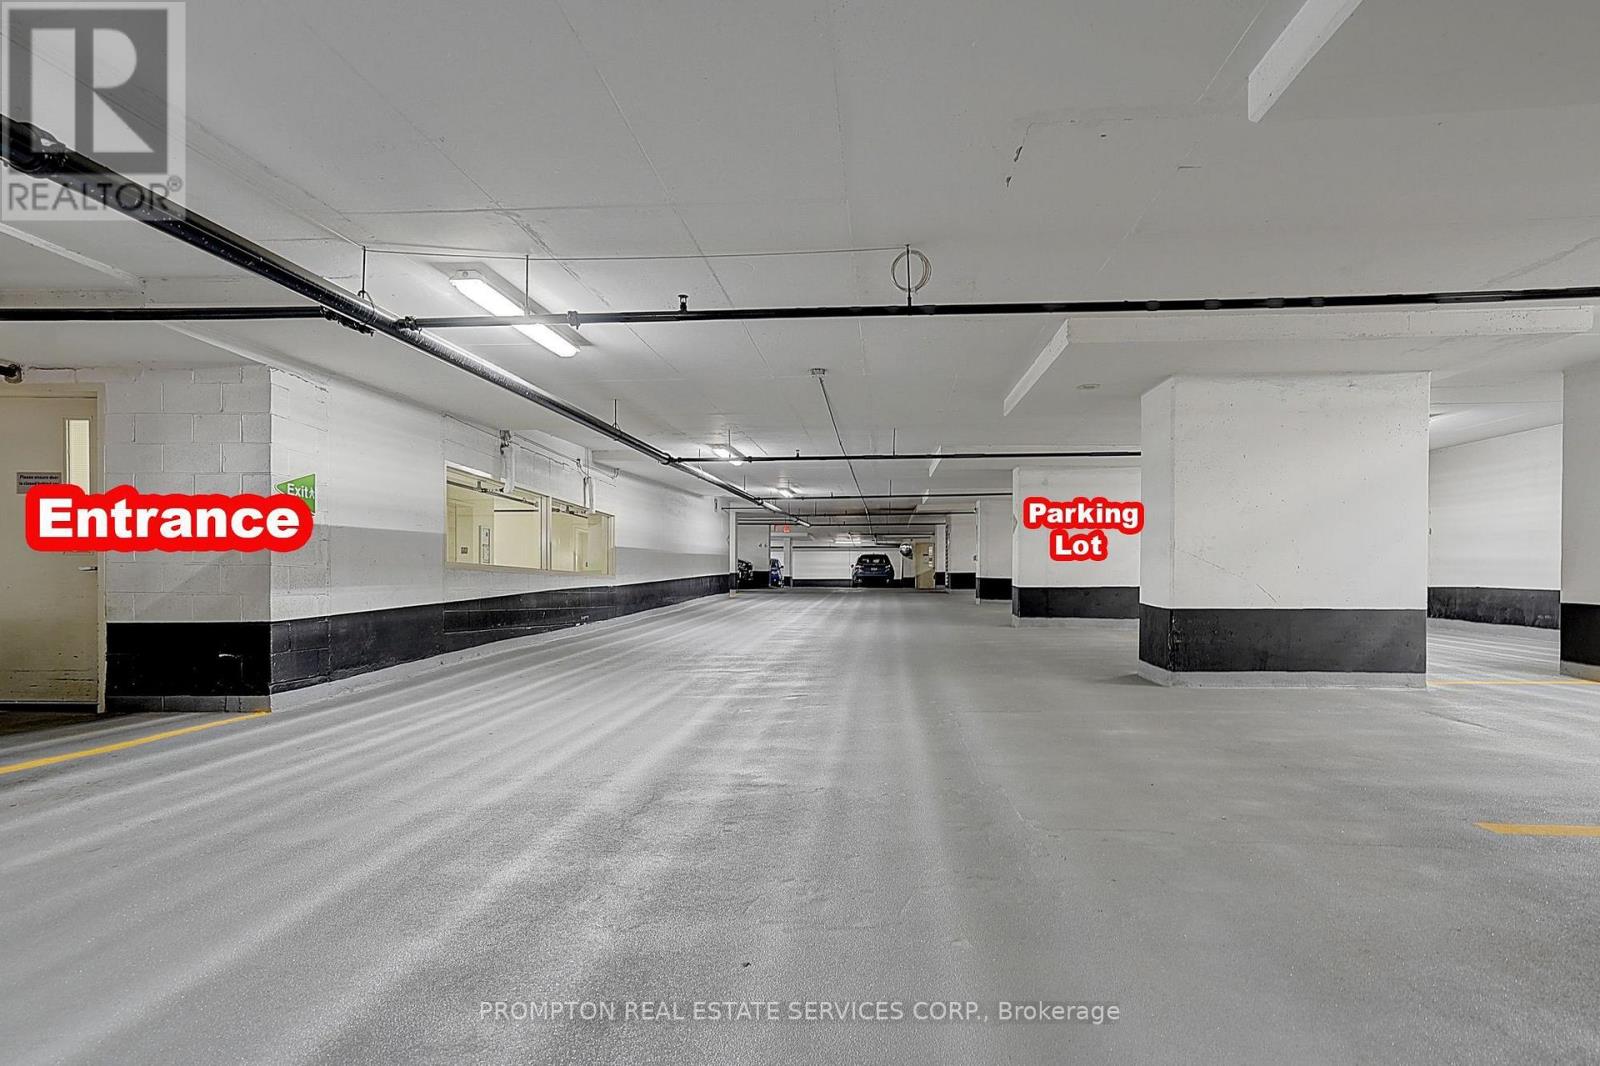
| 总车位 | 1 |
详 情
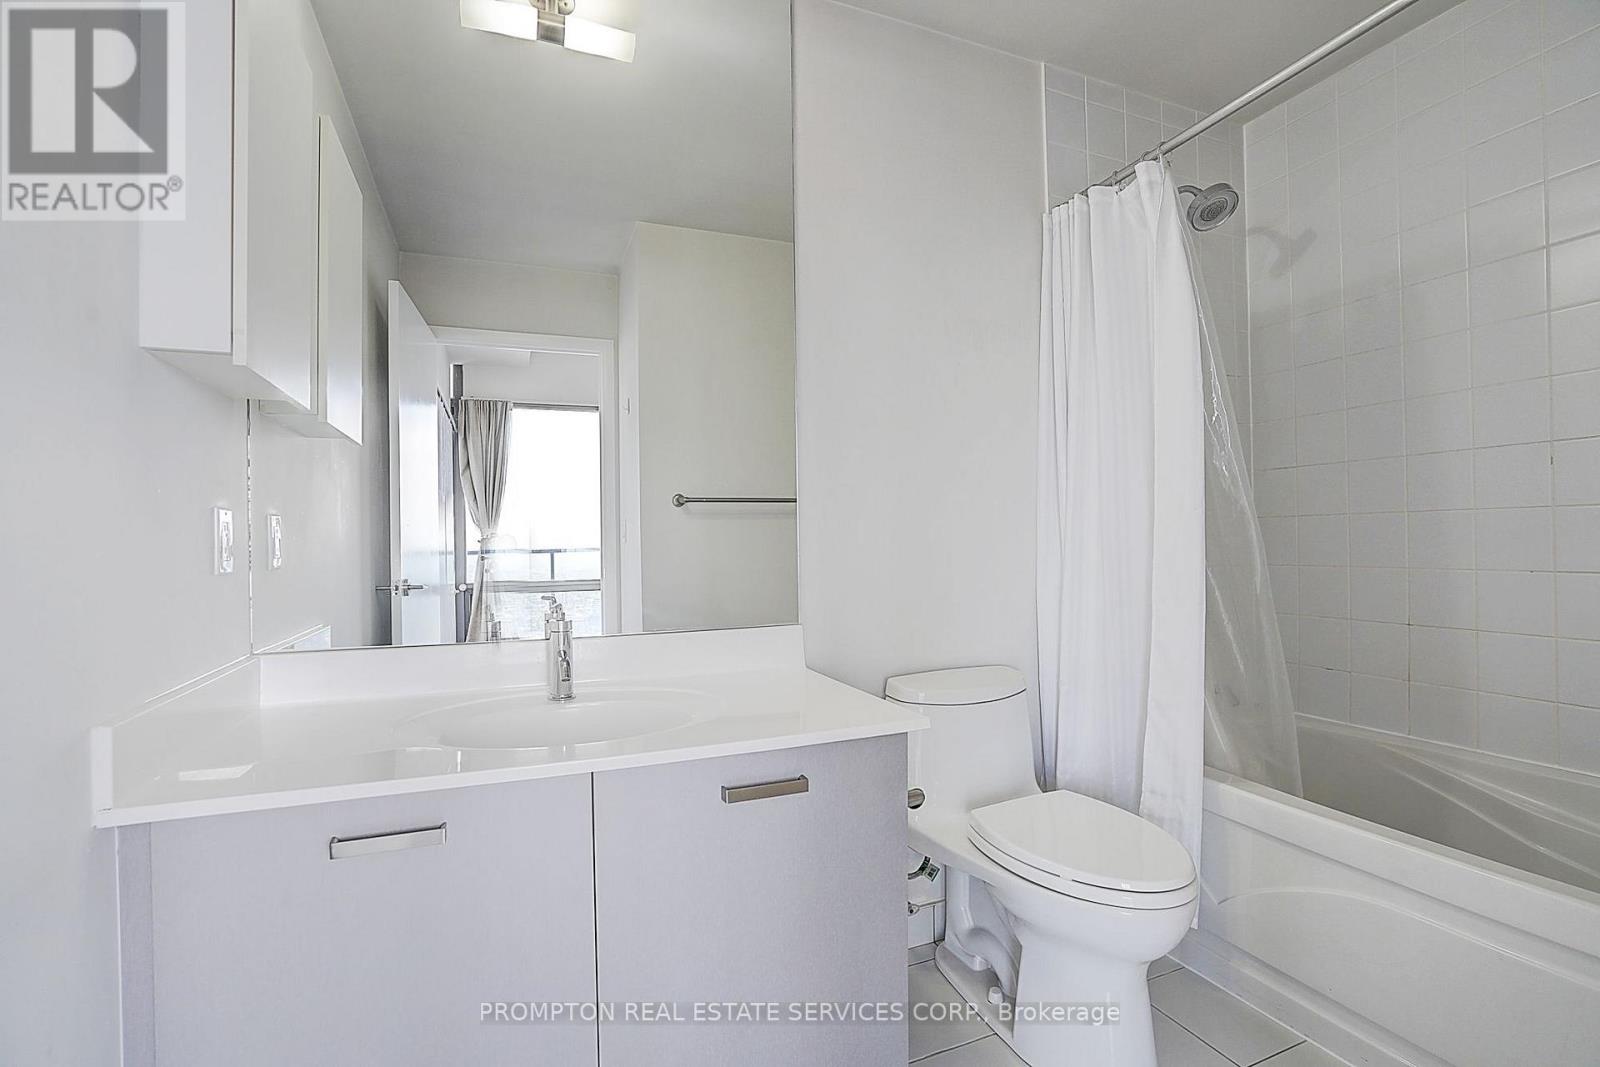
| 浴室 | 2 |
| 地上卧房 | 2 |
| 地下卧室 | 1 |
| 总卧房 | 3 |
| Age | 11 To 15 Years |
| 公寓设施 | Storage - Locker |
| 家电类 | 烤箱 - Built-in, 洗碗机, 烘干机, 炉子, 洗衣机, 冰箱 |
| 地下室类型 | 没有 |
| 空调 | 中央空调 |
| 外墙 | 混凝土 |
| Flooring Type | Hardwood |
| 供暖方式 | 天然气 |
| 供暖类型 | 压力热风 |
| 内部尺寸 | 900 - 999 Sqft |
| 类型 | 公寓 |
车 位
| 地下 | |
| Garage |
土地
| 英亩数 | 无 |
房 间
| 楼 层 | 类 型 | 长 度 | 宽 度 | 面 积 |
|---|---|---|---|---|
| Flat | 卧室 | 3.08 m | 2.74 m | 3.08 m x 2.74 m |
| Flat | 第二卧房 | 2.93 m | 2.59 m | 2.93 m x 2.59 m |
| Flat | 衣帽间 | 2.86 m | 2.5 m | 2.86 m x 2.5 m |
| Flat | 餐厅 | 5.27 m | 4.87 m | 5.27 m x 4.87 m |
| Flat | 客厅 | 5.27 m | 4.87 m | 5.27 m x 4.87 m |
| Flat | 厨房 | 5.27 m | 4.87 m | 5.27 m x 4.87 m |

The trademarks REALTOR®, REALTORS®, and the REALTOR® logo are controlled by The Canadian Real Estate Association (CREA) and identify real estate professionals who are members of CREA. The trademarks MLS®, Multiple Listing Service® and the associated logos are owned by The Canadian Real Estate Association (CREA) and identify the quality of services provided by real estate professionals who are members of CREA. The trademark DDF® is owned by The Canadian Real Estate Association (CREA) and identifies CREA's Data Distribution Facility (DDF®)
Toronto Real Estate Board
Prompton Real Estate Services Corp.
September 14 2026 03:24:02
