
59 Parker Street St. Catharines (Western Hill), Ontario L2S 1W1


$569,900
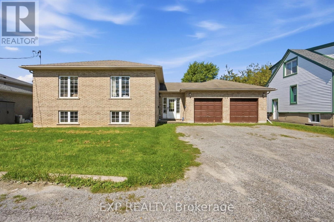
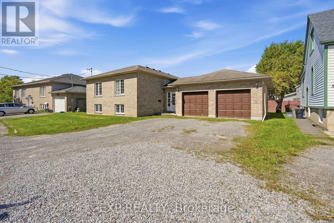
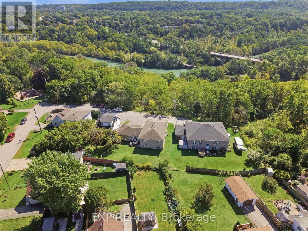
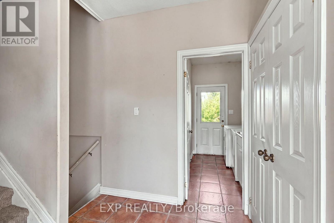
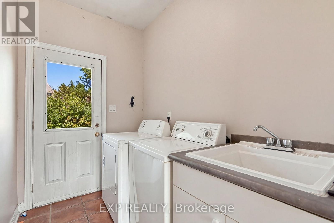
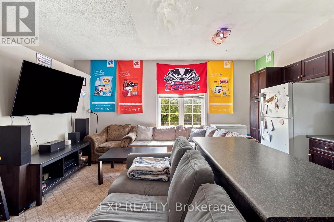
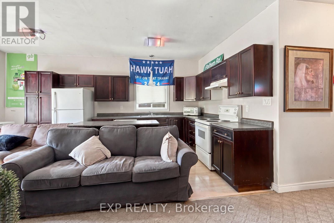
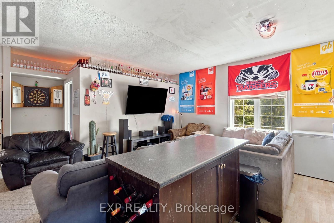
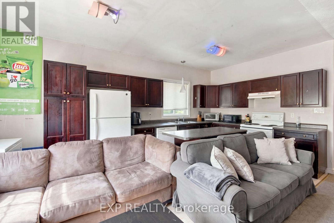
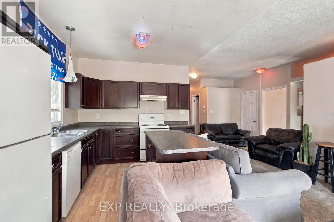
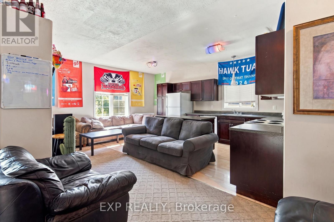
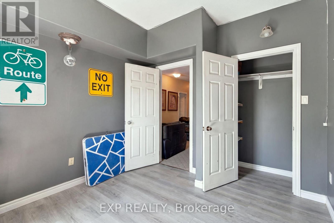
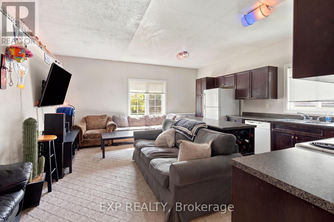
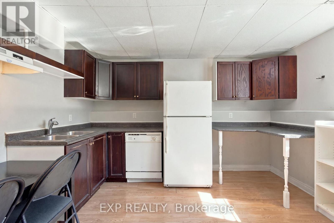
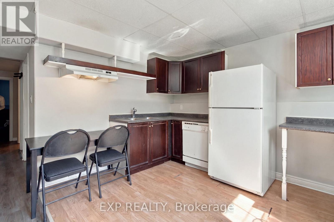
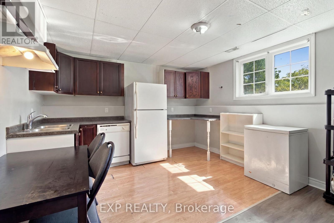
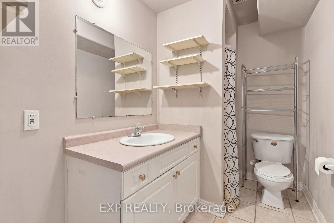
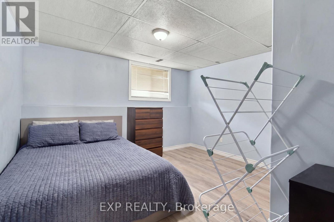
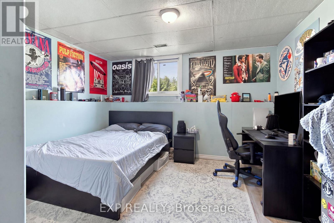
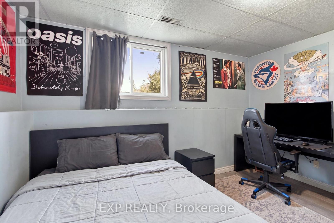
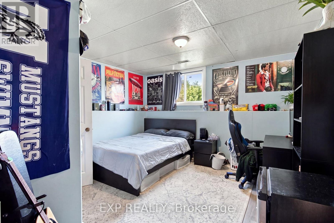
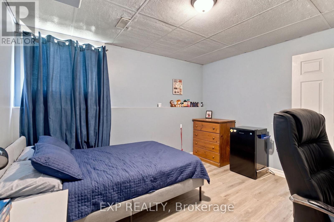
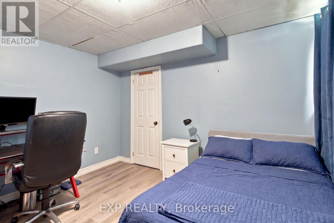
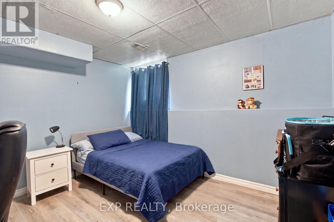
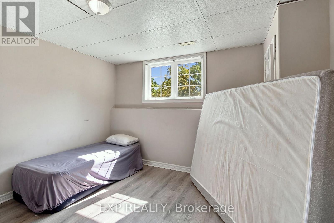
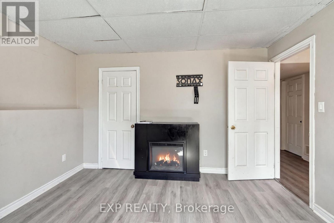
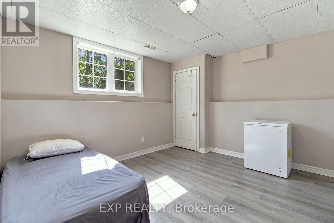
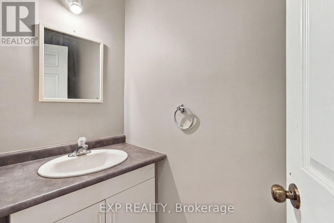
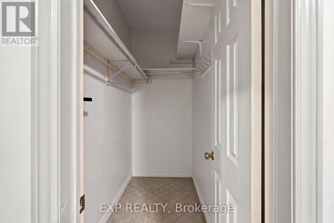
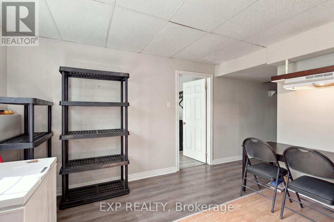
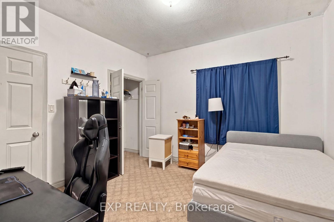
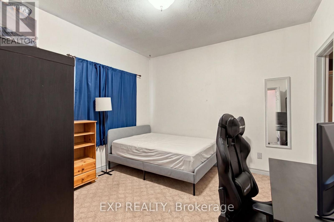
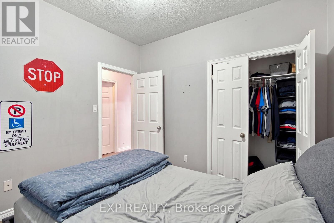
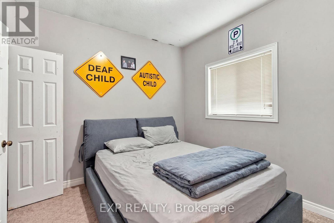
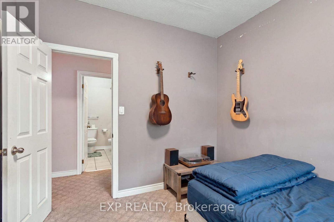
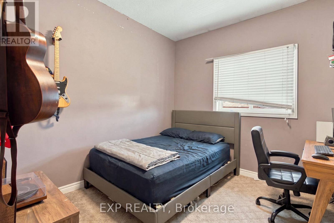
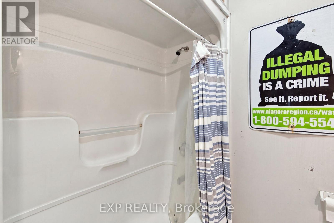
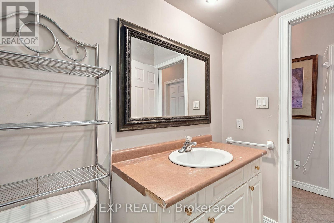
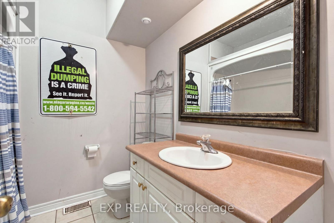
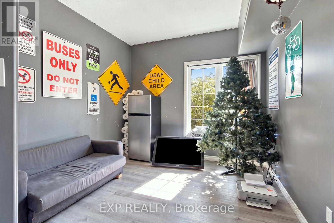
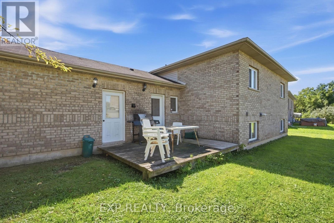
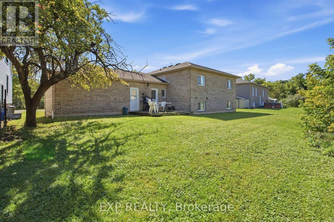
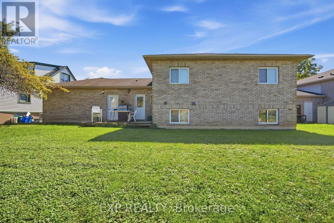
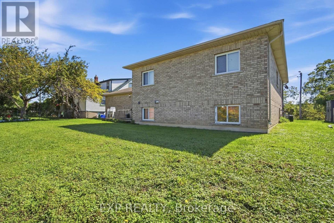
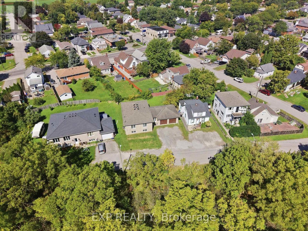
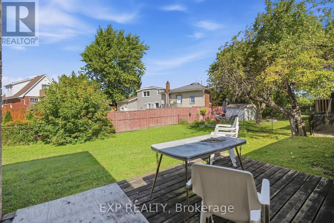
Here's your next investment opportunity! This turn-key student rental already generates $4,238.42 per month with 6 tenants on one lease through April 30, 2027, lining up nicely with the typical summer student changeover. Built in 2004, this all-brick raised bungalow offers approximately 2,500 sq. ft. of finished living space and a layout that works extremely well for student living. The home has 7 bedrooms, with the potential for an 8th, plus 2.5 bathrooms, large bedrooms with closets, plenty of storage, and oversized lower-level windows that bring in great natural light. The main floor features an open-concept layout, spacious kitchen, dedicated laundry area and access to the backyard, while the finished lower level includes a second kitchen setup and additional living space. The double-car garage is another major bonus, providing extra storage and additional space for tenants to use. Set on a quiet street, the location checks the right boxes with easy access to Brock University, public transit, downtown amenities, restaurants, shopping and everyday conveniences. The property is professionally managed by a reputable local property management company, making this a straightforward addition to an investment portfolio. With its bedroom count, existing rental income and strong demand for student housing, this property offers income potential that can be difficult to match with a traditional single-family rental. The tenants are already in place, the lease is secured, and the property is set up for its intended use. Whether you're adding to an existing portfolio or looking for your first student rental, this one is worth a closer look. 24 hours' notice is required for all showings. (id:43681)
房源概要
| MLS® Number | X13778162 |
| 房源类型 | 民宅 |
| 社区名字 | 458 - Western Hill |
| 附近的便利设施 | 学校, 公园, 礼拜场所, 公共交通 |
| 社区特征 | School Bus |
| 设备类型 | 热水器 |
| 特征 | 亲戚套间 |
| 总车位 | 6 |
| 租赁设备类型 | 热水器 |
详 情
| 浴室 | 3 |
| 地上卧房 | 3 |
| 地下卧室 | 4 |
| 总卧房 | 7 |
| Age | 16 To 30 Years |
| 家电类 | Water Meter, 洗碗机, 烘干机, 炉子, 洗衣机, 冰箱 |
| 建筑风格 | Raised Bungalow |
| 地下室进展 | 已装修 |
| 地下室类型 | N/a (finished) |
| 施工种类 | 独立屋 |
| 空调 | 中央空调 |
| 外墙 | 砖 Veneer |
| 地基类型 | 混凝土浇筑 |
| 客人卫生间(不包含洗浴) | 1 |
| 供暖方式 | 天然气 |
| 供暖类型 | 压力热风 |
| 储存空间 | 1 |
| 内部尺寸 | 1100 - 1500 Sqft |
| 类型 | 独立屋 |
| 设备间 | 市政供水 |
车 位
| 附加车库 | |
| Garage |
土地
| 英亩数 | 无 |
| 土地便利设施 | 学校, 公园, 宗教场所, 公共交通 |
| 污水道 | Sanitary Sewer |
| 土地深度 | 101 Ft |
| 土地宽度 | 70 Ft |
| 不规则大小 | 70 X 101 Ft |
| 规划描述 | R2 |
房 间
| 楼 层 | 类 型 | 长 度 | 宽 度 | 面 积 |
|---|---|---|---|---|
| 地下室 | 卧室 | 4 m | 3.9 m | 4 m x 3.9 m |
| 地下室 | 卧室 | 4 m | 3.9 m | 4 m x 3.9 m |
| 地下室 | 厨房 | 3.9 m | 3.9 m | 3.9 m x 3.9 m |
| 地下室 | 浴室 | 2.7 m | 1.6 m | 2.7 m x 1.6 m |
| 地下室 | Bedroom 4 | 3.7 m | 3.6 m | 3.7 m x 3.6 m |
| 地下室 | Bedroom 5 | 2.7 m | 1.6 m | 2.7 m x 1.6 m |
| 一楼 | 洗衣房 | 2.5 m | 1.6 m | 2.5 m x 1.6 m |
| 一楼 | 浴室 | 2.5 m | 0.8 m | 2.5 m x 0.8 m |
| Upper Level | Office | 3.4 m | 3 m | 3.4 m x 3 m |
| Upper Level | 客厅 | 5.6 m | 4.8 m | 5.6 m x 4.8 m |
| Upper Level | 浴室 | 2.2 m | 2.2 m | 2.2 m x 2.2 m |
| Upper Level | 卧室 | 3 m | 2.9 m | 3 m x 2.9 m |
| Upper Level | 第二卧房 | 3 m | 3.4 m | 3 m x 3.4 m |
| Upper Level | 第三卧房 | 3 m | 3 m | 3 m x 3 m |

The trademarks REALTOR®, REALTORS®, and the REALTOR® logo are controlled by The Canadian Real Estate Association (CREA) and identify real estate professionals who are members of CREA. The trademarks MLS®, Multiple Listing Service® and the associated logos are owned by The Canadian Real Estate Association (CREA) and identify the quality of services provided by real estate professionals who are members of CREA. The trademark DDF® is owned by The Canadian Real Estate Association (CREA) and identifies CREA's Data Distribution Facility (DDF®)
Niagara Association of REALTORS®
Exp Realty
September 14 2026 03:24:18
