
24 Grand Forest Drive Barrie (Bayshore), Ontario L4N 7E8


$928,888
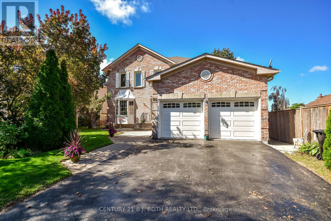
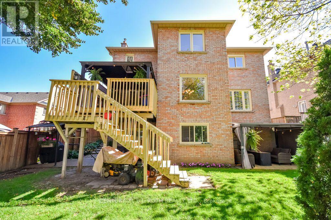
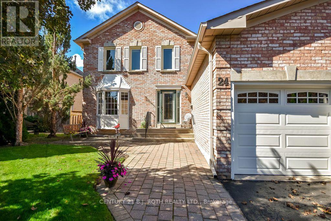
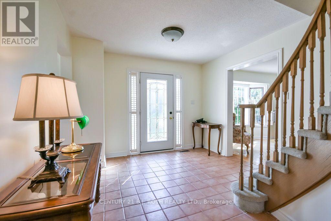
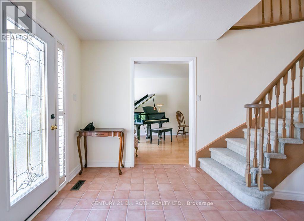
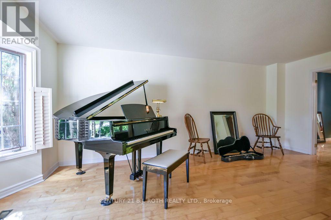
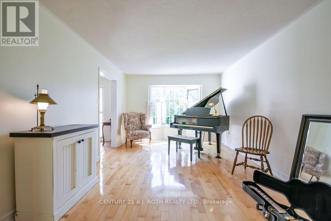
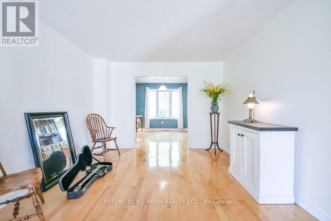
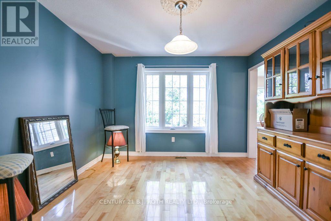
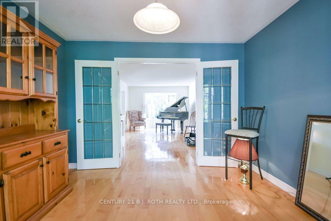
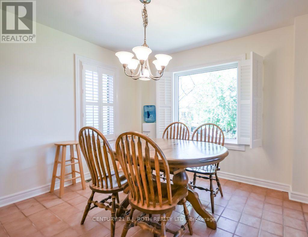
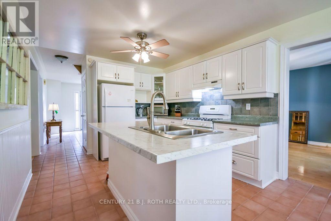
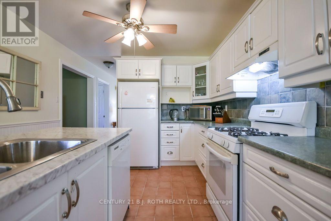
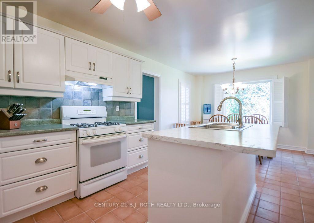
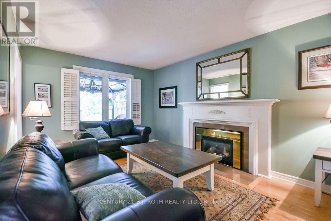
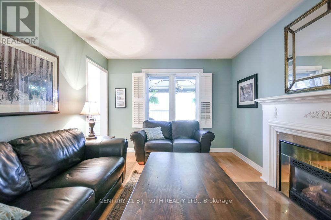
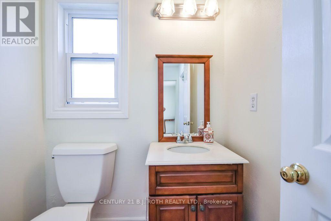
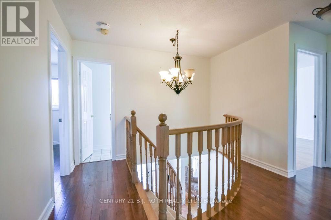
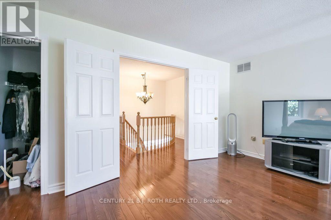
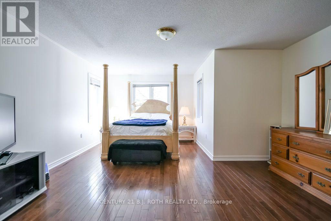
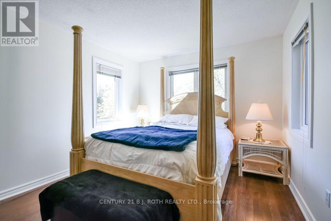
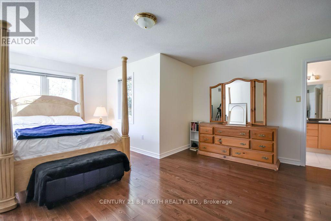
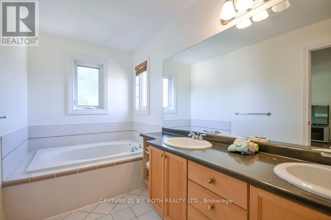
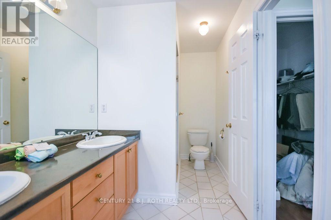
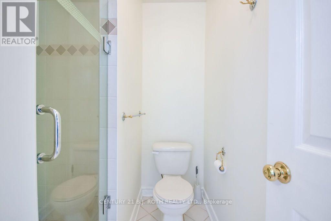
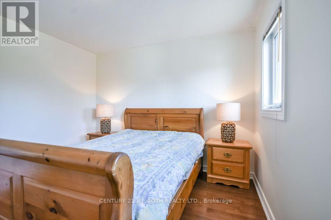
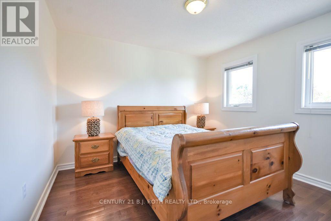
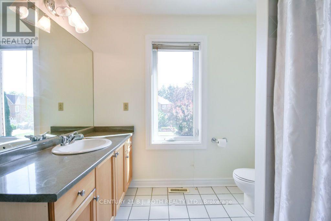
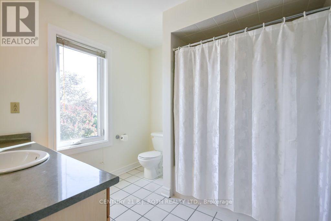
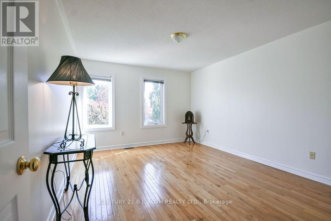
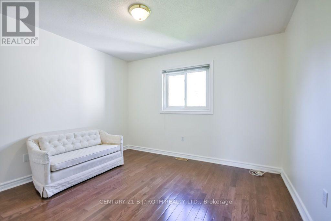
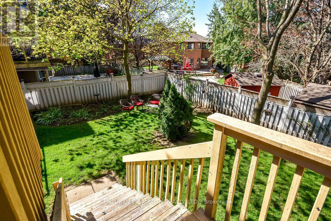
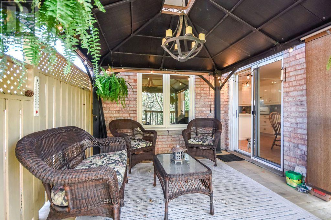
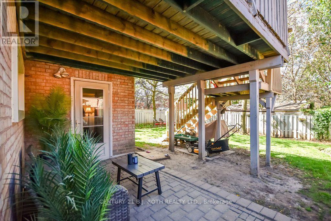
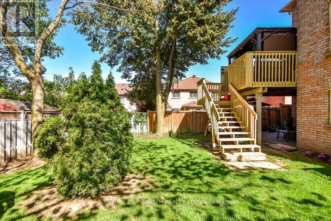
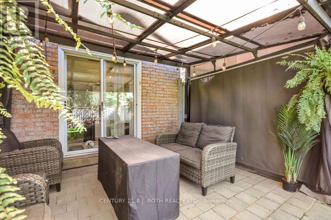
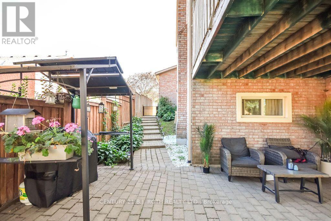
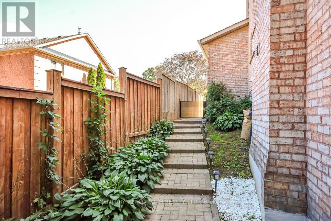
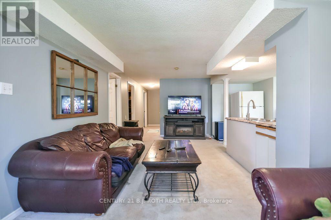
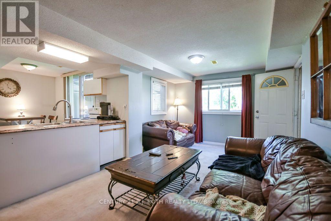
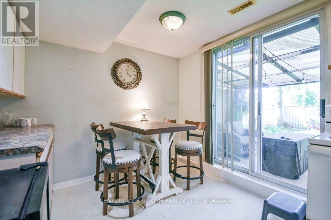
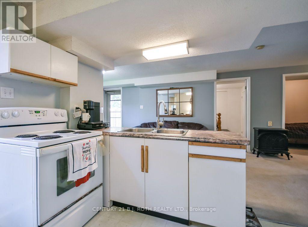
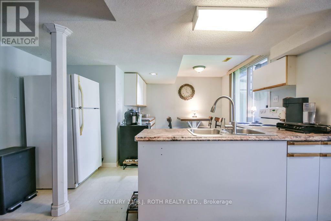
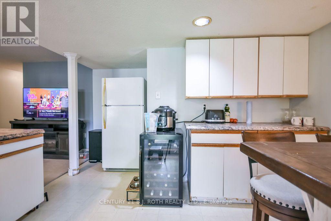
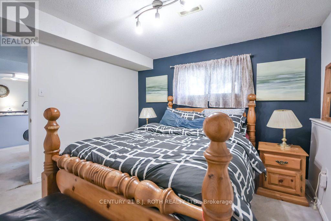
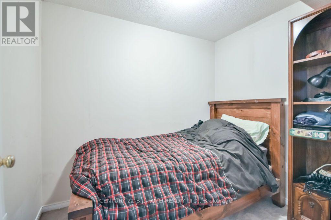
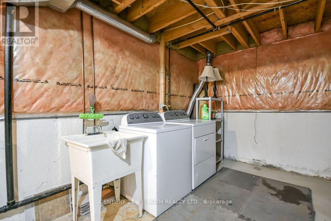
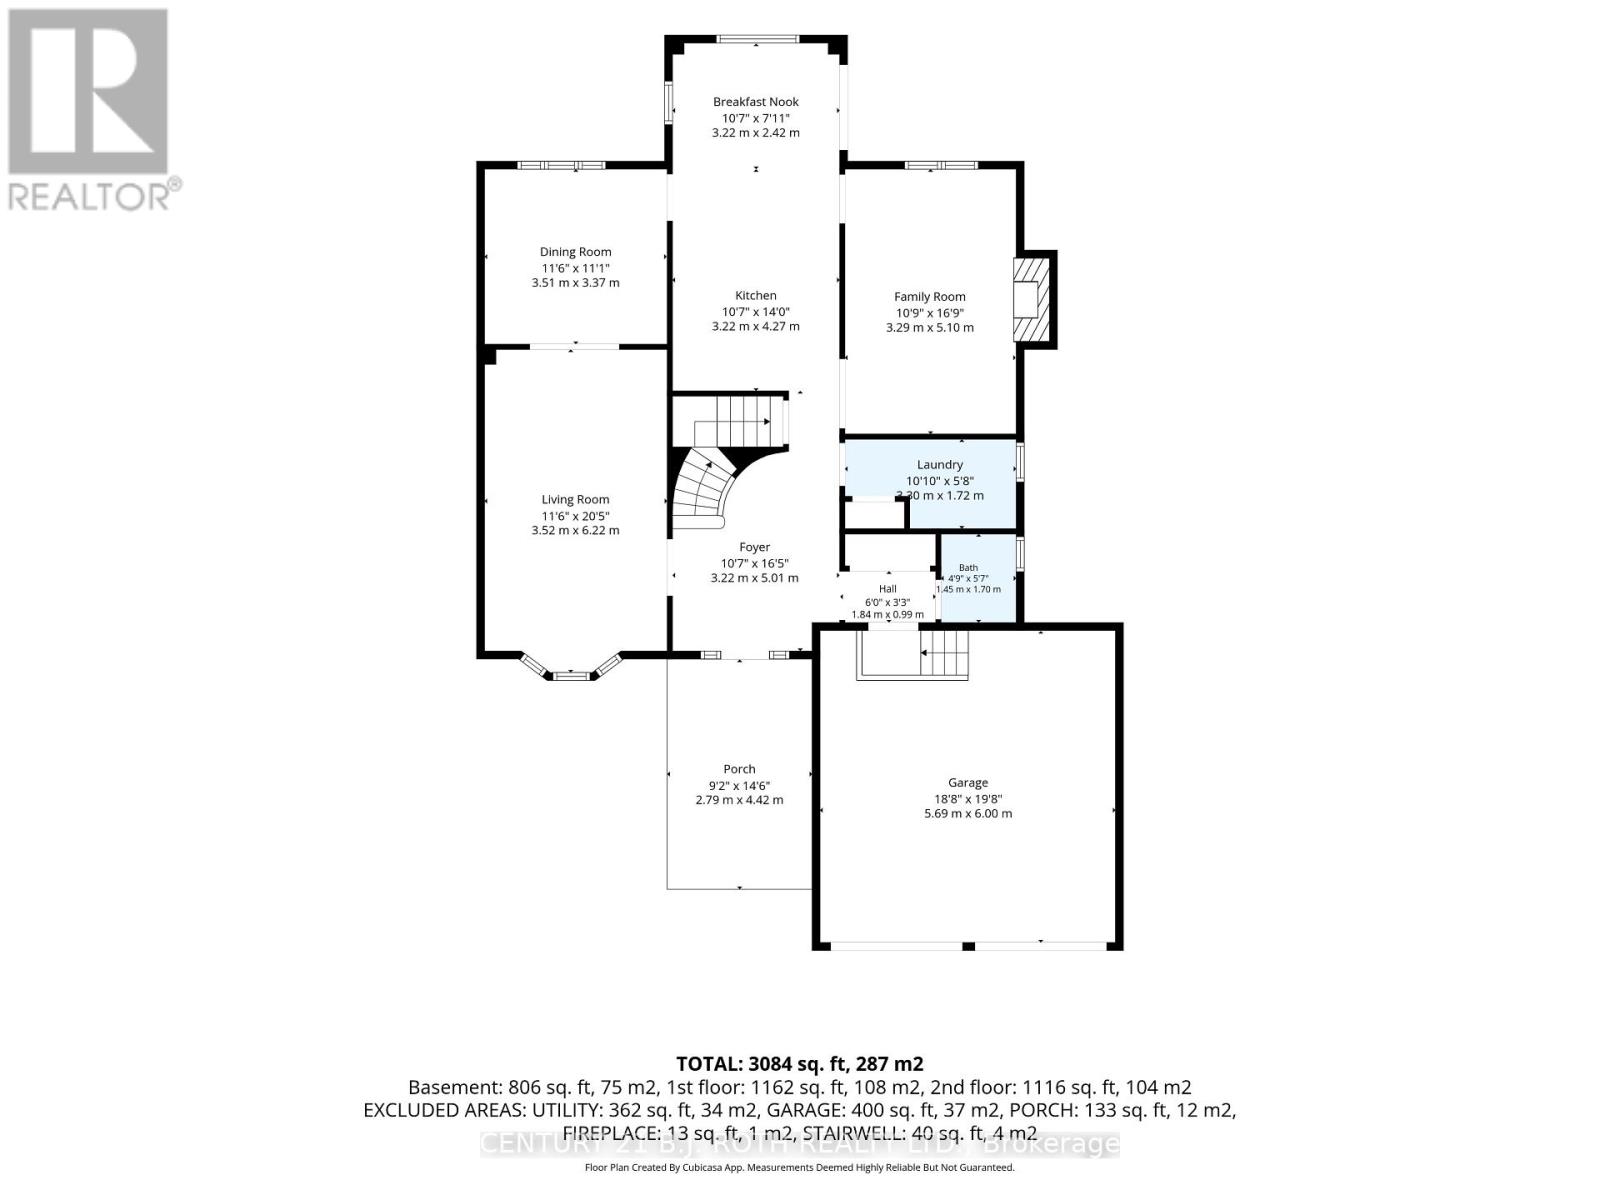
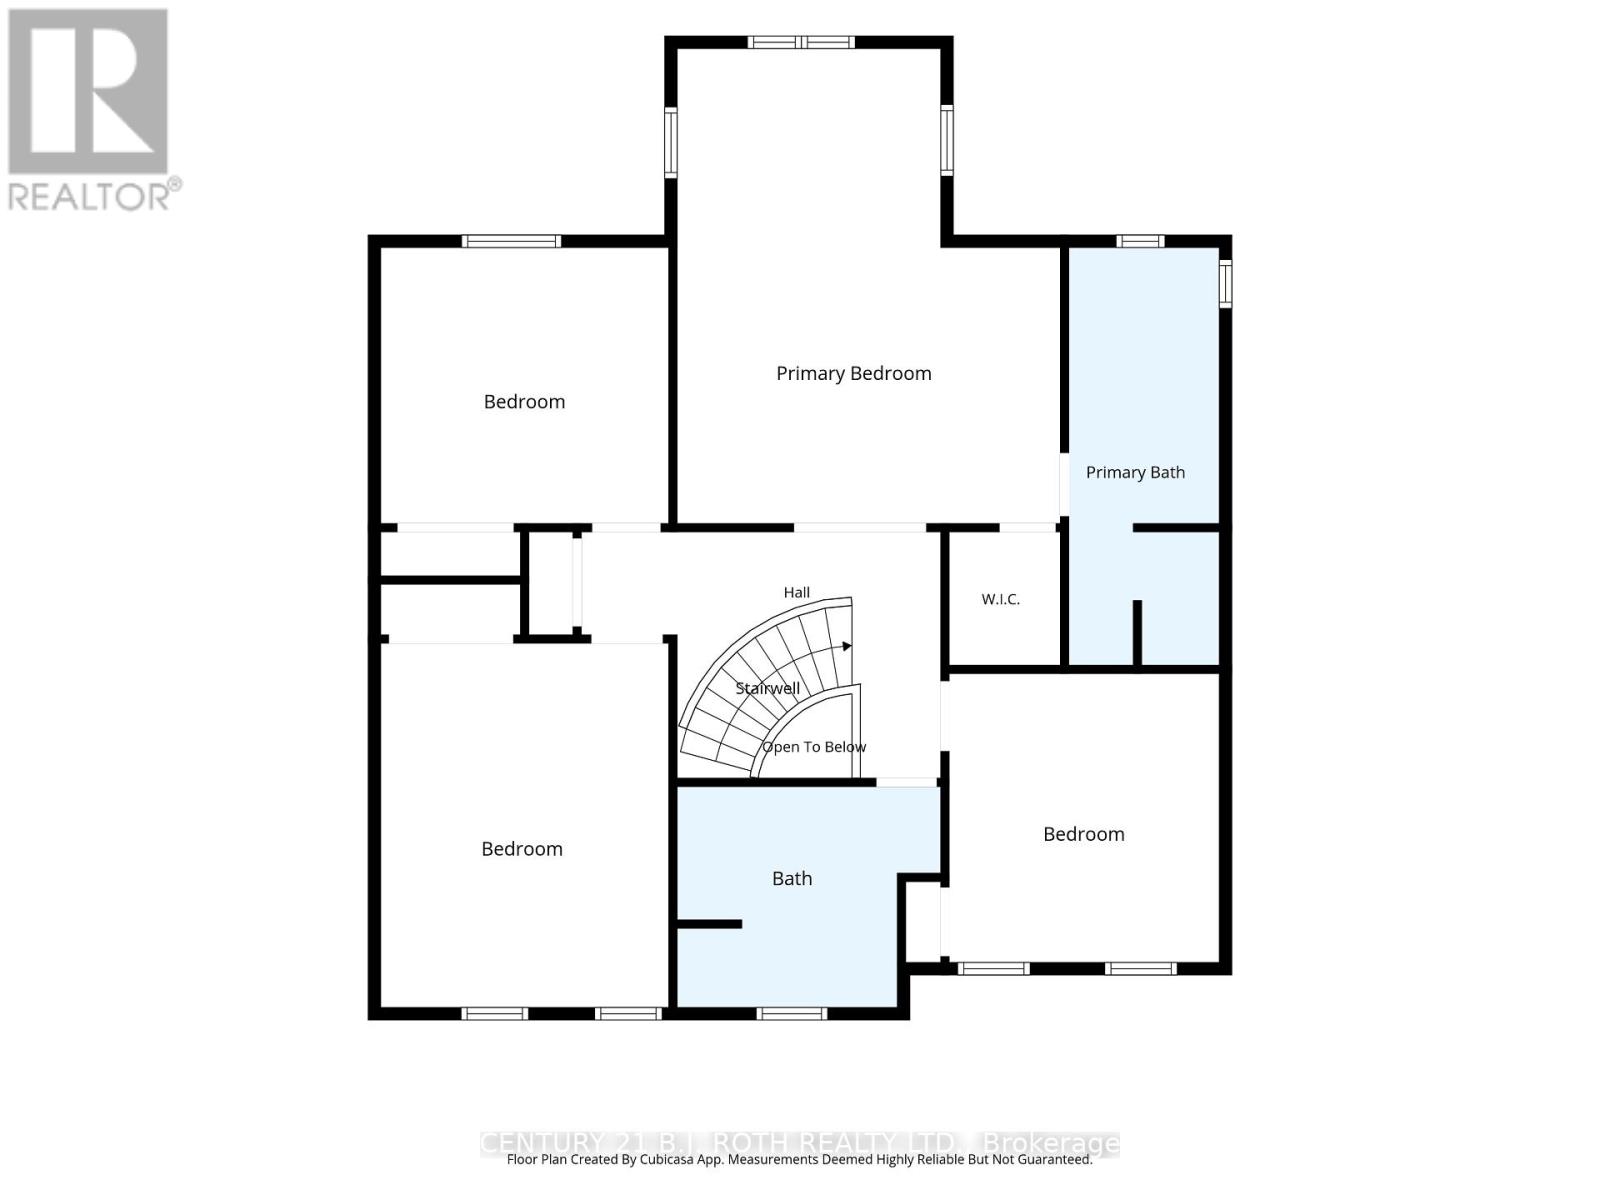
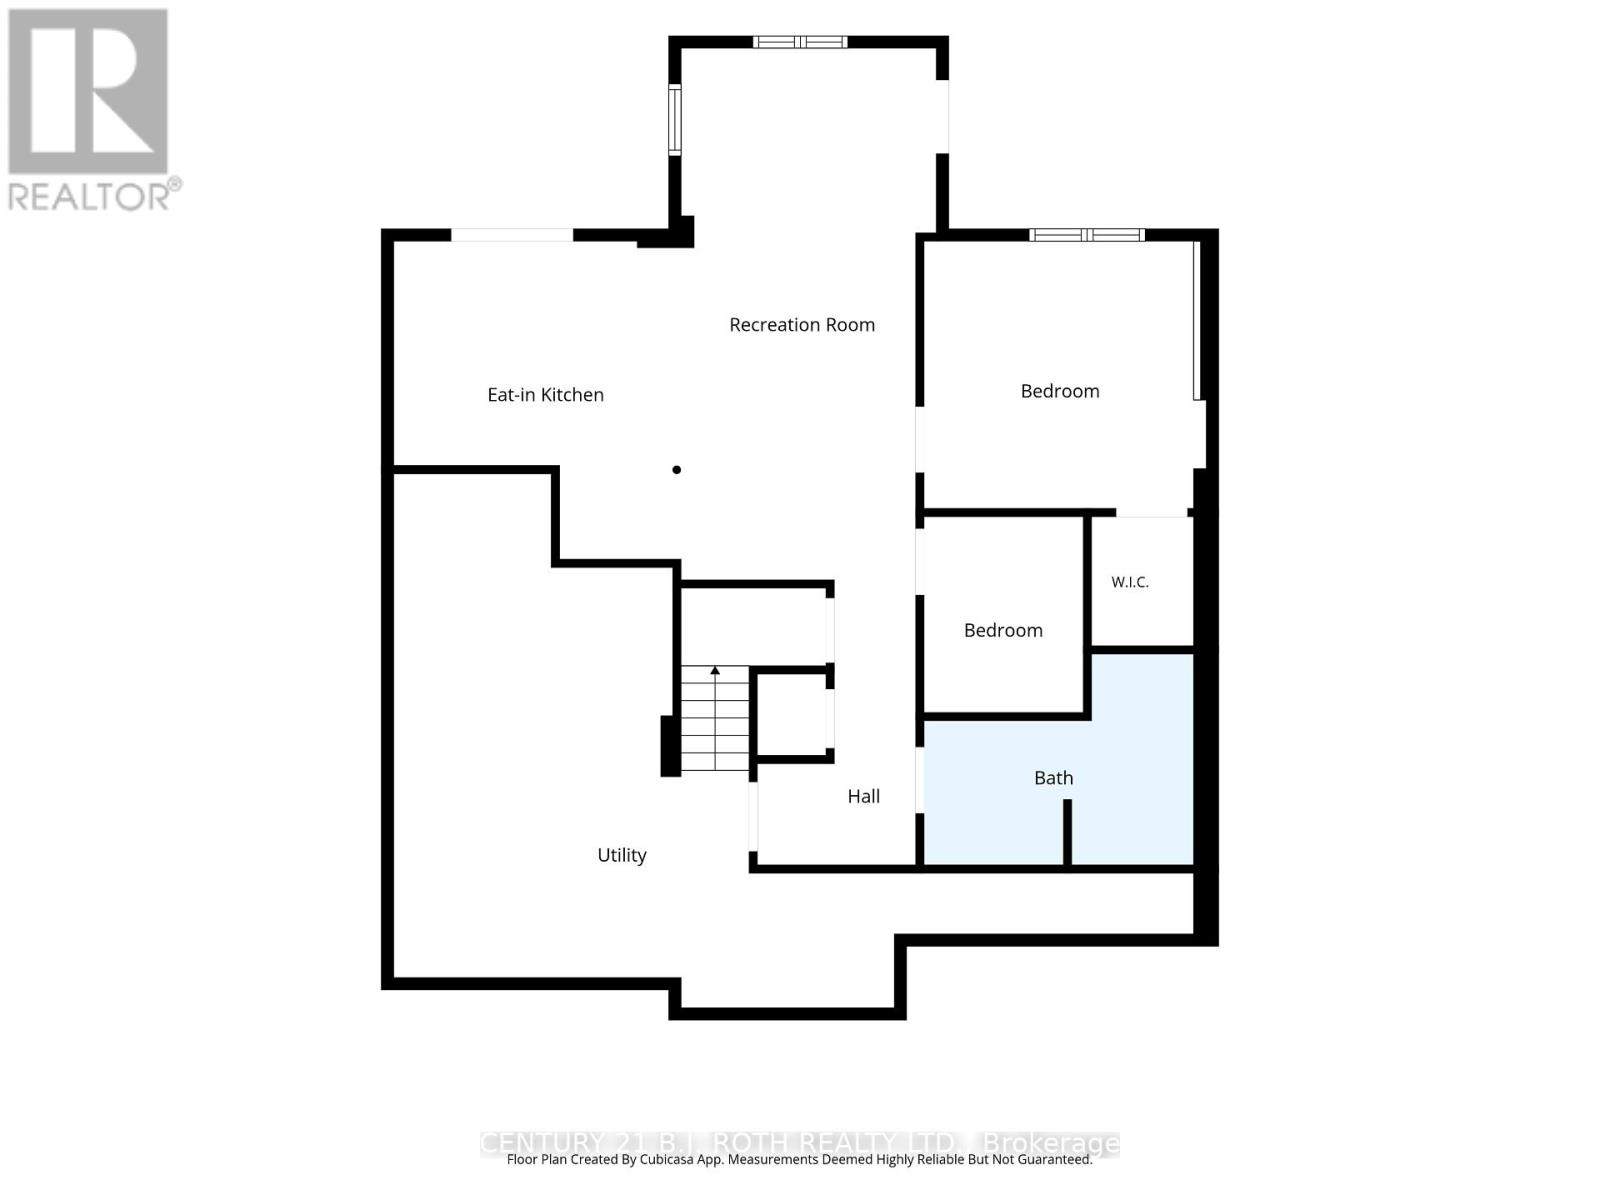
Kingswood beauty on a walk-out lot with favorable distance from neighboring homes, offering the private setting you've been hoping to find in this premium sought-after family neighborhood. This spacious 4+1 bedroom & 3.1 bath all-brick detached home provides room for the whole family and exceptional flexibility for extended family living or income opportunities, featuring two kitchens, two laundry rooms, and a separate basement entrance. With 2,314 sq. ft. of above-grade living space and four bedrooms on the second level, plus an additional 806 sq. ft. in the walk-out lower level including a bedroom and den (set up with a bed), this two-story model delivers all the space you could need. Kingswood is located in the Bayshore community near Big Bay Point Road and Hurst Drive, close to everything desired in a commuter-friendly location including the waterfront, GO Station, parks, schools, shopping, and dining. The home combines generous living areas with a flexible floor plan and 4-car parking and inside garage entry access. Easy to show with flexible closing. (id:43681)
房源概要
| MLS® Number | S13778136 |
| 房源类型 | 民宅 |
| 社区名字 | Bayshore |
| 设备类型 | 热水器 |
| 总车位 | 4 |
| 租赁设备类型 | 热水器 |
详 情
| 浴室 | 4 |
| 地上卧房 | 4 |
| 地下卧室 | 2 |
| 总卧房 | 6 |
| 家电类 | 洗碗机, 烘干机, 炉子, 洗衣机, 冰箱 |
| 地下室类型 | Full |
| 施工种类 | 独立屋 |
| 空调 | 中央空调 |
| 外墙 | 砖 |
| 地基类型 | 混凝土 |
| 客人卫生间(不包含洗浴) | 1 |
| 供暖方式 | 天然气 |
| 供暖类型 | 压力热风 |
| 储存空间 | 2 |
| 内部尺寸 | 2000 - 2500 Sqft |
| 类型 | 独立屋 |
| 设备间 | 市政供水 |
车 位
| 附加车库 | |
| Garage |
土地
| 英亩数 | 无 |
| 污水道 | Sanitary Sewer |
| 土地深度 | 118 Ft ,1 In |
| 土地宽度 | 51 Ft ,10 In |
| 不规则大小 | 51.9 X 118.1 Ft |
房 间
| 楼 层 | 类 型 | 长 度 | 宽 度 | 面 积 |
|---|---|---|---|---|
| 二楼 | 第三卧房 | 3.51 m | 3.37 m | 3.51 m x 3.37 m |
| 二楼 | Bedroom 4 | 3.3 m | 3.53 m | 3.3 m x 3.53 m |
| 二楼 | 浴室 | 3.22 m | 2.7 m | 3.22 m x 2.7 m |
| 二楼 | 浴室 | 1.84 m | 5.1 m | 1.84 m x 5.1 m |
| 二楼 | 主卧 | 4.67 m | 5.8 m | 4.67 m x 5.8 m |
| 二楼 | 第二卧房 | 3.52 m | 4.45 m | 3.52 m x 4.45 m |
| 地下室 | 娱乐,游戏房 | 3.2 m | 6.7 m | 3.2 m x 6.7 m |
| 地下室 | 卧室 | 3.55 m | 3.37 m | 3.55 m x 3.37 m |
| 地下室 | 卧室 | 2.01 m | 2.47 m | 2.01 m x 2.47 m |
| 地下室 | 浴室 | 3.4 m | 2.64 m | 3.4 m x 2.64 m |
| 地下室 | 设备间 | 10.08 m | 6.34 m | 10.08 m x 6.34 m |
| 地下室 | 厨房 | 3.61 m | 4 m | 3.61 m x 4 m |
| 一楼 | 门厅 | 3.22 m | 5.01 m | 3.22 m x 5.01 m |
| 一楼 | 客厅 | 3.52 m | 6.22 m | 3.52 m x 6.22 m |
| 一楼 | 餐厅 | 3.51 m | 3.37 m | 3.51 m x 3.37 m |
| 一楼 | 厨房 | 3.22 m | 4.27 m | 3.22 m x 4.27 m |
| 一楼 | Eating Area | 3.22 m | 2.42 m | 3.22 m x 2.42 m |
| 一楼 | 家庭房 | 3.29 m | 5.1 m | 3.29 m x 5.1 m |
| 一楼 | 洗衣房 | 2.2 m | 1.72 m | 2.2 m x 1.72 m |
| 一楼 | 浴室 | 1.45 m | 1.7 m | 1.45 m x 1.7 m |
https://www.realtor.ca/real-estate/30272459/24-grand-forest-drive-barrie-bayshore-bayshore

The trademarks REALTOR®, REALTORS®, and the REALTOR® logo are controlled by The Canadian Real Estate Association (CREA) and identify real estate professionals who are members of CREA. The trademarks MLS®, Multiple Listing Service® and the associated logos are owned by The Canadian Real Estate Association (CREA) and identify the quality of services provided by real estate professionals who are members of CREA. The trademark DDF® is owned by The Canadian Real Estate Association (CREA) and identifies CREA's Data Distribution Facility (DDF®)
Toronto Real Estate Board
Century 21 B.j. Roth Realty Ltd.
September 14 2026 12:27:46
