
26 Marlborough Avenue Toronto (Annex), Ontario M5R 1X6


$6,900 Monthly
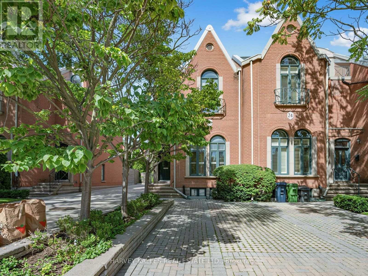
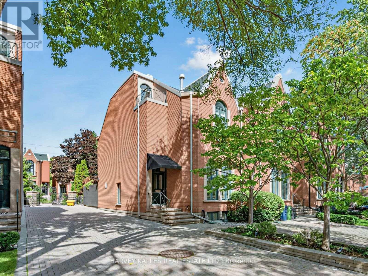
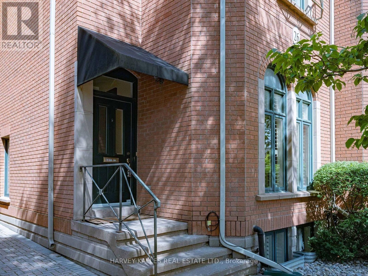
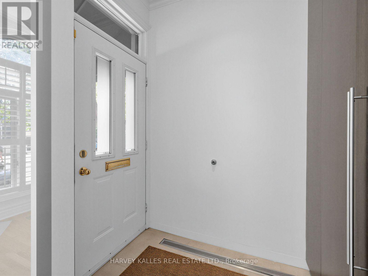
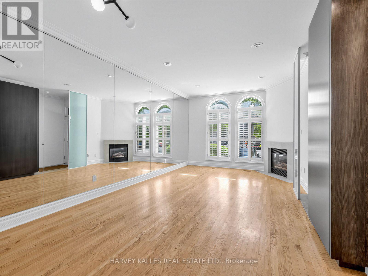
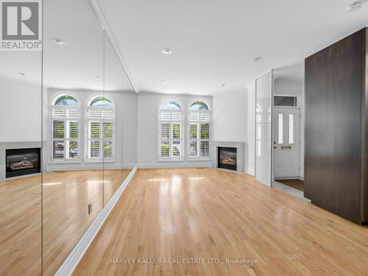
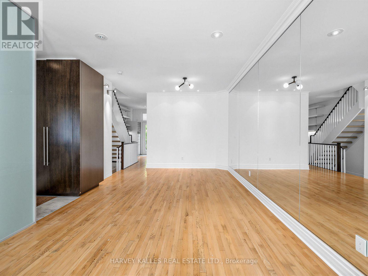
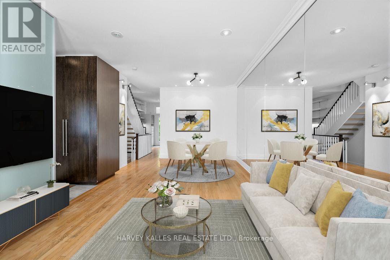
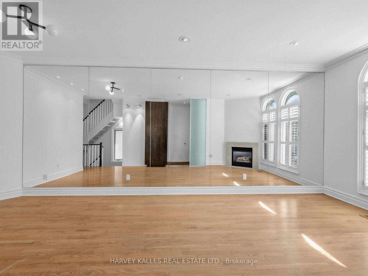
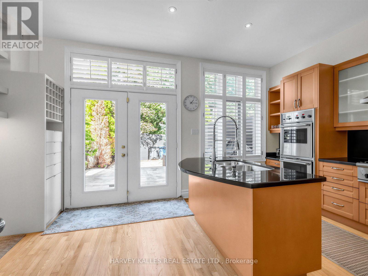
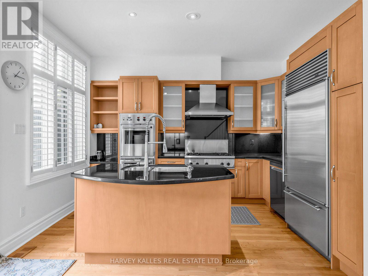
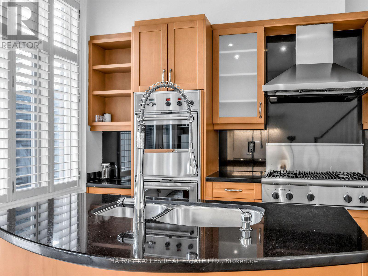
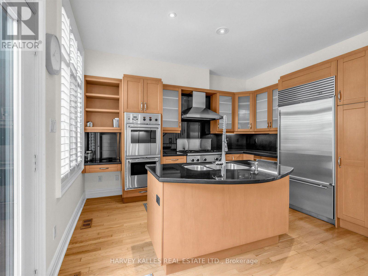
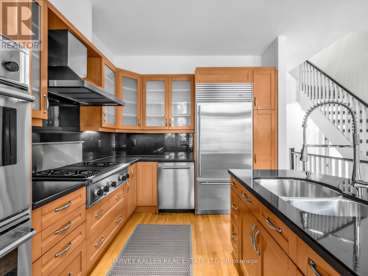
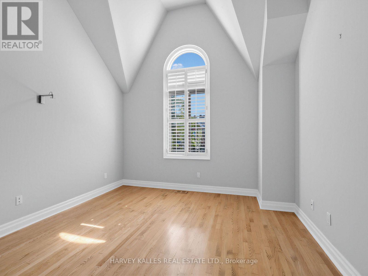
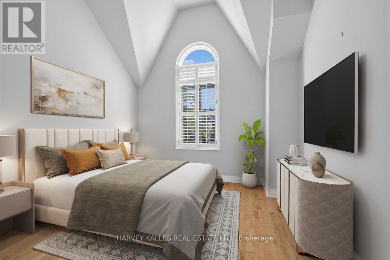
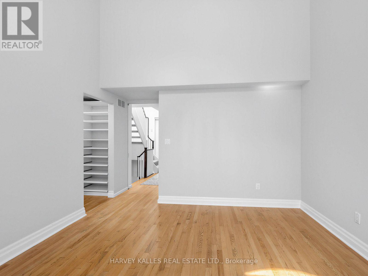
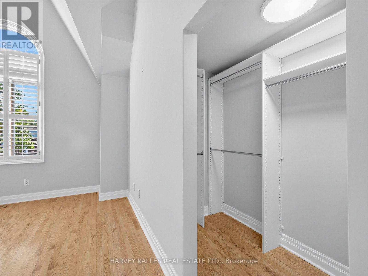
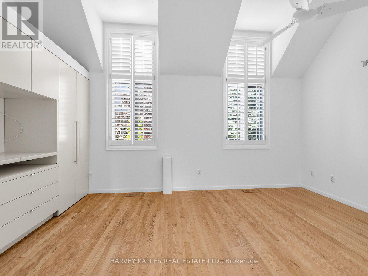
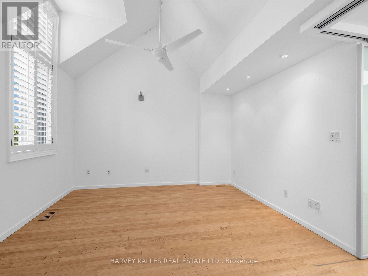
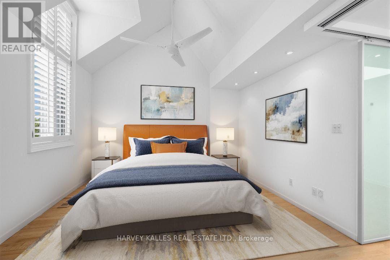
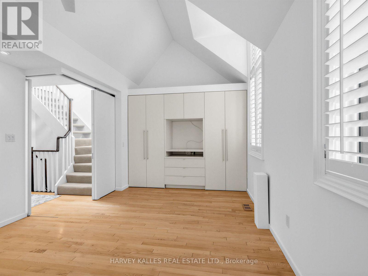
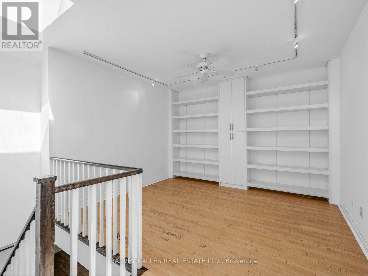
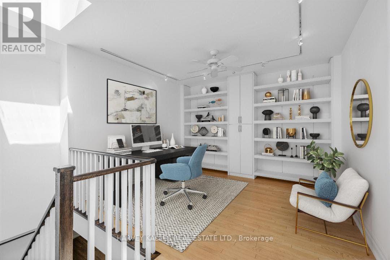
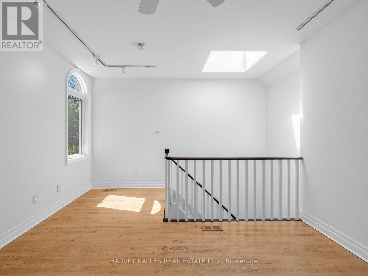
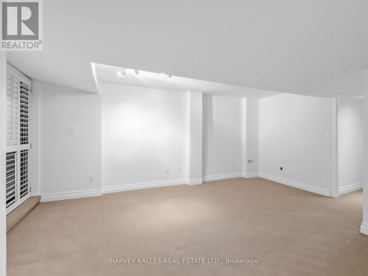
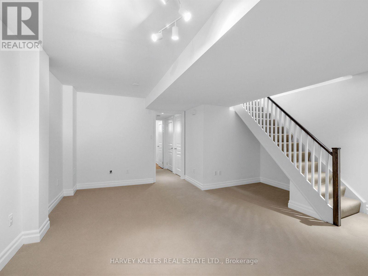
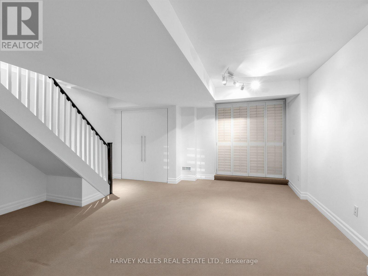
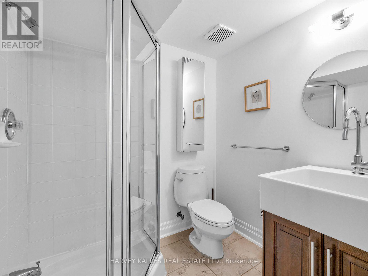
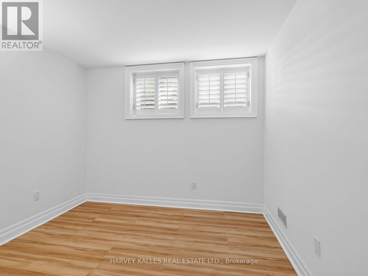
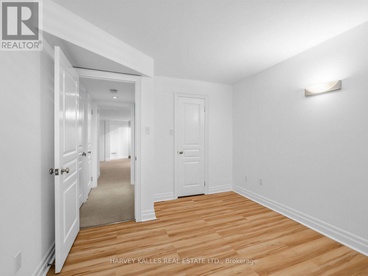
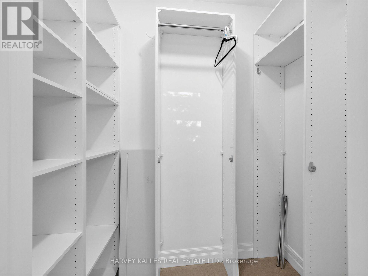
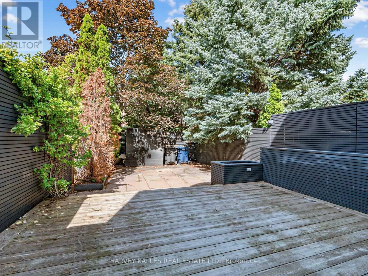
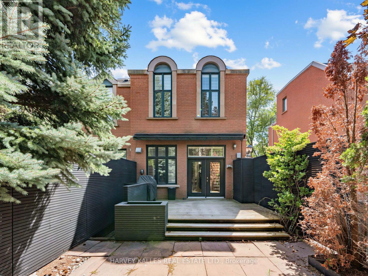
Ideally situated at Yonge and Summerhill, this exceptional townhome offers the rare combination of space, privacy and convenience in one of Toronto's most coveted neighbourhood set within a charming and intimate townhome community, the residence provides an inviting lifestyle surrounded by the very best of Summerhill and Rosedale. Soaring ceilings and expansive windows fill the home with natural light, while the thoughtfully designed layout offers generous living space for both everyday living and entertaining. The main floor features elegant principal rooms and a welcoming kitchen with granite counters and a breakfast bar, opening to a lovely private yard-a wonderful setting for outdoor dining, relaxing and entertaining. The upper levels offer spacious and flexible accommodation, including a primary bedroom with cathedral ceilings and walk-in closet, an additional generously sized bedroom, and versatile third-floor loft ideal as a bedroom, home office or fitness space. The finished lower level provides even more living space, with a recreation room, bedroom, full bathroom and walk-up access to the rear yard. A feature rarely found in this premier location is parking for two cars, with a front pad plus a garage. Just steps to the boutiques, cafés, restaurants and amenities of Summerhill. Convenient access to Rosedale and downtown, this is an exceptional opportunity to enjoy a private home in one of Toronto's most prestigious and desirable neighbourhoods. (id:43681)
房源概要
| MLS® Number | C13778004 |
| 房源类型 | 民宅 |
| 社区名字 | Annex |
| 附近的便利设施 | 公共交通 |
| 设备类型 | 热水器 |
| 总车位 | 2 |
| 租赁设备类型 | 热水器 |
详 情
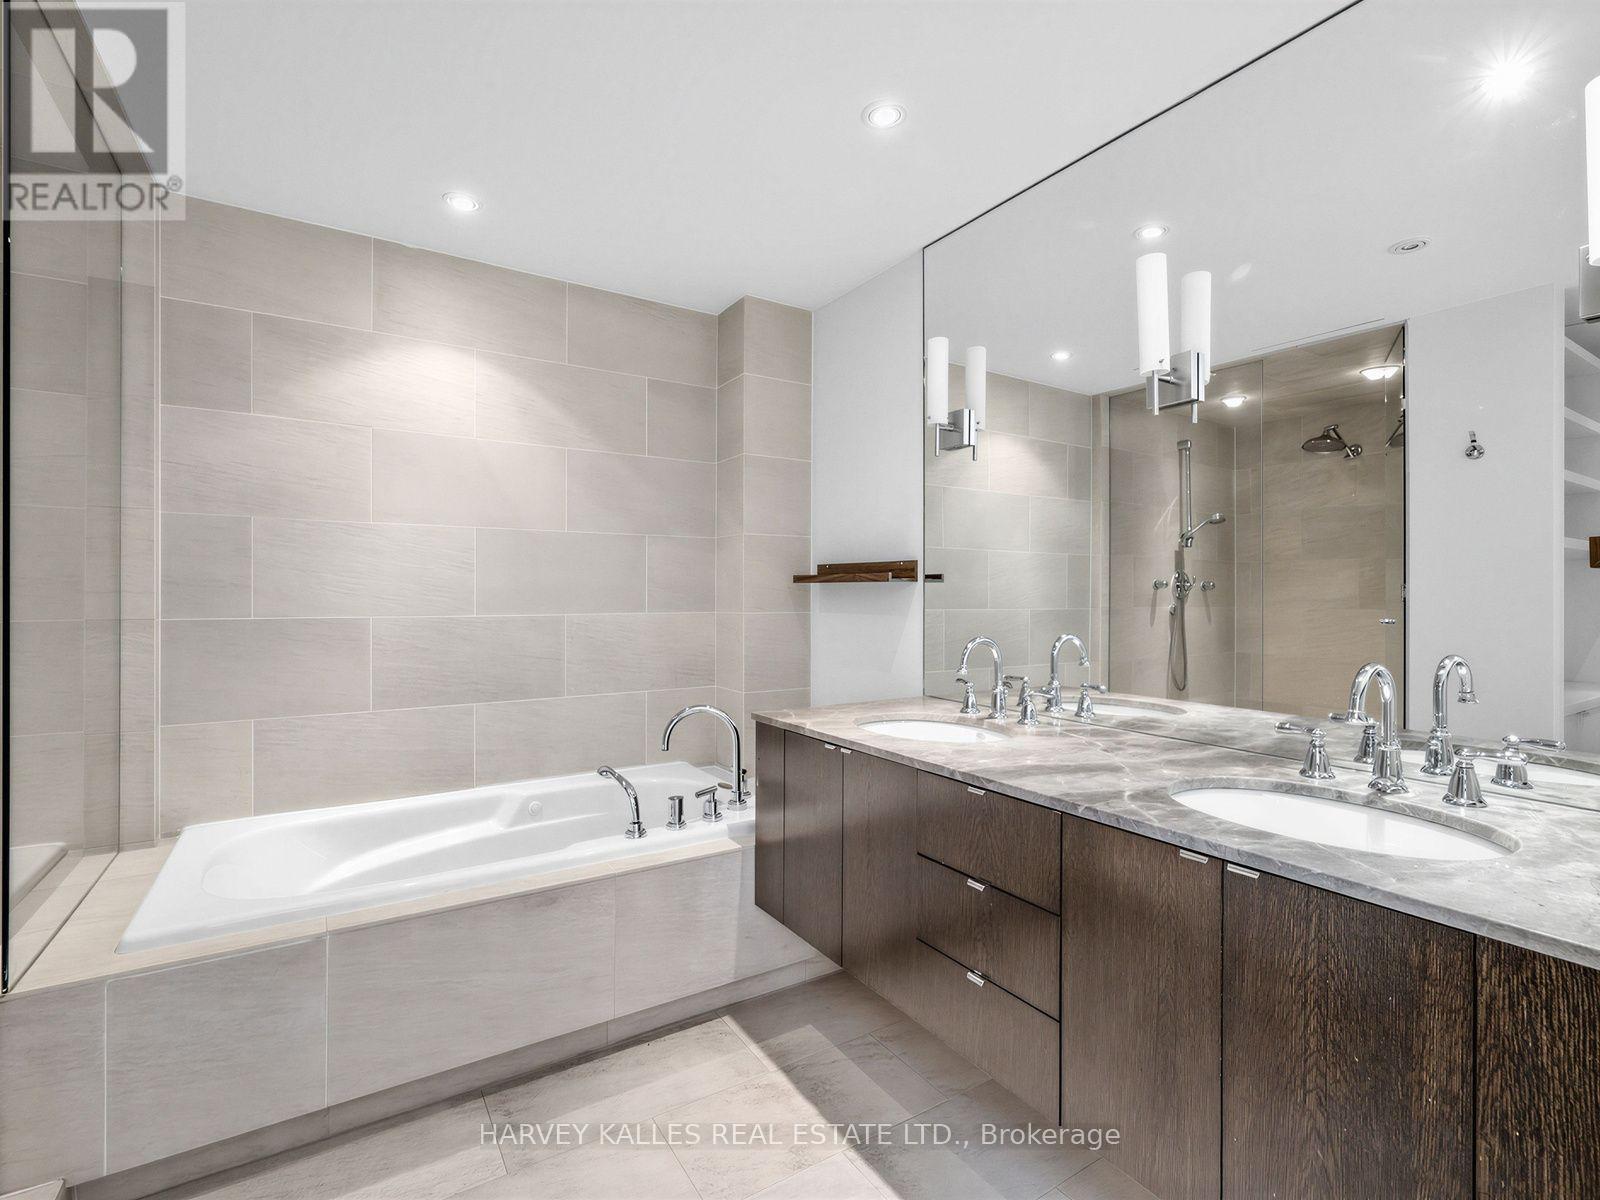
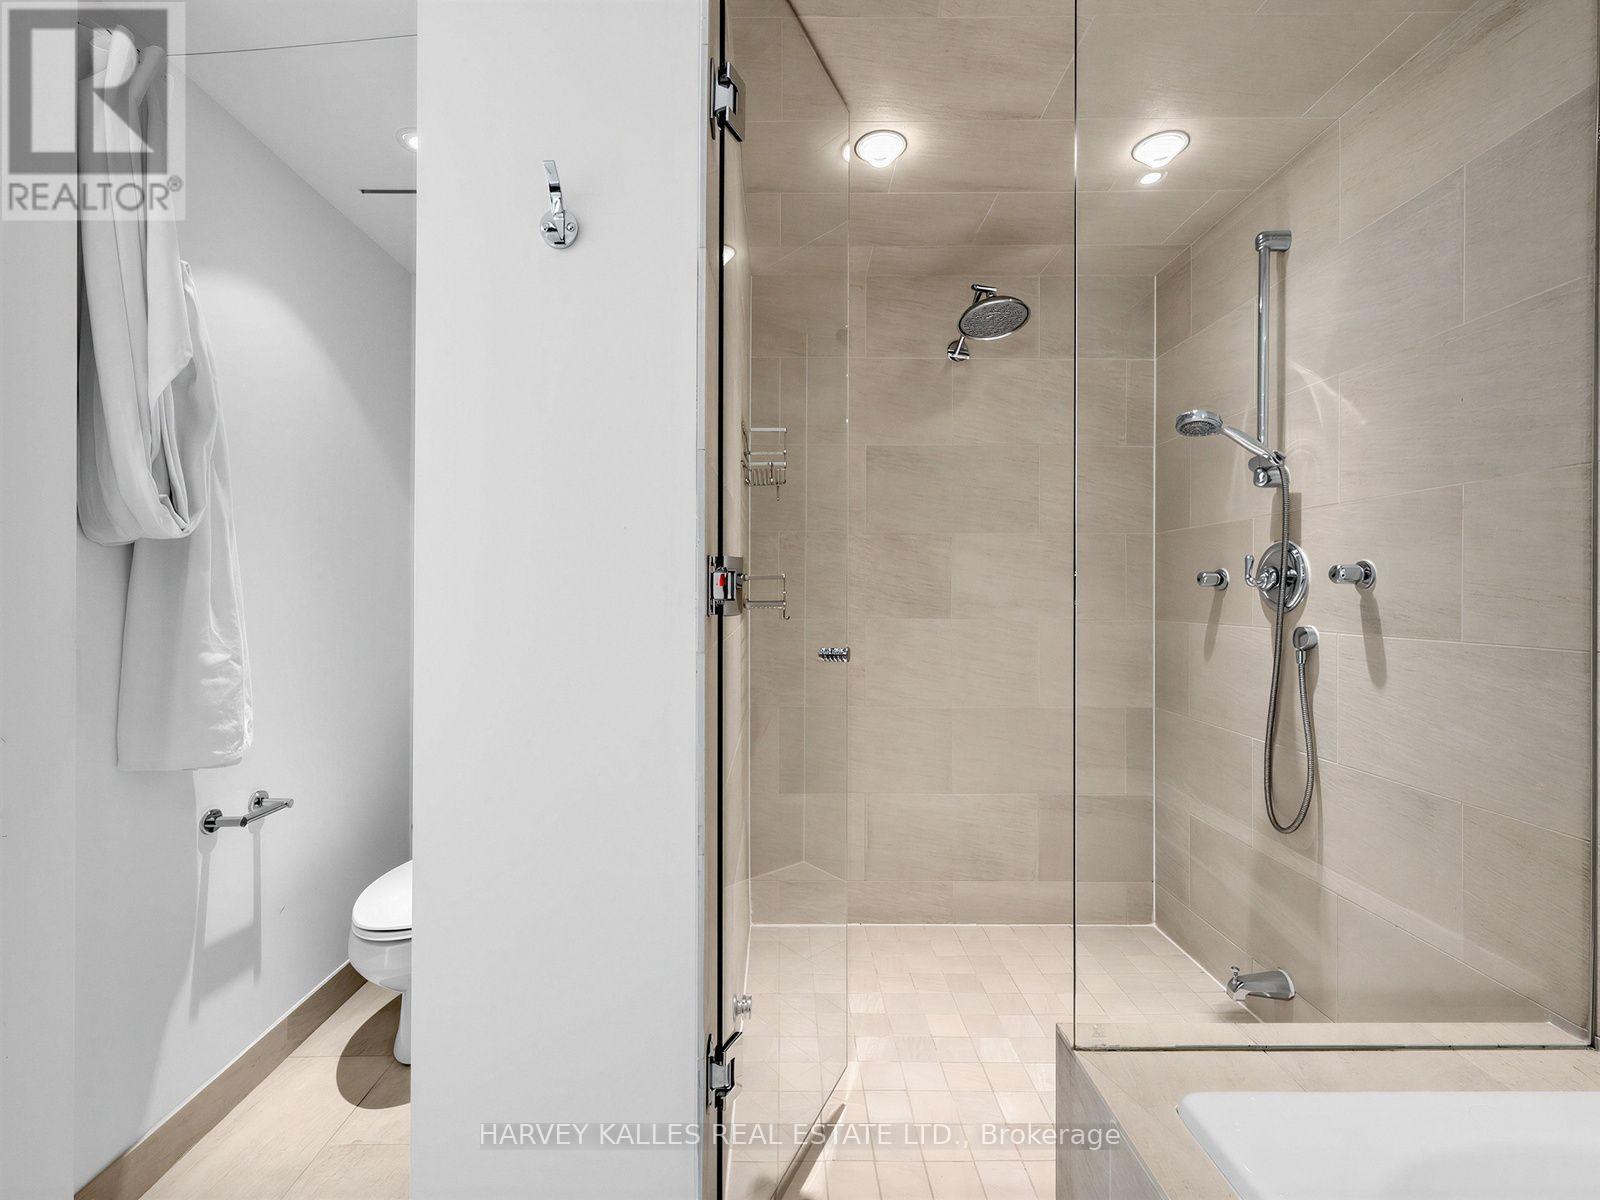
| 浴室 | 3 |
| 地上卧房 | 2 |
| 地下卧室 | 1 |
| 总卧房 | 3 |
| Age | 16 To 30 Years |
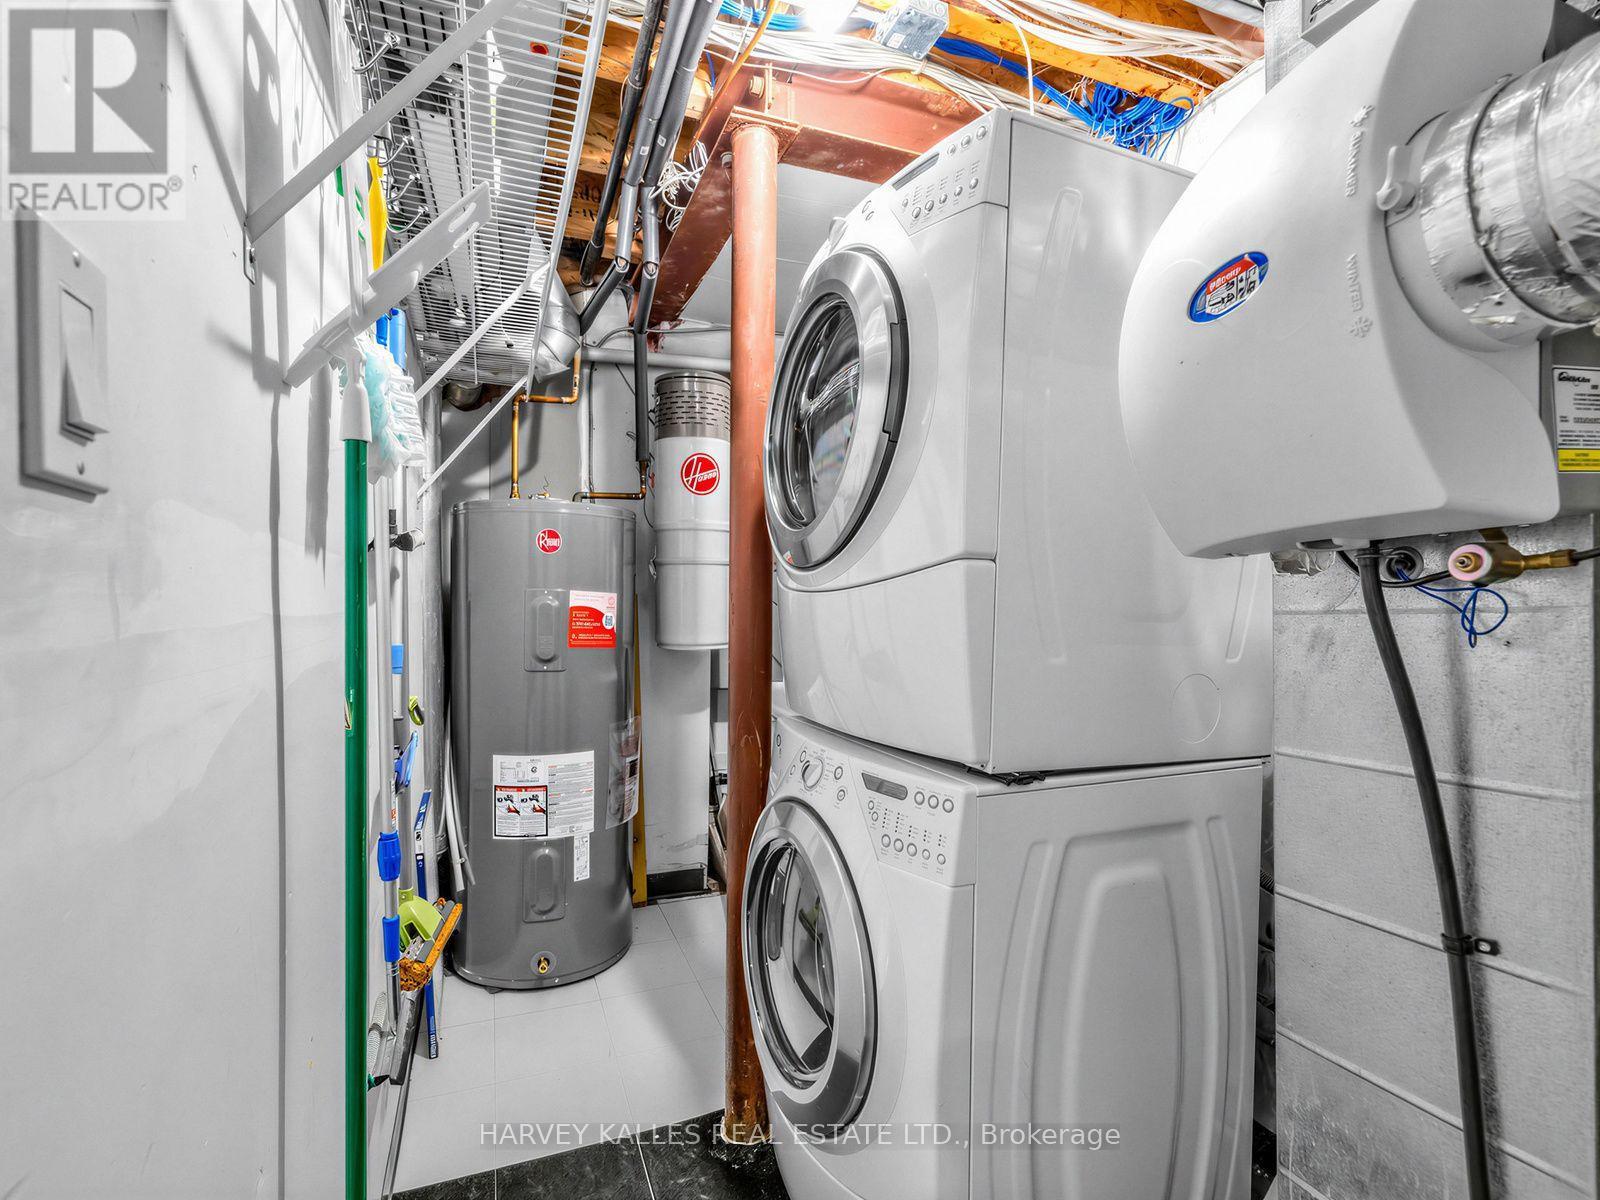
| 家电类 | 烤箱 - Built-in, Blinds, Cooktop, 洗碗机, 烘干机, 烤箱, 洗衣机, 冰箱 |
| 地下室进展 | 已装修 |
| 地下室功能 | Walk Out |
| 地下室类型 | N/a (finished) |
| 施工种类 | 附加的 |
| 空调 | 中央空调 |
| 外墙 | 砖 |
| 壁炉 | 有 |
| Flooring Type | Hardwood, Carpeted |
| 地基类型 | Unknown |
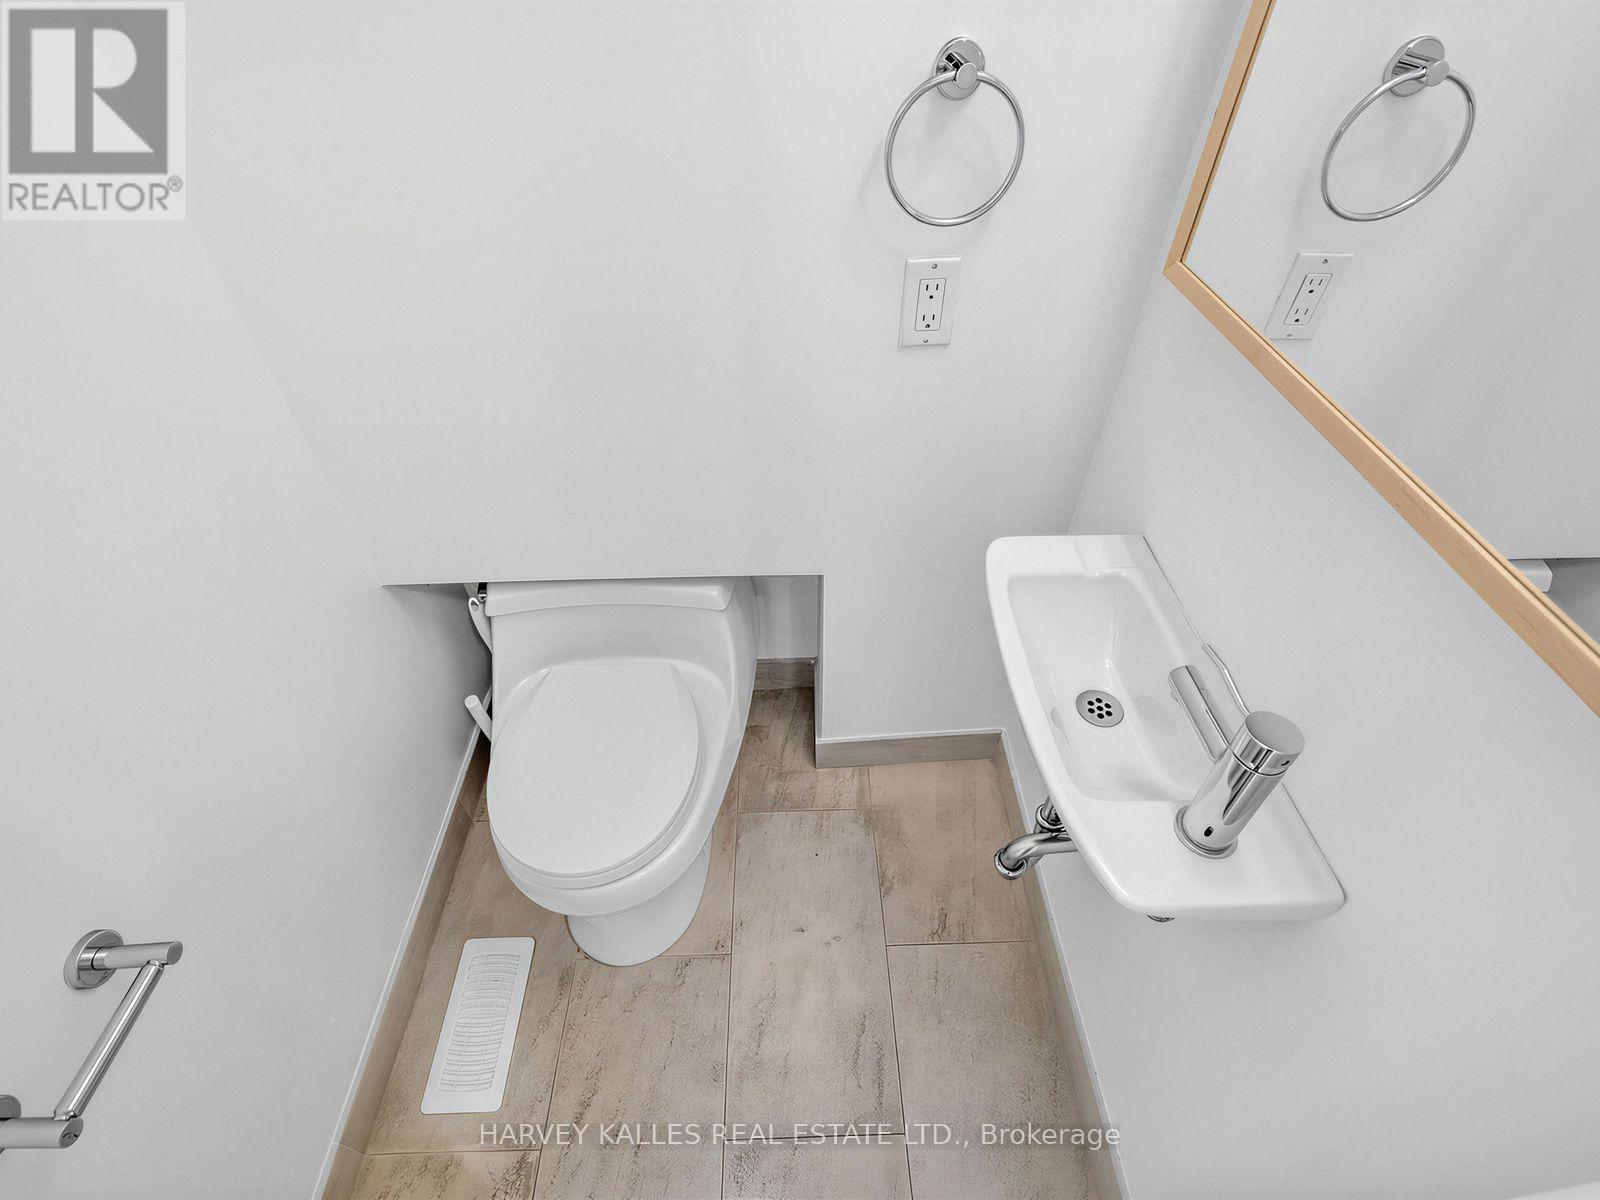
| 客人卫生间(不包含洗浴) | 1 |
| 供暖方式 | 天然气 |
| 供暖类型 | 压力热风 |
| 储存空间 | 3 |
| 内部尺寸 | 1500 - 2000 Sqft |
| 类型 | 联排别墅 |
| 设备间 | 市政供水 |
车 位
| Detached Garage | |
| Garage |
土地
| 英亩数 | 无 |
| 土地便利设施 | 公共交通 |
| 污水道 | Sanitary Sewer |
| 土地深度 | 119 Ft ,10 In |
| 土地宽度 | 18 Ft ,2 In |
| 不规则大小 | 18.2 X 119.9 Ft |
房 间
| 楼 层 | 类 型 | 长 度 | 宽 度 | 面 积 |
|---|---|---|---|---|
| 二楼 | 主卧 | 3.96 m | 3.78 m | 3.96 m x 3.78 m |
| 二楼 | 卧室 | 3.58 m | 4.45 m | 3.58 m x 4.45 m |
| 三楼 | Loft | 4.27 m | 5.03 m | 4.27 m x 5.03 m |
| 地下室 | 衣帽间 | 5.49 m | 4.93 m | 5.49 m x 4.93 m |
| 地下室 | 卧室 | 3.73 m | 3.05 m | 3.73 m x 3.05 m |
| 一楼 | 客厅 | 7.01 m | 3.76 m | 7.01 m x 3.76 m |
| 一楼 | 餐厅 | 7.01 m | 3.76 m | 7.01 m x 3.76 m |
| 一楼 | 厨房 | 3.96 m | 2.44 m | 3.96 m x 2.44 m |
https://www.realtor.ca/real-estate/30272263/26-marlborough-avenue-toronto-annex-annex

The trademarks REALTOR®, REALTORS®, and the REALTOR® logo are controlled by The Canadian Real Estate Association (CREA) and identify real estate professionals who are members of CREA. The trademarks MLS®, Multiple Listing Service® and the associated logos are owned by The Canadian Real Estate Association (CREA) and identify the quality of services provided by real estate professionals who are members of CREA. The trademark DDF® is owned by The Canadian Real Estate Association (CREA) and identifies CREA's Data Distribution Facility (DDF®)
Toronto Real Estate Board
Harvey Kalles Real Estate Ltd.
September 13 2026 08:24:49
