
404 Equestrian Way Cambridge, Ontario N3E 0B9



$999,000
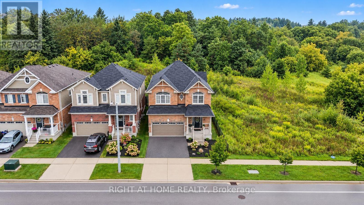
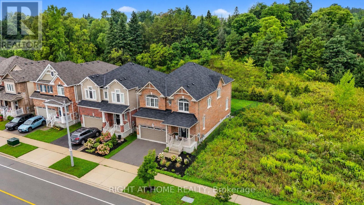
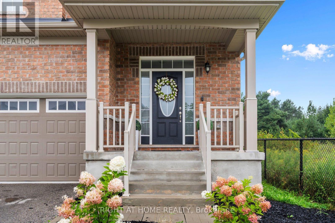
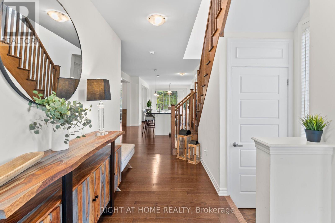
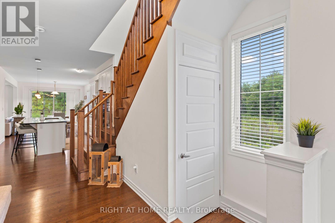
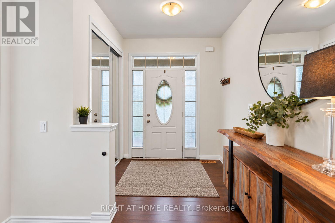
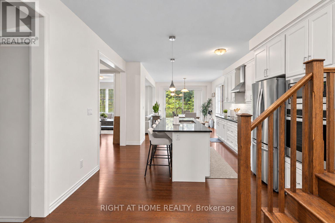
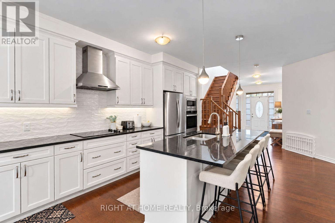
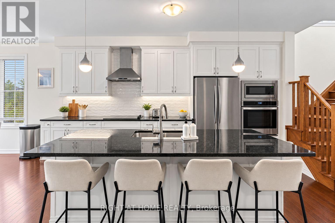
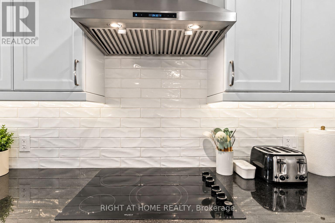
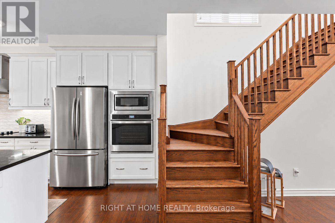
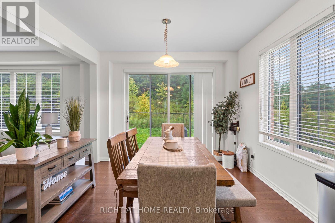
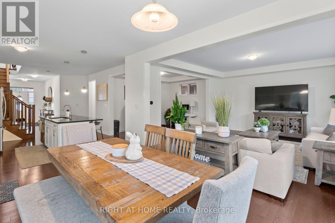
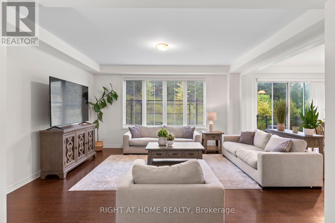
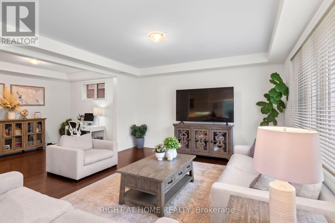
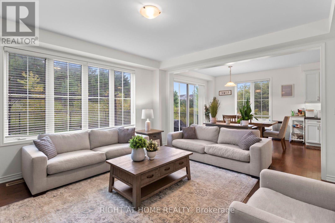
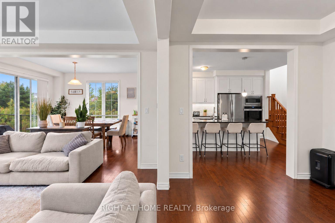
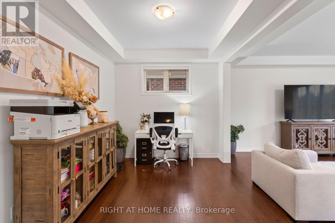
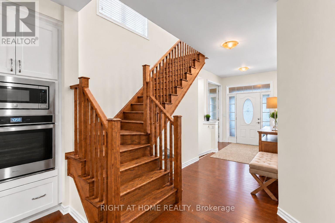
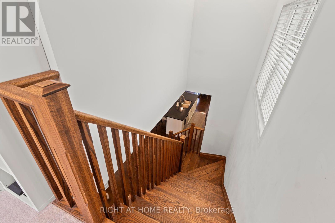
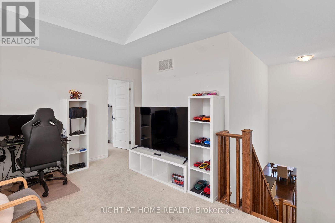
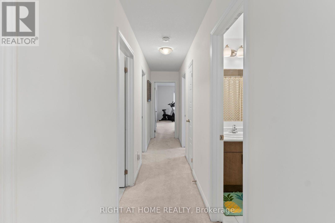
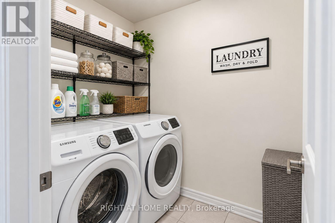
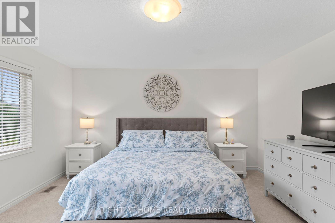
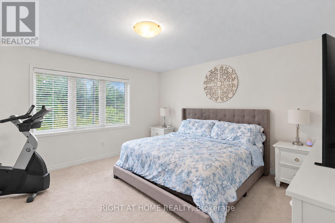
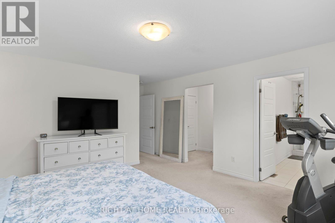
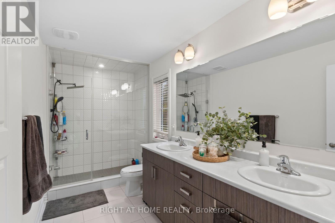
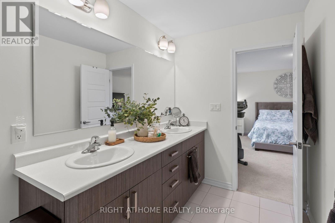
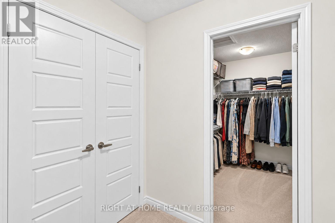
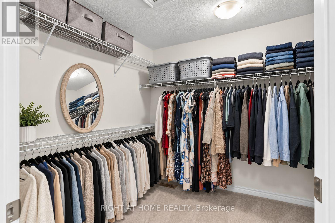
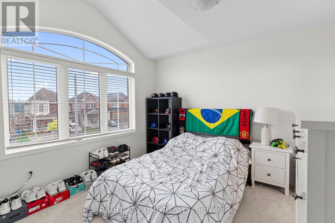
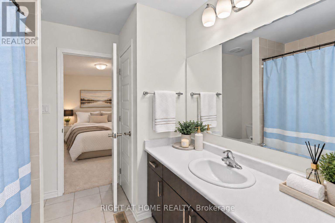
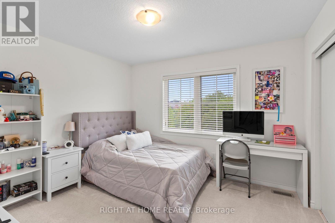
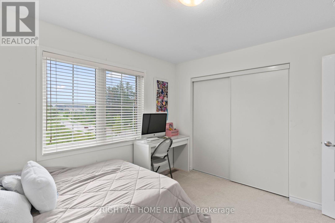
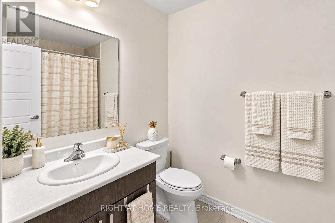
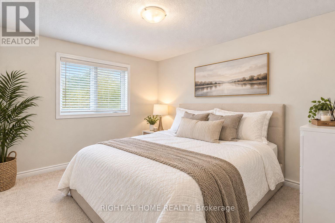
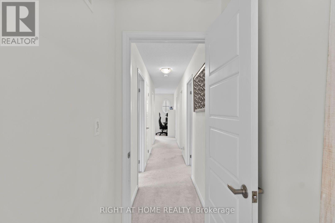
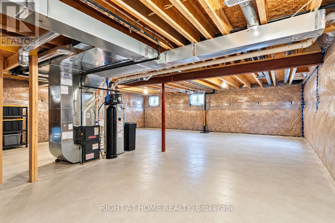
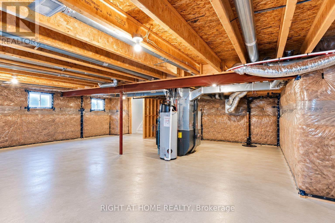
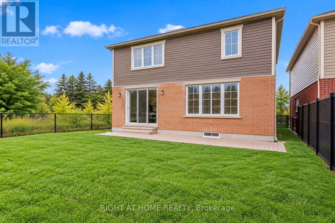
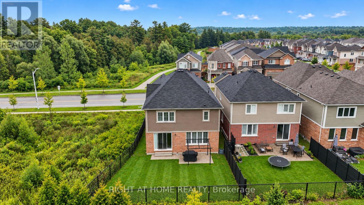
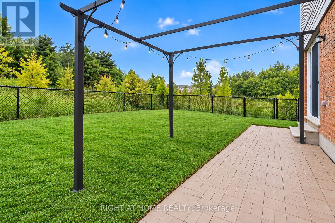
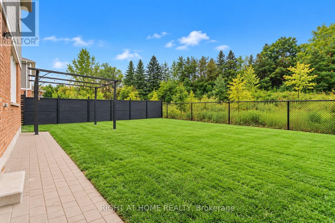
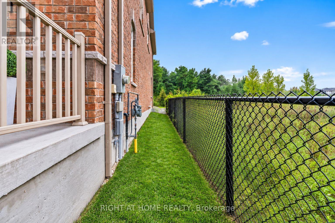
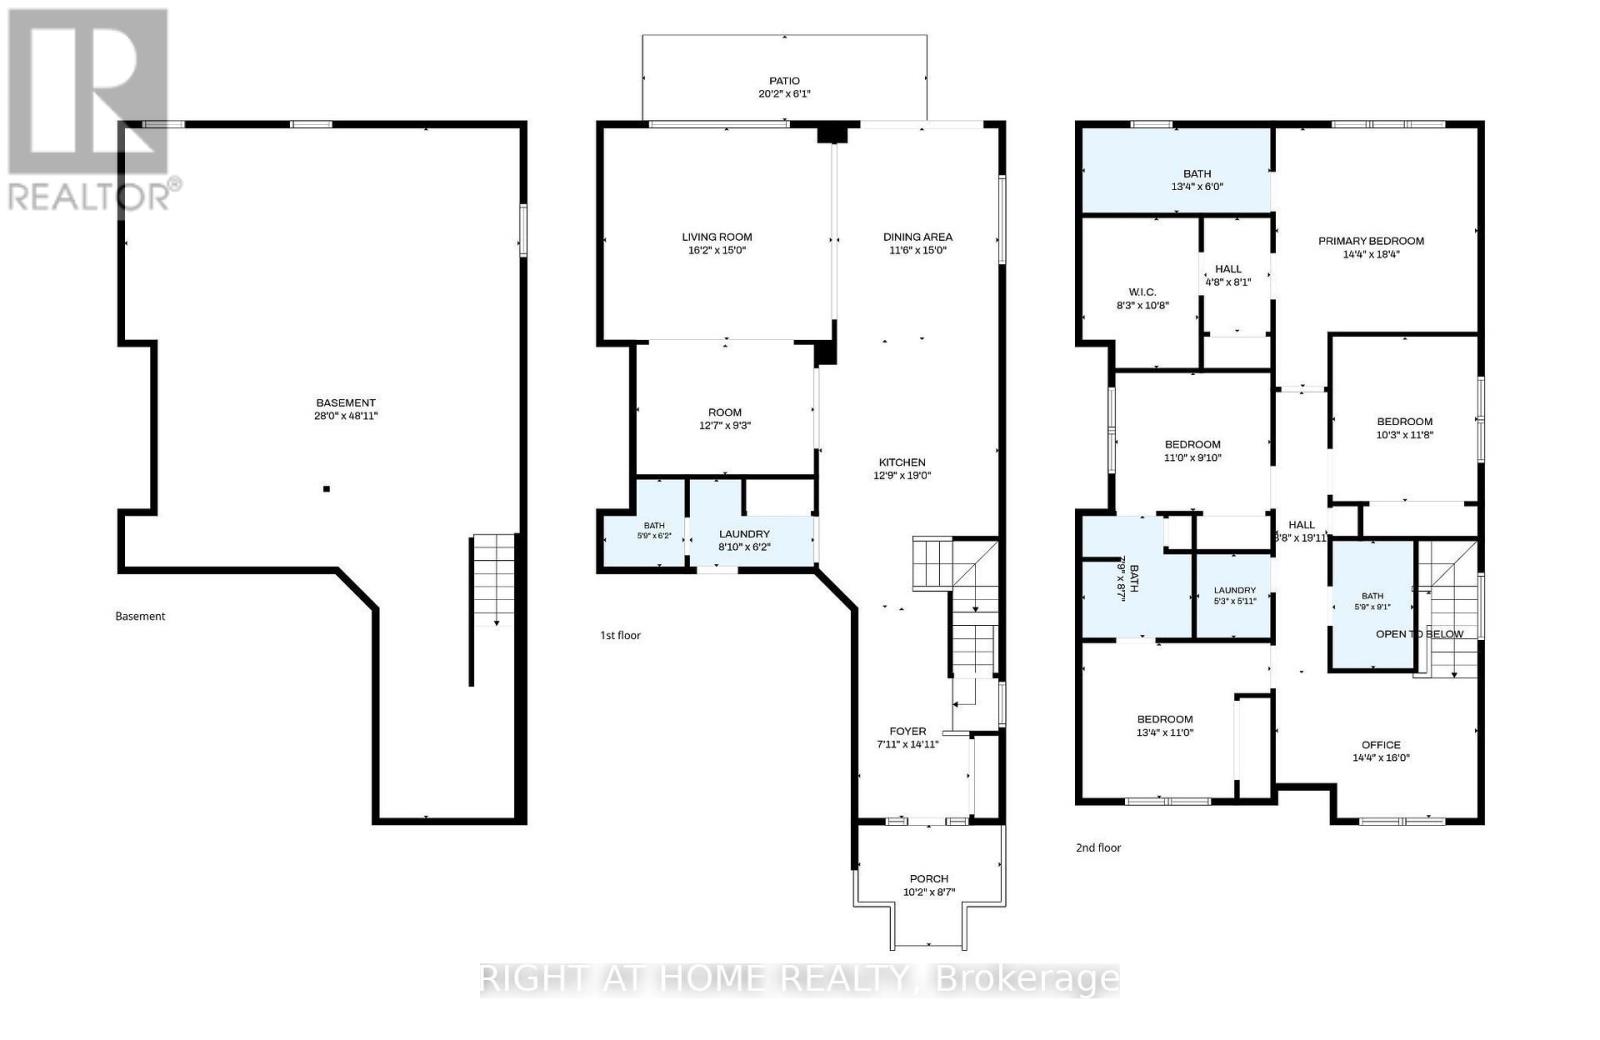
Welcome to this beautifully upgraded 4-bedroom, 4-bathroom detached Mattamy-built home, situated on a rare $$PREMIUM LOT$$ in the sought-after River Mill community of Cambridge. Offering the feel of a corner property with only one neighbouring home, this exceptional lot backs onto a peaceful forested area with a ravine along the east side, providing an incredible sense of privacy, space and connection to nature. Step inside to a bright, open-concept main floor featuring impressive 9-foot ceilings, hardwood flooring and an extensive selection of builder upgrades throughout. Designed for modern living and effortless entertaining, the spacious layout offers a seamless flow between the principal living areas. The kitchen features beautiful granite countertops a gorgeous backsplash, stainless steel appliances with a built in oven & microwave, plenty of space for everyday living and entertaining. Hardwood stairs lead to the second floor, where you'll find four generously sized bedrooms and the convenience of an upper-level laundry room. The impressive primary retreat features a massive walk-in closet and private ensuite with a glass stand-up shower and double sinks. A double-car garage provides the convenience of direct interior access to the home. The unfinished basement features builder rough-in plumbing and large upgraded windows, HRV system, sump pump & softener. Offering excellent potential to create additional living space tailored to your needs. Enjoy the tranquility of this premium, nature-backed setting without sacrificing convenience, with shopping, schools, major highways and the Region of Waterloo International Airport all nearby. An exceptional opportunity to own a thoughtfully upgraded home offering the perfect balance of privacy, accessibility and modern living in one of Cambridge's most desirable communities. (id:43681)
Open House
现在这个房屋大家可以去Open House参观了!
2:00 pm
结束于:5:00 pm
2:00 pm
结束于:5:00 pm
房源概要
| MLS® Number | X13778042 |
| 房源类型 | 民宅 |
| 设备类型 | 热水器 |
| 特征 | Sump Pump |
| 总车位 | 4 |
| 租赁设备类型 | 热水器 |
详 情
| 浴室 | 10 |
| 地上卧房 | 4 |
| 总卧房 | 4 |
| 家电类 | 烤箱 - Built-in, Water Heater, Water Softener, All, 窗帘 |
| 地下室进展 | 已完成 |
| 地下室类型 | N/a (unfinished) |
| 施工种类 | 独立屋 |
| 空调 | 中央空调 |
| 外墙 | 砖 |
| Flooring Type | Carpeted, Tile |
| 地基类型 | 混凝土 |
| 客人卫生间(不包含洗浴) | 4 |
| 供暖方式 | 天然气 |
| 供暖类型 | 压力热风 |
| 储存空间 | 2 |
| 内部尺寸 | 2500 - 3000 Sqft |
| 类型 | 独立屋 |
| 设备间 | 市政供水 |
车 位
| 附加车库 | |
| Garage |
土地
| 英亩数 | 无 |
| 污水道 | Sanitary Sewer |
| 土地深度 | 109 Ft ,7 In |
| 土地宽度 | 36 Ft ,1 In |
| 不规则大小 | 36.1 X 109.6 Ft |
房 间
| 楼 层 | 类 型 | 长 度 | 宽 度 | 面 积 |
|---|---|---|---|---|
| 二楼 | Bedroom 4 | 3.36 m | 2.99 m | 3.36 m x 2.99 m |
| 二楼 | 洗衣房 | 1.81 m | 1.6 m | 1.81 m x 1.6 m |
| 二楼 | Office | 4.89 m | 4.37 m | 4.89 m x 4.37 m |
| 二楼 | 主卧 | 5.6 m | 4.37 m | 5.6 m x 4.37 m |
| 二楼 | 第二卧房 | 4.07 m | 3.35 m | 4.07 m x 3.35 m |
| 二楼 | 第三卧房 | 3.55 m | 3.13 m | 3.55 m x 3.13 m |
| 地下室 | 娱乐,游戏房 | 14.91 m | 8.54 m | 14.91 m x 8.54 m |
| 一楼 | 门厅 | 4.54 m | 2.41 m | 4.54 m x 2.41 m |
| 一楼 | 厨房 | 5.7 m | 3.88 m | 5.7 m x 3.88 m |
| 一楼 | Eating Area | 4.58 m | 3.5 m | 4.58 m x 3.5 m |
| 一楼 | 客厅 | 4.94 m | 4.58 m | 4.94 m x 4.58 m |
| 一楼 | 餐厅 | 3.84 m | 2.81 m | 3.84 m x 2.81 m |
| 一楼 | 门厅 | 2.69 m | 1.89 m | 2.69 m x 1.89 m |
https://www.realtor.ca/real-estate/30272293/404-equestrian-way-cambridge

The trademarks REALTOR®, REALTORS®, and the REALTOR® logo are controlled by The Canadian Real Estate Association (CREA) and identify real estate professionals who are members of CREA. The trademarks MLS®, Multiple Listing Service® and the associated logos are owned by The Canadian Real Estate Association (CREA) and identify the quality of services provided by real estate professionals who are members of CREA. The trademark DDF® is owned by The Canadian Real Estate Association (CREA) and identifies CREA's Data Distribution Facility (DDF®)
Toronto Real Estate Board
Right At Home Realty
September 15 2026 04:03:50
