
139 Glen Valley Drive Hamilton (Gershome), Ontario L8K 6A1



$849,888
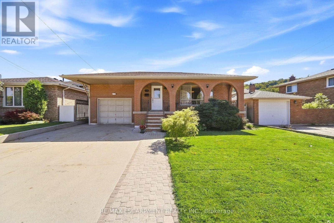
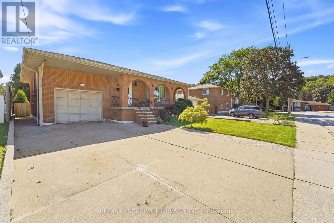
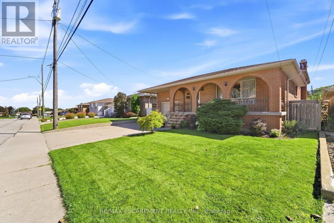
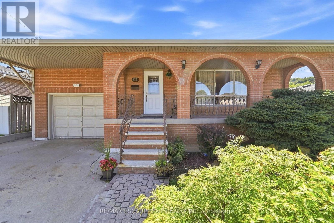
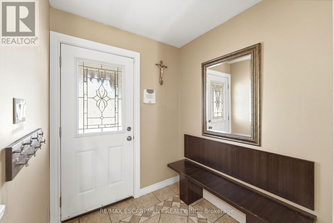
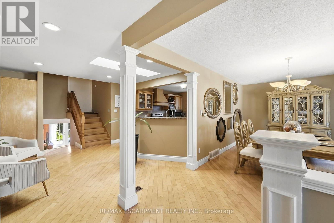
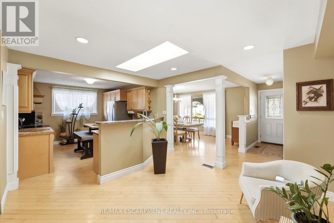
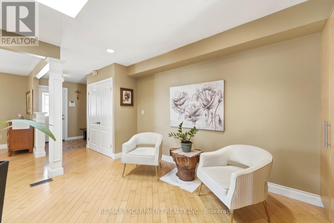
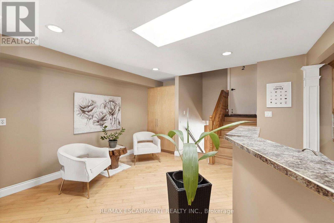
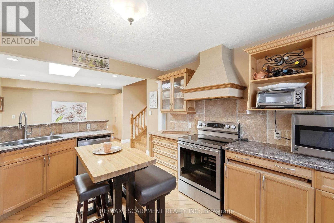
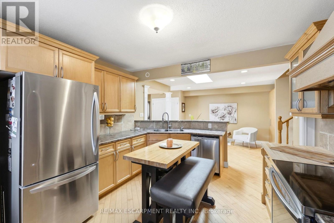
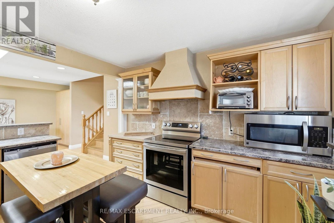
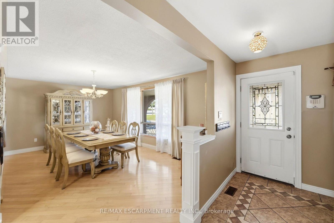
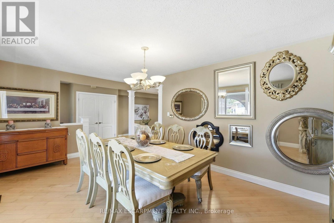
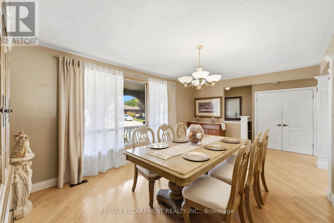
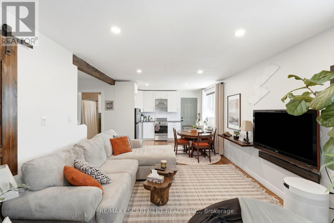
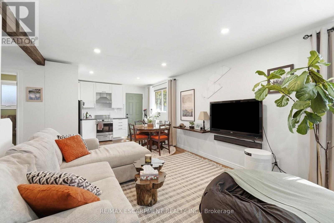
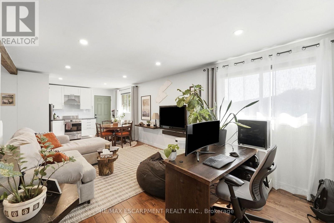
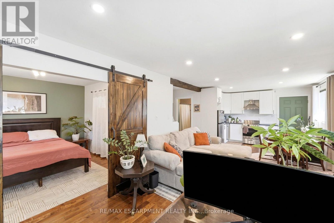
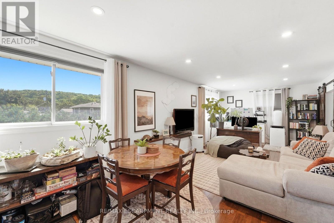
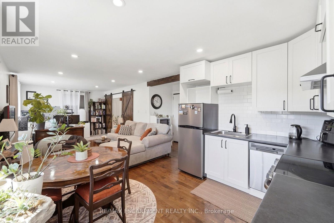
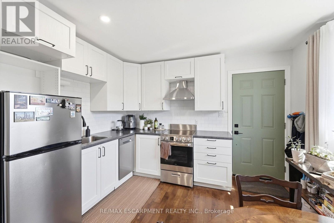
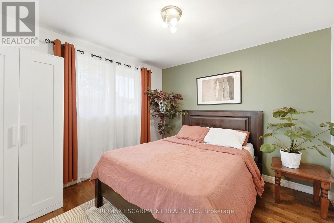
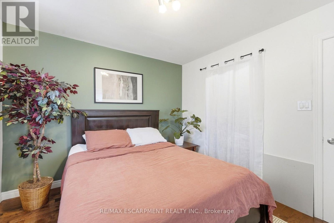
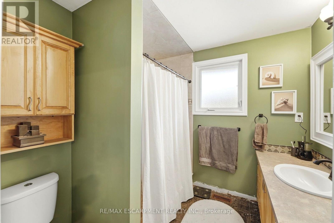
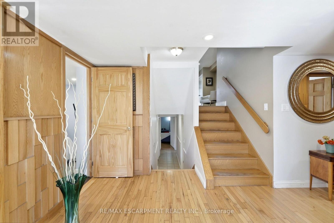
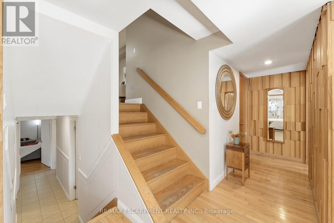
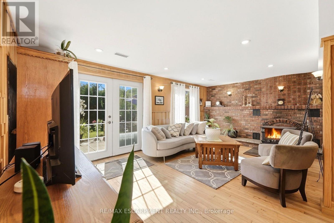
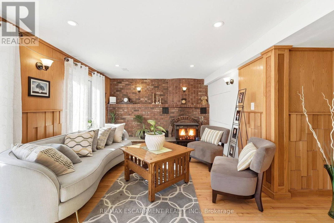
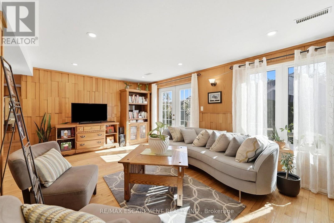
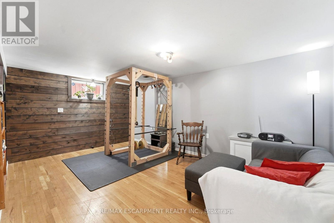
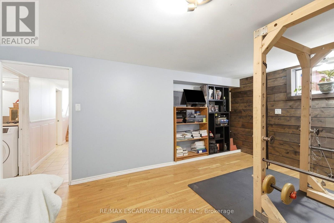
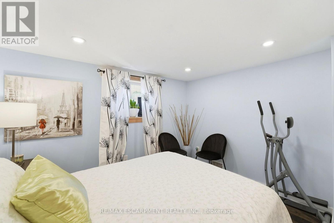
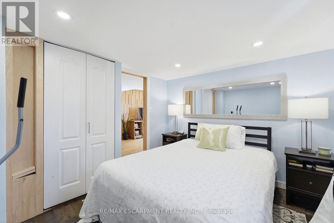
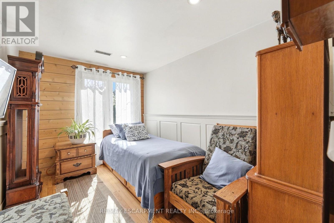
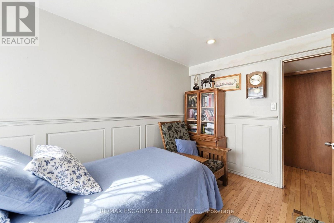
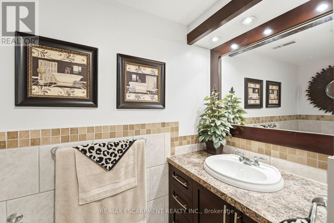
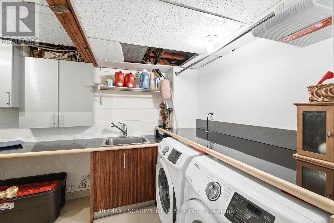
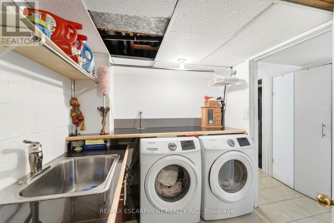
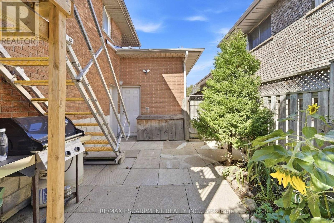
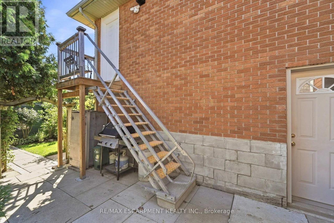
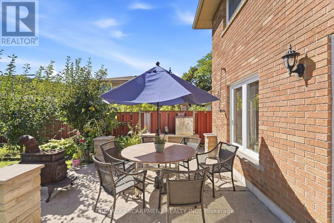
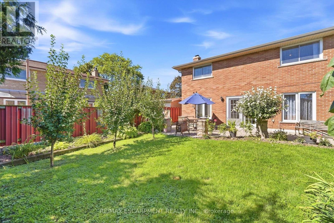
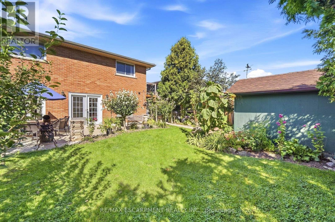
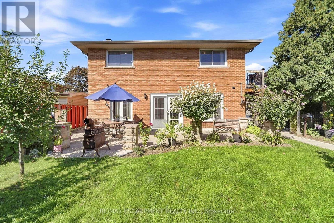
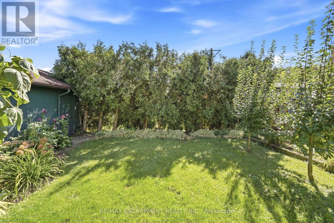
Unique 4-Level 4-Bedroom Backsplit with Fully Contained Upper 1 Bedroom In-Law SuiteSpacious and adaptable! This All-brick 4-level backsplit, offers exceptional layout flexibility for multi-generational living or a comfortable family home. The sun-filled main level showcases rich maple hardwood flooring throughout, a matching maple kitchen, formal living room, and a bright dining area illuminated by a skylight. Up a short flight of stairs, a self-contained one-bedroom suite features stunning escarpment views, a private side entrance, full kitchen, 4 pc bath and dedicated laundry, providing an ideal in-law set up.The above ground lower level boasts a cozy family room with a wood fireplace (wood stove to be removed), garage access, two spacious bedrooms, and a glass walkout to a private, oasis-like backyard retreat featuring a powered workshop shed plus an additional garden shed for extra storage. The lowest level adds a large third bedroom, full 3 piece bath, second laundry area, utility room, and cold cellar with ample storage. This well maintained home delivers a dynamic living space in a desirable neighbourhood, complete with an extra-deep 26.5-ft multi-entry garage with overhead loft storage, A/C (2018), roof (2019). Minutes away from waterfalls, nature trails, parks, golf courses, shopping, and 3 minute highway access. (id:43681)
Open House
现在这个房屋大家可以去Open House参观了!
2:00 pm
结束于:4:00 pm
房源概要
| MLS® Number | X13777880 |
| 房源类型 | 民宅 |
| 社区名字 | Gershome |
| 设备类型 | 热水器, 热水器 - Tankless |
| 特征 | Flat Site |
| 总车位 | 3 |
| 租赁设备类型 | 热水器, 热水器 - Tankless |
详 情
| 浴室 | 2 |
| 地上卧房 | 3 |
| 地下卧室 | 1 |
| 总卧房 | 4 |
| Age | 51 To 99 Years |
| 公寓设施 | Fireplace(s) |
| 家电类 | Water Softener, Water Meter, 烘干机, 炉子, 洗衣机, 冰箱 |
| 地下室功能 | Walk Out |
| 地下室类型 | N/a |
| 施工种类 | 独立屋 |
| Construction Style Split Level | Backsplit |
| 空调 | 中央空调 |
| 外墙 | 砖 Veneer |
| 壁炉 | 有 |
| Fireplace Total | 1 |
| 地基类型 | 水泥 |
| 供暖方式 | 天然气 |
| 供暖类型 | 压力热风 |
| 内部尺寸 | 1500 - 2000 Sqft |
| 类型 | 独立屋 |
| 设备间 | 市政供水, Lake/river Water Intake |
车 位
| 附加车库 | |
| Garage |
土地
| 英亩数 | 无 |
| Landscape Features | Landscaped |
| 污水道 | Sanitary Sewer |
| 土地深度 | 110 Ft |
| 土地宽度 | 48 Ft |
| 不规则大小 | 48 X 110 Ft |
| 土壤类型 | 壤土 |
| 规划描述 | C/s-83 |
房 间
| 楼 层 | 类 型 | 长 度 | 宽 度 | 面 积 |
|---|---|---|---|---|
| 二楼 | 客厅 | 3.25 m | 3.55 m | 3.25 m x 3.55 m |
| 二楼 | 餐厅 | 5.48 m | 3.35 m | 5.48 m x 3.35 m |
| 二楼 | 厨房 | 4.1 m | 3.55 m | 4.1 m x 3.55 m |
| 三楼 | 厨房 | 3.39 m | 3.78 m | 3.39 m x 3.78 m |
| 三楼 | 起居室 | 5.16 m | 3.78 m | 5.16 m x 3.78 m |
| 三楼 | 卧室 | 3.07 m | 3.23 m | 3.07 m x 3.23 m |
| 地下室 | 洗衣房 | 2.27 m | 5.12 m | 2.27 m x 5.12 m |
| 地下室 | 设备间 | 2.15 m | 3.31 m | 2.15 m x 3.31 m |
| 地下室 | 其它 | 1.75 m | 3.07 m | 1.75 m x 3.07 m |
| 地下室 | 娱乐,游戏房 | 4.98 m | 3.78 m | 4.98 m x 3.78 m |
| 一楼 | 卧室 | 2.49 m | 3.59 m | 2.49 m x 3.59 m |
| 一楼 | 家庭房 | 5.36 m | 3.39 m | 5.36 m x 3.39 m |
| 一楼 | 卧室 | 3.07 m | 3.62 m | 3.07 m x 3.62 m |
设备间
| 有线电视 | 已安装 |
| 配电箱 | 已安装 |
| 污水道 | 已安装 |
https://www.realtor.ca/real-estate/30272143/139-glen-valley-drive-hamilton-gershome-gershome

The trademarks REALTOR®, REALTORS®, and the REALTOR® logo are controlled by The Canadian Real Estate Association (CREA) and identify real estate professionals who are members of CREA. The trademarks MLS®, Multiple Listing Service® and the associated logos are owned by The Canadian Real Estate Association (CREA) and identify the quality of services provided by real estate professionals who are members of CREA. The trademark DDF® is owned by The Canadian Real Estate Association (CREA) and identifies CREA's Data Distribution Facility (DDF®)
Toronto Real Estate Board
RE/MAX Escarpment Realty Inc.
September 14 2026 03:38:52
