
17 Island Grove Brampton (Credit Valley), Ontario L6X 0W6


$1,050,000
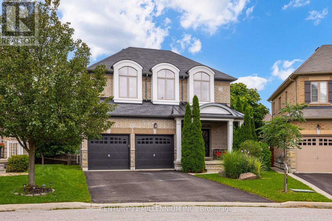
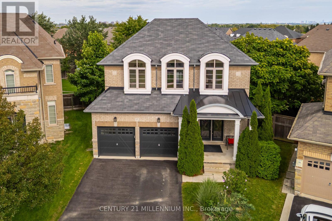
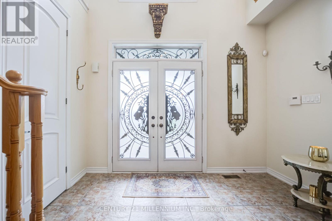
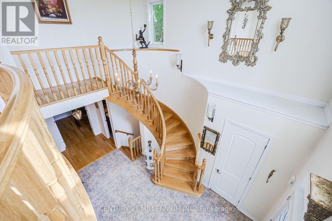
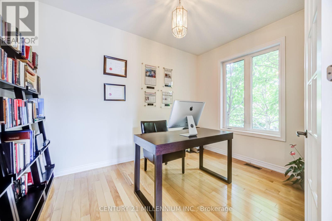
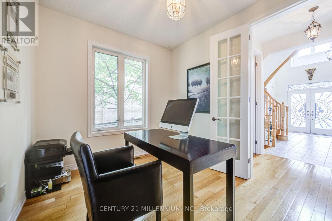
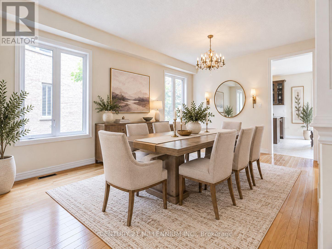
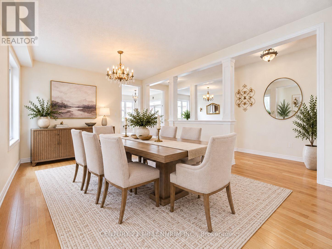
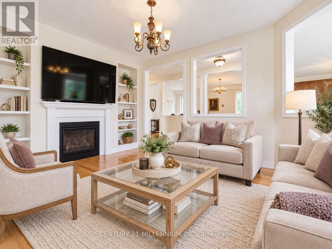
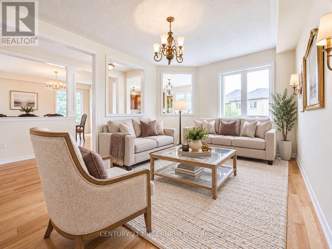
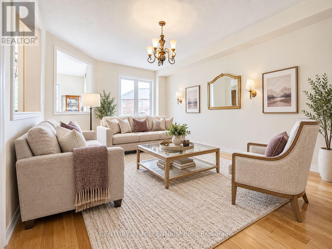
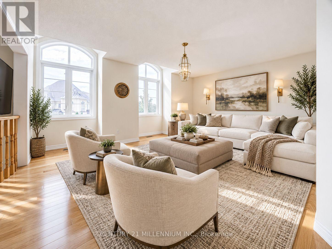
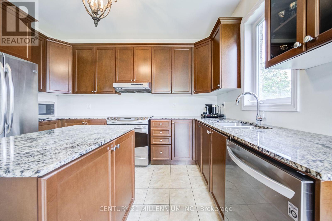
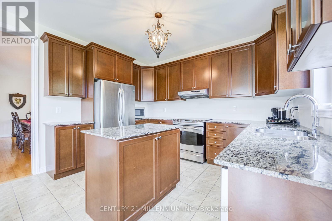
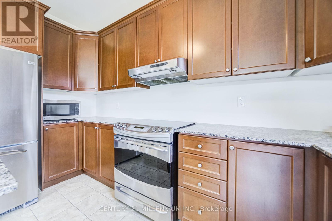
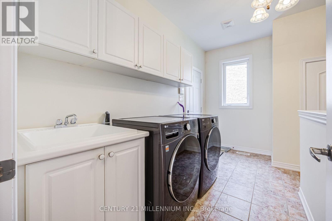
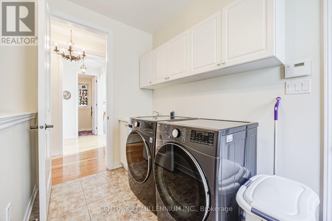
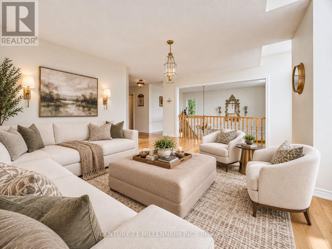
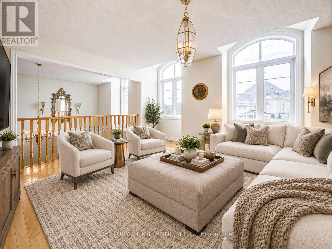
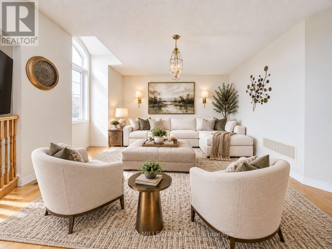
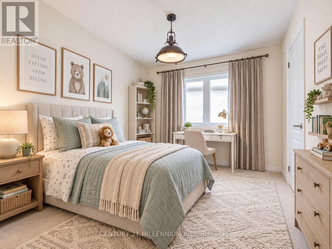
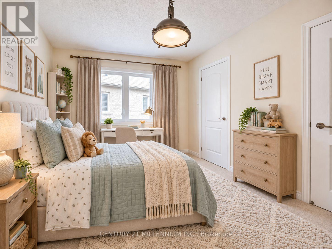
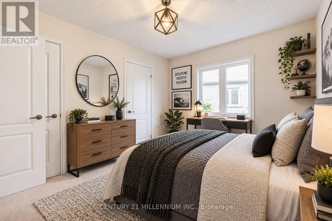
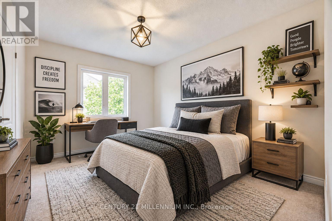
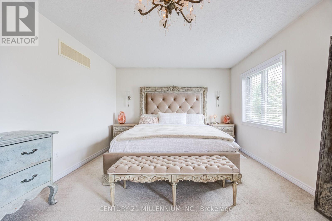
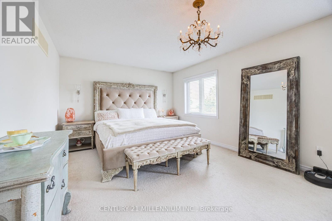
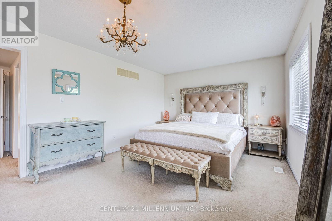
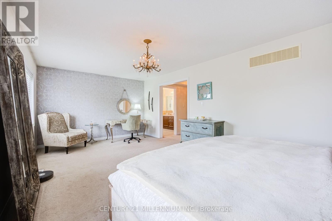
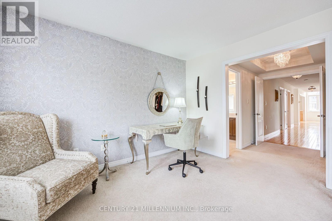
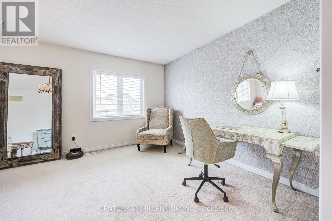
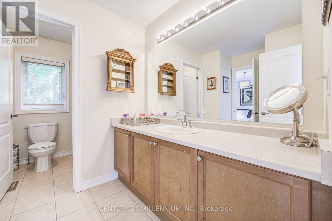
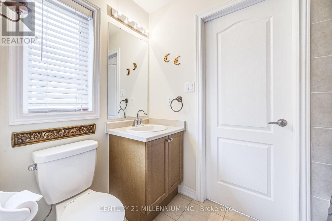
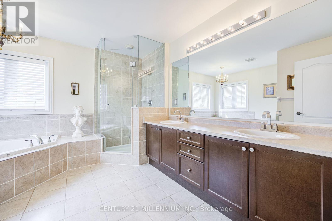
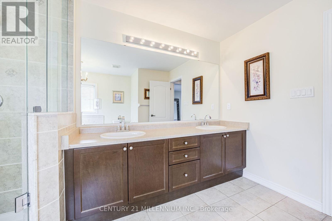
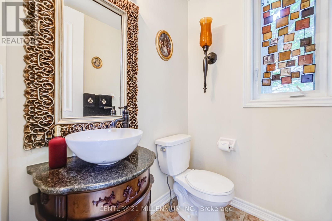
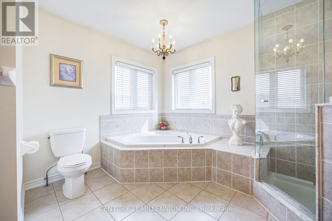
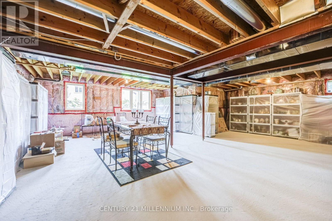
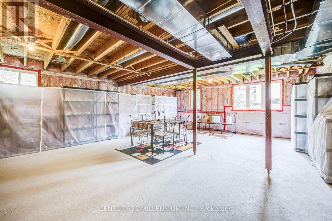
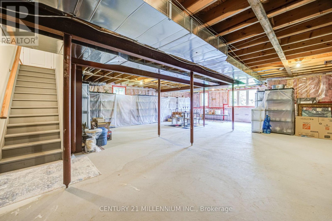
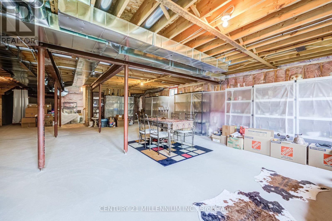
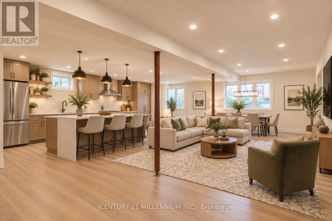
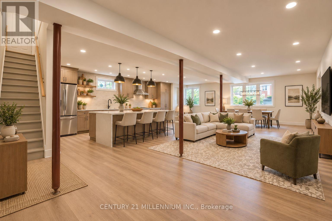
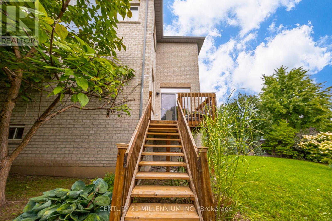
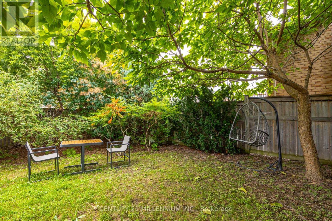
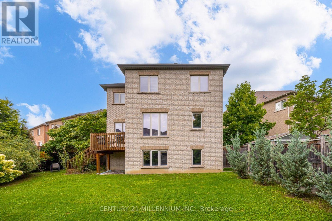
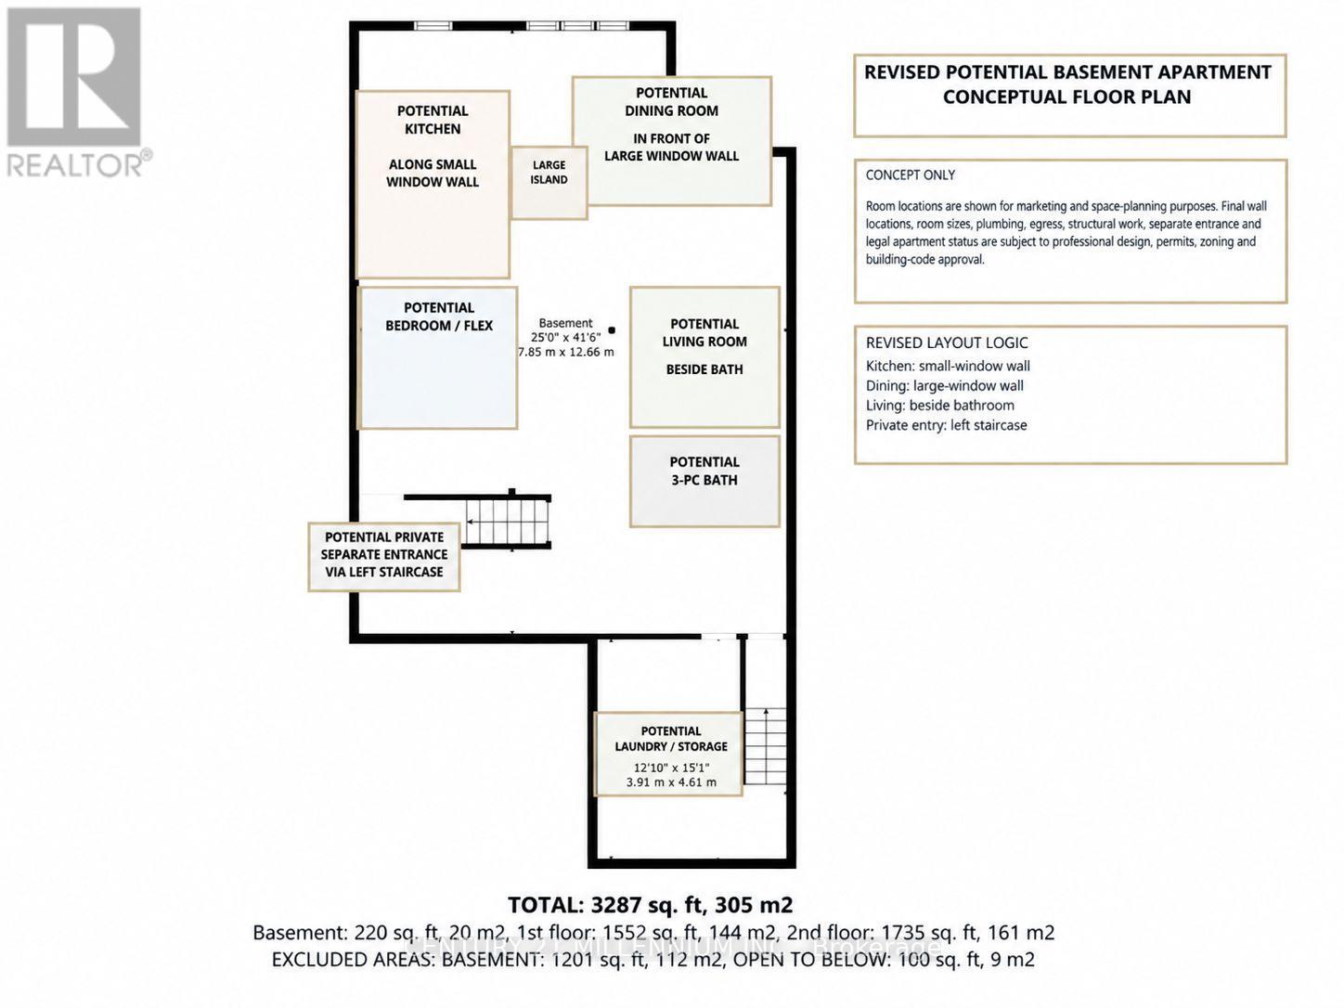
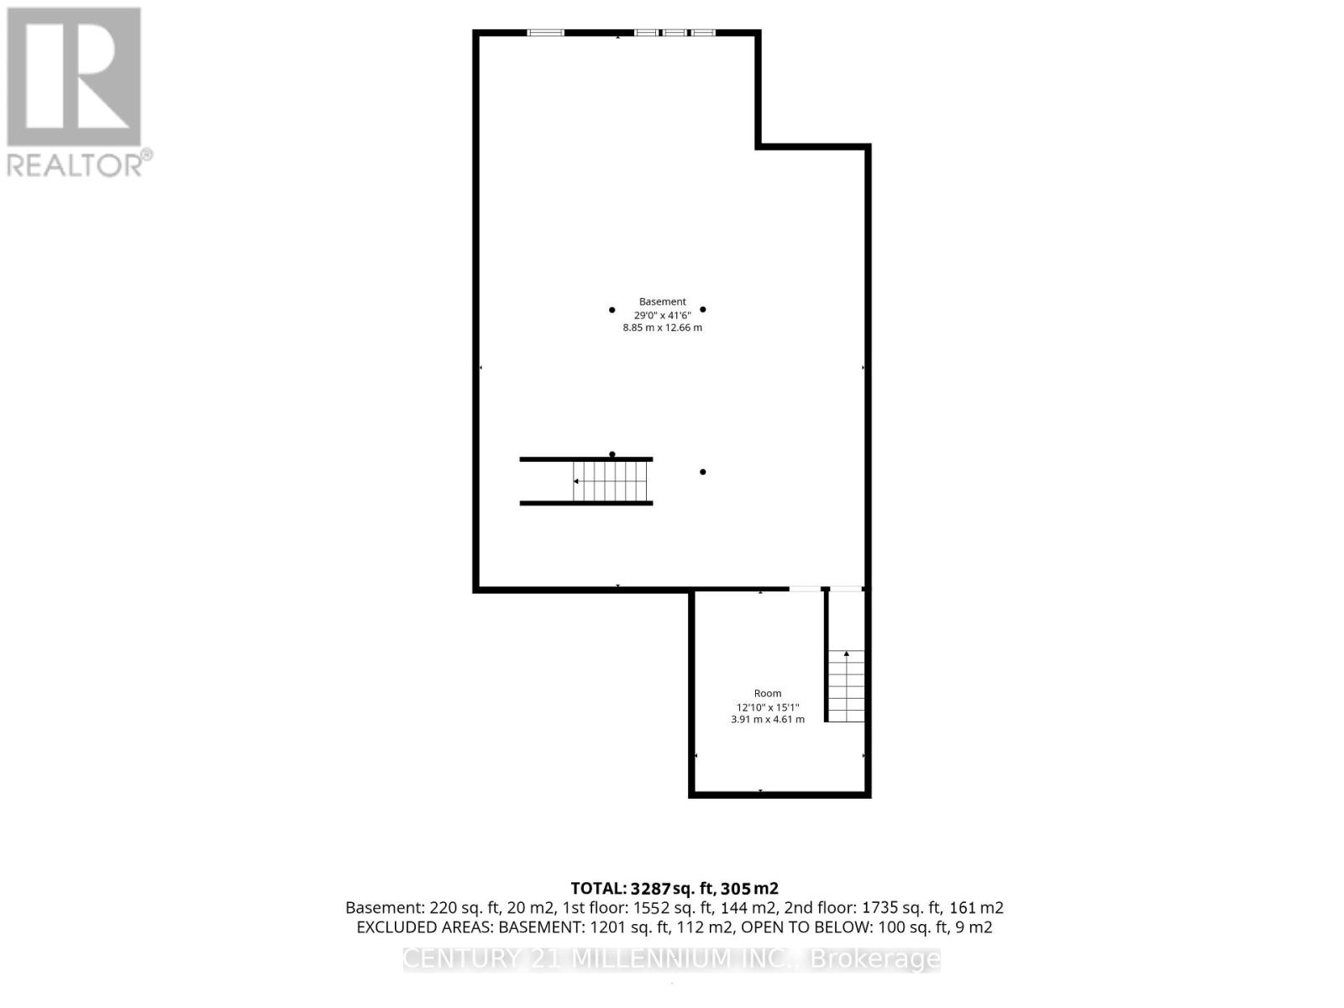
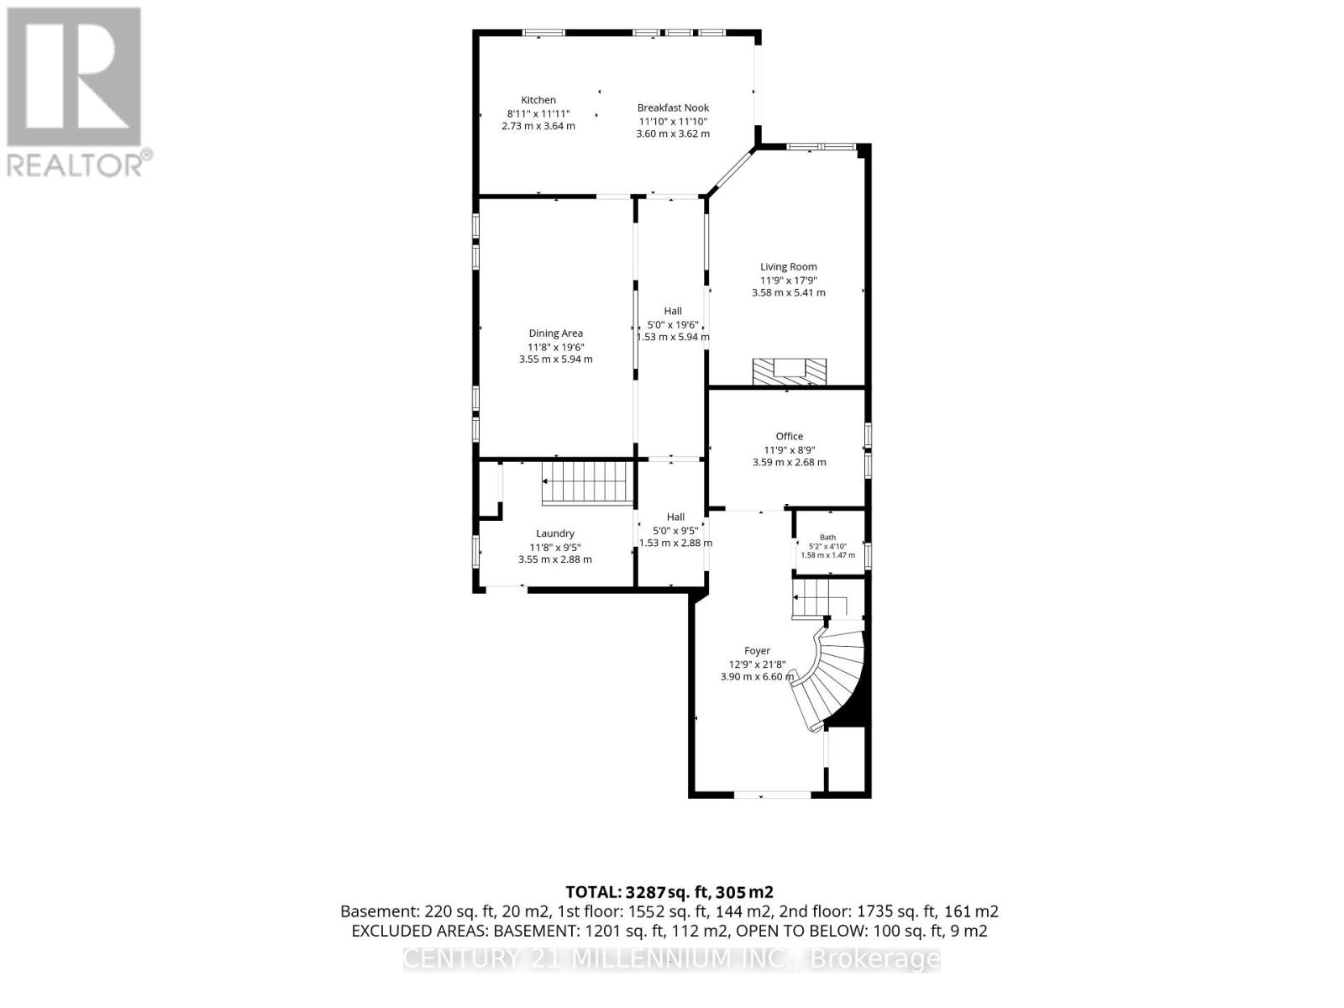
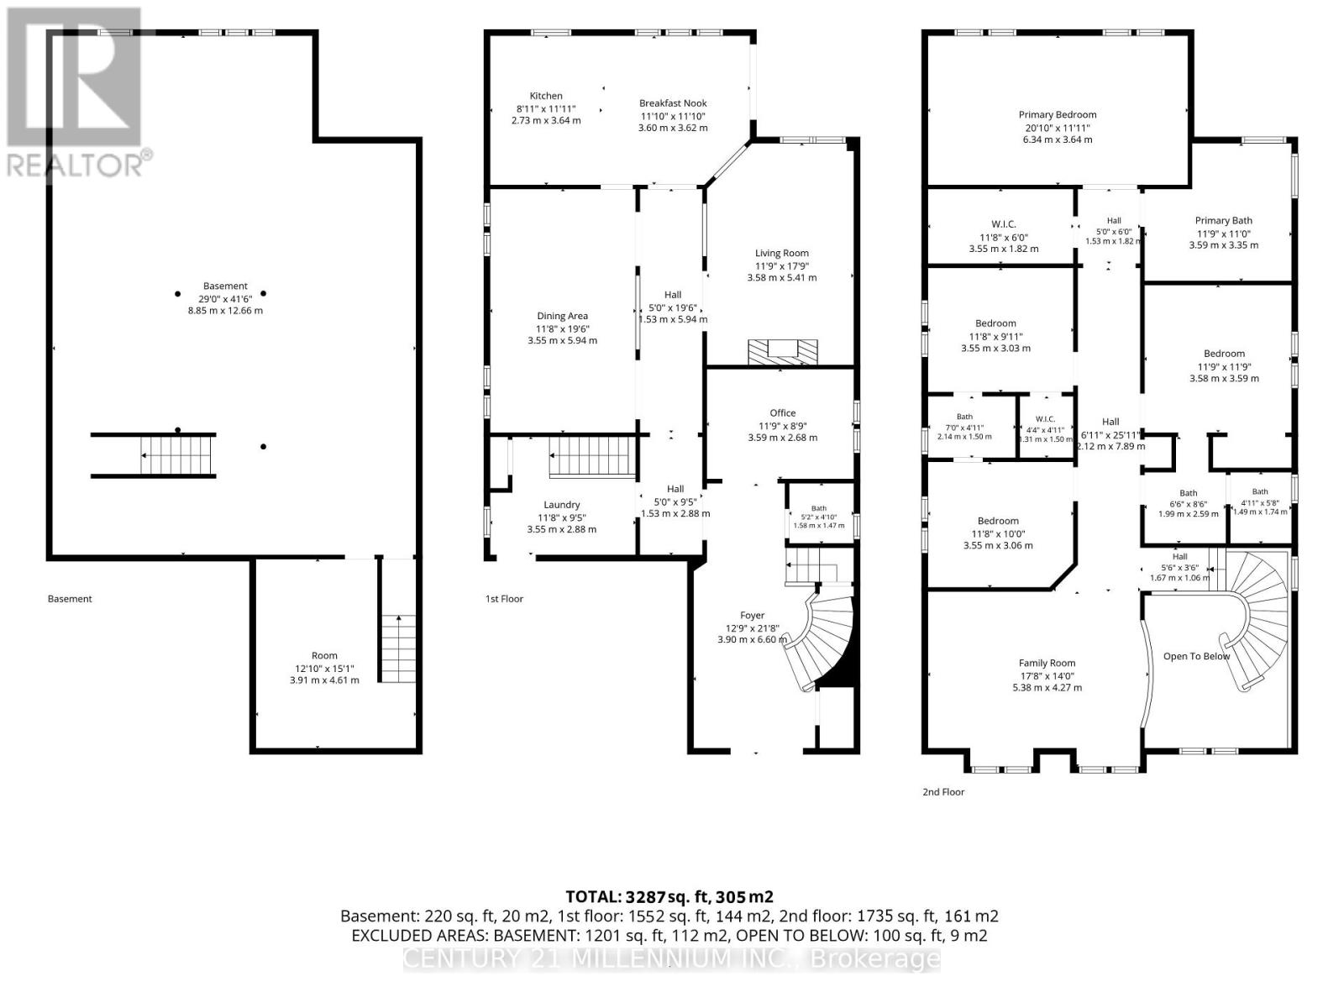
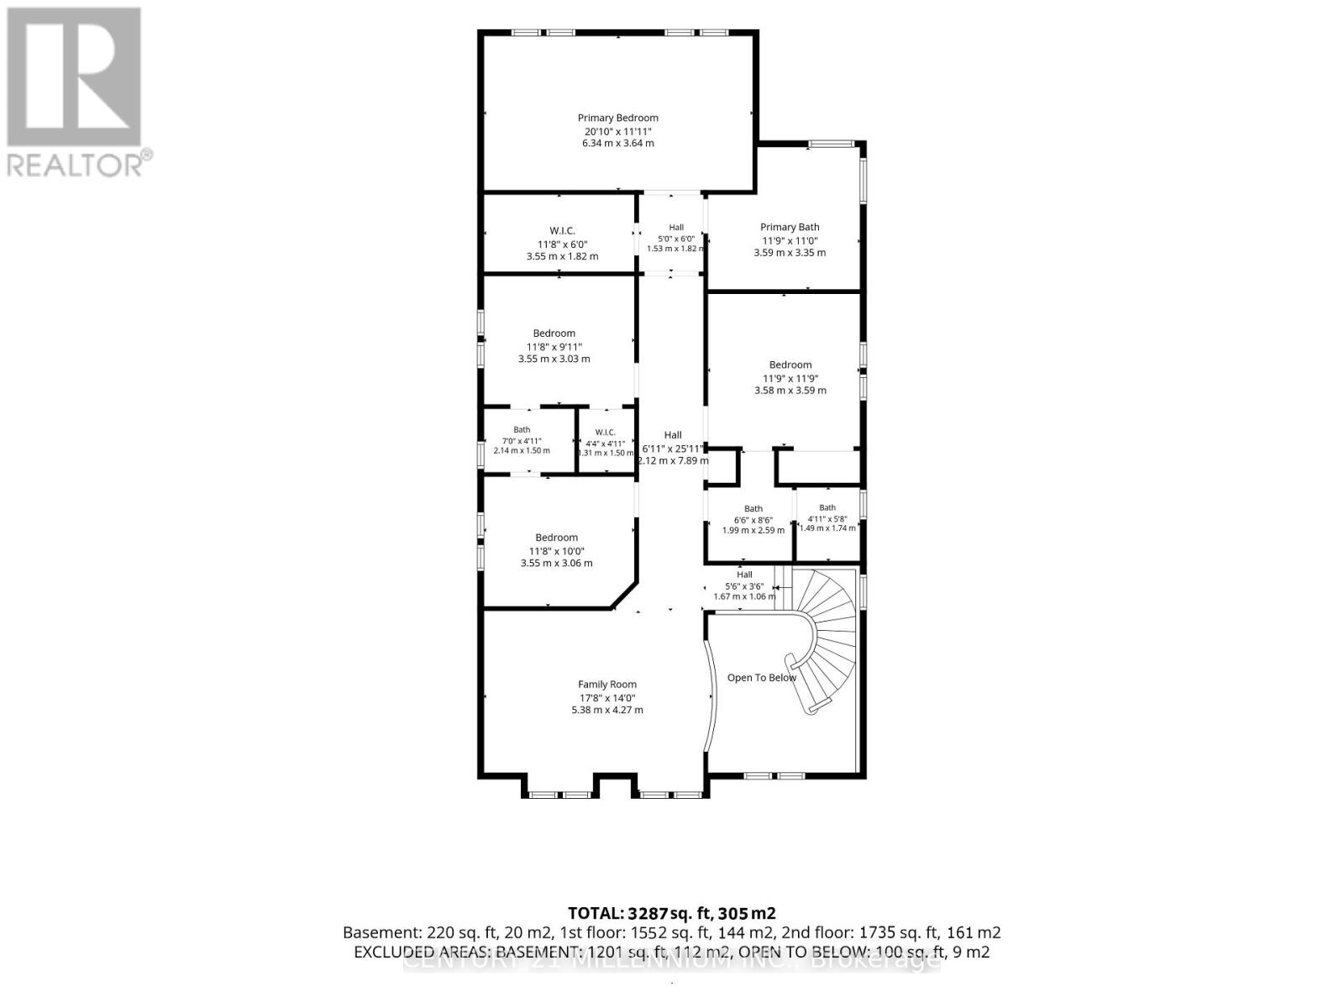
3,287 SQ. FT. | 4 BEDROOMS | 4 BATHROOMS | PREMIUM PIE-SHAPED LOT | POTENTIAL BASEMENT APARTMENT! Welcome to 17 Island Grove, an impressive executive home in Brampton's highly sought-after Credit Valley community, just off Mississauga Rd. Offering exceptional space for growing or multigenerational families, this home features a double garage, 2 interior staircases to the basement plus potential for an additional separate exterior entrance through the mudroom wall-creating exciting possibilities for a future in-law suite or income-producing basement apartment. Step inside to a grand foyer with soaring ceilings, oak hardwood floors & oversized principal rooms. Separate main-floor office plus open-concept living/dining rooms overlooking the spacious family room with gas fireplace & built-ins. Family-sized kitchen features granite counters, S/S appliances, ample cabinetry, breakfast area & W/O to the deck and huge pie-shaped backyard that widens dramatically across the rear. Large main-floor laundry/mudroom with garage access. Upstairs, a bright bonus living/media area with hardwood floors offers the flexibility of a 2nd family room, office or potential 5th bedroom. Two generous bedrooms share a Jack & Jill bath, while the 3rd enjoys a private ensuite. The king-sized primary retreat features 2 closets & spa-inspired ensuite with double sinks, deep soaker tub & oversized 2-person glass shower. Prime Credit Valley location close to top neighbourhood amenities, schools, parks, trails, Credit River greenspace, shopping, restaurants, transit & Mount Pleasant GO, with convenient access to major commuter routes. An exceptional combination of 3,287 sq. ft. of space, premium lot, family-friendly layout, location & future income potential! (id:43681)
房源概要
| MLS® Number | W13777908 |
| 房源类型 | 民宅 |
| 社区名字 | Credit Valley |
| 设备类型 | 热水器 |
| 总车位 | 4 |
| 租赁设备类型 | 热水器 |
详 情
| 浴室 | 4 |
| 地上卧房 | 4 |
| 总卧房 | 4 |
| 公寓设施 | Fireplace(s) |
| 家电类 | Garage Door Opener Remote(s), 窗帘 |
| 地下室进展 | 已完成 |
| 地下室类型 | Full (unfinished) |
| 施工种类 | 独立屋 |
| 空调 | 中央空调 |
| 外墙 | 砖, 灰泥 |
| 壁炉 | 有 |
| Flooring Type | Ceramic, Carpeted, Hardwood |
| 地基类型 | 混凝土 |
| 供暖方式 | 天然气 |
| 供暖类型 | 压力热风 |
| 储存空间 | 2 |
| 内部尺寸 | 3000 - 3500 Sqft |
| 类型 | 独立屋 |
| 设备间 | 市政供水 |
车 位
| Garage |
土地
| 英亩数 | 无 |
| 污水道 | Sanitary Sewer |
| 土地深度 | 135 Ft ,6 In |
| 土地宽度 | 31 Ft ,4 In |
| 不规则大小 | 31.4 X 135.5 Ft |
房 间
| 楼 层 | 类 型 | 长 度 | 宽 度 | 面 积 |
|---|---|---|---|---|
| 二楼 | 主卧 | 6.43 m | 3.68 m | 6.43 m x 3.68 m |
| 二楼 | 家庭房 | 5.26 m | 4.38 m | 5.26 m x 4.38 m |
| 二楼 | 卧室 | 3.04 m | 3.69 m | 3.04 m x 3.69 m |
| 二楼 | 第二卧房 | 3 m | 3.63 m | 3 m x 3.63 m |
| 二楼 | 第三卧房 | 3.65 m | 3.72 m | 3.65 m x 3.72 m |
| 一楼 | 厨房 | 3.63 m | 3.8 m | 3.63 m x 3.8 m |
| 一楼 | Eating Area | 3.8 m | 3.83 m | 3.8 m x 3.83 m |
| 一楼 | 客厅 | 5.84 m | 3.79 m | 5.84 m x 3.79 m |
| 一楼 | 家庭房 | 5.09 m | 3.62 m | 5.09 m x 3.62 m |
| 一楼 | 洗衣房 | 3.78 m | 2.9 m | 3.78 m x 2.9 m |
| 一楼 | Office | 3.67 m | 2.7 m | 3.67 m x 2.7 m |
https://www.realtor.ca/real-estate/30272201/17-island-grove-brampton-credit-valley-credit-valley

The trademarks REALTOR®, REALTORS®, and the REALTOR® logo are controlled by The Canadian Real Estate Association (CREA) and identify real estate professionals who are members of CREA. The trademarks MLS®, Multiple Listing Service® and the associated logos are owned by The Canadian Real Estate Association (CREA) and identify the quality of services provided by real estate professionals who are members of CREA. The trademark DDF® is owned by The Canadian Real Estate Association (CREA) and identifies CREA's Data Distribution Facility (DDF®)
Toronto Real Estate Board
Century 21 Millennium Inc.
September 14 2026 03:06:17
