
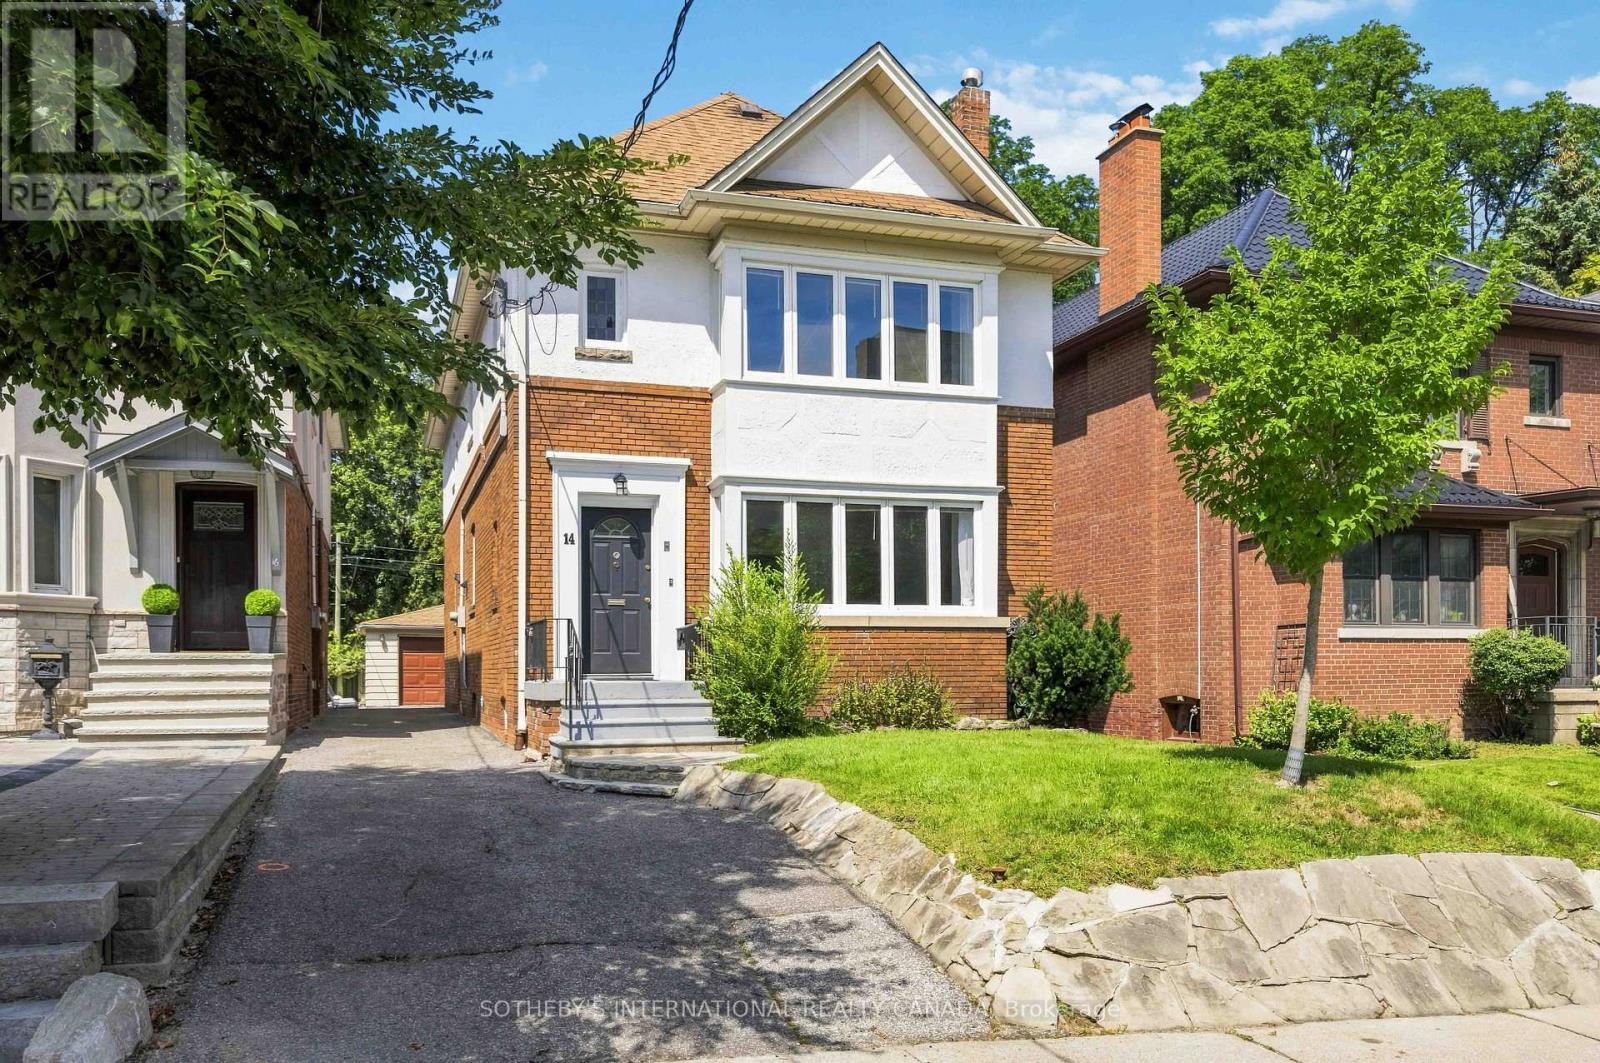
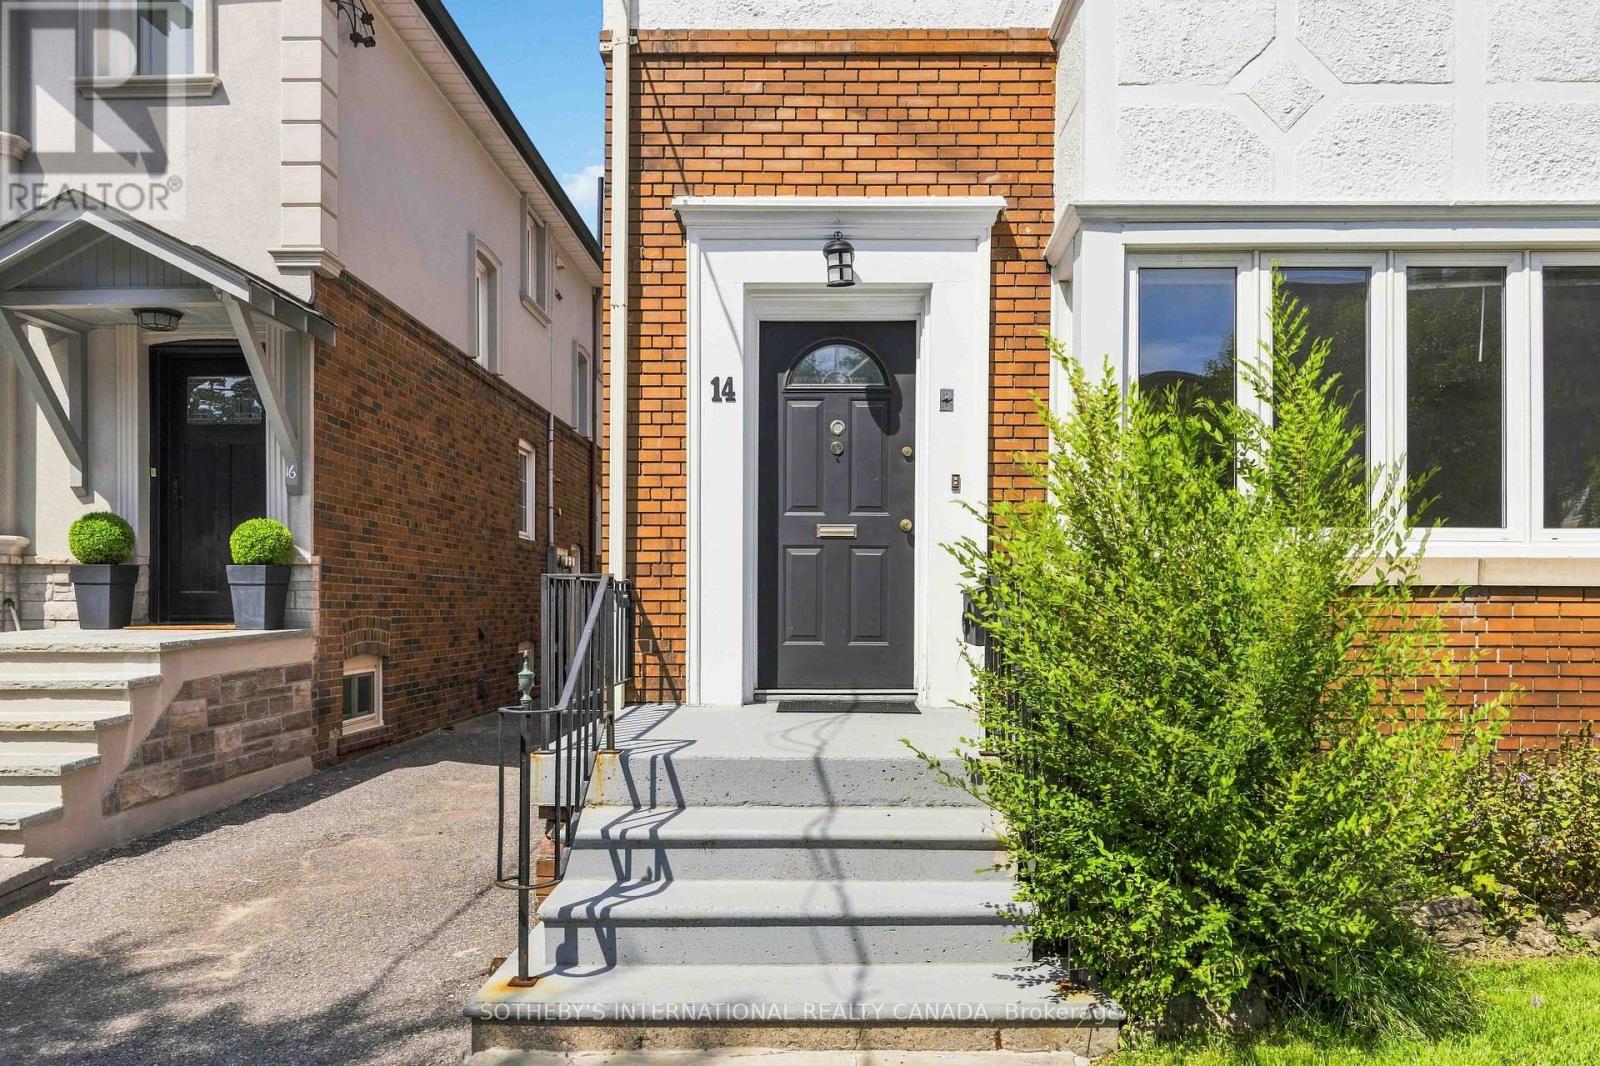
Upper - 14 Kilbarry Road Toronto (Yonge-St. Clair), Ontario M5P 1K5


$3,500 Monthly
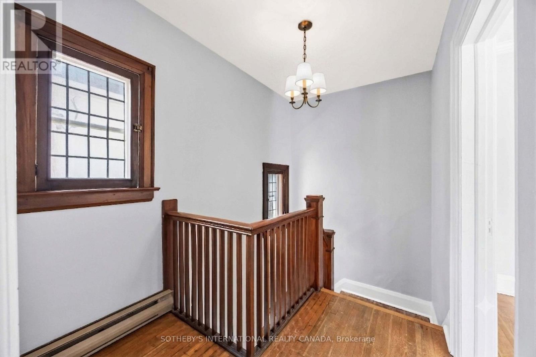
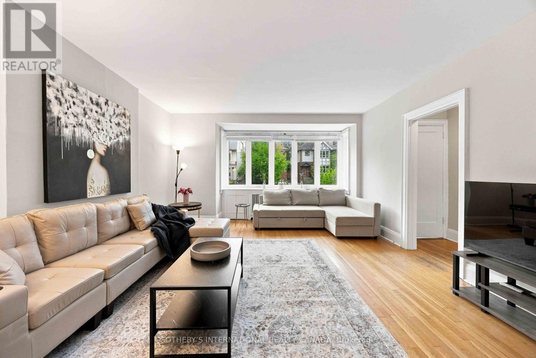
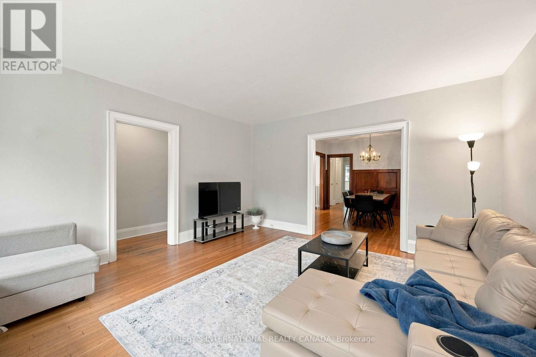
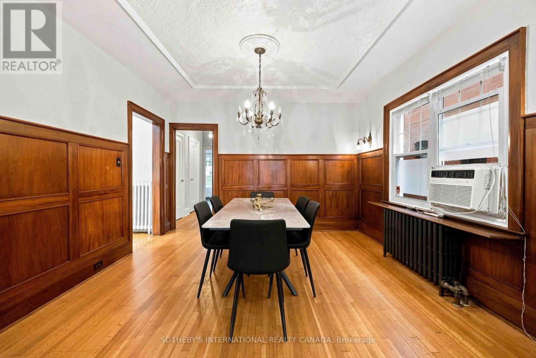
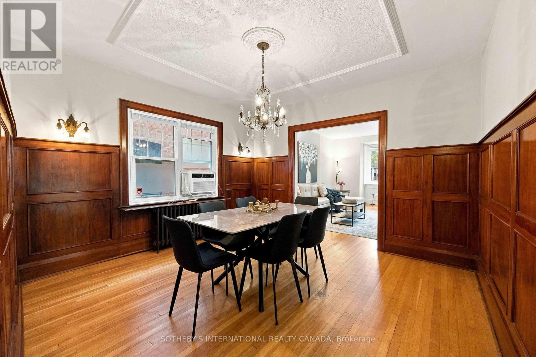
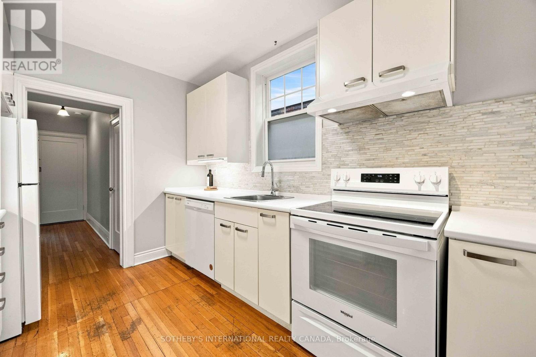
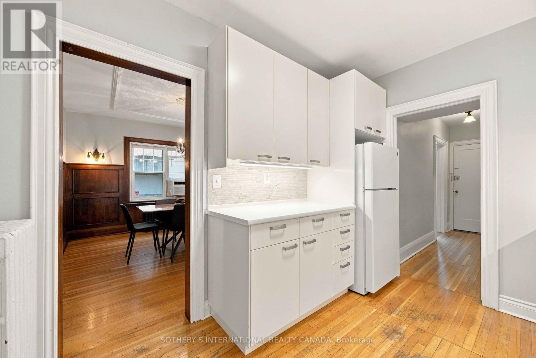
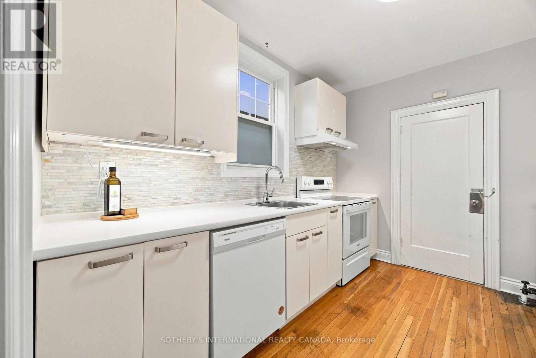
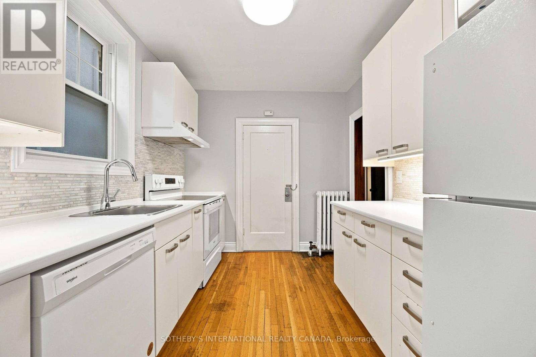
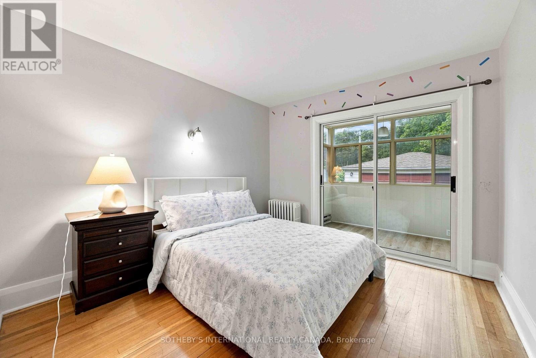
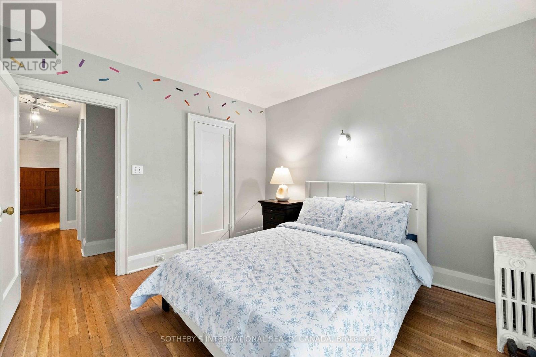
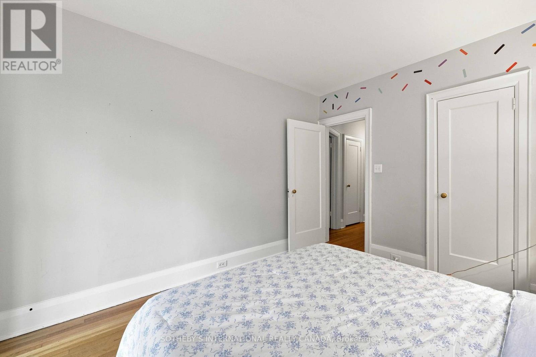
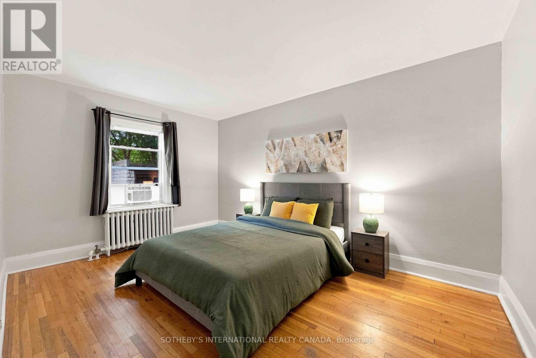
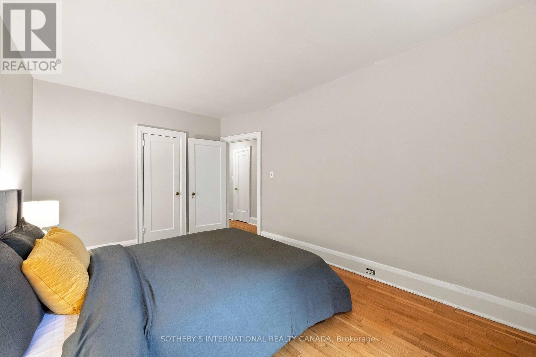
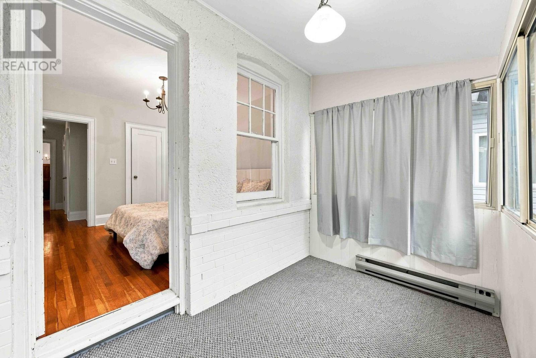
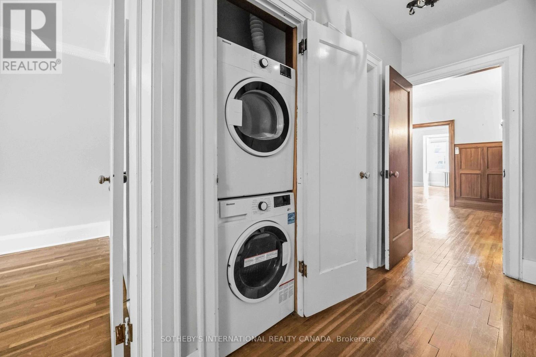
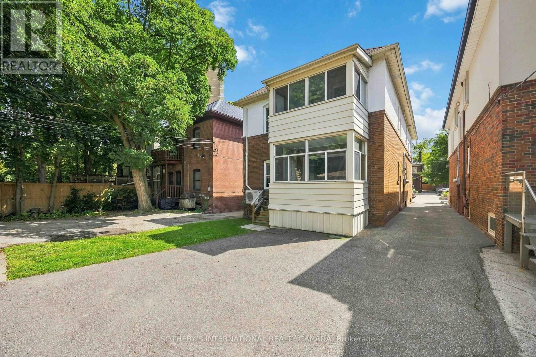
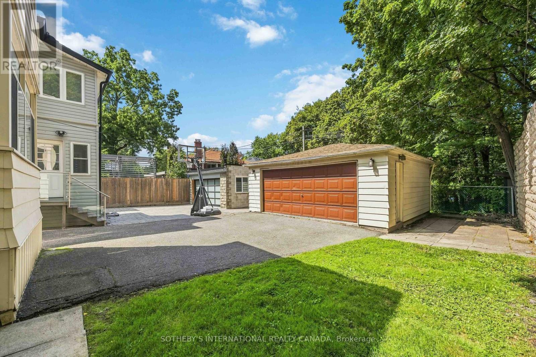
Fully furnished, all-inclusive short-term rental on the upper floor of a well-maintained home. Available for a minimum 6-month term, with flexibility for the right opportunity.This self-contained 2-bedroom, 1-bathroom suite features a spacious living room, separate dining room, generously sized bedrooms, an updated kitchen, and a full bathroom. One bedroom includes an attached sunroom, ideal for a home office, reading area, or additional living pace. Hardwood flooring runs throughout, with ensuite laundry, air conditioning, plus all utilities and internet included. Garage parking access is also available. Ideally located within walking distance of both Davisville and St. Clair subway stations, with easy access to Yonge Street's shops, restaurants, cafés, and amenities. Close to sought-after schools including Upper Canada College (UCC), BSS, Deer Park, and Brown Jr. (id:43681)
房源概要
| MLS® Number | C13777752 |
| 房源类型 | Multi-family |
| 社区名字 | Yonge-St. Clair |
| Communication Type | High Speed Internet |
| 特征 | In Suite Laundry |
| 总车位 | 1 |
详 情
| 浴室 | 1 |
| 地上卧房 | 2 |
| 总卧房 | 2 |
| 家电类 | 洗碗机, 烘干机, 炉子, 洗衣机, 冰箱 |
| 地下室功能 | Apartment In Basement |
| 地下室类型 | N/a |
| 空调 | Wall Unit |
| 外墙 | 砖 |
| Flooring Type | Hardwood |
| 地基类型 | Unknown |
| 供暖方式 | 天然气 |
| 供暖类型 | 地暖 |
| 储存空间 | 2 |
| 内部尺寸 | 1100 - 1500 Sqft |
| 类型 | Duplex |
| 设备间 | 市政供水 |
车 位
| Detached Garage | |
| Garage |
土地
| 英亩数 | 无 |
| 污水道 | Sanitary Sewer |
| 土地深度 | 129 Ft |
| 土地宽度 | 31 Ft ,6 In |
| 不规则大小 | 31.5 X 129 Ft |
房 间
| 楼 层 | 类 型 | 长 度 | 宽 度 | 面 积 |
|---|---|---|---|---|
| Upper Level | 客厅 | 5.33 m | 4.35 m | 5.33 m x 4.35 m |
| Upper Level | 餐厅 | 3.62 m | 3.73 m | 3.62 m x 3.73 m |
| Upper Level | 厨房 | 2.6 m | 3.32 m | 2.6 m x 3.32 m |
| Upper Level | 主卧 | 3.47 m | 3.24 m | 3.47 m x 3.24 m |
| Upper Level | 第二卧房 | 3.15 m | 4.49 m | 3.15 m x 4.49 m |
| Upper Level | Sunroom | 1.76 m | 2.87 m | 1.76 m x 2.87 m |

The trademarks REALTOR®, REALTORS®, and the REALTOR® logo are controlled by The Canadian Real Estate Association (CREA) and identify real estate professionals who are members of CREA. The trademarks MLS®, Multiple Listing Service® and the associated logos are owned by The Canadian Real Estate Association (CREA) and identify the quality of services provided by real estate professionals who are members of CREA. The trademark DDF® is owned by The Canadian Real Estate Association (CREA) and identifies CREA's Data Distribution Facility (DDF®)
Toronto Real Estate Board
Sotheby's International Realty Canada
September 13 2026 04:29:56
