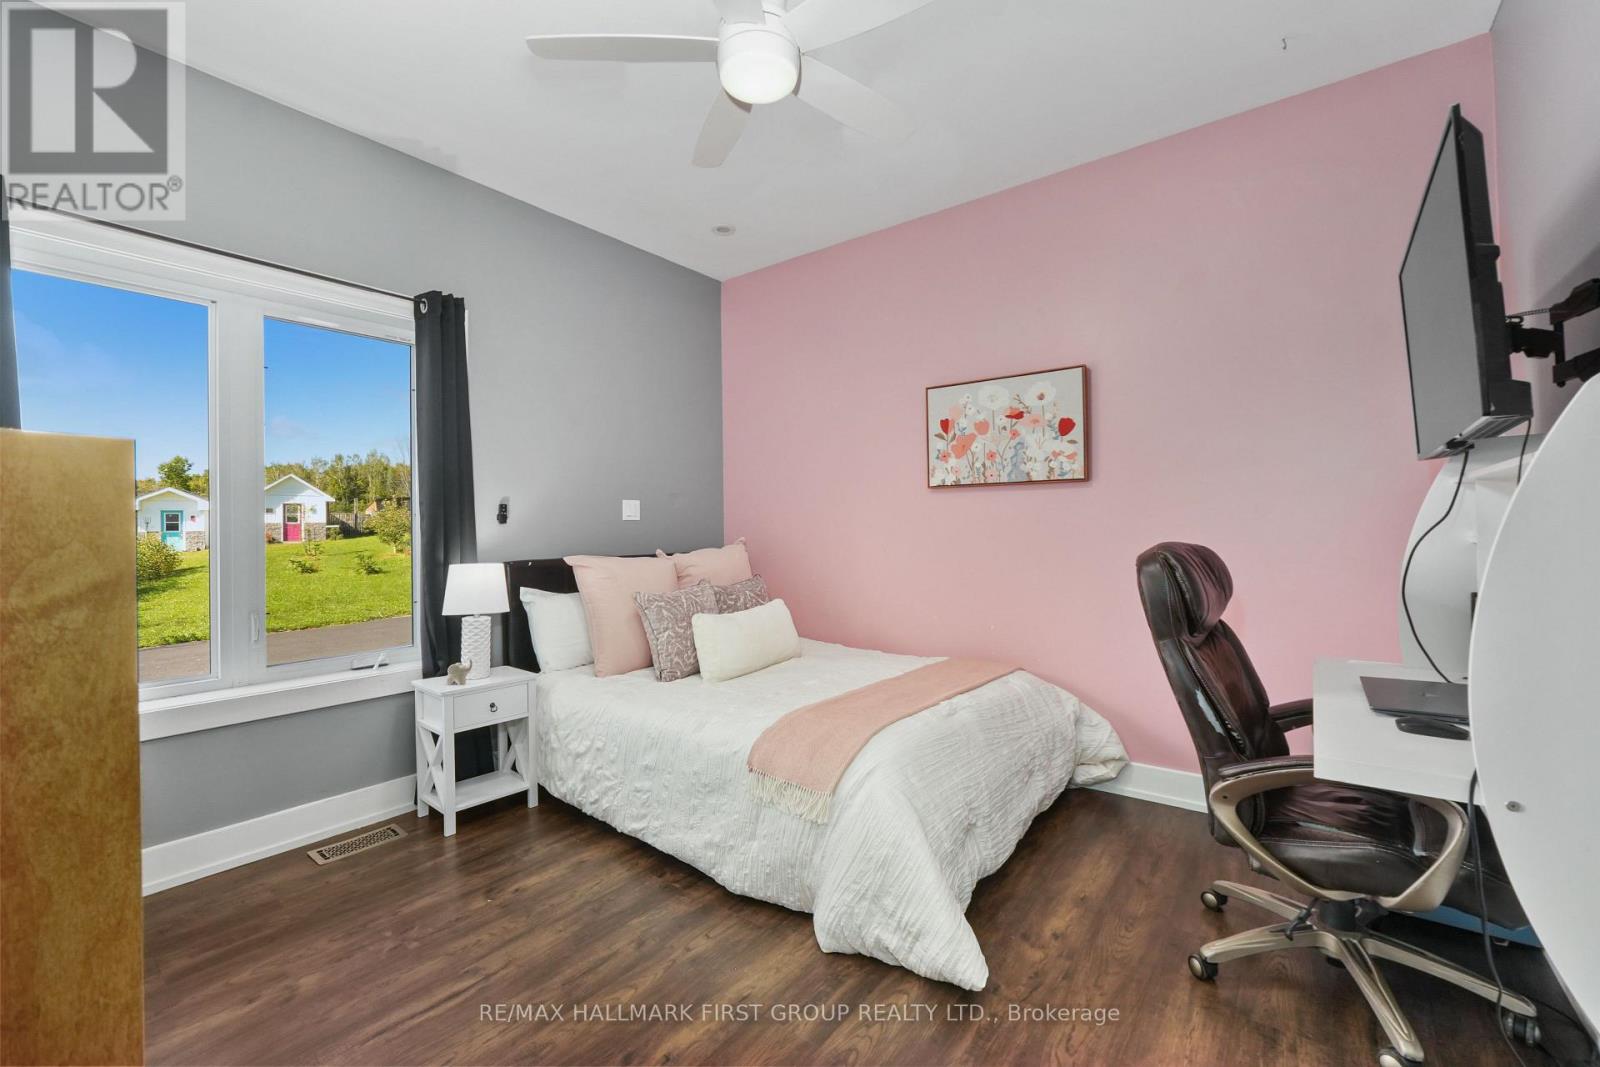
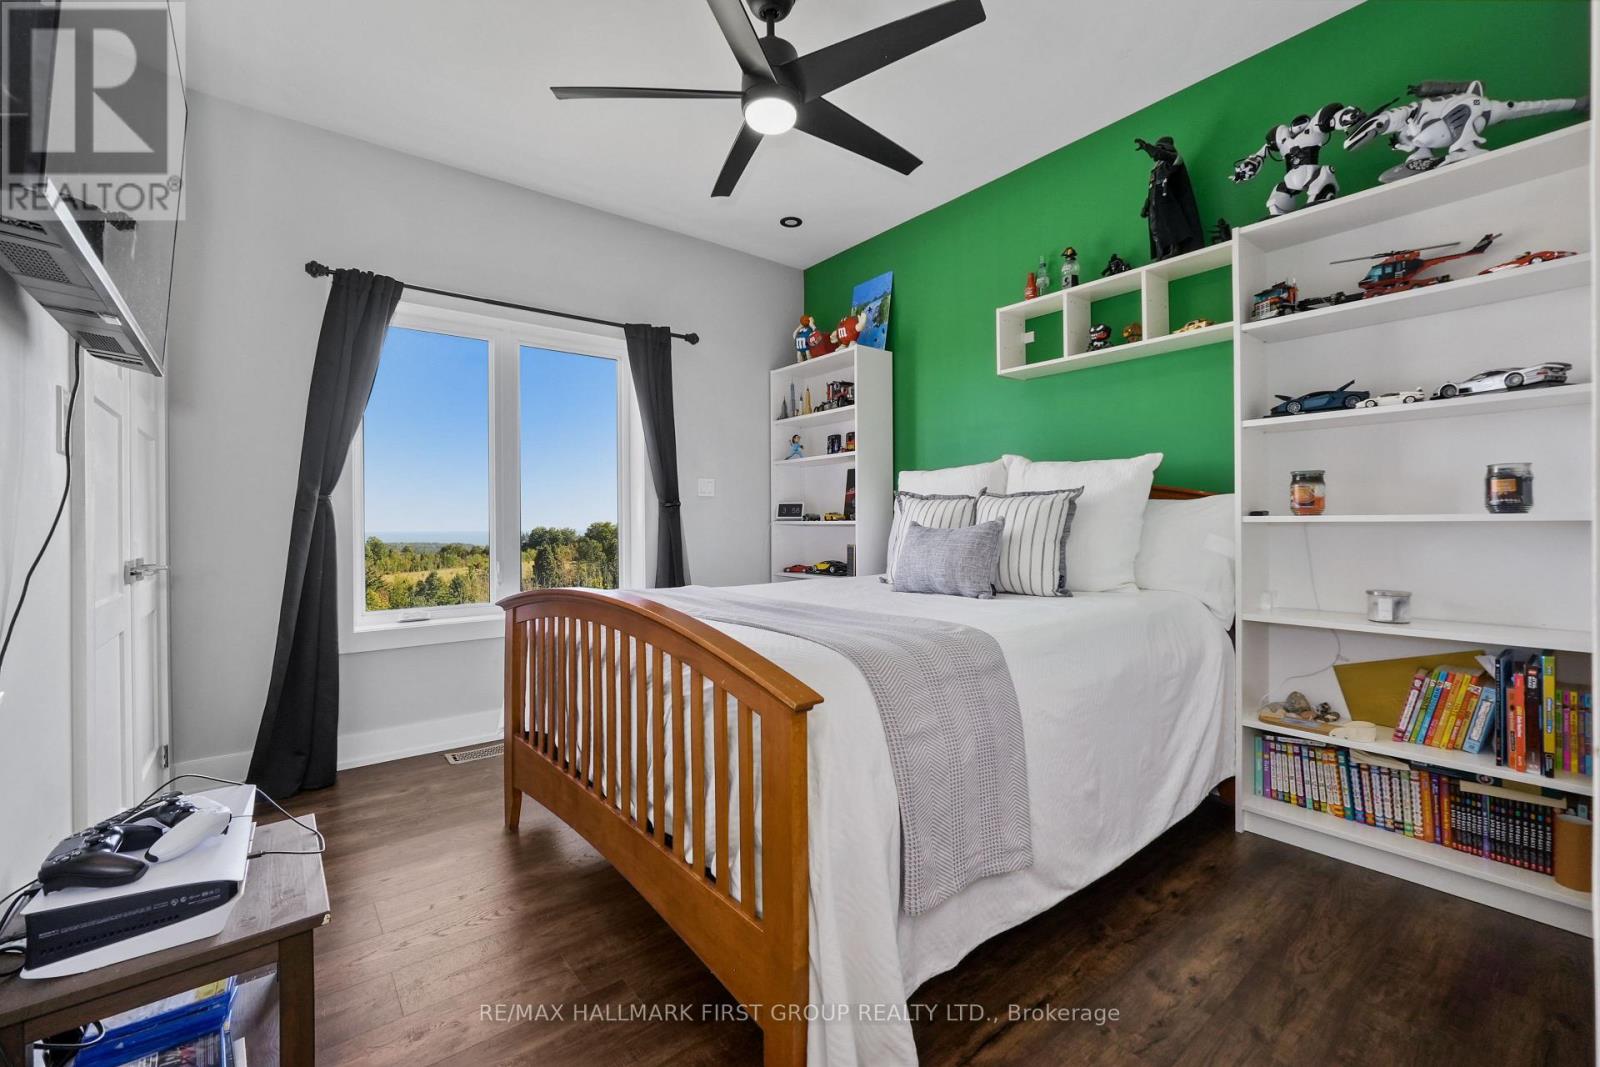
4 卧室
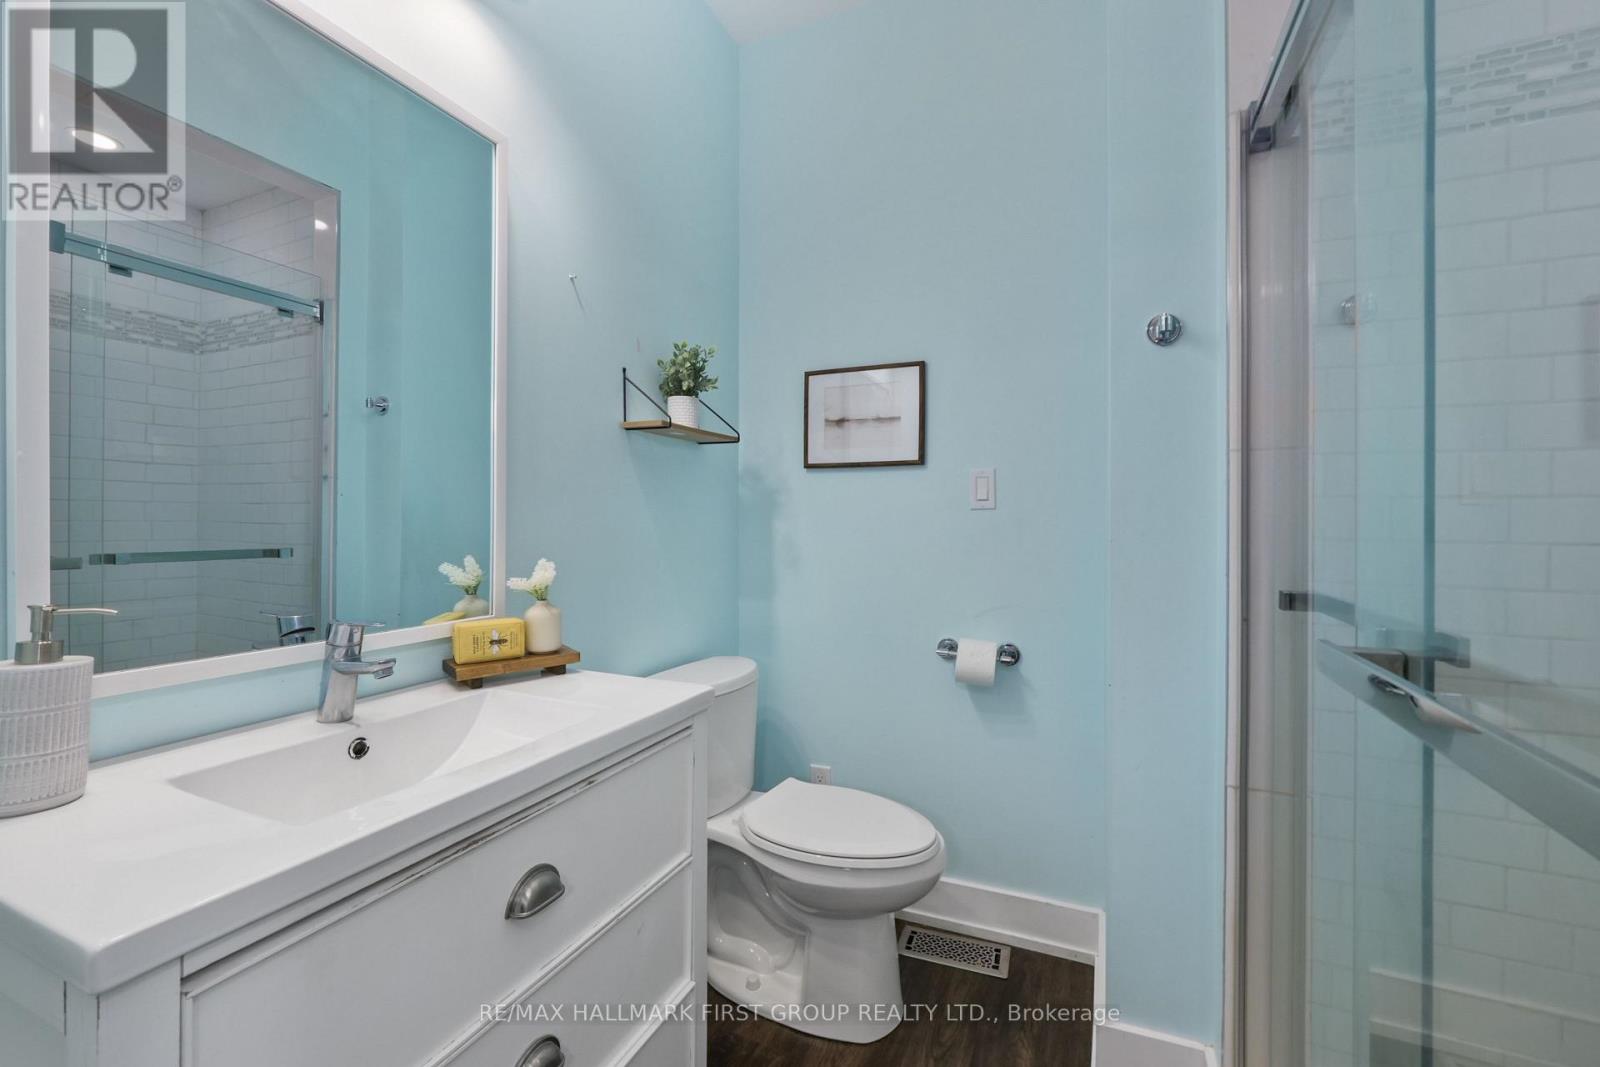
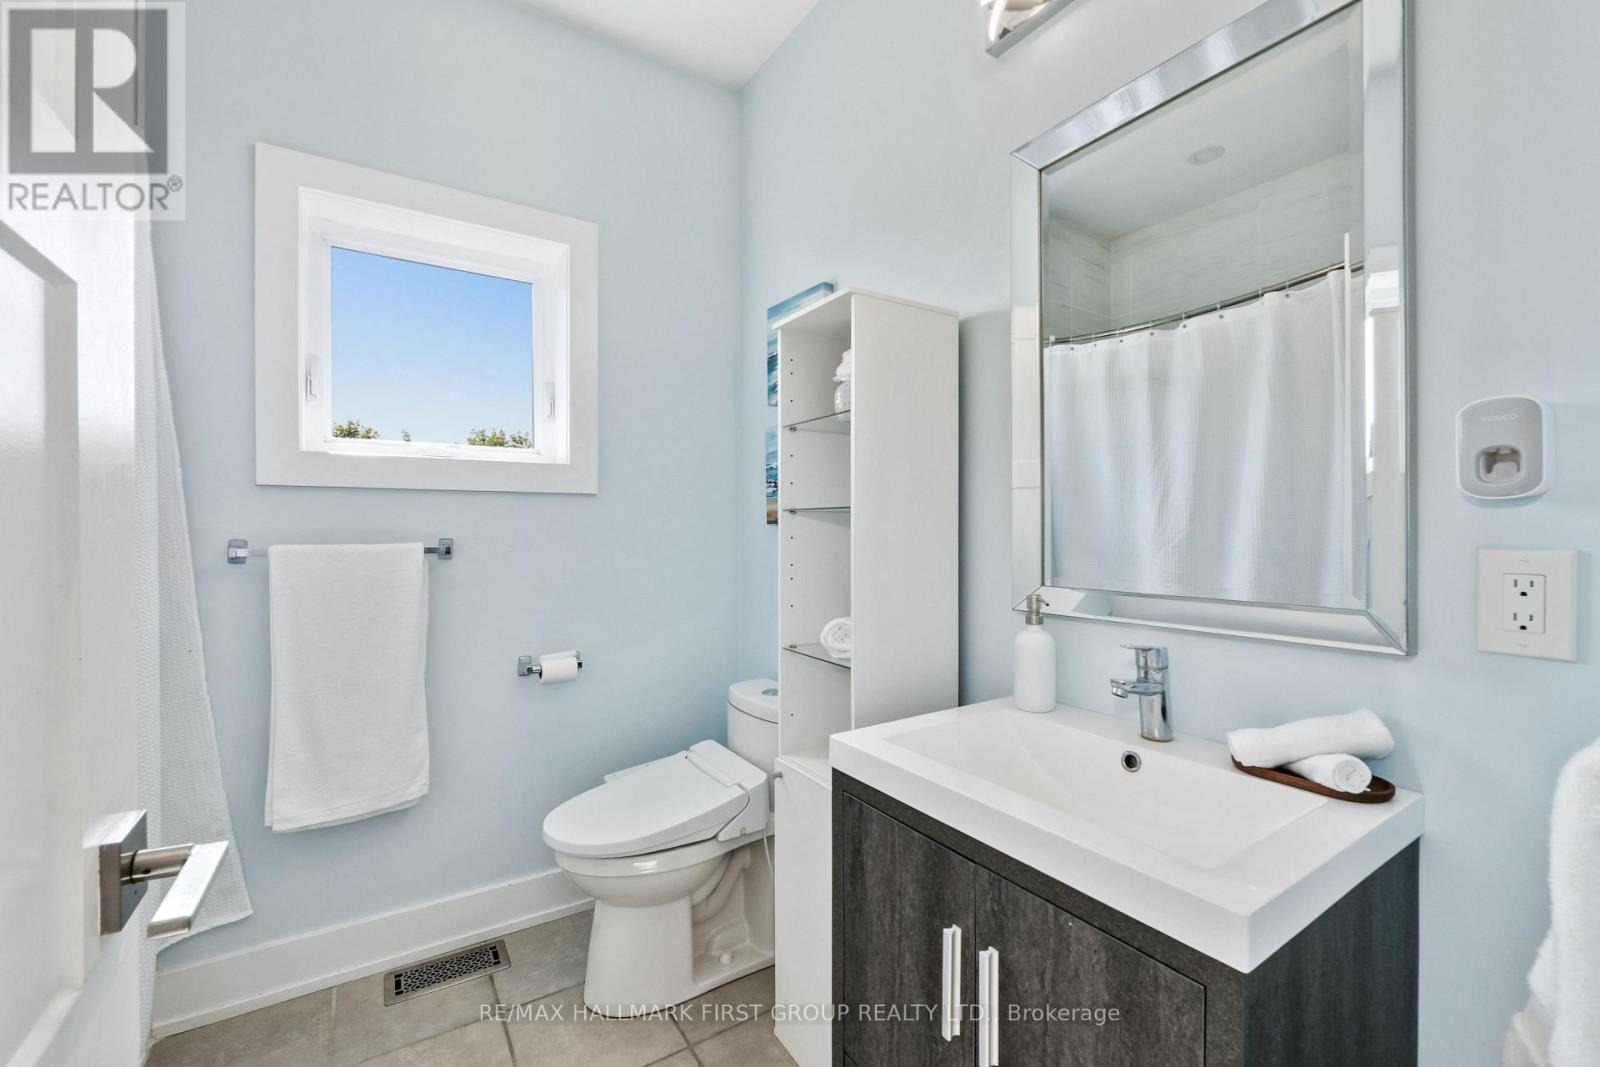
5 浴室
2000 - 2500 sqft
平房
壁炉
中央空调
风热取暖
面积
$1,345,000
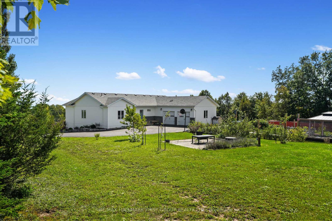
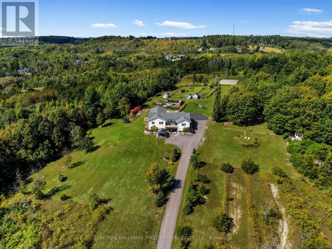
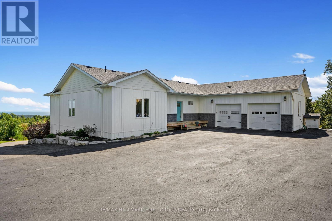
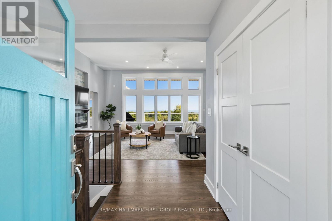
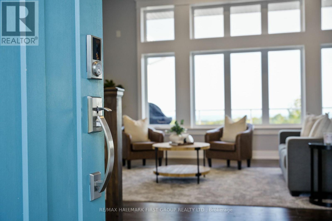
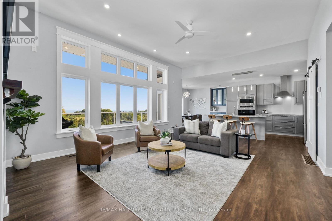
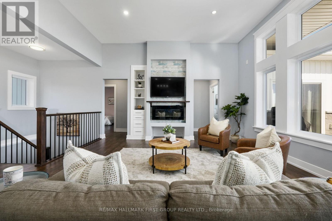
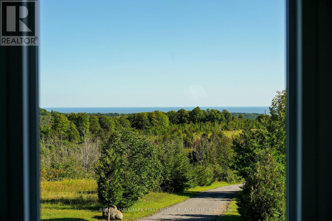
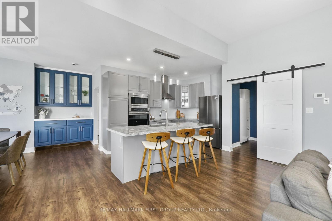
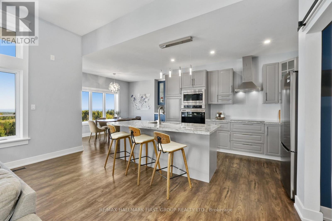
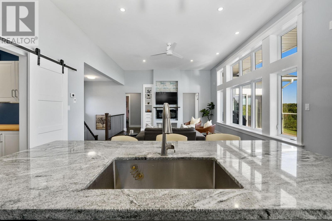
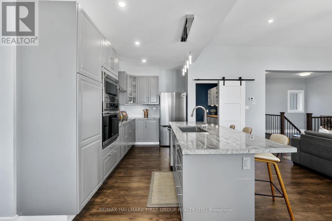
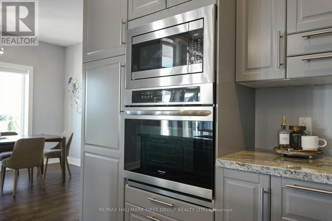
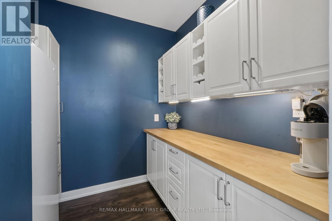
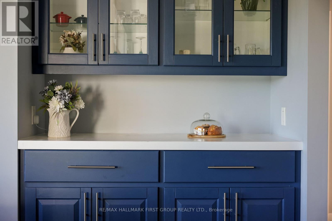
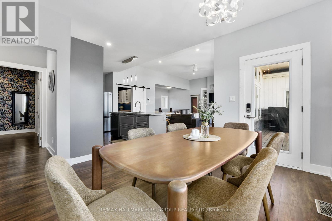
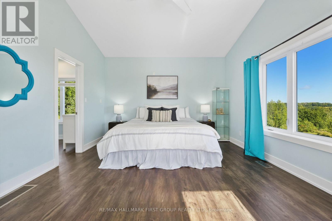
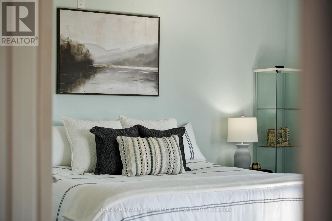
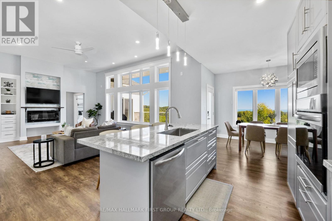
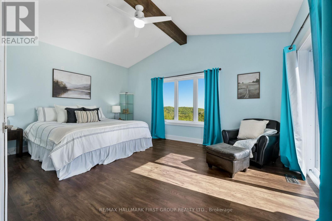
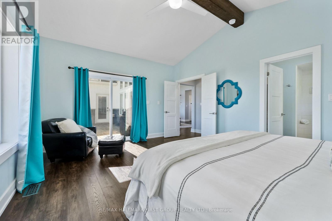
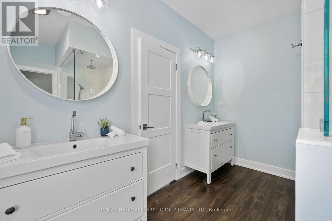
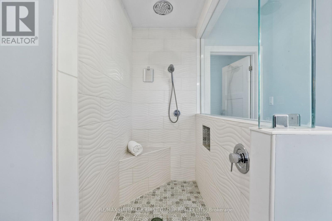
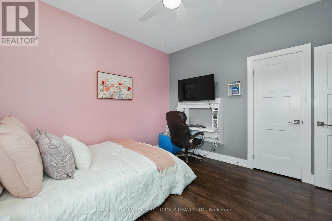
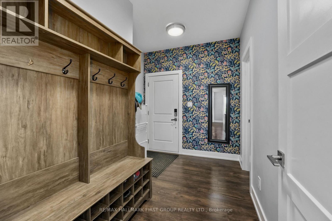
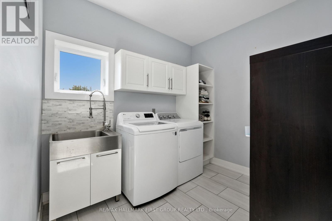
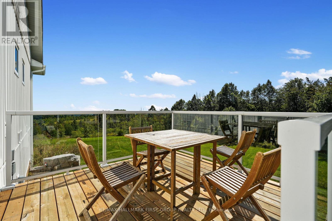
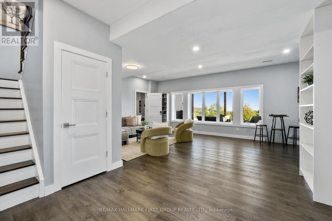
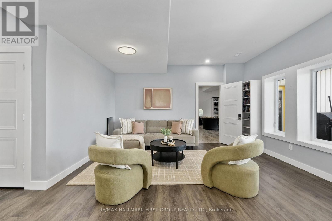
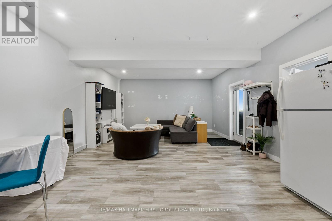
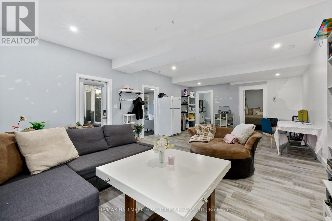
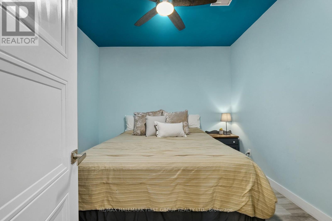
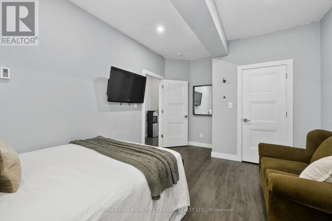
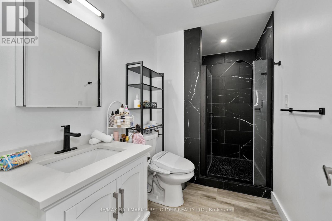
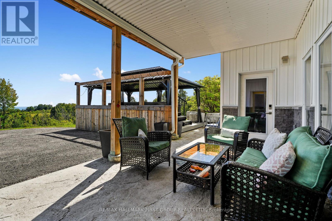
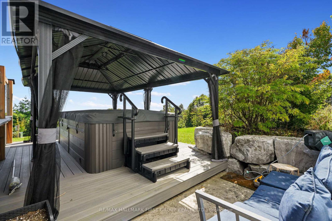
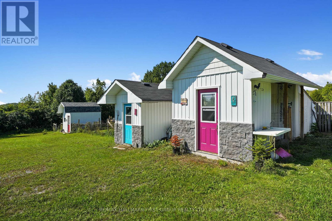
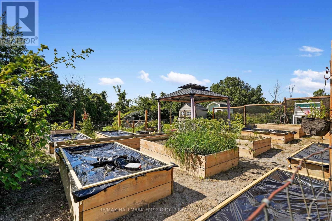
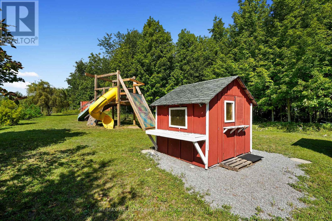
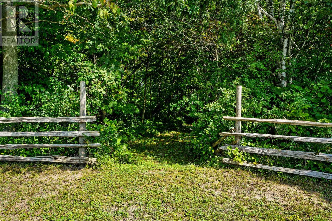
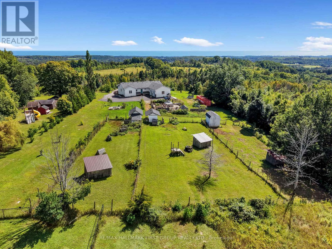
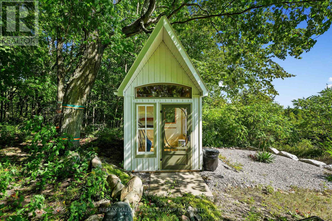
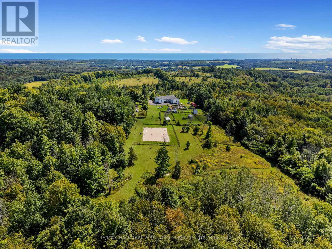
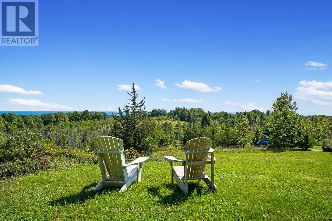
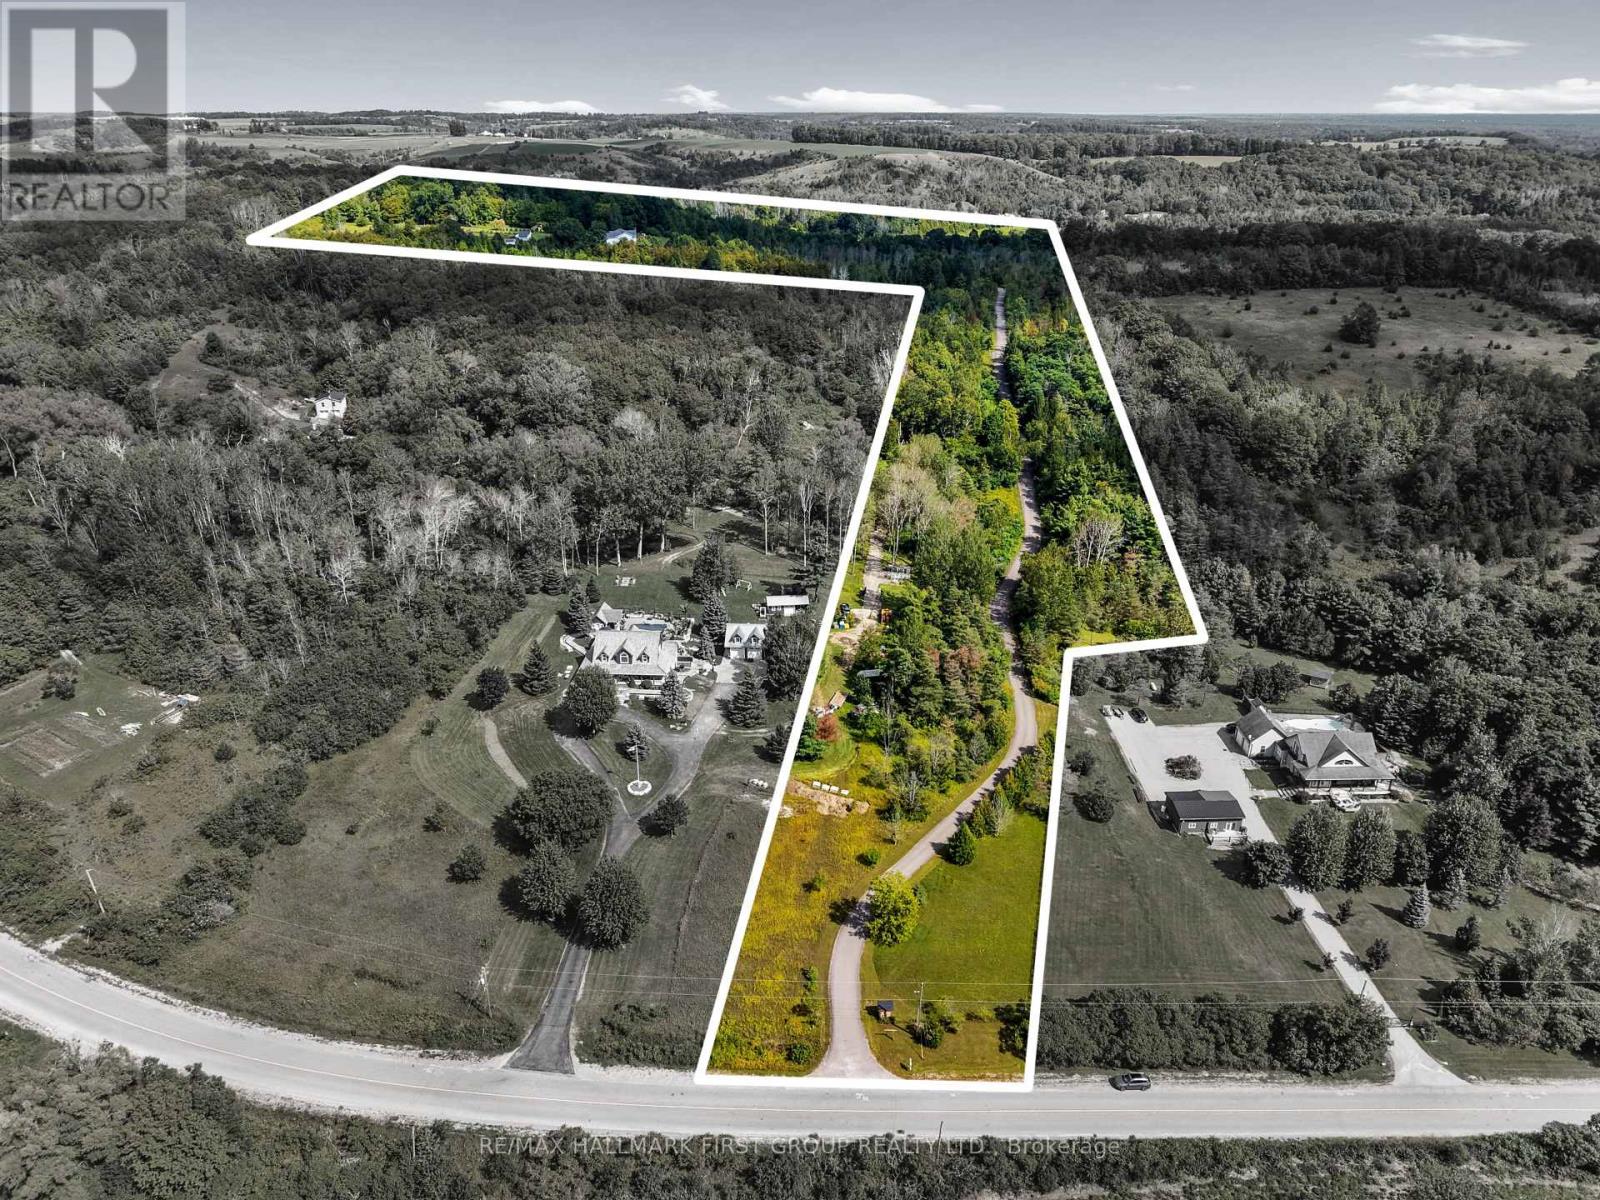
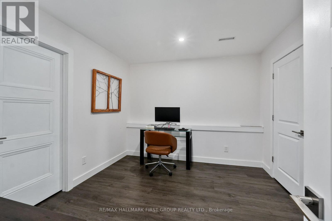
Wake up to sweeping Lake Ontario views from this custom-built bungalow set on 24 rolling acres with private trails to explore. This exceptional 3+1 bedroom, 5-bathroom home offers the ideal combination of space, privacy, and flexibility for families, guests, or multi-generational living. Carefully designed for effortless living and entertaining, the open-concept layout features luxury vinyl plank flooring throughout and a chef-inspired kitchen with granite counters, stainless steel appliances & a butler's pantry. The living and dining areas are framed by panoramic lake views with walkout to an expansive upper deck-perfect for early coffee or evening sunsets. The primary suite is a genuine retreat with a spa-inspired ensuite, walk-in closet & direct deck access. The bright walkout lower level offers 2 full baths, a comfortable rec room, and 2 additional bonus rooms, perfect for a home office or guests. An additional flexible area, previously used as a studio, has been thoughtfully converted with its own separate entrance; it's ideally suited for multi-generational living or at-home business. Enjoy the efficiency of geothermal heating and 6 zones of in-floor heating. Outside, you'll find a true country homestead with raised garden beds, paddocks and multiple outbuildings you can use for an art studio, chickens, and more! During the day, you can explore the vast forest trails, and in the evenings, unwind with unforgettable sunsets in the swim spa! If you've been looking for a truly remarkable country retreat just moments from the 401, this one's for you! (id:43681)
房源概要
|
MLS® Number
|
X13777776 |
|
房源类型
|
民宅 |
|
社区名字
|
Rural Alnwick/Haldimand |
|
特征
|
Hillside, Irregular Lot Size, Country Residential |
|
总车位
|
22 |
|
结构
|
Drive 棚, 棚, Outbuilding |
详 情
|
浴室
|
5 |
|
地上卧房
|
3 |
|
地下卧室
|
1 |
|
总卧房
|
4 |
|
Age
|
6 To 15 Years |
|
公寓设施
|
Fireplace(s) |
|
家电类
|
Garage Door Opener Remote(s), 洗碗机, 烘干机, 烤箱, 炉子, Water Heater, 洗衣机, 窗帘, 冰箱 |
|
建筑风格
|
平房 |
|
地下室进展
|
已装修 |
|
地下室功能
|
Walk Out |
|
地下室类型
|
全完工 |
|
空调
|
中央空调 |
|
外墙
|
乙烯基壁板, 石 |
|
壁炉
|
有 |
|
地基类型
|
Insulated 混凝土 Forms |
|
供暖方式
|
Geo Thermal |
|
供暖类型
|
压力热风 |
|
储存空间
|
1 |
|
内部尺寸
|
2000 - 2500 Sqft |
|
类型
|
独立屋 |
车 位
土地
|
英亩数
|
有 |
|
围栏类型
|
部分围栏 |
|
污水道
|
Septic System |
|
土地深度
|
2145 Ft |
|
土地宽度
|
100 Ft ,1 In |
|
不规则大小
|
100.1 X 2145 Ft ; Frontage/depth Irregular |
|
规划描述
|
Ru & Ec |
房 间
| 楼 层 |
类 型 |
长 度 |
宽 度 |
面 积 |
|
Lower Level |
衣帽间 |
3.23 m |
3.55 m |
3.23 m x 3.55 m |
|
Lower Level |
娱乐,游戏房 |
10.72 m |
7.08 m |
10.72 m x 7.08 m |
|
Lower Level |
衣帽间 |
4.78 m |
3.27 m |
4.78 m x 3.27 m |
|
Lower Level |
其它 |
3.17 m |
3.84 m |
3.17 m x 3.84 m |
|
Lower Level |
娱乐,游戏房 |
5 m |
8.09 m |
5 m x 8.09 m |
|
一楼 |
第二卧房 |
3.64 m |
3.3 m |
3.64 m x 3.3 m |
|
一楼 |
客厅 |
6.88 m |
7.09 m |
6.88 m x 7.09 m |
|
一楼 |
Pantry |
2.44 m |
2.27 m |
2.44 m x 2.27 m |
|
一楼 |
餐厅 |
4.24 m |
3.53 m |
4.24 m x 3.53 m |
|
一楼 |
第三卧房 |
3.14 m |
3.55 m |
3.14 m x 3.55 m |
|
一楼 |
洗衣房 |
3.28 m |
3.33 m |
3.28 m x 3.33 m |
|
一楼 |
Pantry |
1.54 m |
1.47 m |
1.54 m x 1.47 m |
设备间
https://www.realtor.ca/real-estate/30272022/635-northumberland-heights-road-alnwickhaldimand-rural-alnwickhaldimand