
2 Pine Ridge Road Erin, Ontario N0B 1T0


$1,498,000
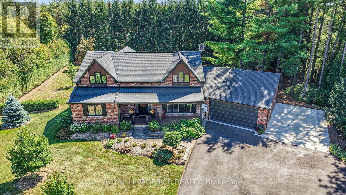
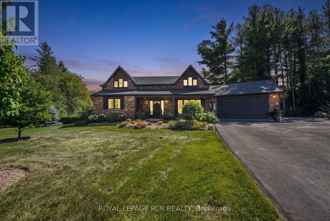
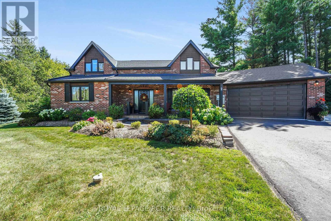
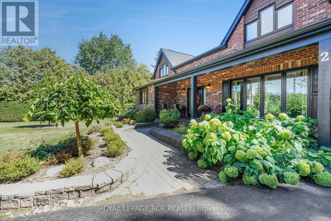
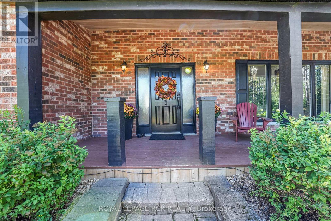
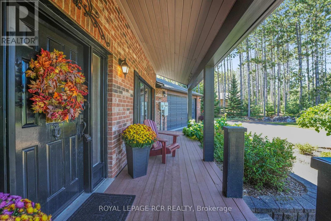
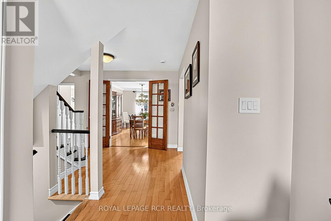
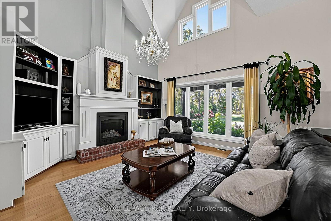
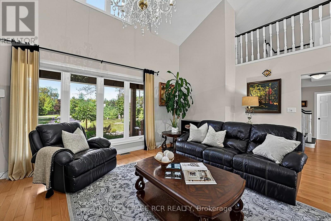
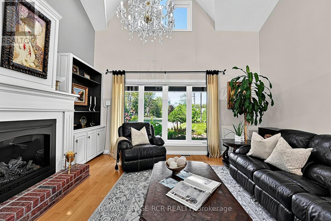
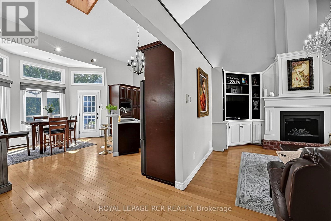
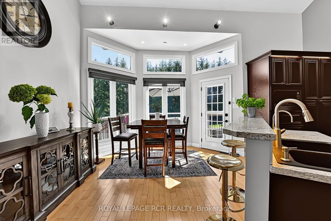
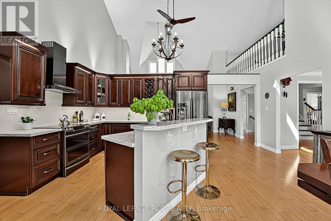
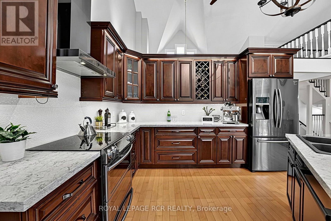
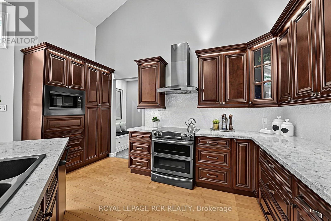
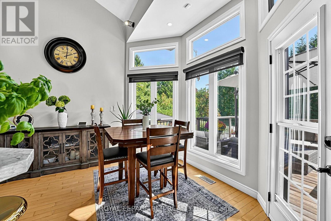
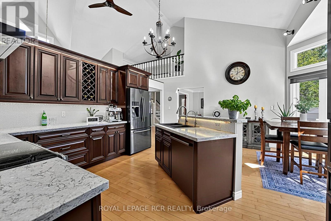
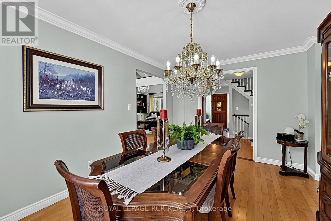
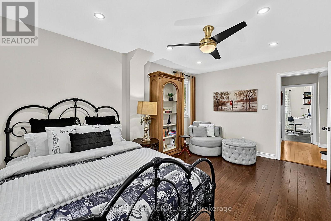
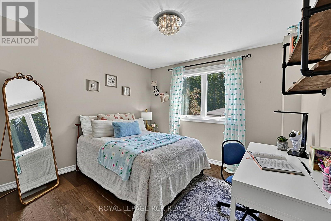
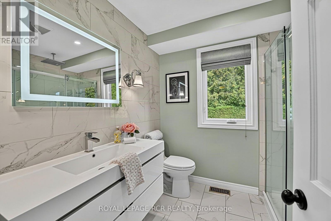
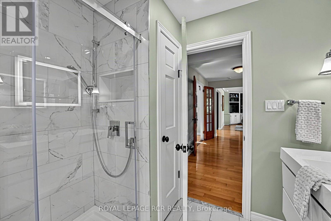
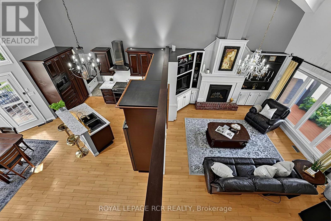
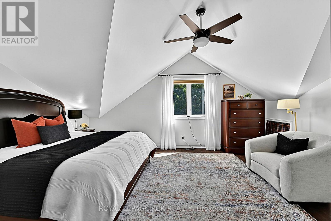
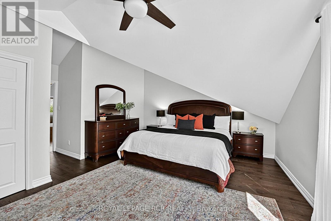
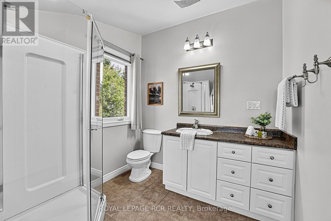
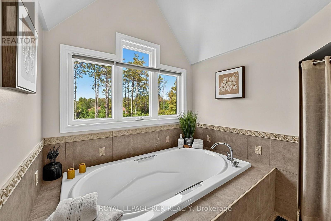
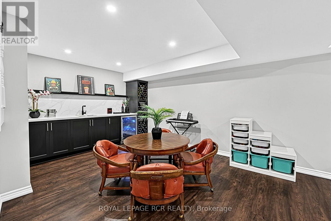
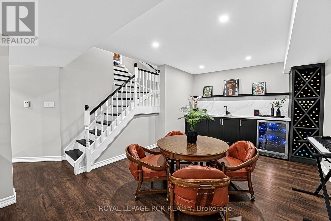
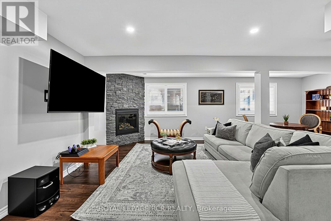
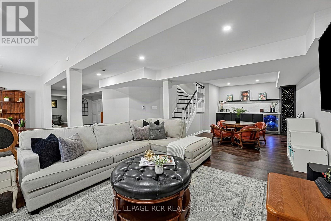
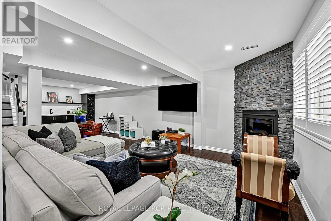
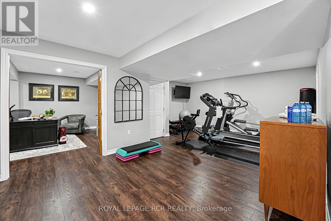
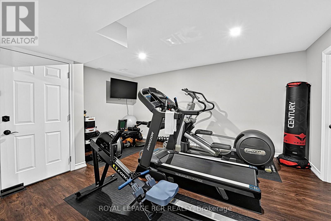
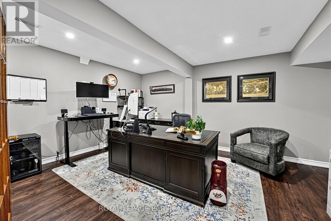
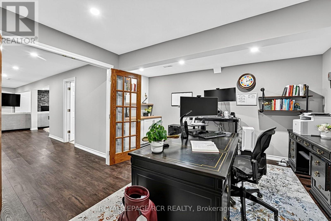
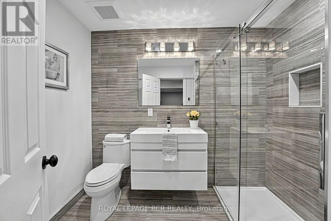
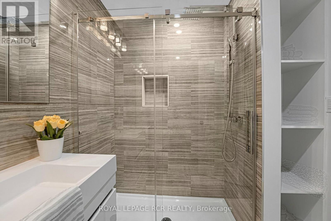
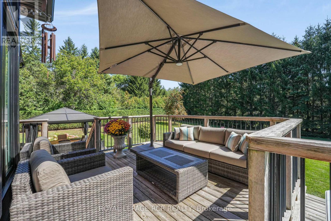
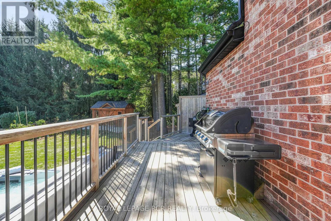
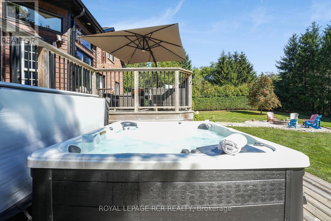
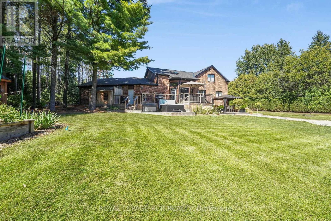
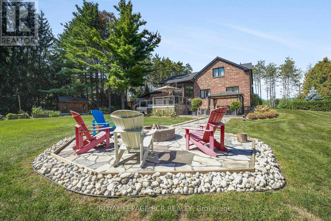
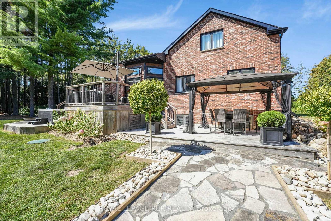
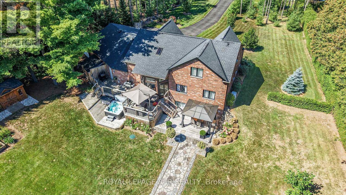
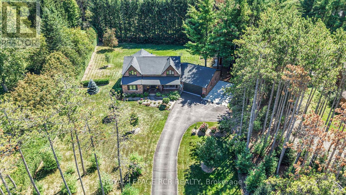
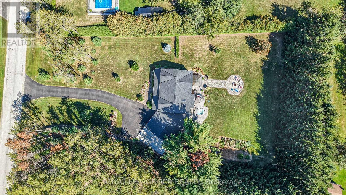
Welcome to 2 Pine Ridge Rd. in Erin! Set on a beautiful 1-acre lot in the sought-after Erin countryside, this spacious bungalow (2,370 sqft above grade finished) offers the perfect combination of comfortable family living, privacy, and incredible versatility. The upper level consist of the Primary Bedroom, great private space and massive 4 piece ensuite bathroom. The main level features 2 great size bedrooms, a recently renovated 4 piece bath and a great bright and functional layout, amazing open concept kitchen and plenty of room for family and entertaining. The newly finished basement adds even more living space, including an additional bedroom (currently used as an office) and a walk-up to garage, creating excellent potential for an in-law suite or extended-family living arrangement. Outside, enjoy the peace and privacy of your own one-acre property, surrounded by the natural beauty and rural charm that makes Erin such a desirable place to call home. Whether you're relaxing outdoors, entertaining friends and family, or simply enjoying the space and tranquility, this property offers plenty of possibilities. ( over 4000 sqft finished living space) A fantastic opportunity for families, multi-generational living, or anyone looking for a spacious home on a beautiful estate lot. Come see everything 2 Pine Ridge Rd. has to offer! (id:43681)
房源概要
| MLS® Number | X13777584 |
| 房源类型 | 民宅 |
| 社区名字 | Erin |
| 特征 | 无地毯 |
| 总车位 | 33 |
| 结构 | 棚 |
详 情
| 浴室 | 3 |
| 地上卧房 | 3 |
| 地下卧室 | 1 |
| 总卧房 | 4 |
| Age | 31 To 50 Years |
| 公寓设施 | Fireplace(s) |
| 家电类 | 洗碗机, 烘干机, Garage Door Opener, 微波炉, 炉子, 洗衣机, Water Softener, 窗帘, 冰箱 |
| 地下室进展 | 已装修 |
| 地下室功能 | Walk-up, Separate Entrance |
| 地下室类型 | N/a (finished), N/a, N/a, Full |
| 施工种类 | 独立屋 |
| 空调 | 中央空调 |
| 外墙 | 砖 |
| 壁炉 | 有 |
| Fireplace Total | 2 |
| 壁炉类型 | Insert |
| Flooring Type | Hardwood, Tile |
| 地基类型 | 木头 |
| 供暖方式 | 天然气 |
| 供暖类型 | 压力热风 |
| 储存空间 | 2 |
| 内部尺寸 | 2000 - 2500 Sqft |
| 类型 | 独立屋 |
| Utility Power | Generator |
车 位
| 附加车库 | |
| Garage |
土地
| 英亩数 | 无 |
| 污水道 | Septic System |
| 土地深度 | 287 Ft ,1 In |
| 土地宽度 | 131 Ft ,4 In |
| 不规则大小 | 131.4 X 287.1 Ft |
房 间
| 楼 层 | 类 型 | 长 度 | 宽 度 | 面 积 |
|---|---|---|---|---|
| 地下室 | Bedroom 4 | 4.71 m | 4.29 m | 4.71 m x 4.29 m |
| 地下室 | 娱乐,游戏房 | 9.05 m | 3.97 m | 9.05 m x 3.97 m |
| 地下室 | Exercise Room | 6.87 m | 3.96 m | 6.87 m x 3.96 m |
| 一楼 | 第二卧房 | 4.87 m | 4 m | 4.87 m x 4 m |
| 一楼 | 第三卧房 | 3.4 m | 3.25 m | 3.4 m x 3.25 m |
| 一楼 | 客厅 | 12.15 m | 5.27 m | 12.15 m x 5.27 m |
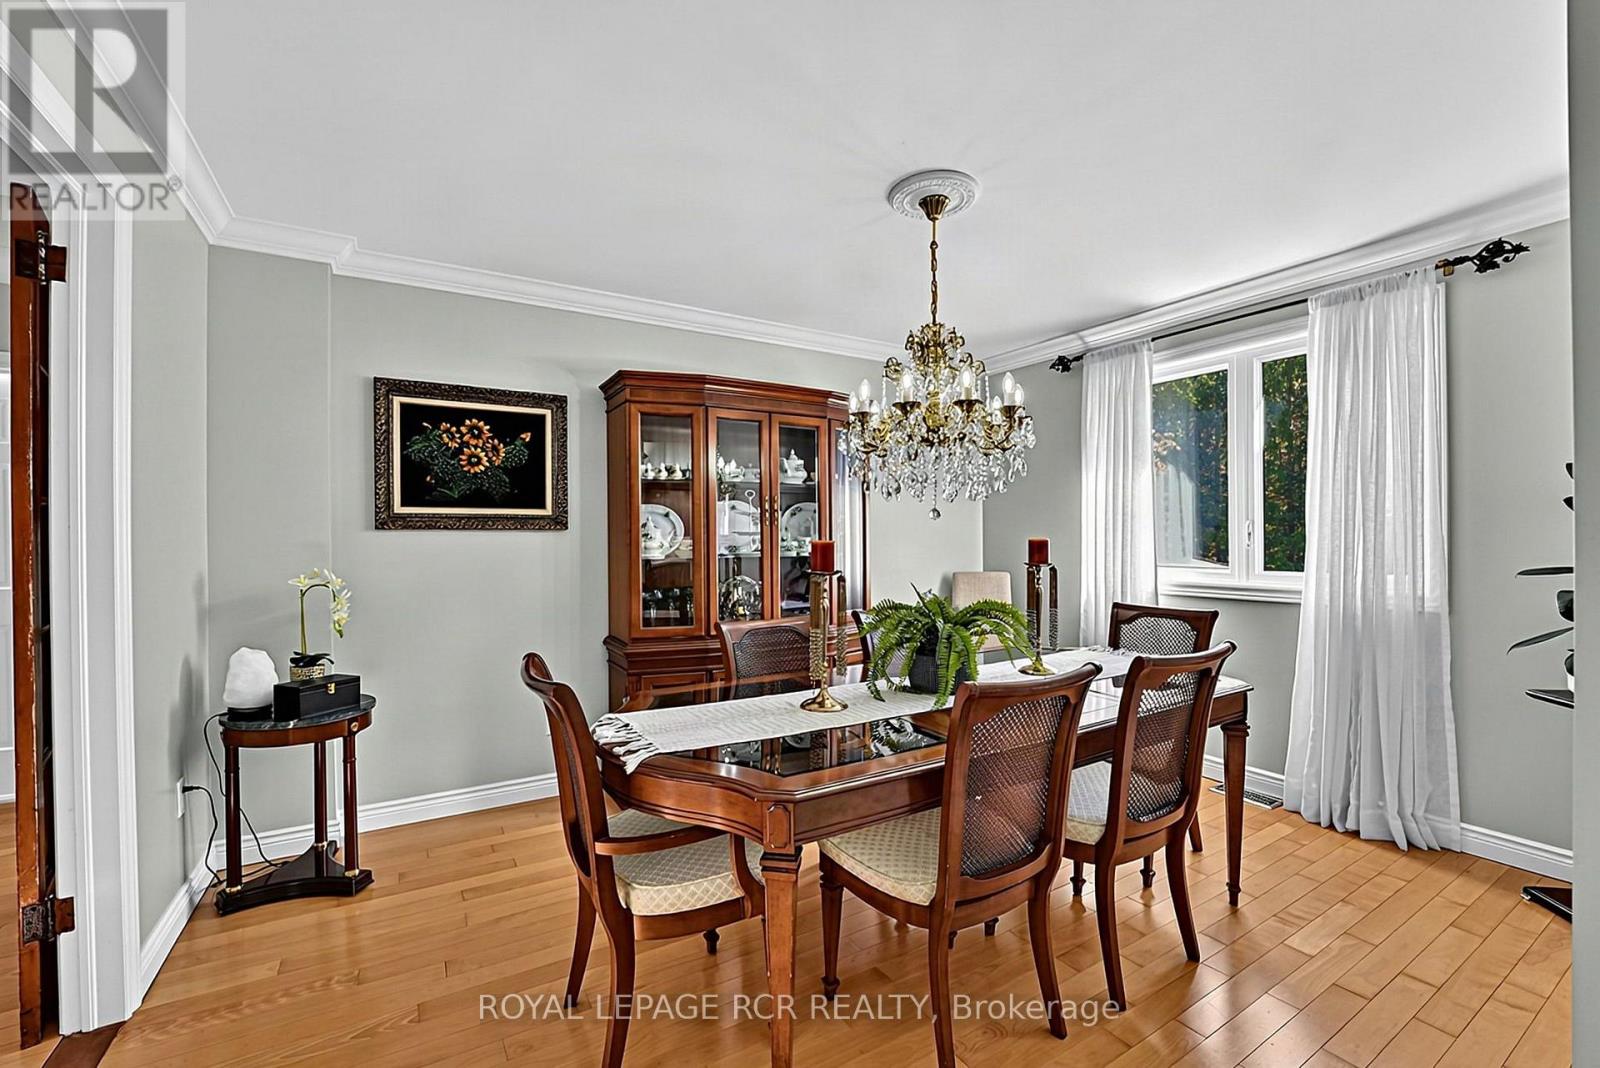
| 一楼 | 餐厅 | 4.17 m | 3.07 m | 4.17 m x 3.07 m |
| 一楼 | 厨房 | 5.8 m | 5.2 m | 5.8 m x 5.2 m |
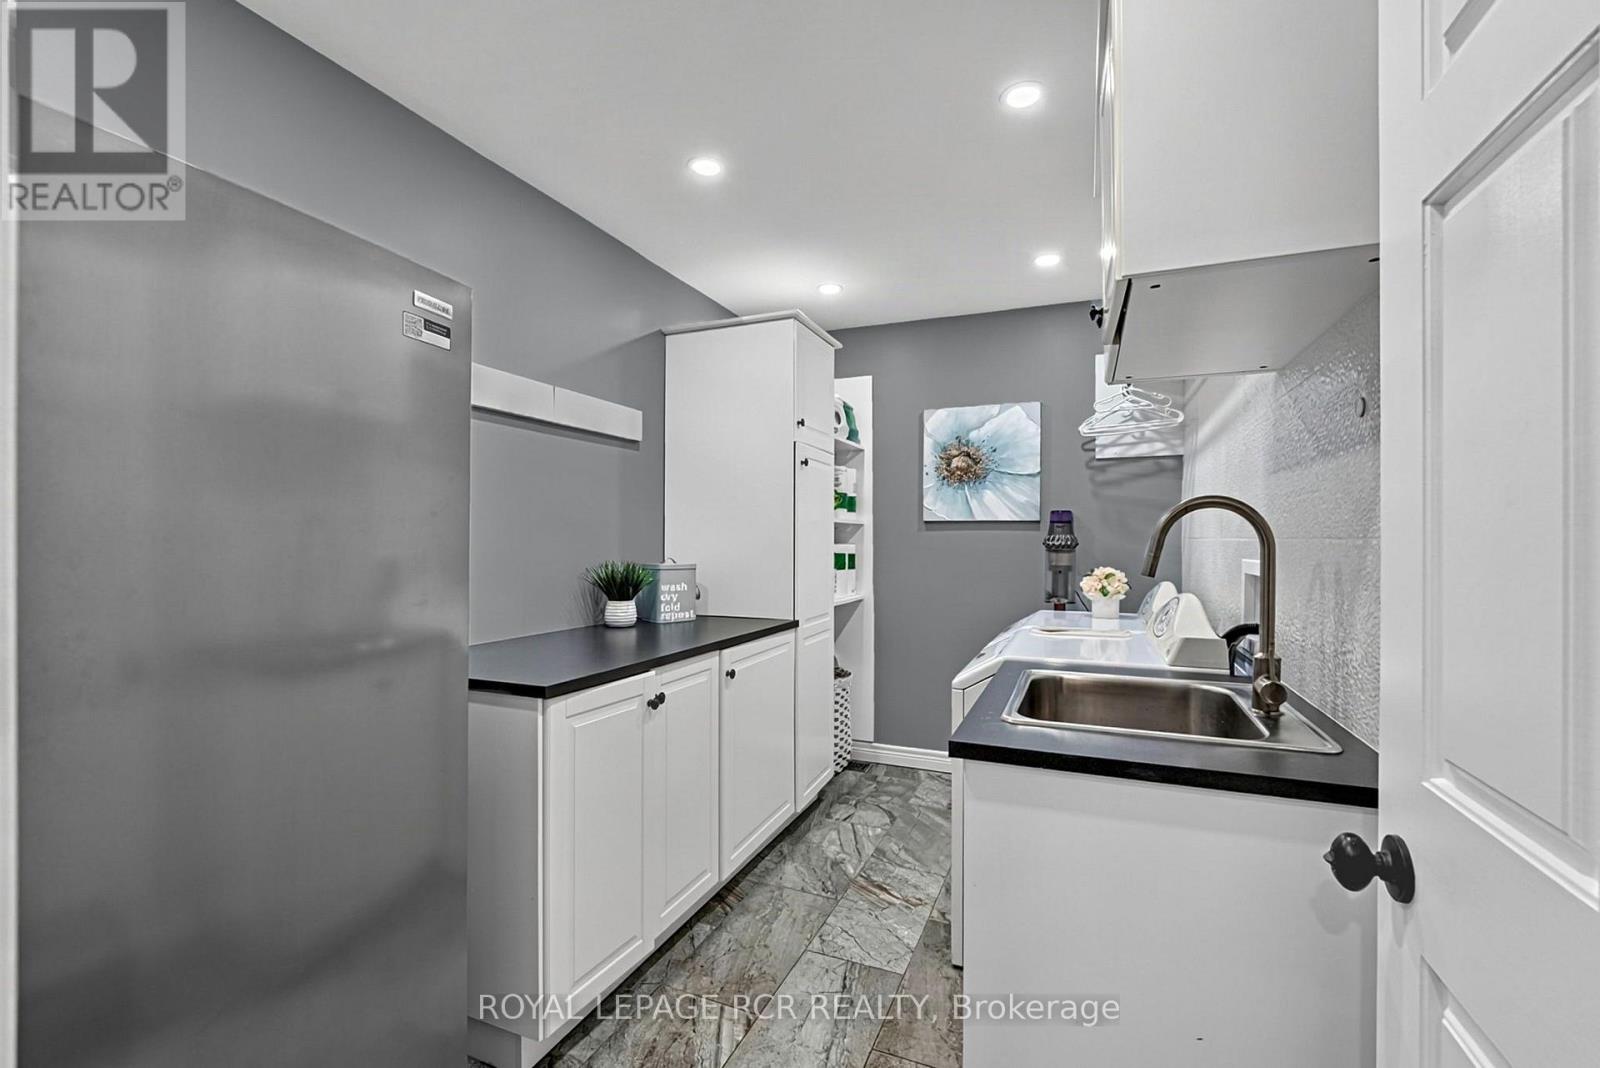
| 一楼 | 洗衣房 | 3.49 m | 2.19 m | 3.49 m x 2.19 m |
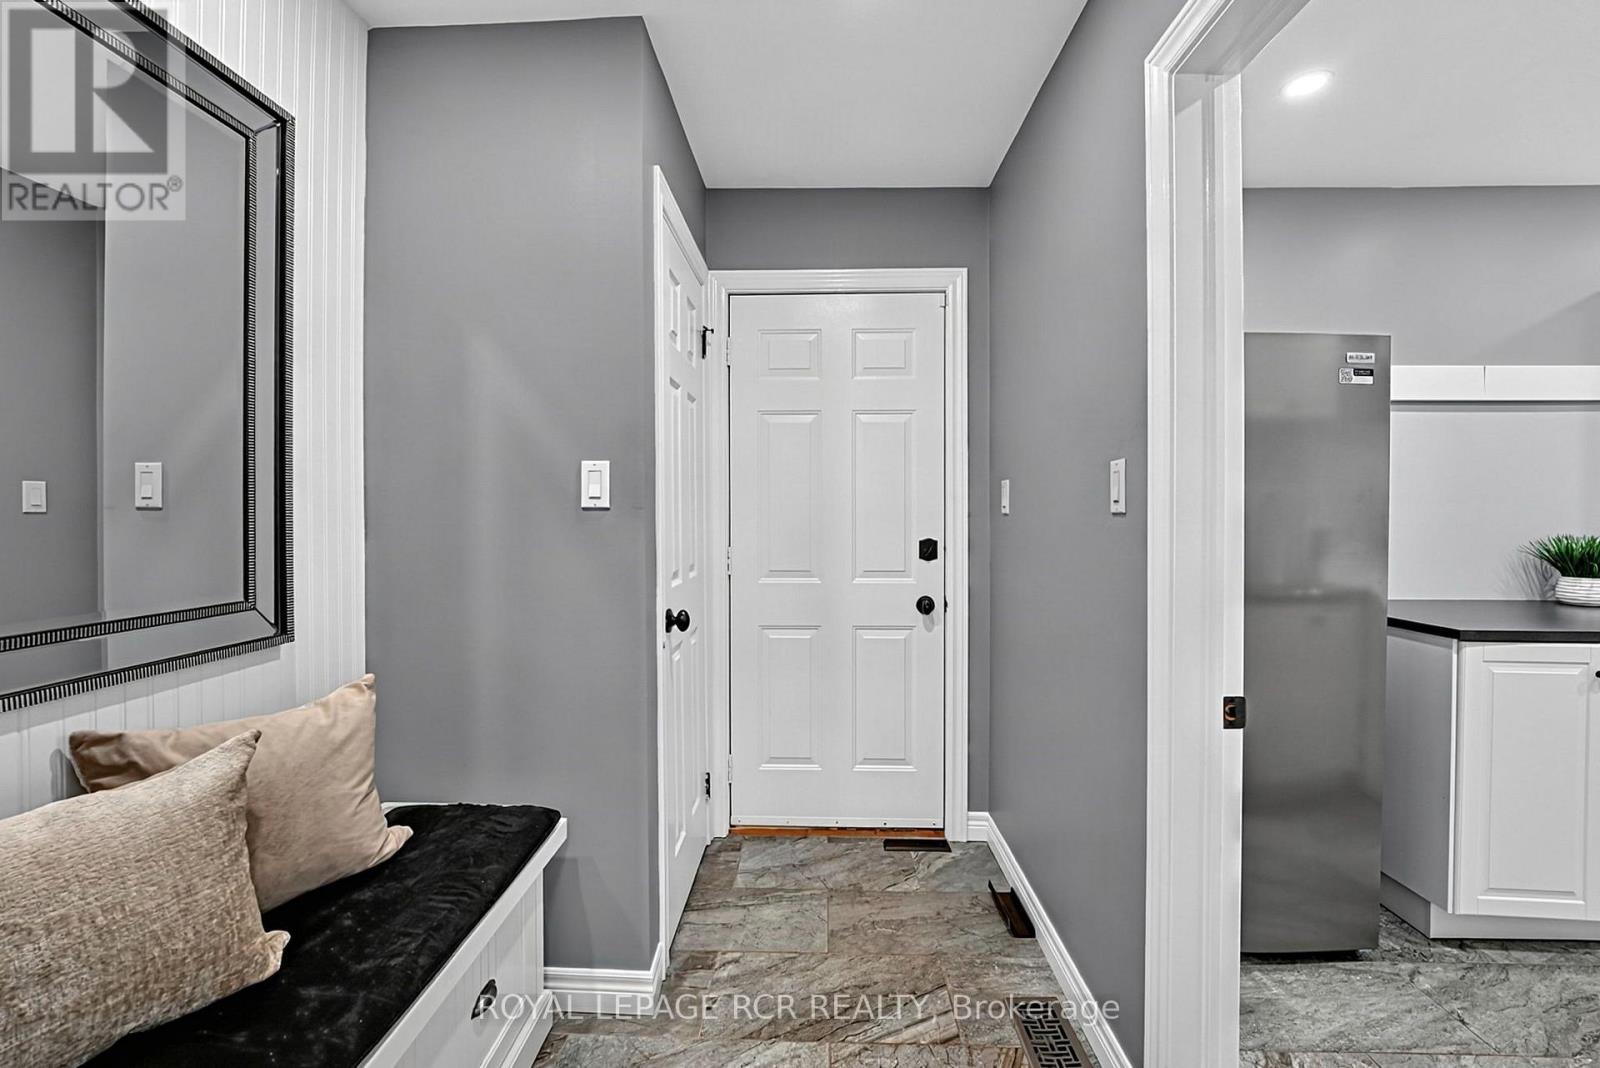
| 一楼 | 门厅 | 3.55 m | 1.98 m | 3.55 m x 1.98 m |
| Upper Level | 主卧 | 5.69 m | 4.47 m | 5.69 m x 4.47 m |
设备间
| 配电箱 | 已安装 |
| 污水道 | 可用 |
https://www.realtor.ca/real-estate/30271840/2-pine-ridge-road-erin-erin

The trademarks REALTOR®, REALTORS®, and the REALTOR® logo are controlled by The Canadian Real Estate Association (CREA) and identify real estate professionals who are members of CREA. The trademarks MLS®, Multiple Listing Service® and the associated logos are owned by The Canadian Real Estate Association (CREA) and identify the quality of services provided by real estate professionals who are members of CREA. The trademark DDF® is owned by The Canadian Real Estate Association (CREA) and identifies CREA's Data Distribution Facility (DDF®)
Toronto Real Estate Board
Royal LePage Rcr Realty
September 14 2026 02:03:03
