
3032 Sideline 16 Road Pickering, Ontario L1Y 0B5


$3,150 Monthly
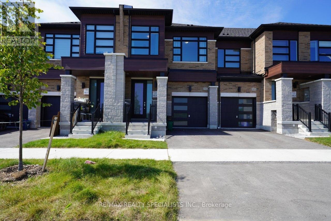
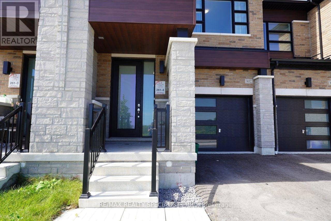
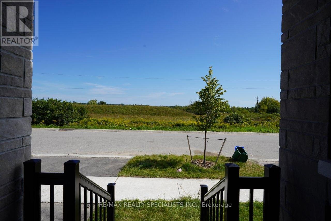
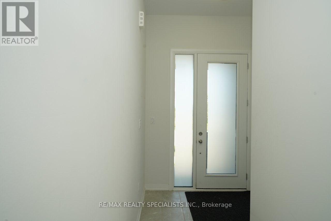
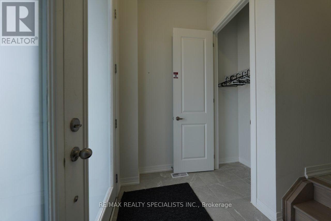
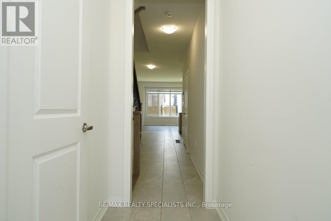
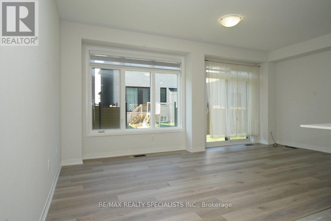
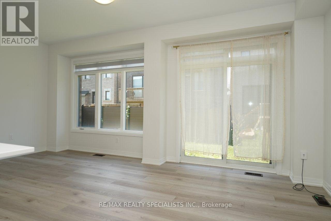
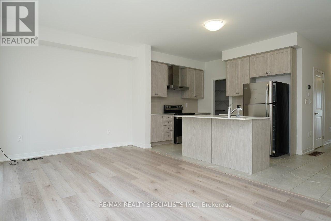
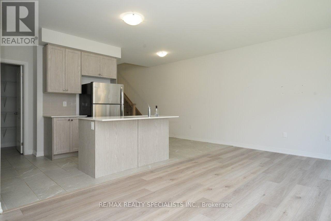
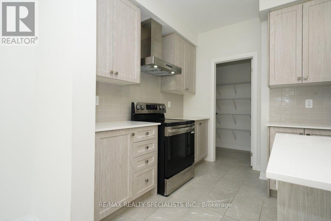
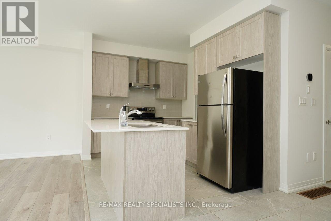
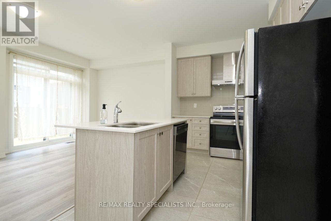
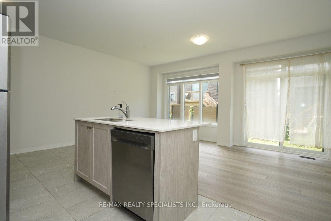
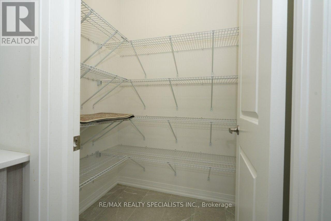
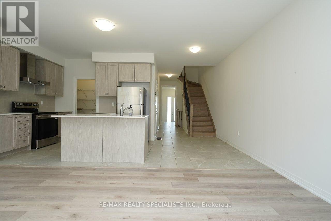
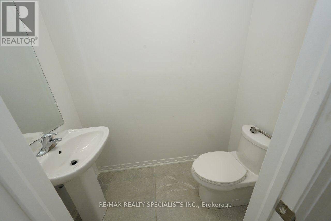
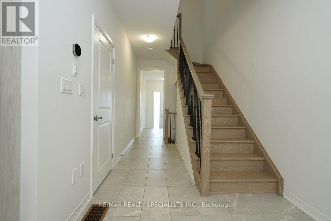
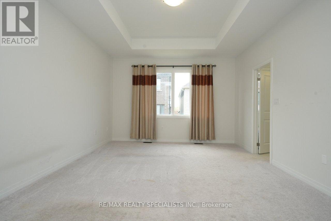
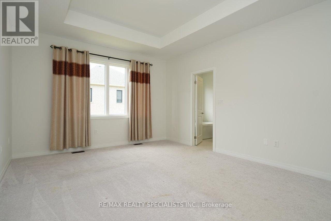
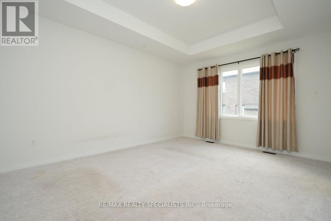
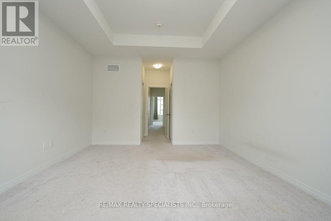
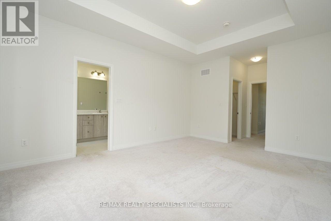
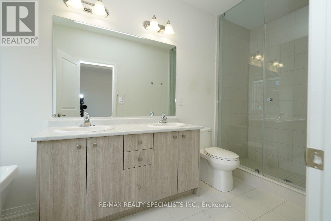
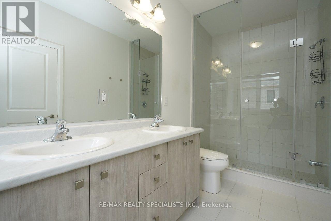
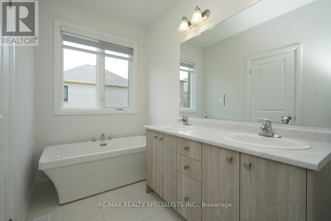
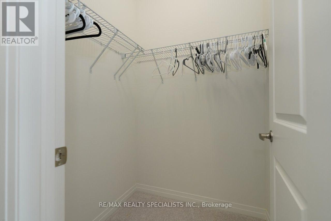
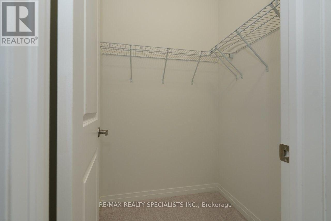
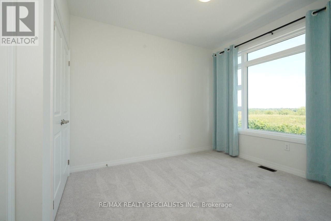
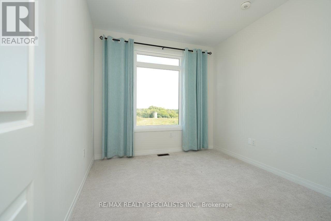
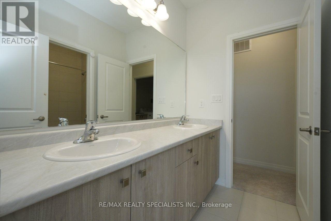
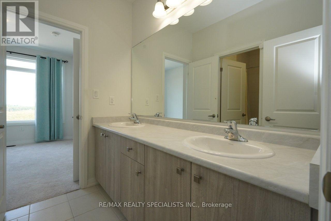
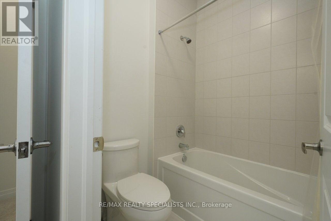
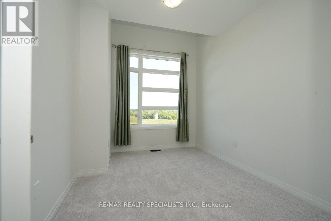
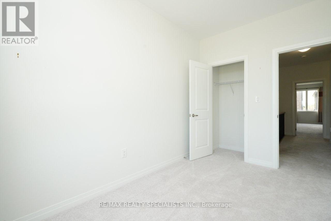
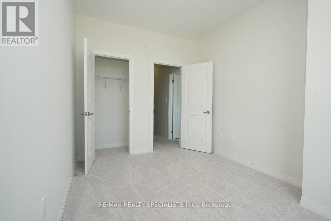
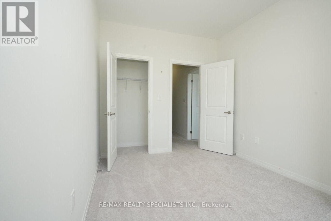
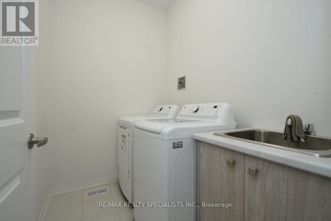
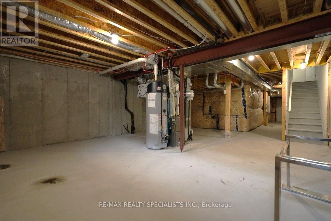
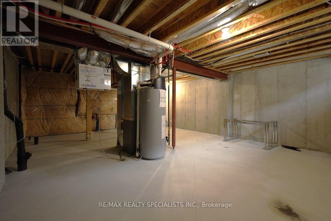
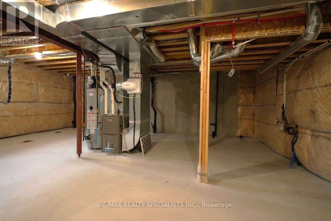
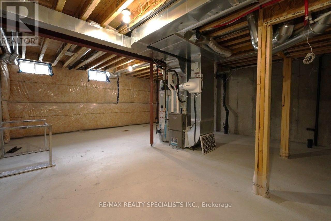
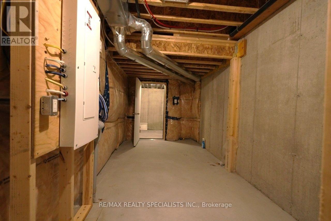
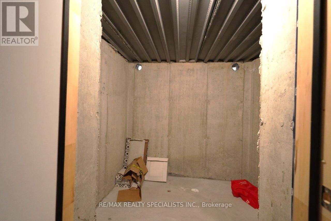
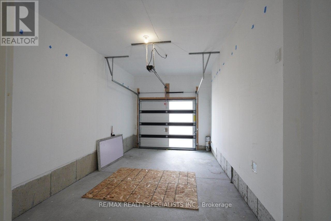
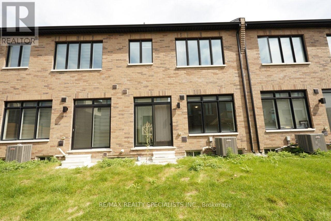
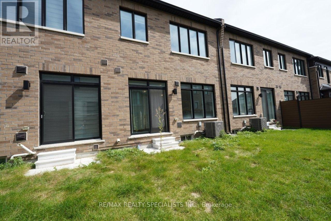
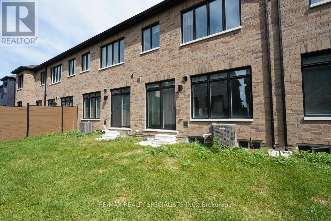
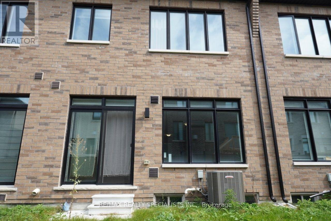
Welcome To The 2024 & 2021 BILD Low-Rise Builder Of The Year Winner, OPUS Homes *** Beautiful 1 year New 2-storey contemporary townhome built in 2025, Approx 1721 Sq Ft *** Large 3 bedrooms, 3 bathrooms, Direct access from House to Garage via a functional mudroom ***located in the vibrant and highly desirable family-friendly Seatonville Newer Community ***Enjoy serene views and fresh air with a peaceful greenspace right at your doorstep. *** Bright and open-concept layout boasts 9-foot smooth ceilings on Both Main Floor and 2nd Floor *** The main floor offers a spacious family room, breakfast area with a walkout to the backyard and a generous walk-in kitchen pantry. The sleek kitchen is appointed with quartz countertops, plus a stylish 2-piece powder room for guests *** The 2nd Floor primary bedroom showcases soaring ceilings, his and hers walk-in closets, a private ensuite with double sinks, and a frameless glass-enclosed shower. Two additional well-sized bedrooms and a full 1X 5 Piece bathroom on the 2nd floor. Ultimate Convenience With 2nd-Floor Laundry *** Large unfinished basement *** Fridge, Stove, B/I Dishwasher, Washer & Dryer, Window Coverings, All Electrical Light Fixture, Central Air Conditioner *** Perfectly nestled in a peaceful, nature-rich setting with scenic parks, trails with no front neighbors and an unobstructed view of open fields and clear skies ** Ideally located near Hwy 407, Hwy 401, GO Bus Station, schools, banks, parks, trails, and shopping. A perfect blend of comfort, functional design, prime location and convenience for modern luxury family living. **Tenant to pay Rent + Gas, Hydro, Water, Hot Water Heater Rental ** AAA Tenant Only, Non Smoker, Non Vaper, No Medical / Recreational Marijuana Allowed, No Pet. **Updated Credit Check Report With Score + Letter Of Employment + Rental Application + CRA Notice of Assessment + 2 Recent Pay Stubs + Photo Id With Offer + Refundable Keys Deposit + Proof Of Tenant Insurance On Closing. (id:43681)
房源概要
| MLS® Number | E13777556 |
| 房源类型 | 民宅 |
| 社区名字 | Rural Pickering |
| 附近的便利设施 | 公园, 学校 |
| 设备类型 | 热水器 |
| 特征 | In Suite Laundry |
| 总车位 | 2 |
| 租赁设备类型 | 热水器 |
详 情
| 浴室 | 3 |
| 地上卧房 | 3 |
| 总卧房 | 3 |
| Age | 0 To 5 Years |
| 家电类 | 洗碗机, 烘干机, 炉子, 洗衣机, 窗帘, 冰箱 |
| 地下室进展 | 已完成 |
| 地下室类型 | N/a (unfinished) |
| 施工种类 | 附加的 |
| 空调 | 中央空调 |
| 外墙 | 砖 |
| Flooring Type | Laminate, Tile, Carpeted |
| 地基类型 | 混凝土浇筑 |
| 客人卫生间(不包含洗浴) | 1 |
| 供暖方式 | 天然气 |
| 供暖类型 | 压力热风 |
| 储存空间 | 2 |
| 内部尺寸 | 1500 - 2000 Sqft |
| 类型 | 联排别墅 |
| 设备间 | 市政供水 |
车 位
| Garage |
土地
| 英亩数 | 无 |
| 土地便利设施 | 公园, 学校 |
| 污水道 | Sanitary Sewer |
| 土地深度 | 88 Ft ,7 In |
| 土地宽度 | 20 Ft |
| 不规则大小 | 20 X 88.6 Ft |
房 间
| 楼 层 | 类 型 | 长 度 | 宽 度 | 面 积 |
|---|---|---|---|---|
| 二楼 | 主卧 | 3.96 m | 5.18 m | 3.96 m x 5.18 m |
| 二楼 | 第二卧房 | 3 m | 3.35 m | 3 m x 3.35 m |
| 二楼 | 第三卧房 | 2.7 m | 3.66 m | 2.7 m x 3.66 m |
| 一楼 | 客厅 | 5.84 m | 3.35 m | 5.84 m x 3.35 m |
| 一楼 | 餐厅 | 5.84 m | 3.35 m | 5.84 m x 3.35 m |
| 一楼 | Eating Area | 2.49 m | 3.35 m | 2.49 m x 3.35 m |
| 一楼 | 厨房 | 3.35 m | 2.44 m | 3.35 m x 2.44 m |
https://www.realtor.ca/real-estate/30271807/3032-sideline-16-road-pickering-rural-pickering

The trademarks REALTOR®, REALTORS®, and the REALTOR® logo are controlled by The Canadian Real Estate Association (CREA) and identify real estate professionals who are members of CREA. The trademarks MLS®, Multiple Listing Service® and the associated logos are owned by The Canadian Real Estate Association (CREA) and identify the quality of services provided by real estate professionals who are members of CREA. The trademark DDF® is owned by The Canadian Real Estate Association (CREA) and identifies CREA's Data Distribution Facility (DDF®)
Toronto Real Estate Board
RE/MAX Realty Specialists Inc.
September 13 2026 12:24:45
