
2031 Westree Drive Oakville, Ontario L6M 3W3


$1,159,000
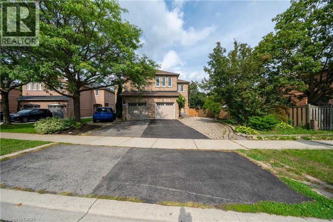
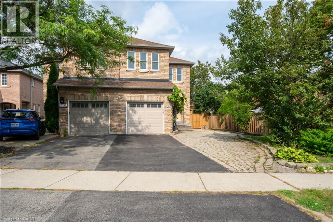
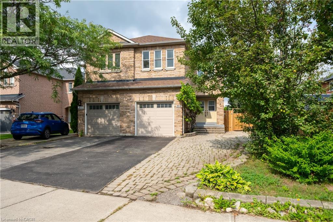
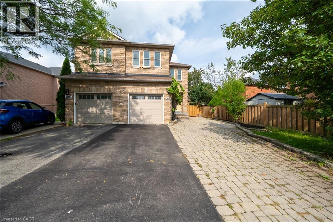
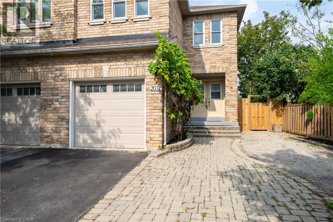
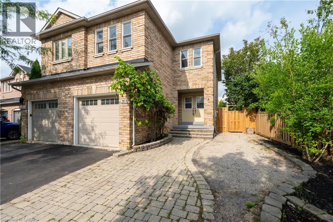
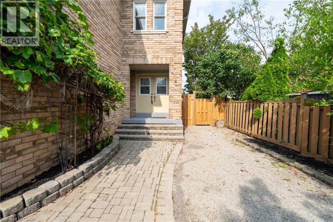
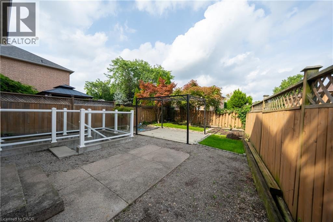
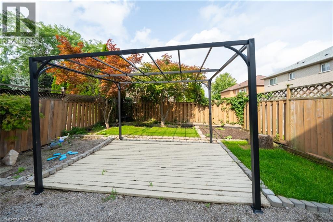
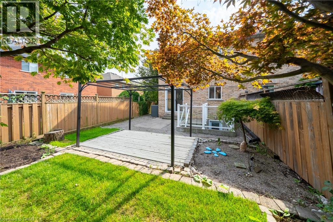
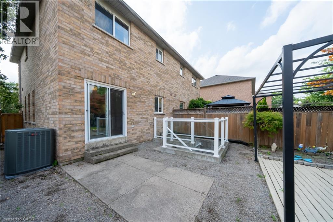
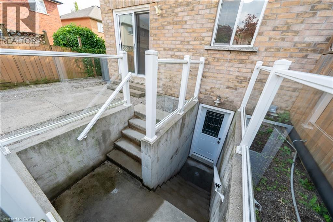
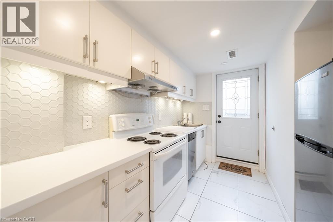
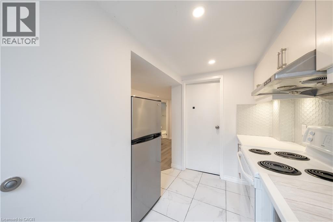
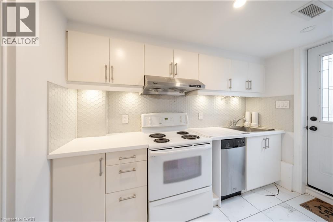
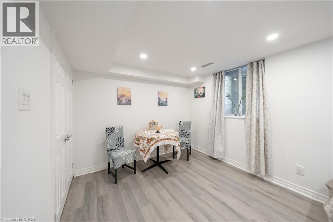
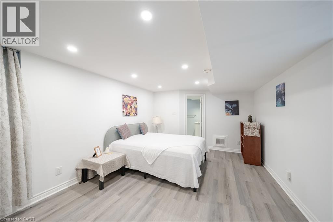
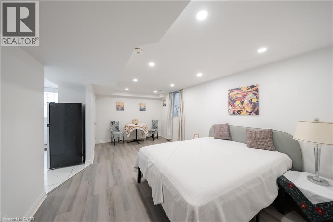
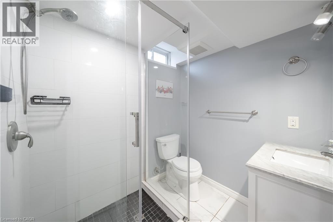
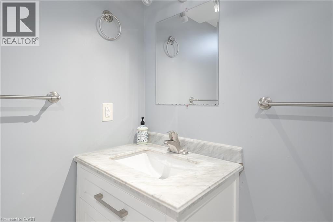
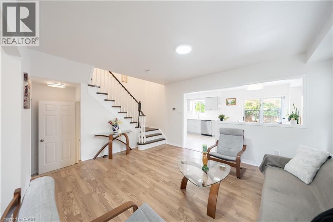
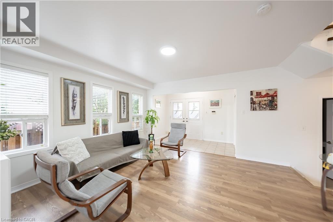
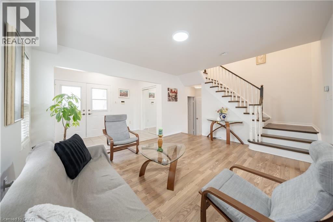
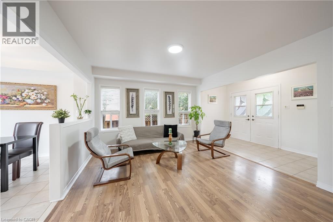
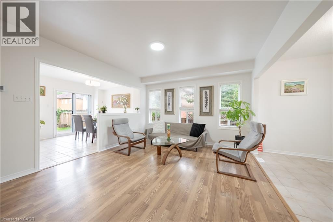
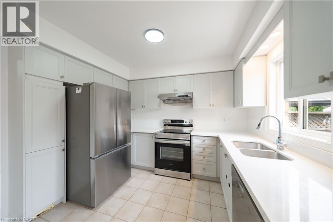
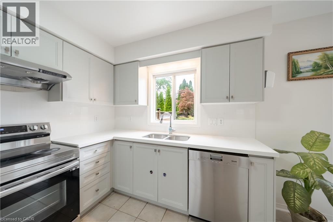
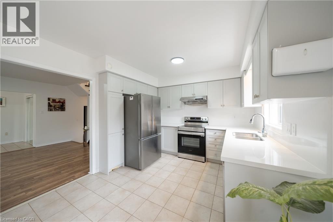
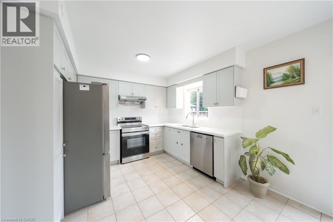
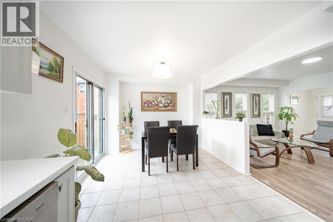
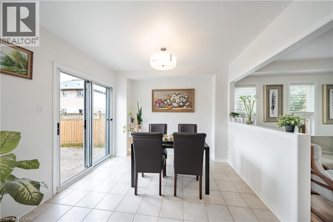
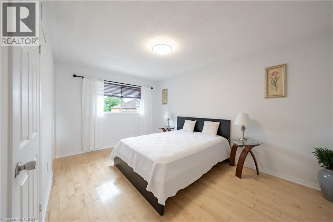
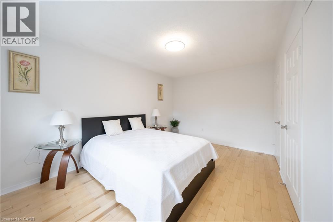
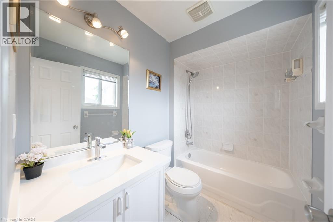
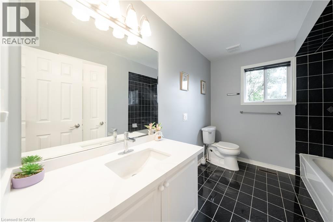
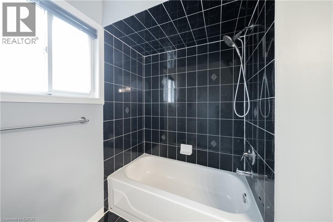
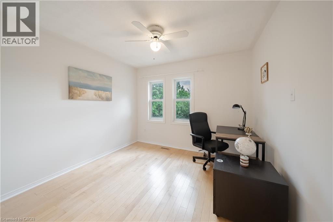
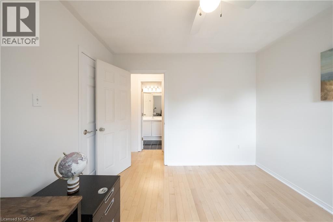
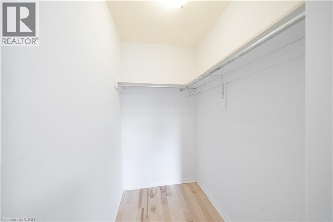
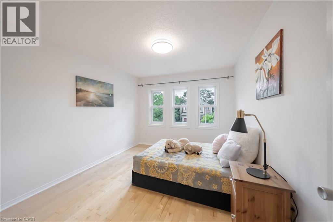
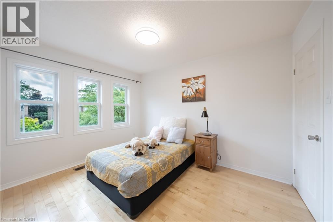
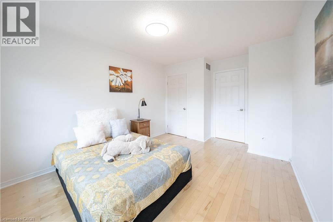
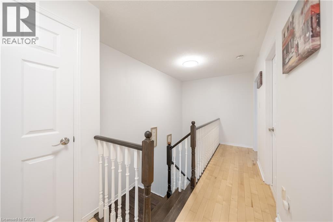
A fantastic opportunity in sought-after West Oak Trails! This 3+1-bedroom semi-detached home features a separate 1-bedroom basement apartment, ideal for extended family, guests or rental income. The approximately 350 sq ft lower-level suite has been thoughtfully maintained and features a separate private entrance, separate kitchen, updated bathroom and flooring, soundproofing, fire-rated door and functional living space. Recent improvements throughout the property include basement flooring (2026), refrigerator, HVAC/heat pump, windows, garage door and ongoing interior updates. Enjoy the convenience of a family-friendly neighborhood surrounded by parks, trails, schools and everyday amenities, with easy access to major routes. A well-maintained home offering flexibility, functionality and valuable additional living space. (id:43681)
Open House
现在这个房屋大家可以去Open House参观了!
2:00 pm
结束于:4:00 pm
房源概要
| MLS® Number | 40861811 |
| 房源类型 | 民宅 |
| 附近的便利设施 | 公共交通 |
| 设备类型 | 没有 |
| 特征 | Southern Exposure, 铺设车道 |
| 总车位 | 1 |
| 租赁设备类型 | 没有 |
详 情
| 浴室 | 4 |
| 地上卧房 | 3 |
| 地下卧室 | 1 |
| 总卧房 | 4 |
| 家电类 | 洗碗机, 烘干机, 冰箱, 炉子, 洗衣机, 嵌入式微波炉, Hood 电扇 |
| 建筑风格 | Other |
| 地下室进展 | 已装修 |
| 地下室类型 | 全完工 |
| 施工种类 | Semi-detached |
| 空调 | 中央空调 |
| 外墙 | 砖, 乙烯基壁板 |
| 地基类型 | 混凝土浇筑 |
| 客人卫生间(不包含洗浴) | 1 |
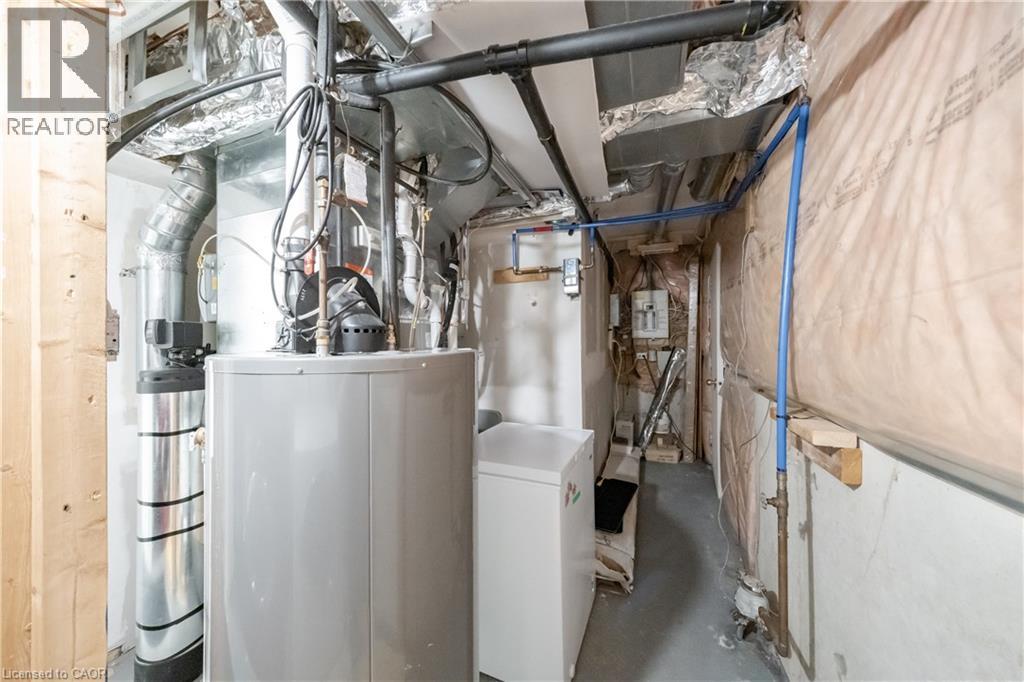
| 供暖方式 | 天然气 |
| 供暖类型 | 压力热风 |
| 储存空间 | 2 |
| 内部尺寸 | 1948 Sqft |
| 类型 | 独立屋 |
| 设备间 | 市政供水 |
土地
| 英亩数 | 无 |
| 土地便利设施 | 公共交通 |
| 污水道 | 城市污水处理系统 |
| 土地深度 | 105 Ft |
| 土地宽度 | 33 Ft |
| 规划描述 | Rl9 |
房 间
| 楼 层 | 类 型 | 长 度 | 宽 度 | 面 积 |
|---|---|---|---|---|
| 二楼 | 四件套浴室 | 9'11'' x 7'10'' | ||
| 二楼 | 四件套主卧浴室 | 7'11'' x 4'7'' | ||
| 二楼 | 卧室 | 9'10'' x 14'3'' | ||
| 二楼 | 卧室 | 9'11'' x 9'10'' | ||
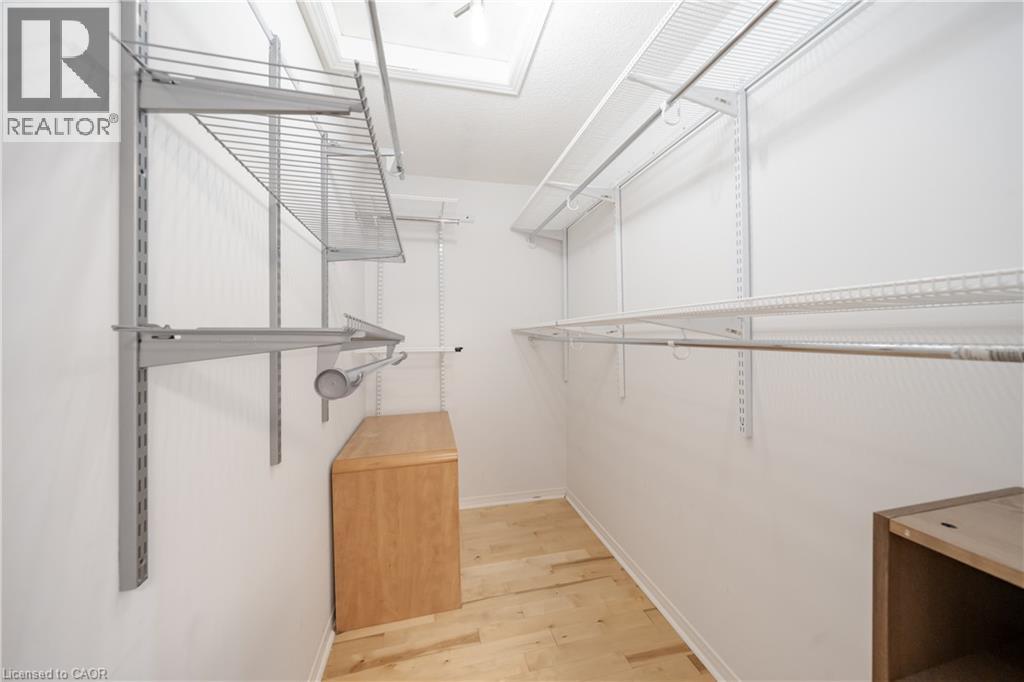
| 二楼 | 主卧 | 9'11'' x 14'4'' | ||
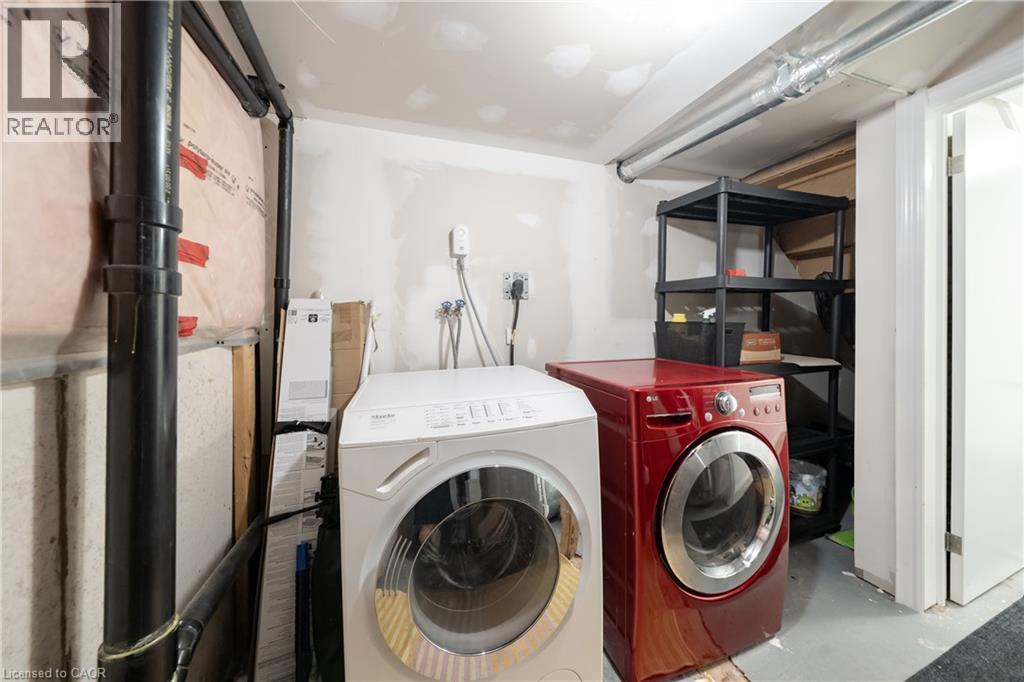
| 地下室 | 洗衣房 | 18'4'' x 11'9'' | ||
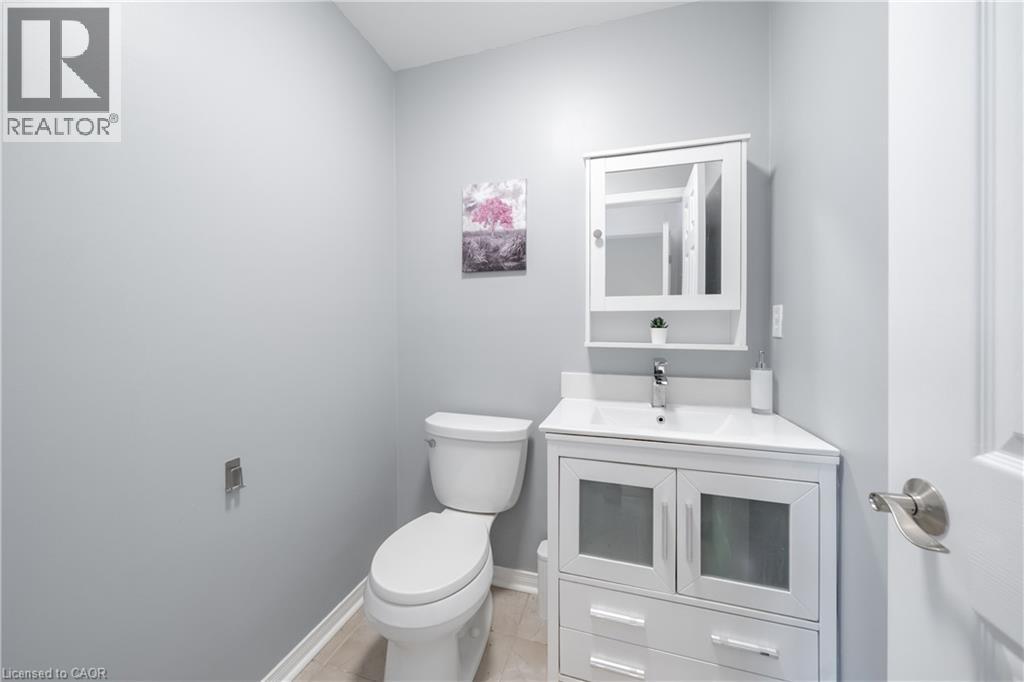
| 地下室 | 三件套卫生间 | 7'0'' x 7'2'' | ||
| 地下室 | 卧室 | 11'11'' x 19'6'' | ||
| 地下室 | Kitchen/dining Room | 9'11'' x 8'2'' | ||
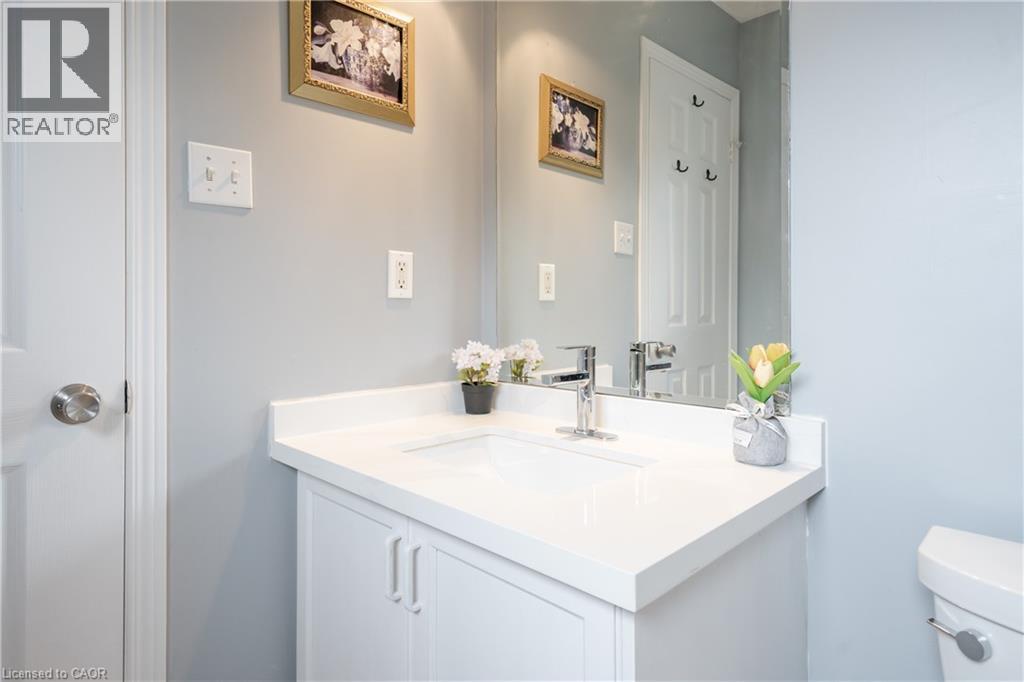
| 一楼 | 两件套卫生间 | 4'10'' x 4'10'' | ||
| 一楼 | 餐厅 | 9'6'' x 10'2'' | ||
| 一楼 | 厨房 | 8'9'' x 10'2'' | ||
| 一楼 | 客厅 | 18'4'' x 12'8'' | ||
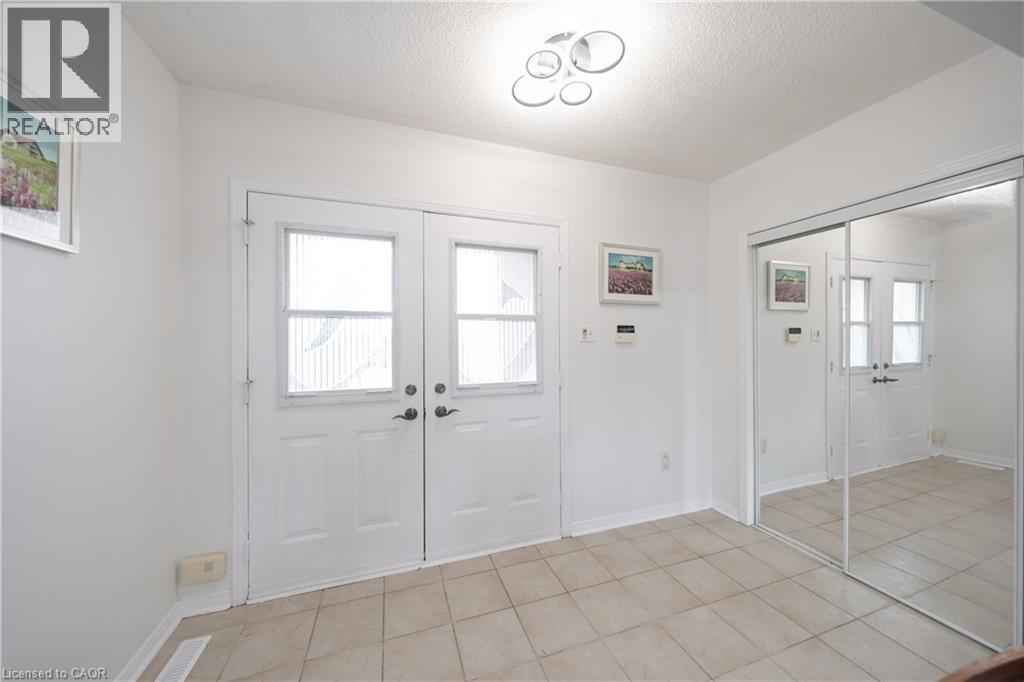
| 一楼 | 门厅 | 10'11'' x 4'10'' |
https://www.realtor.ca/real-estate/30271731/2031-westree-drive-oakville

The trademarks REALTOR®, REALTORS®, and the REALTOR® logo are controlled by The Canadian Real Estate Association (CREA) and identify real estate professionals who are members of CREA. The trademarks MLS®, Multiple Listing Service® and the associated logos are owned by The Canadian Real Estate Association (CREA) and identify the quality of services provided by real estate professionals who are members of CREA. The trademark DDF® is owned by The Canadian Real Estate Association (CREA) and identifies CREA's Data Distribution Facility (DDF®)
REALTORS® Association of Hamilton-Burlington
1st Sunshine Realty Inc.
September 18 2026 04:08:43
