
90 Bedford Park Avenue Richmond Hill (Crosby), Ontario L4C 2N8

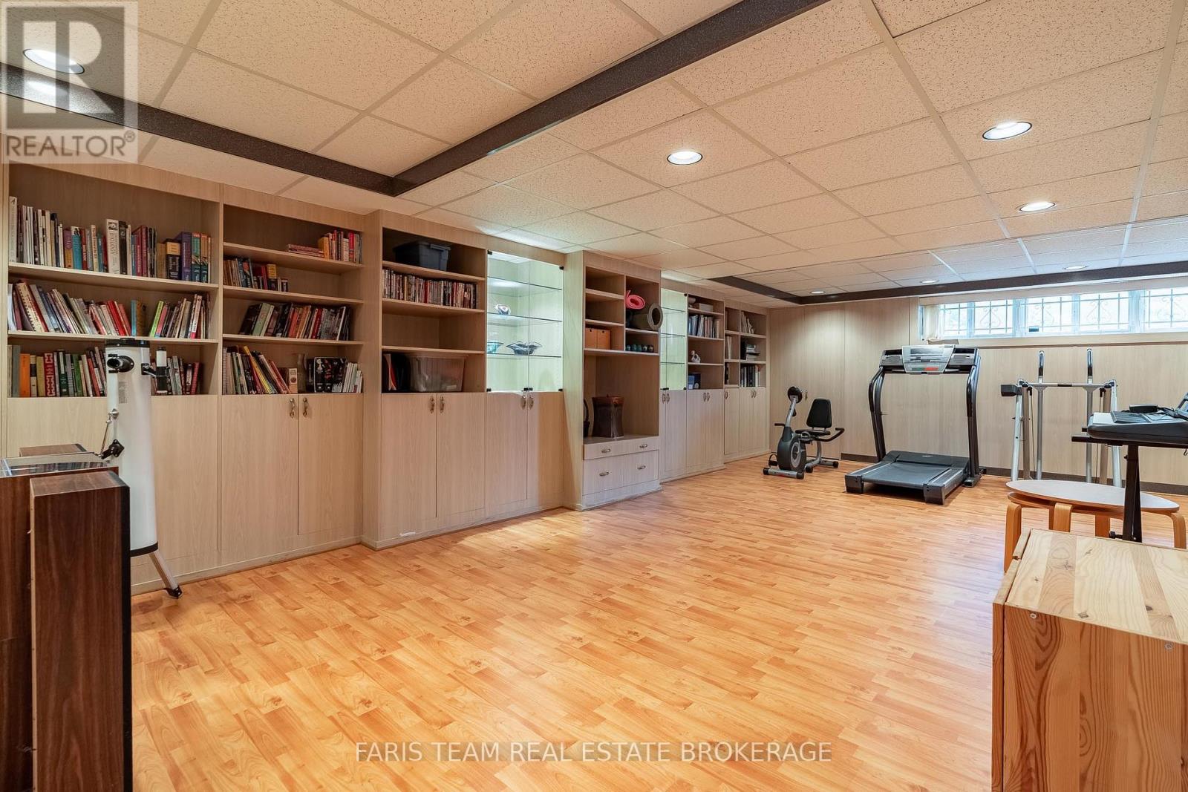
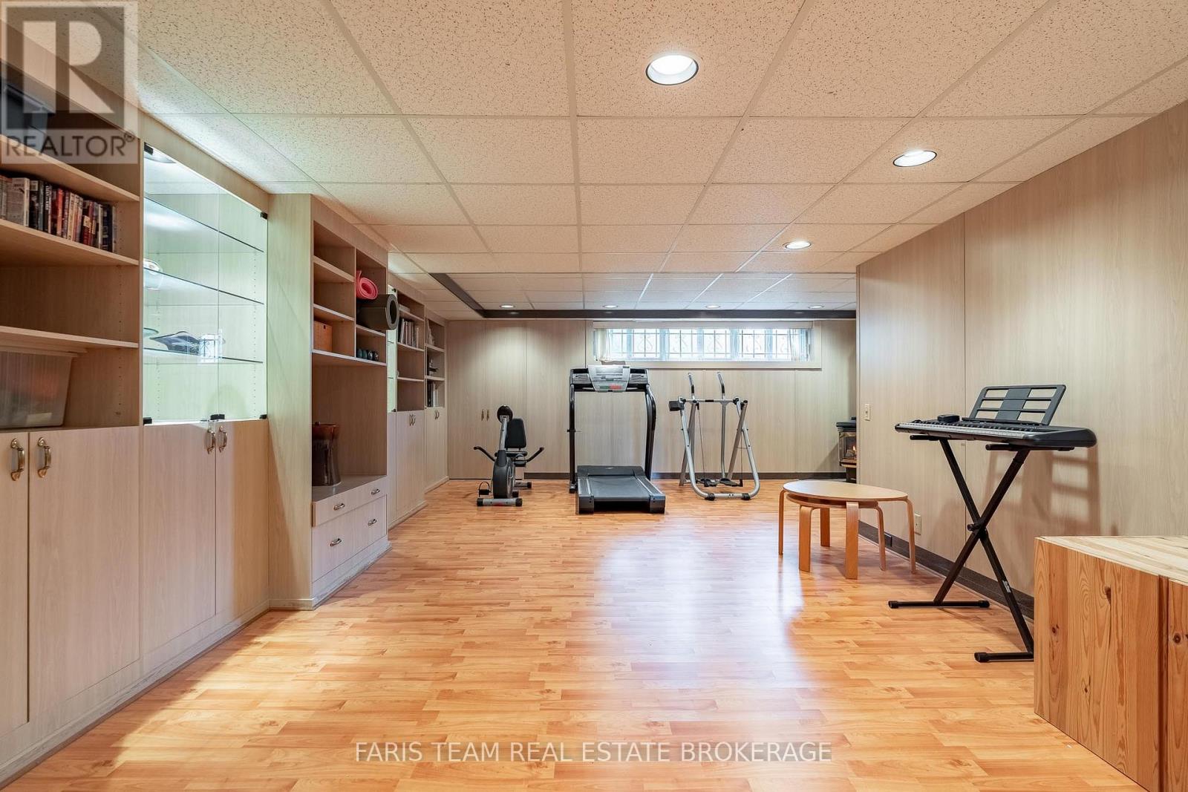
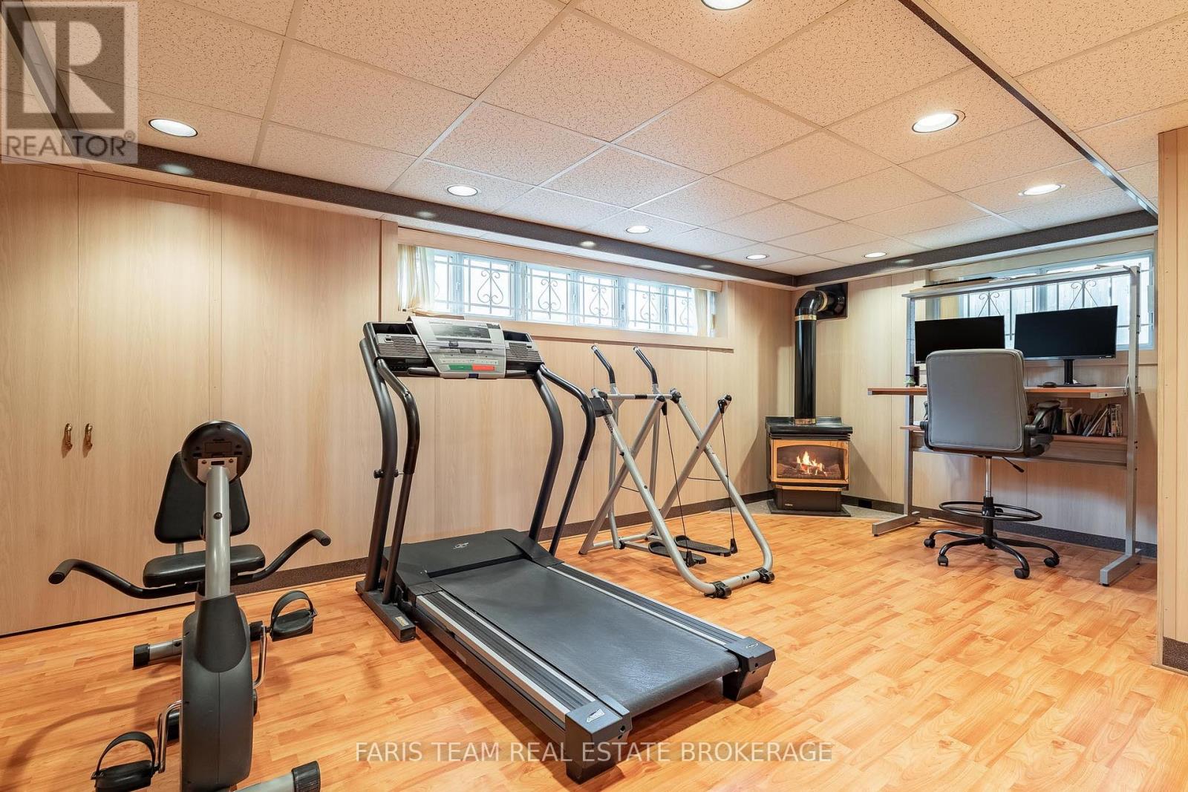
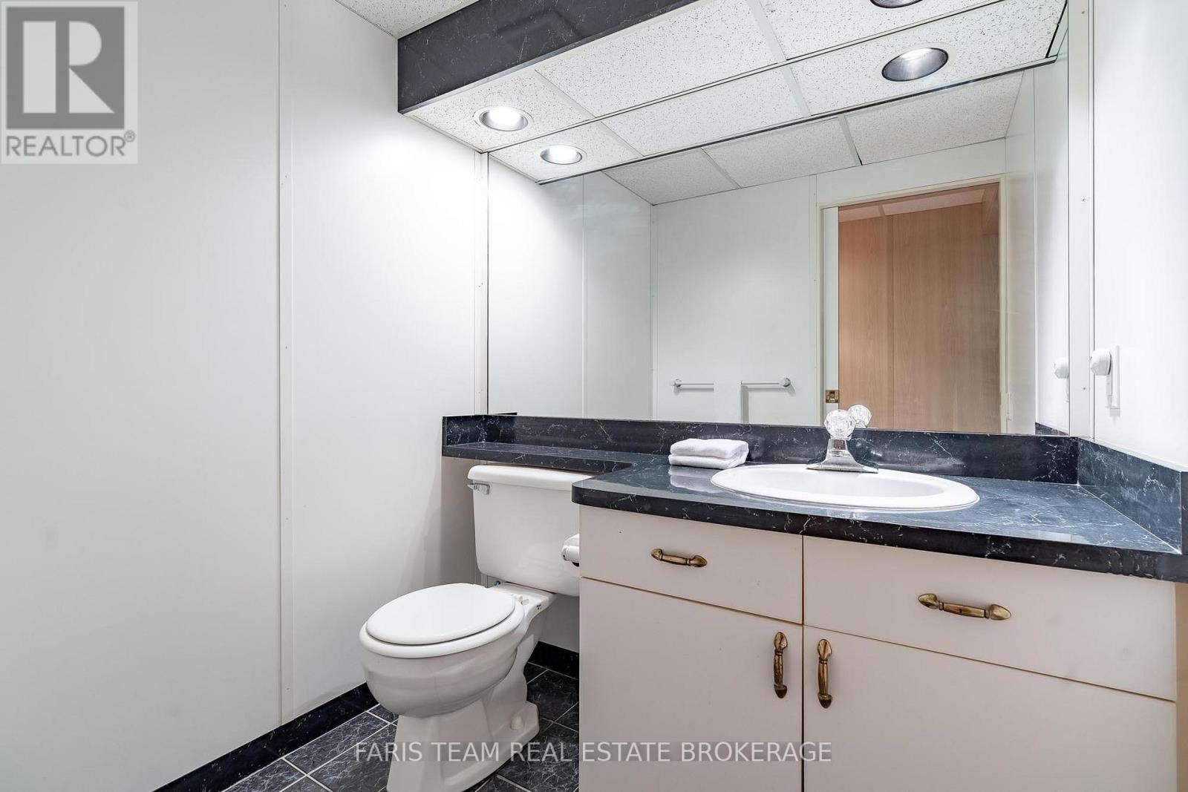

$1,249,000
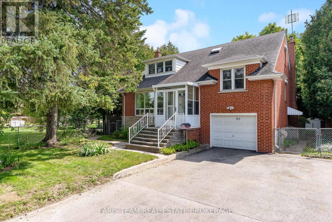
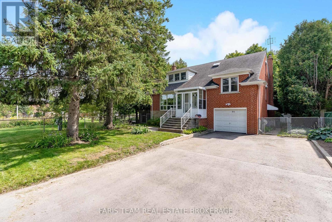
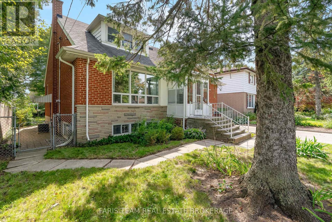
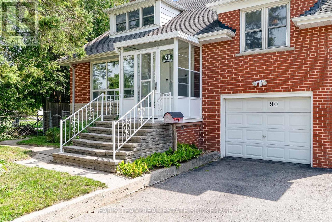
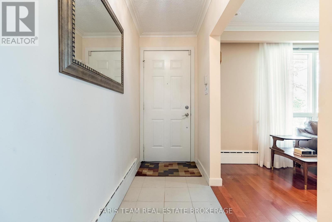
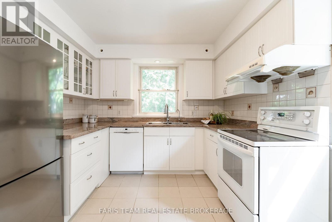
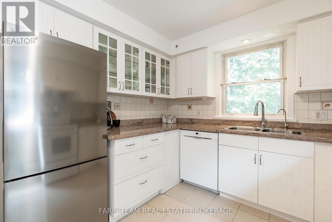
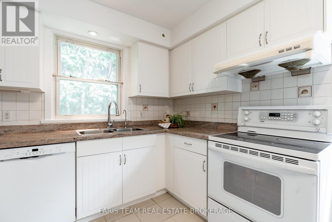
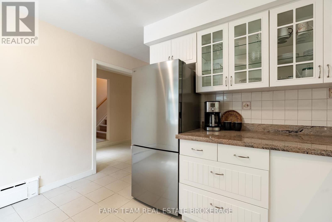
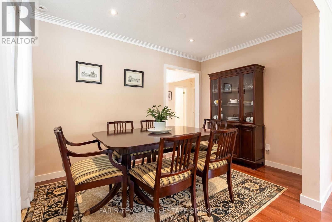
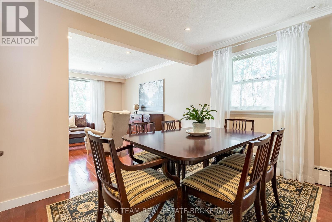
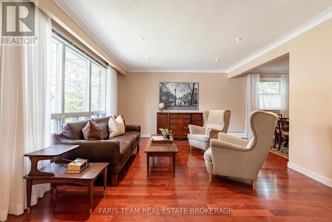
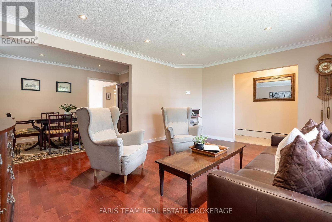
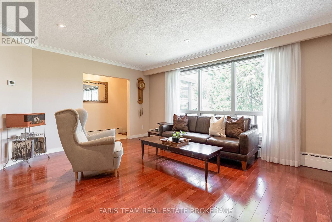
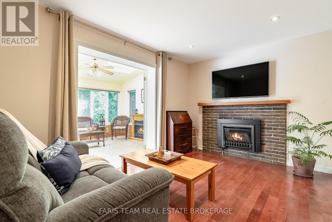
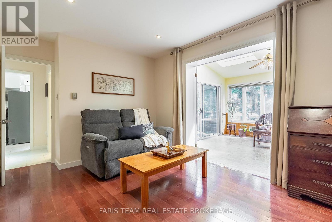
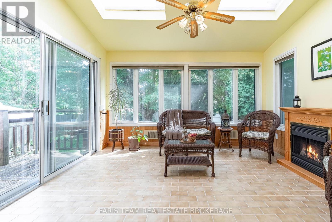
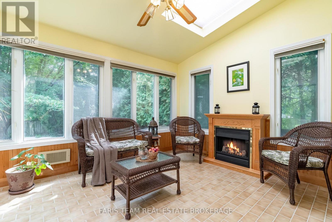
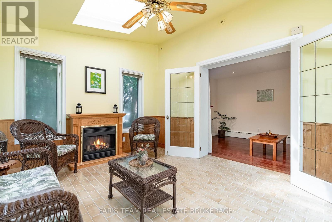
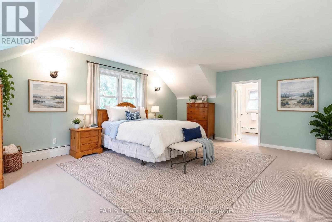
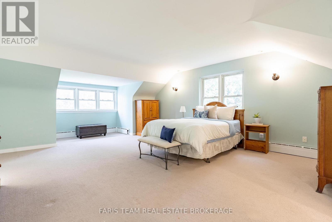
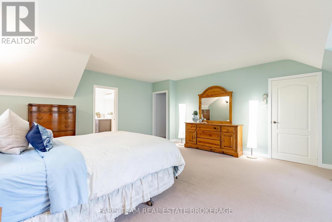
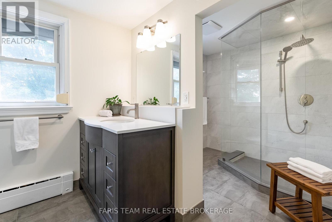
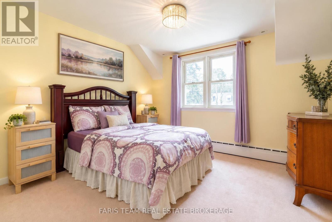
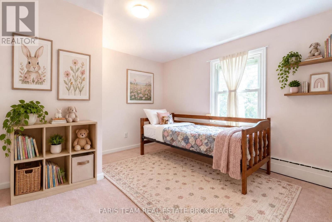
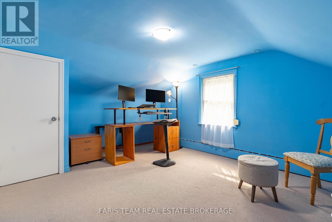
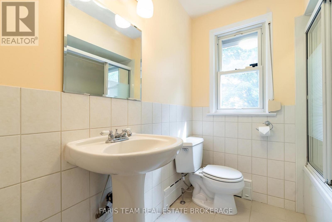
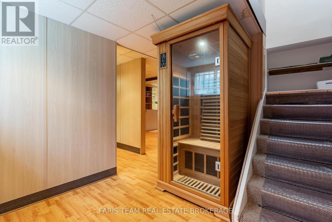
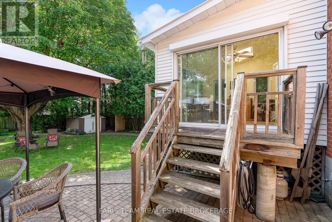
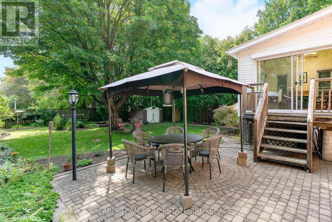
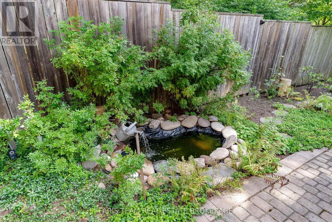
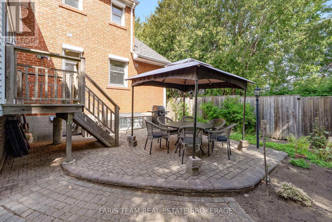
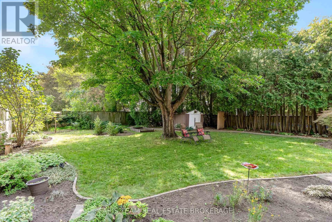
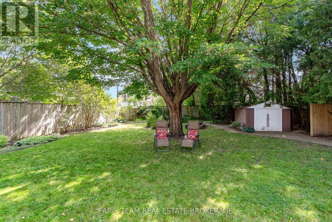
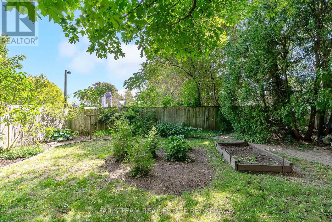
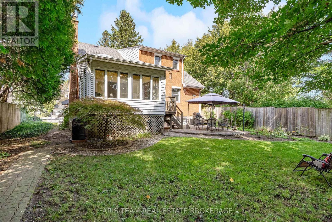
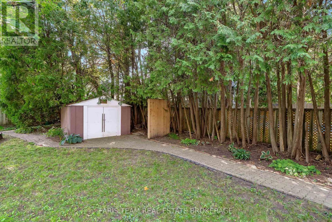
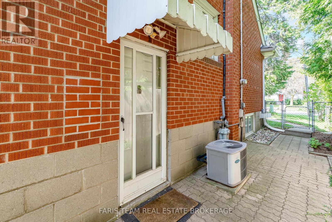
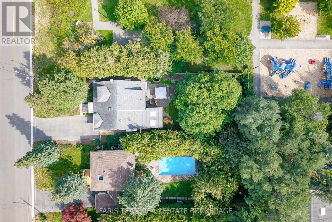
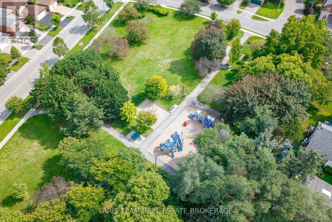
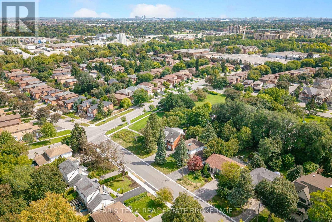
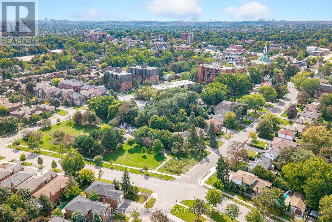
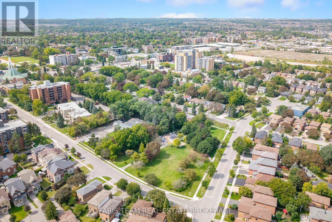
Top 5 Reasons You Will Love This Home: 1) Exceptional 150' deep lot backing directly onto a park, offering an abundance of outdoor space, added privacy and a beautiful natural backdrop right beyond the backyard 2) Immaculately maintained four bedroom detached home featuring classic all-brick construction, excellent pride of ownership, and tasteful updated finishes throughout 3) Bright and inviting sunroom complete with a skylight, creating a sun-filled bonus space perfect for relaxing, entertaining, working from home or enjoying the surrounding views 4) Warm and welcoming interior highlighted by three fireplaces, recessed lights, updated hardwood flooring, and a beautifully renovated kitchen featuring granite countertops 5) Versatile layout with three separate entrances, providing excellent flexibility for a growing family, home office or multi-generational living, complemented by renovated bathrooms and thoughtful updates throughout. 1,985 above grade sq.ft. plus a finished basement. *Please note some images have been virtually staged to show the potential of the home. (id:43681)
Open House
现在这个房屋大家可以去Open House参观了!
12:30 pm
结束于:2:00 pm
2:30 pm
结束于:4:00 pm
房源概要
| MLS® Number | N13777280 |
| 房源类型 | 民宅 |
| 社区名字 | Crosby |
| 总车位 | 5 |
| 结构 | Deck, Patio(s) |
详 情
| 浴室 | 3 |
| 地上卧房 | 4 |
| 总卧房 | 4 |
| Age | 51 To 99 Years |
| 公寓设施 | Fireplace(s) |
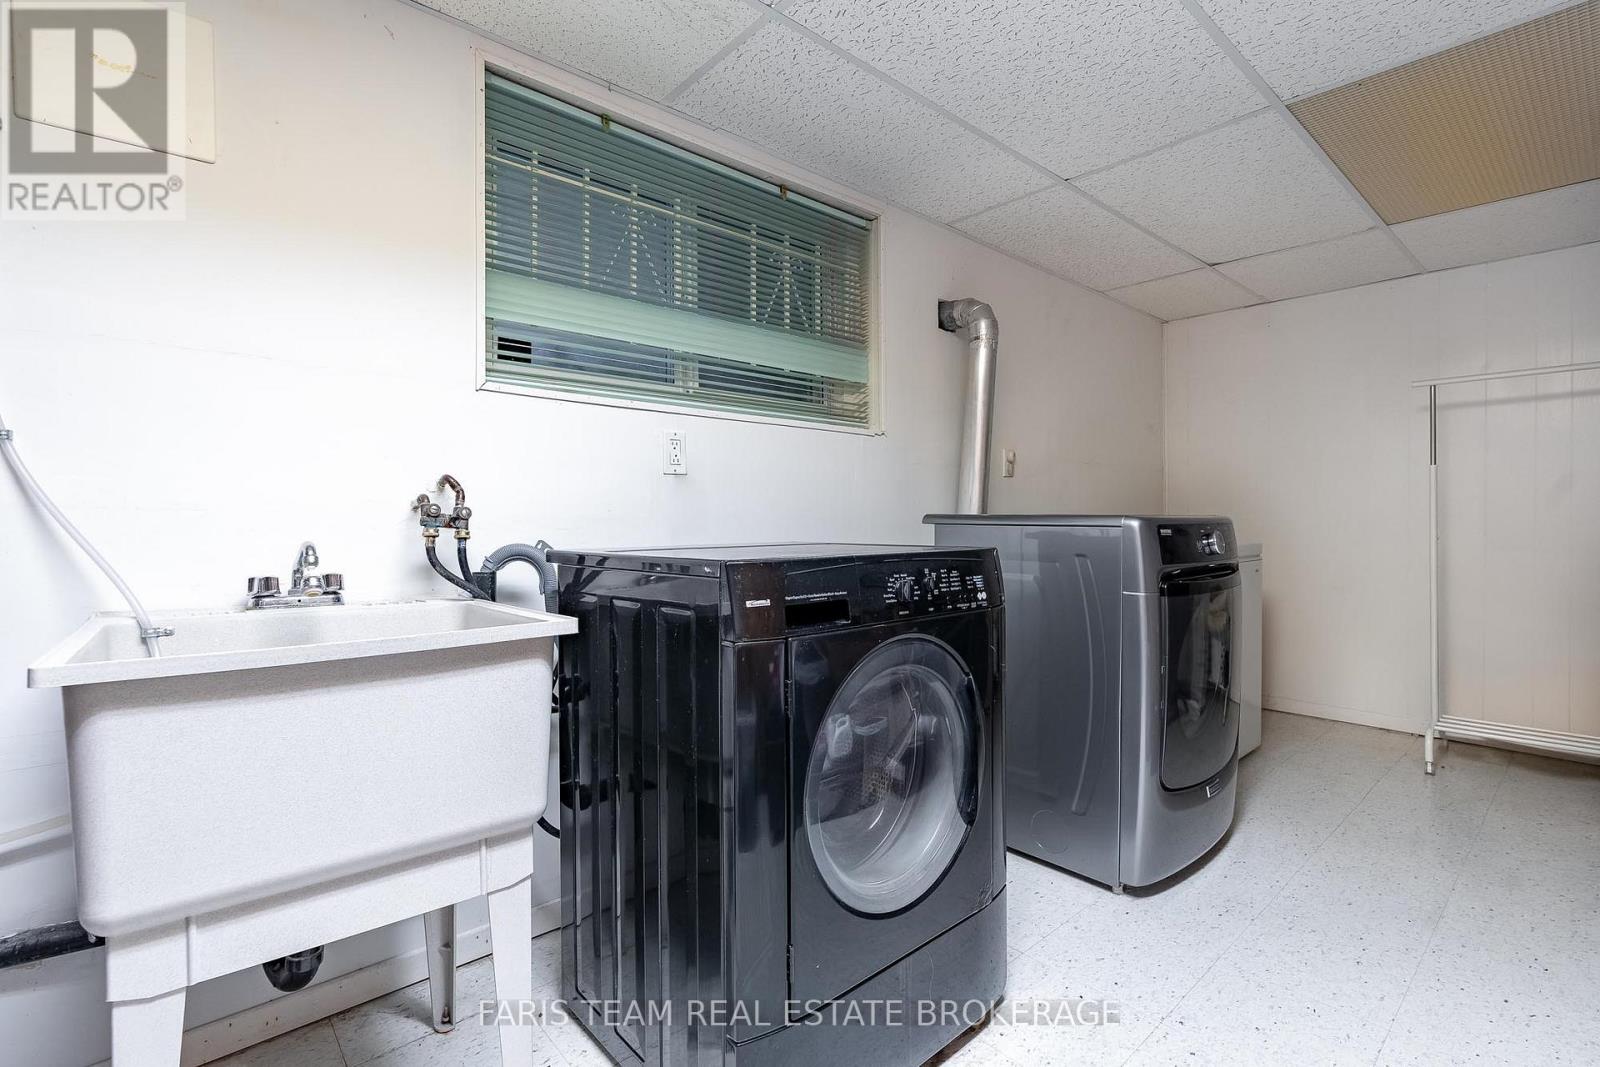
| 家电类 | 洗碗机, 烘干机, Hood 电扇, 炉子, Water Heater, 洗衣机, 冰箱 |
| 地下室进展 | 已装修 |
| 地下室功能 | Separate Entrance |
| 地下室类型 | N/a (finished), Full, N/a |
| 施工种类 | 独立屋 |
| 空调 | 中央空调 |
| 外墙 | 砖 |
| 壁炉 | 有 |
| Fireplace Total | 3 |
| Flooring Type | Ceramic, Hardwood |
| 地基类型 | 水泥 |
| 客人卫生间(不包含洗浴) | 1 |
| 供暖方式 | 天然气 |
| 储存空间 | 2 |
| 内部尺寸 | 2000 - 2500 Sqft |
| 类型 | 独立屋 |
| 设备间 | 市政供水 |
车 位
| 附加车库 | |
| Garage |
土地
| 英亩数 | 无 |
| 污水道 | Sanitary Sewer |
| 土地深度 | 152 Ft |
| 土地宽度 | 55 Ft |
| 不规则大小 | 55 X 152 Ft |
| 规划描述 | R2 |
房 间
| 楼 层 | 类 型 | 长 度 | 宽 度 | 面 积 |
|---|---|---|---|---|
| 地下室 | 洗衣房 | 5.19 m | 3.03 m | 5.19 m x 3.03 m |
| 地下室 | 娱乐,游戏房 | 7.57 m | 5.97 m | 7.57 m x 5.97 m |
| 一楼 | 厨房 | 4.17 m | 3.68 m | 4.17 m x 3.68 m |
| 一楼 | 餐厅 | 3.68 m | 2.38 m | 3.68 m x 2.38 m |
| 一楼 | 客厅 | 5.09 m | 3.96 m | 5.09 m x 3.96 m |
| 一楼 | 家庭房 | 4.65 m | 3.01 m | 4.65 m x 3.01 m |
| 一楼 | Sunroom | 4.01 m | 3.48 m | 4.01 m x 3.48 m |
| 一楼 | 卧室 | 3.64 m | 3.28 m | 3.64 m x 3.28 m |
| 一楼 | 卧室 | 3.64 m | 3.28 m | 3.64 m x 3.28 m |
| Upper Level | 主卧 | 7.16 m | 5.22 m | 7.16 m x 5.22 m |
| Upper Level | 卧室 | 4.25 m | 3.64 m | 4.25 m x 3.64 m |
https://www.realtor.ca/real-estate/30271493/90-bedford-park-avenue-richmond-hill-crosby-crosby

The trademarks REALTOR®, REALTORS®, and the REALTOR® logo are controlled by The Canadian Real Estate Association (CREA) and identify real estate professionals who are members of CREA. The trademarks MLS®, Multiple Listing Service® and the associated logos are owned by The Canadian Real Estate Association (CREA) and identify the quality of services provided by real estate professionals who are members of CREA. The trademark DDF® is owned by The Canadian Real Estate Association (CREA) and identifies CREA's Data Distribution Facility (DDF®)
Toronto Real Estate Board
Faris Team Real Estate Brokerage
September 17 2026 07:58:40
