
160 Oak Park Drive Waterloo, Ontario N2K 0B3


$3,250 Monthly
Insurance
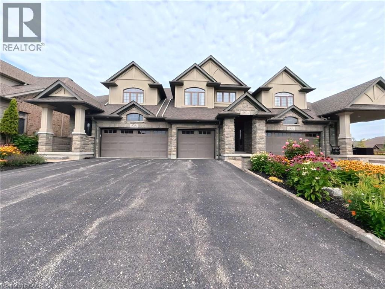
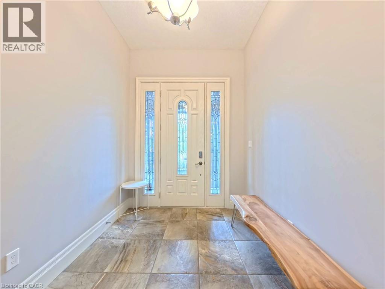
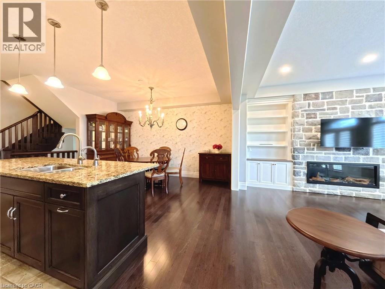
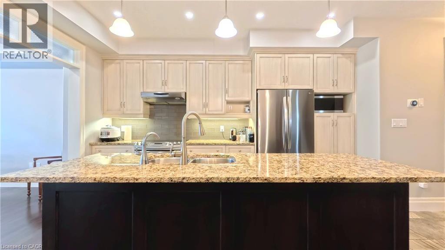
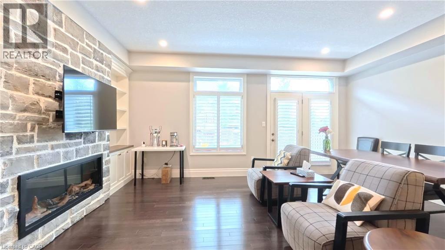
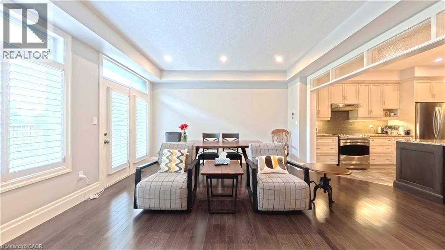
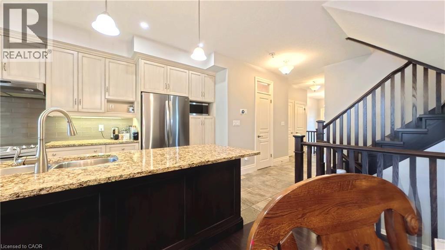
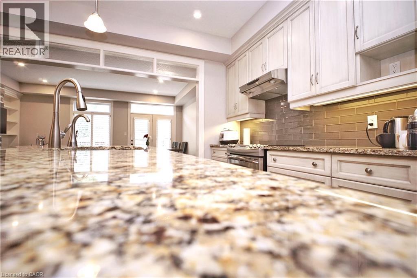
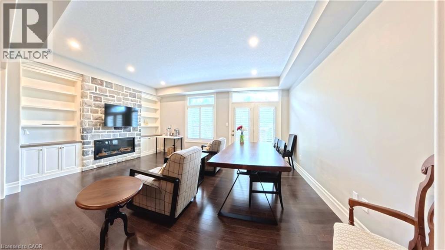
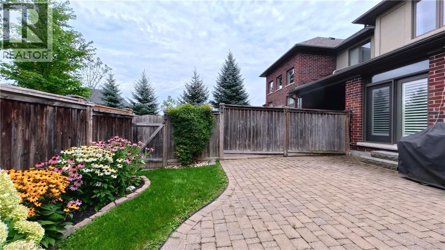
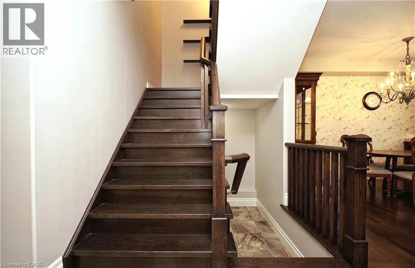
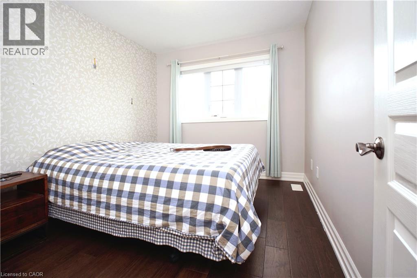
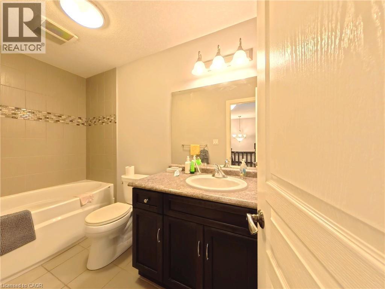
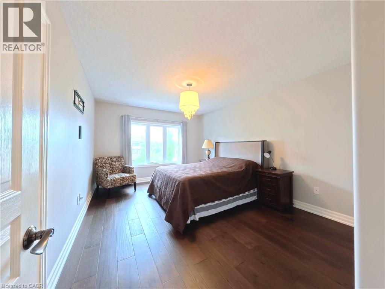
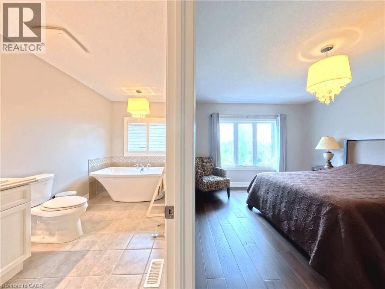
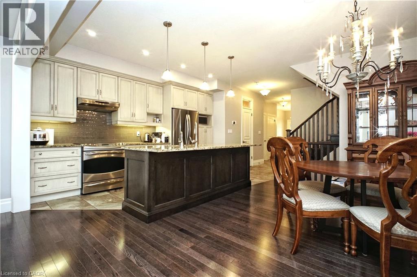
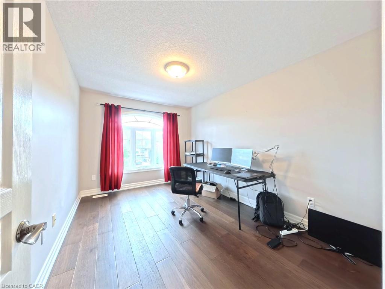
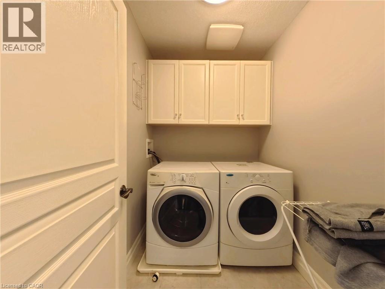
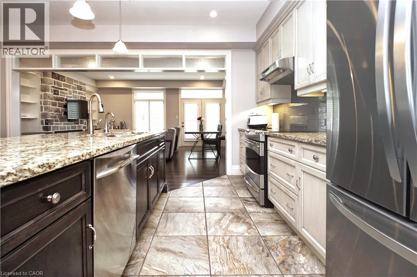
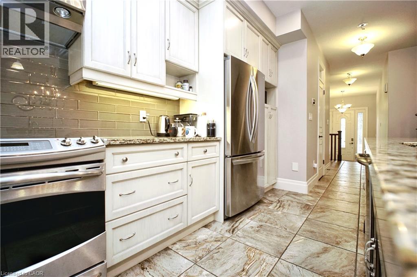
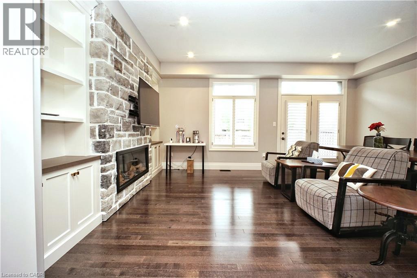
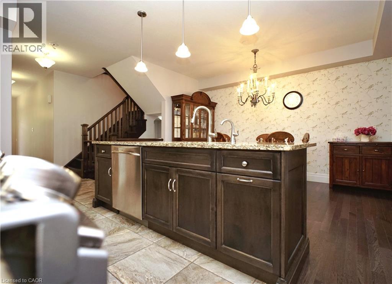
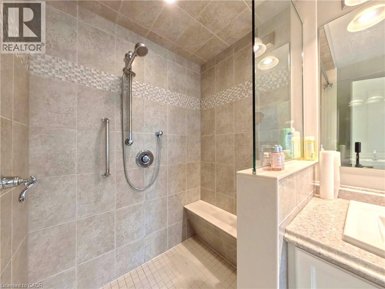
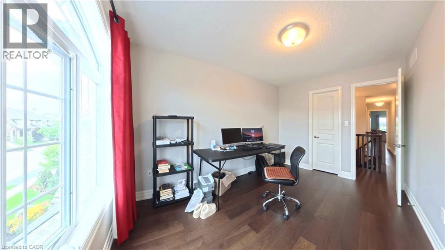
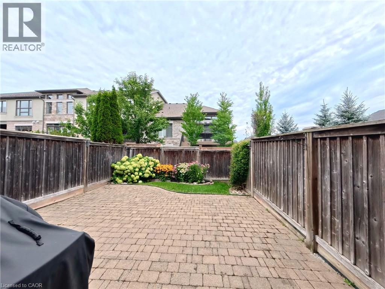
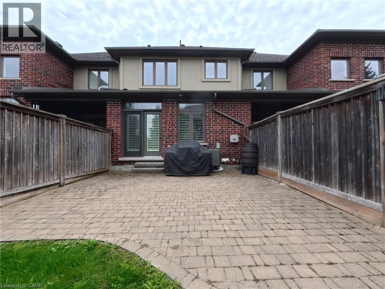
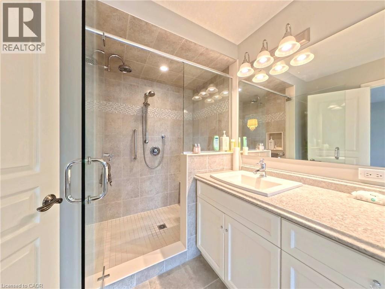
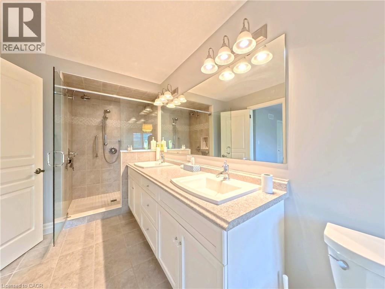
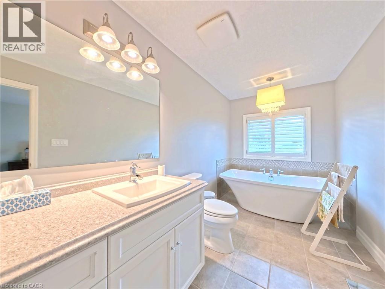
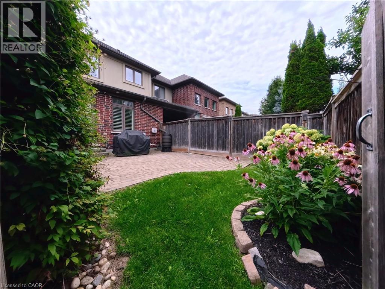
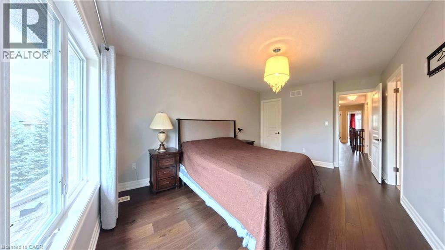
Executive freehold living in Waterloo's coveted Carriage Crossing. This brick, stone, and stucco townhome offers refined finishes throughout. An upgraded front patio creates a welcoming entry leading into an open concept main floor featuring sleek porcelain tile, upgraded soft close kitchen cabinetry, and a spacious center island with breakfast bar. The bright living room features a stone surround electric fireplace and walks out to a private, fully fenced backyard complete with an interlocking patio and natural gas BBQ connection. Upstairs, the primary suite serves as a retreat with a walk in closet and a spa style ensuite featuring a free standing tub and walk in shower. Two additional bedrooms, a secondary bath, and a dedicated laundry room complete the upper floor. The basement is fully insulated and drywalled, offering easy customization with the heavy work already complete. Prime location steps to RIM Park, Grey Silo Golf Course, and scenic Grand River trails. (id:43681)
房源概要
| MLS® Number | 40862868 |
| 房源类型 | 民宅 |
| 附近的便利设施 | 近高尔夫球场, 公园, 游乐场 |
| 社区特征 | 社区活动中心 |
| 设备类型 | 热水器 |
| 特征 | 铺设车道, 自动车库门 |
| 总车位 | 2 |
| 租赁设备类型 | 热水器 |
| 结构 | Porch |
详 情
| 浴室 | 3 |
| 地上卧房 | 3 |
| 总卧房 | 3 |
| 家电类 | Central Vacuum, 洗碗机, 烘干机, 冰箱, 炉子, Water Softener, 洗衣机, 窗帘, Garage Door Opener |
| 地下室进展 | 已完成 |
| 地下室类型 | Full (unfinished) |
| 施工日期 | 2012 |
| 施工种类 | 附加的 |
| 空调 | 中央空调 |
| 外墙 | 砖, 石, 灰泥 |
| Fire Protection | Smoke Detectors |
| 壁炉燃料 | 电 |
| 壁炉 | 有 |
| Fireplace Total | 1 |
| 壁炉类型 | 其他-见备注 |
| 地基类型 | 混凝土浇筑 |
| 客人卫生间(不包含洗浴) | 1 |
| 供暖方式 | 天然气 |
| 供暖类型 | 压力热风 |
| 储存空间 | 2 |
| 内部尺寸 | 1996 Sqft |
| 类型 | 联排别墅 |
| 设备间 | 市政供水 |
车 位
| 附加车库 |
土地
| 英亩数 | 无 |
| 围栏类型 | Fence |
| 土地便利设施 | 近高尔夫球场, 公园, 游乐场 |
| 污水道 | 城市污水处理系统 |
| 土地深度 | 113 Ft |
| 土地宽度 | 20 Ft |
| 规划描述 | Mr-4 |
房 间
| 楼 层 | 类 型 | 长 度 | 宽 度 | 面 积 |
|---|---|---|---|---|
| 二楼 | 洗衣房 | 6'8'' x 5'4'' | ||
| 二楼 | 四件套浴室 | 4'10'' x 10'8'' | ||
| 二楼 | 5pc Ensuite Bath | 6'9'' x 19'5'' | ||
| 二楼 | 卧室 | 8'9'' x 12'6'' | ||
| 二楼 | 卧室 | 9'5'' x 13'1'' | ||
| 二楼 | 主卧 | 11'7'' x 15'8'' | ||
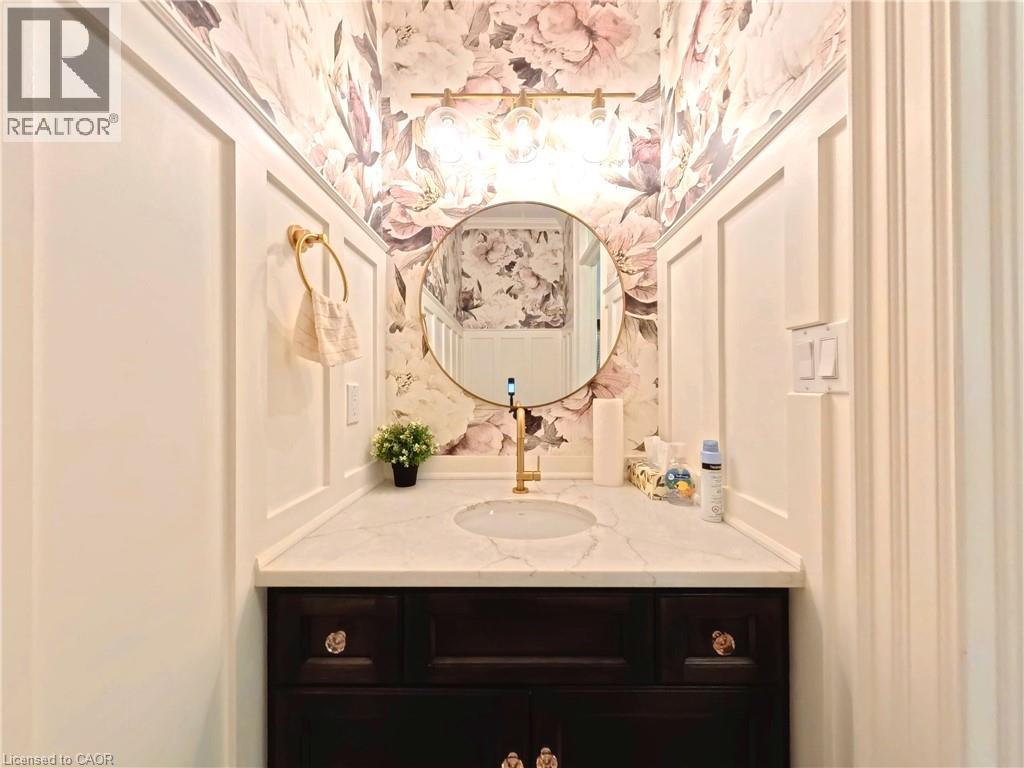
| 一楼 | 两件套卫生间 | Measurements not available | ||
| 一楼 | 门厅 | 7'4'' x 10'7'' | ||
| 一楼 | 厨房 | 9'0'' x 14'6'' | ||
| 一楼 | 餐厅 | 15'7'' x 14'6'' | ||
| 一楼 | 客厅 | 18'6'' x 14'5'' |
https://www.realtor.ca/real-estate/30271526/160-oak-park-drive-waterloo

The trademarks REALTOR®, REALTORS®, and the REALTOR® logo are controlled by The Canadian Real Estate Association (CREA) and identify real estate professionals who are members of CREA. The trademarks MLS®, Multiple Listing Service® and the associated logos are owned by The Canadian Real Estate Association (CREA) and identify the quality of services provided by real estate professionals who are members of CREA. The trademark DDF® is owned by The Canadian Real Estate Association (CREA) and identifies CREA's Data Distribution Facility (DDF®)
REALTORS® Association of Hamilton-Burlington
Homelife Miracle Realty Ltd
September 13 2026 12:08:44
