6 卧室
8 浴室
3500 - 5000 sqft
壁炉
Inground Pool
中央空调
风热取暖
Landscaped
$6,399,998
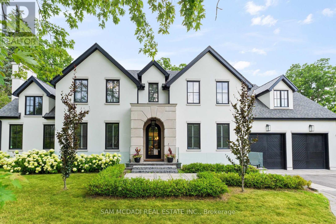
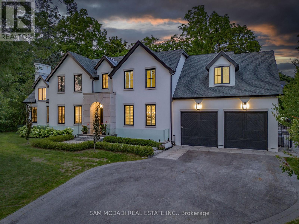
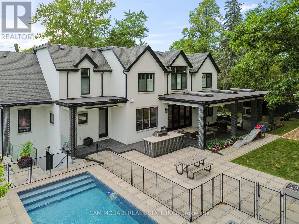
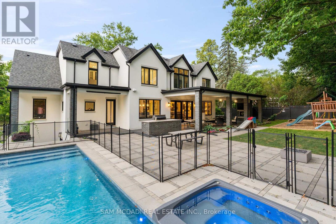
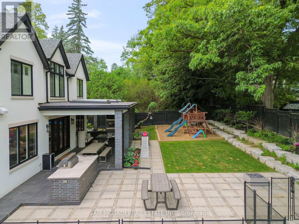
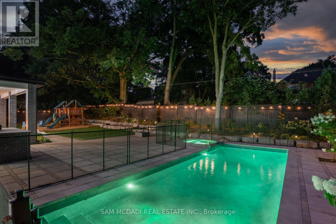
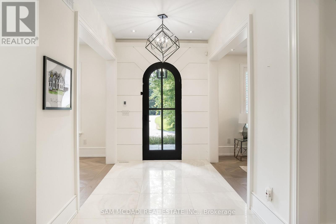
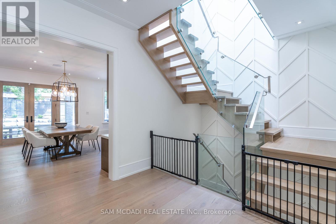
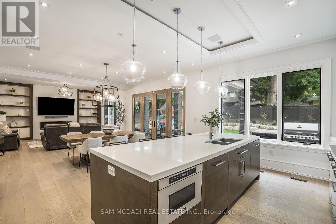
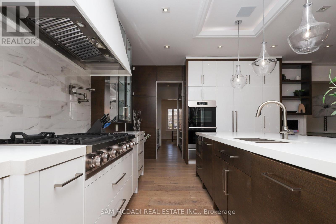
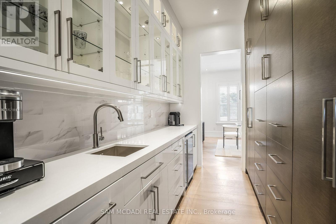
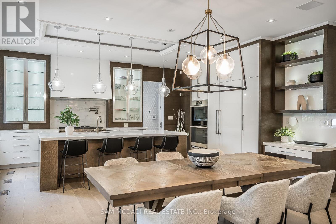
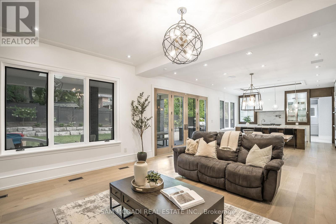
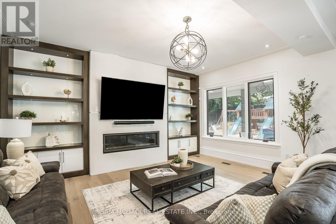
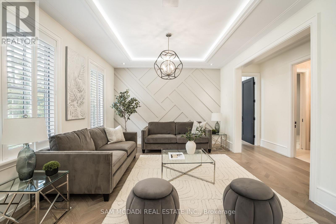
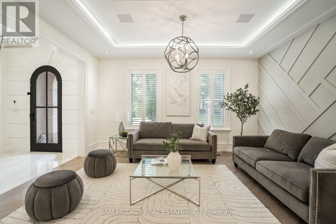
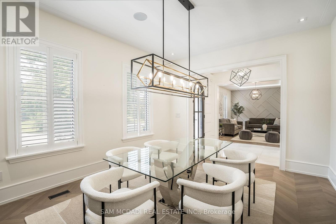
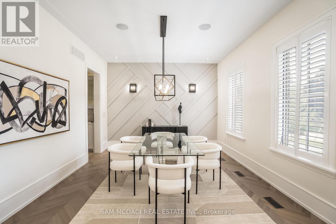
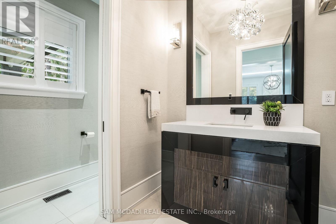
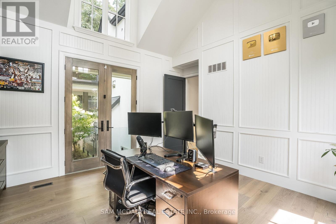
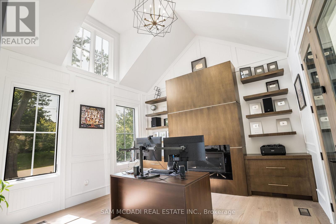
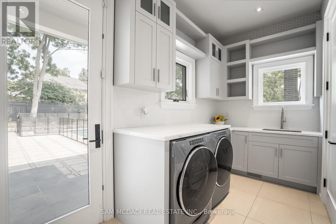
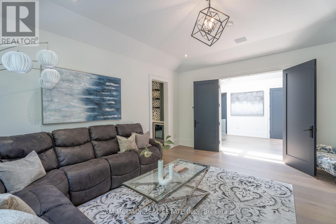
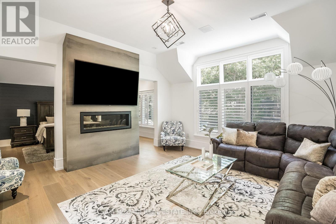
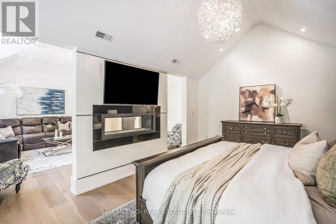
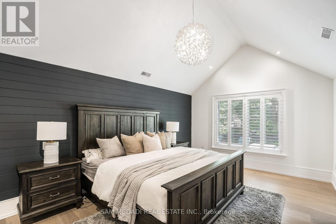
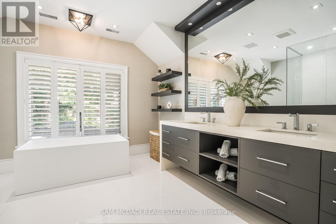
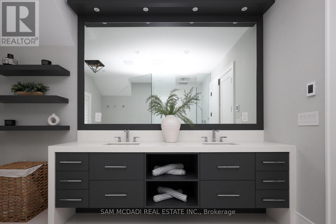
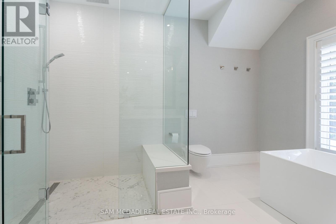
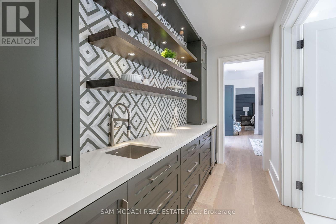
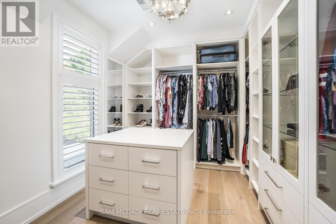
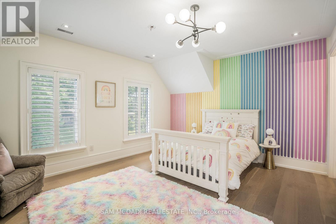
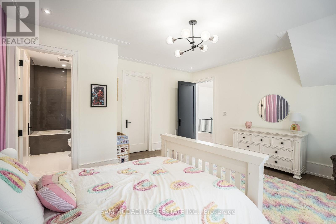
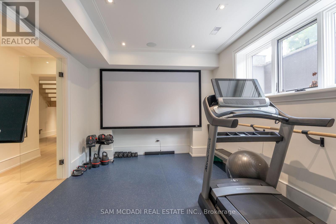
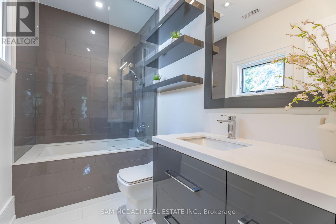
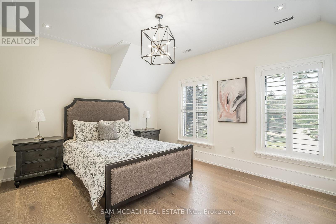
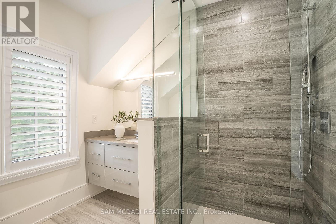
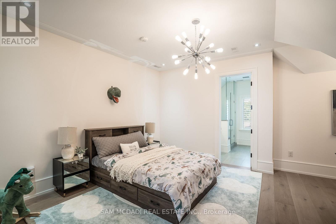
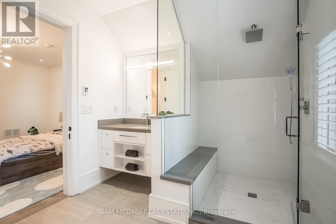
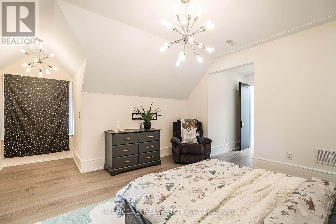
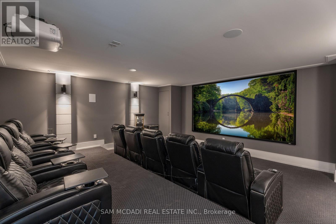
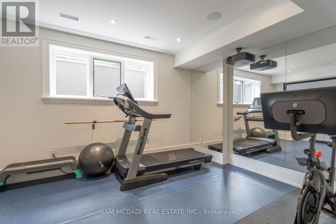
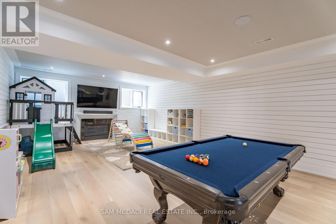
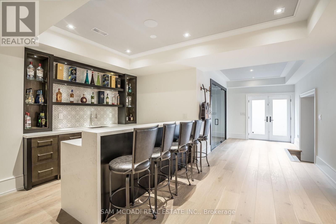
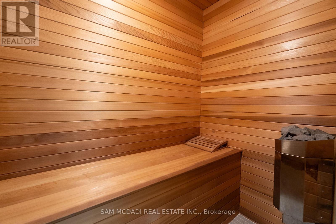
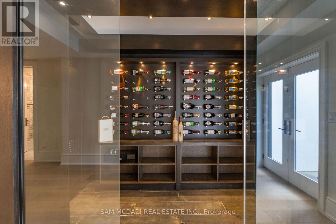
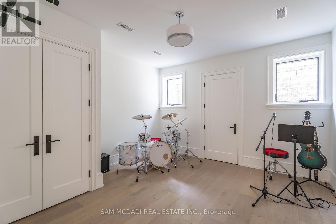
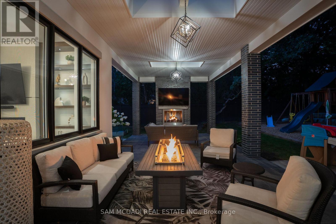
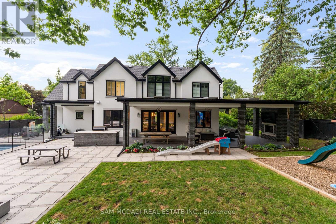
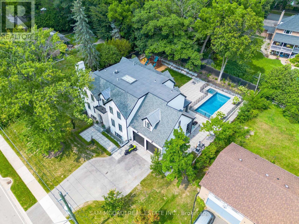
Welcome to an approx. 7,500 sq ft of exceptional living in Southeast Oakville! Set on a professionally landscaped almost half-acre lot in the prestigious Eastlake, this custom Hightower-built estate offers thoughtfully designed, luxurious space. The crown jewel of the home is a newly upgraded, million-dollar backyard oasis. Including a 600 sq ft covered patio with a built-in kitchen with a Napoleon BBQ, a gas fireplace, a saltwater pool with spillover spa, a dedicated play area, and lush perennial gardens. Retreat to an 800 sq ft primary retreat, delivering privacy and true wow factor with vaulted ceilings, two-sided fireplace, wet bar, sitting area, boutique walk-in closet, and a spa-like ensuite featuring heated floors, a soaker tub, and a glass shower. The main floor is designed for both grand entertaining and everyday comfort with natural light pouring through oversized windows. Interior features include 10-foot ceilings, chevron-patterned wide plank hardwood, LED pot lights, built-in speakers, and designer chandeliers. The chef's kitchen is finished in dual-tone lacquered cabinetry with Caesarstone counters, premium Dacor appliances, a bright breakfast area, and a butlers server that connects to the sophisticated dining room. A sleek linear fireplace anchors the family room. The home office stands out with 15-foot cathedral ceilings, a fireplace, custom built-ins, and a walkout to the gardens. Above, you'll find three generously sized bedrooms, each with radiant heated ensuite baths and custom closets. Downstairs, the walk-up lower level is built to impress with a full wet bar, wine cellar, large rec room, two guest bedrooms, a gym with cushioned flooring, cedar infrared sauna, and a new two-tiered home theatre. Additional features include a Control4 smart home system, a two-car garage with car lift potential, and a location just minutes from top-rated public and private schools, lakefront parks, downtown Oakville, and QEW access for a seamless Toronto commute. (id:43681)
房源概要
|
MLS® Number
|
W13777260 |
|
房源类型
|
民宅 |
|
社区名字
|
1011 - MO Morrison |
|
附近的便利设施
|
公园, 公共交通, 学校 |
|
社区特征
|
社区活动中心 |
|
设备类型
|
热水器 |
|
特征
|
树木繁茂的地区, Lighting, 无地毯, Guest Suite, Sump Pump |
|
总车位
|
6 |
|
泳池类型
|
Inground Pool |
|
租赁设备类型
|
热水器 |
|
结构
|
Patio(s) |
详 情
|
浴室
|
8 |
|
地上卧房
|
4 |
|
地下卧室
|
2 |
|
总卧房
|
6 |
|
Age
|
0 To 5 Years |
|
公寓设施
|
Fireplace(s) |
|
家电类
|
Hot Tub, Barbeque, 烤箱 - Built-in, 洗碗机, Freezer, 微波炉, 烤箱, Hood 电扇, Range, Whirlpool, Wine Fridge, 冰箱 |
|
地下室进展
|
已装修 |
|
地下室功能
|
Walk Out |
|
地下室类型
|
全完工 |
|
施工种类
|
独立屋 |
|
Construction Style Other
|
Seasonal |
|
空调
|
中央空调 |
|
外墙
|
石, 灰泥 |
|
Fire Protection
|
Alarm System |
|
壁炉
|
有 |
|
Fireplace Total
|
5 |
|
Flooring Type
|
Hardwood |
|
地基类型
|
混凝土浇筑 |
|
客人卫生间(不包含洗浴)
|
3 |
|
供暖方式
|
天然气 |
|
供暖类型
|
压力热风 |
|
储存空间
|
2 |
|
内部尺寸
|
3500 - 5000 Sqft |
|
类型
|
独立屋 |
|
设备间
|
市政供水 |
车 位
土地
|
英亩数
|
无 |
|
围栏类型
|
Fenced Yard |
|
土地便利设施
|
公园, 公共交通, 学校 |
|
Landscape Features
|
Landscaped |
|
污水道
|
Sanitary Sewer |
|
土地深度
|
136 Ft |
|
土地宽度
|
111 Ft |
|
不规则大小
|
111 X 136 Ft |
|
规划描述
|
Rl 1-0 |
房 间
| 楼 层 |
类 型 |
长 度 |
宽 度 |
面 积 |
|
二楼 |
第二卧房 |
5.02 m |
4.85 m |
5.02 m x 4.85 m |
|
二楼 |
主卧 |
5.46 m |
8.59 m |
5.46 m x 8.59 m |
|
二楼 |
第三卧房 |
5.8 m |
6.85 m |
5.8 m x 6.85 m |
|
二楼 |
Bedroom 4 |
3.65 m |
4.93 m |
3.65 m x 4.93 m |
|
地下室 |
Media |
5.75 m |
6.6 m |
5.75 m x 6.6 m |
|
地下室 |
娱乐,游戏房 |
5.35 m |
12.15 m |
5.35 m x 12.15 m |
|
地下室 |
Exercise Room |
3.47 m |
4.93 m |
3.47 m x 4.93 m |
|
地下室 |
Bedroom 5 |
4.1 m |
4.14 m |
4.1 m x 4.14 m |
|
地下室 |
卧室 |
3.8 m |
3.96 m |
3.8 m x 3.96 m |
|
一楼 |
餐厅 |
3.94 m |
4.82 m |
3.94 m x 4.82 m |
|
一楼 |
客厅 |
3.93 m |
4.91 m |
3.93 m x 4.91 m |
|
一楼 |
Office |
4.27 m |
4.67 m |
4.27 m x 4.67 m |
|
一楼 |
Eating Area |
5.47 m |
3.91 m |
5.47 m x 3.91 m |
|
一楼 |
家庭房 |
5.47 m |
4.26 m |
5.47 m x 4.26 m |
|
一楼 |
厨房 |
5.47 m |
4.24 m |
5.47 m x 4.24 m |
设备间
https://www.realtor.ca/real-estate/30271422/231-wedgewood-drive-oakville-mo-morrison-1011-mo-morrison