
16 Main Street North Dumfries, Ontario N0B 1E0



$799,000
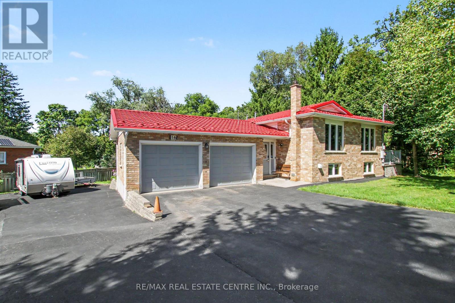
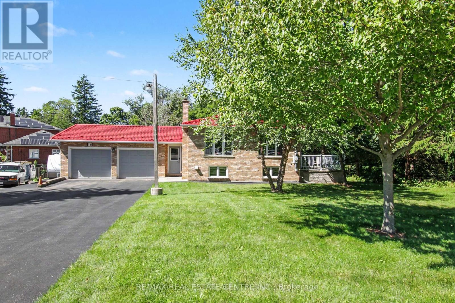
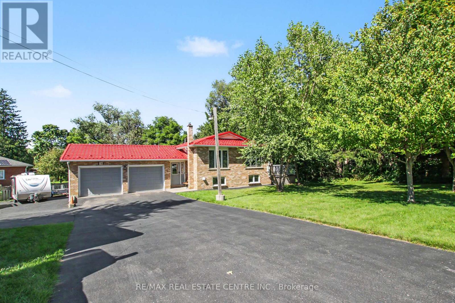
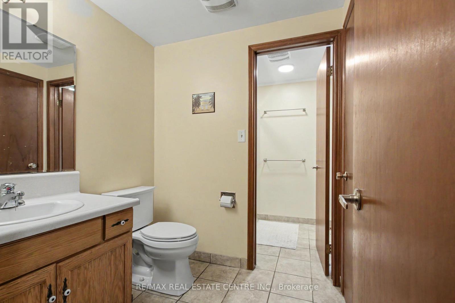
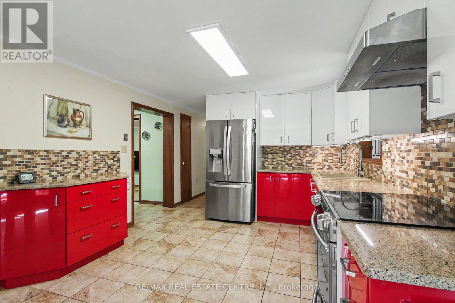
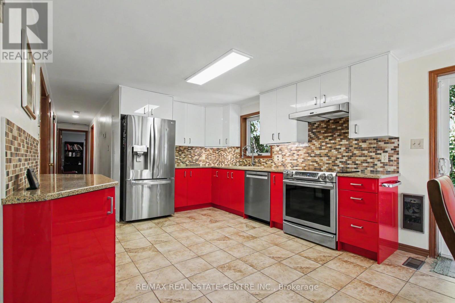
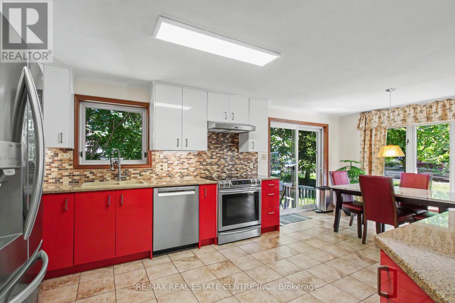
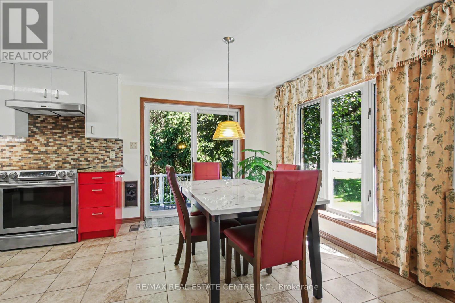
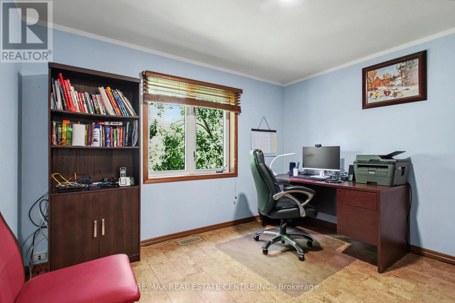
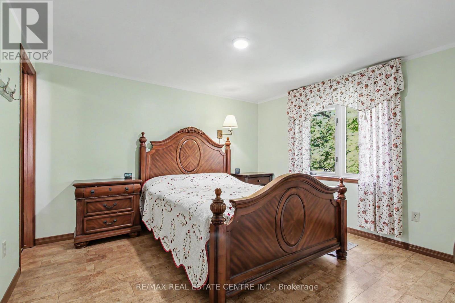
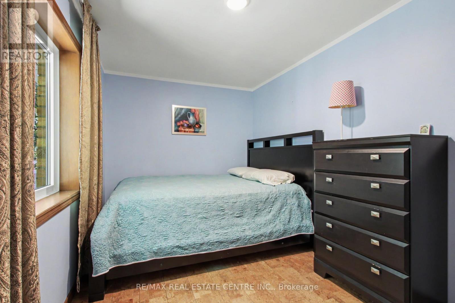
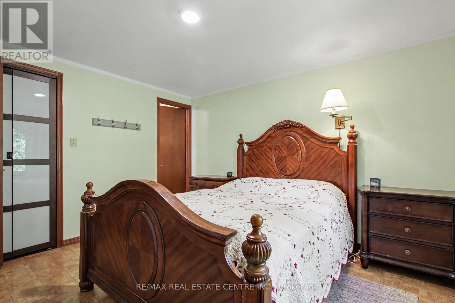
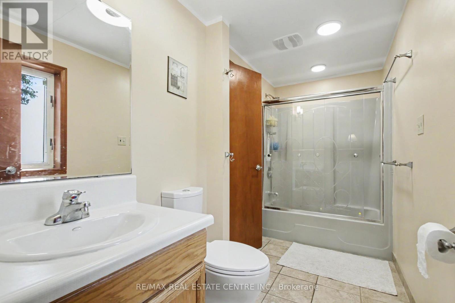
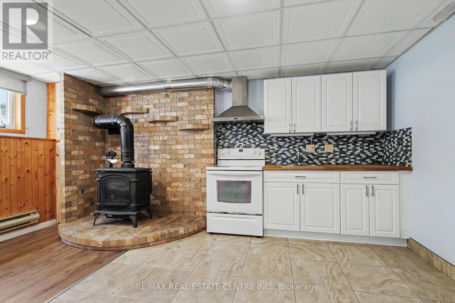
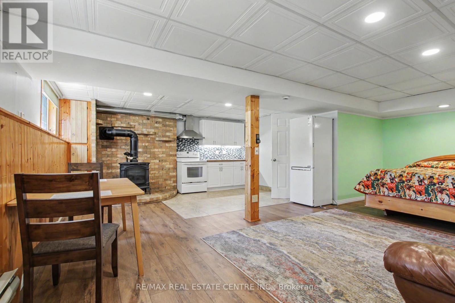
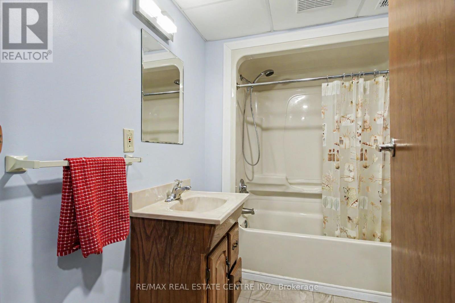
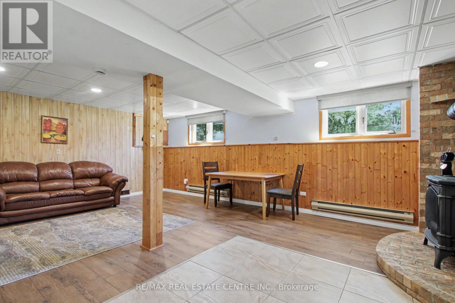
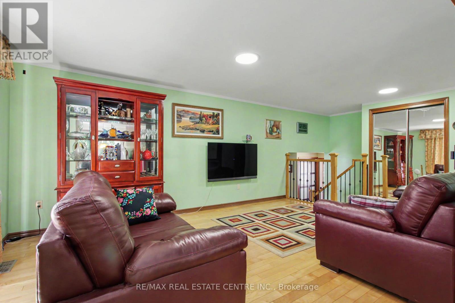
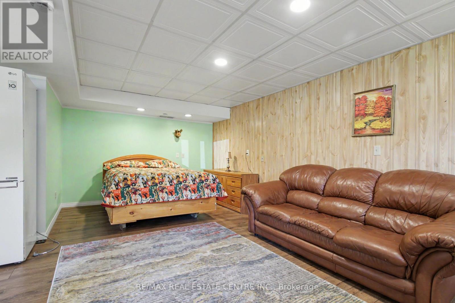
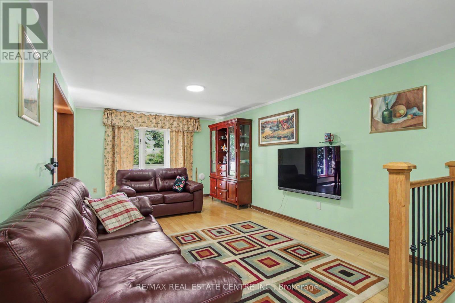
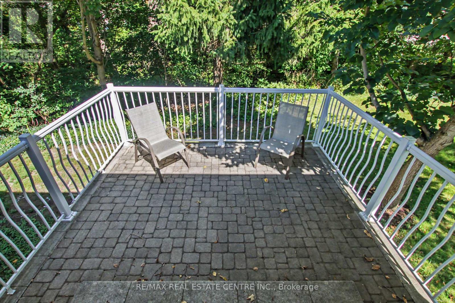
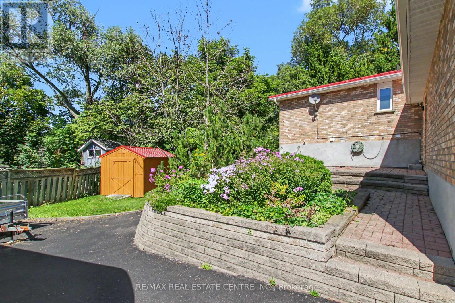
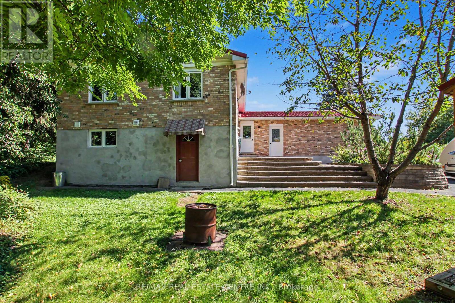
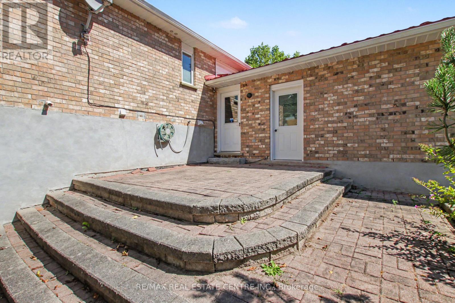
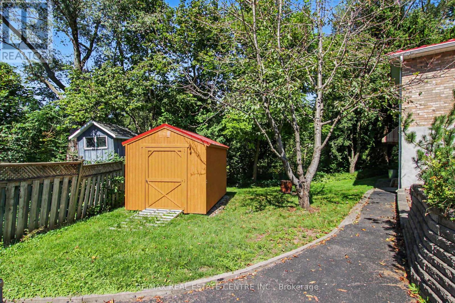
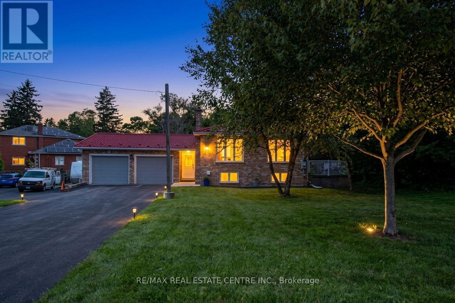
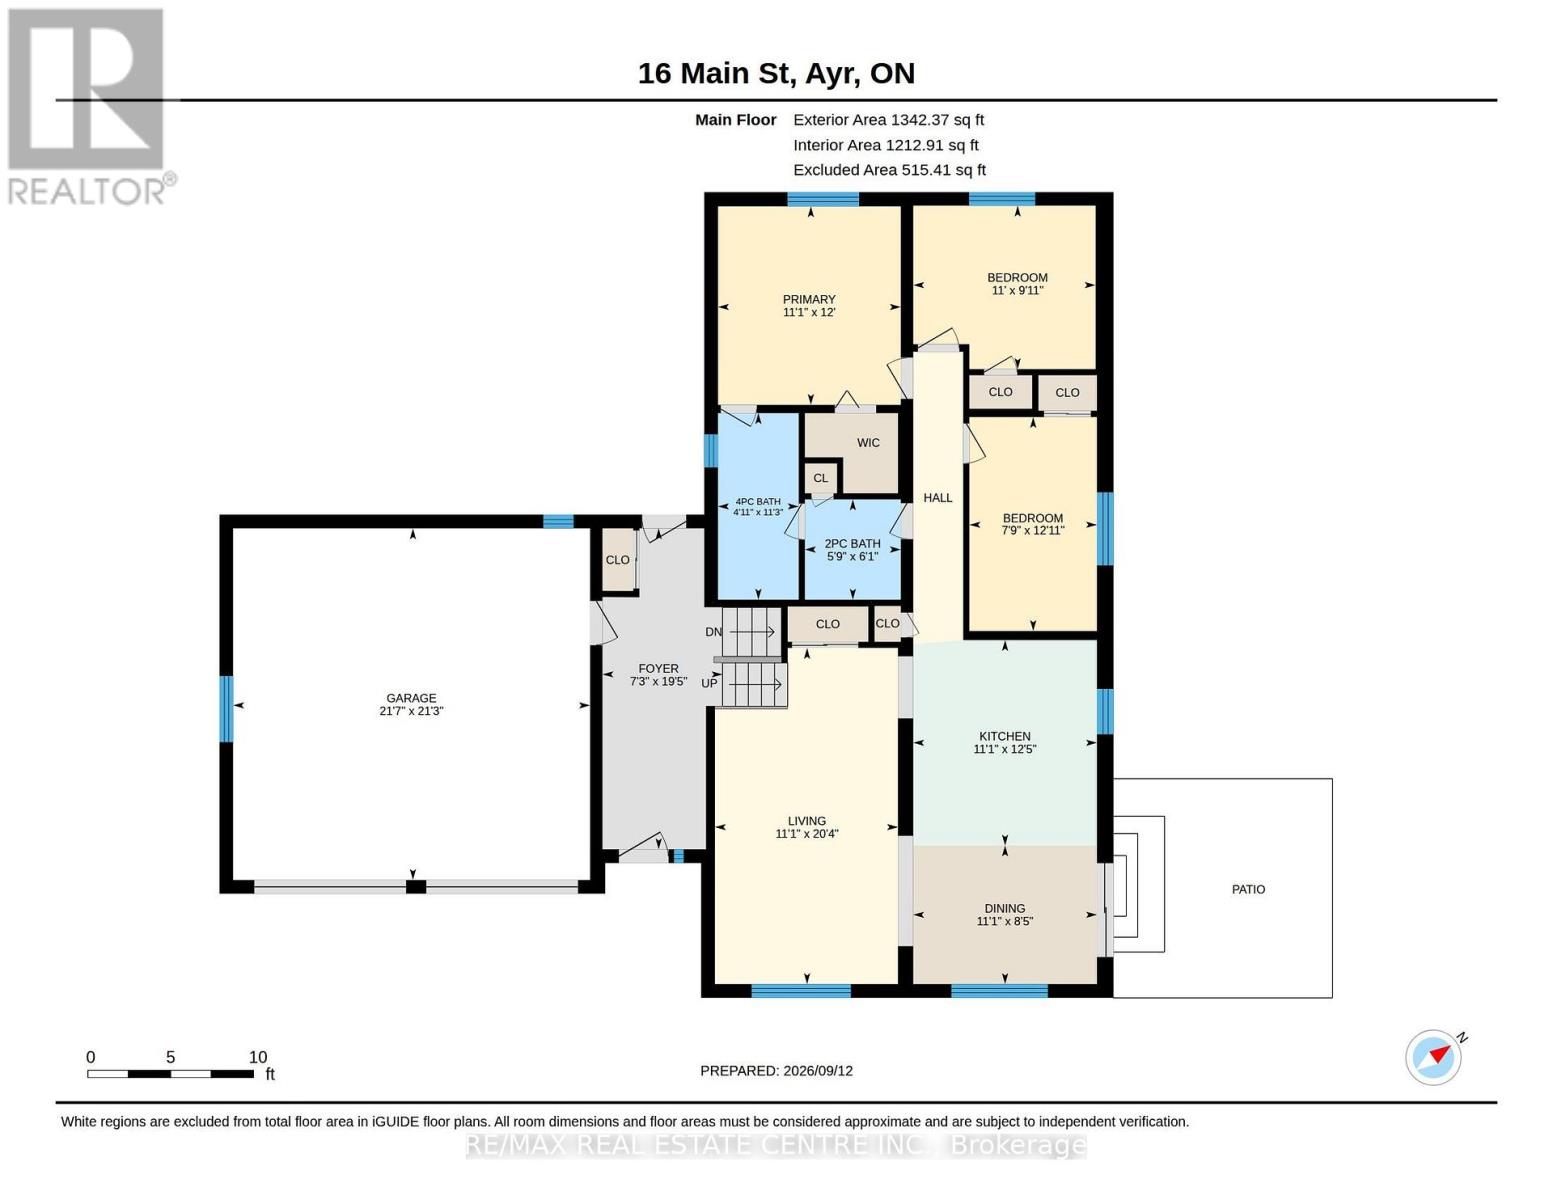
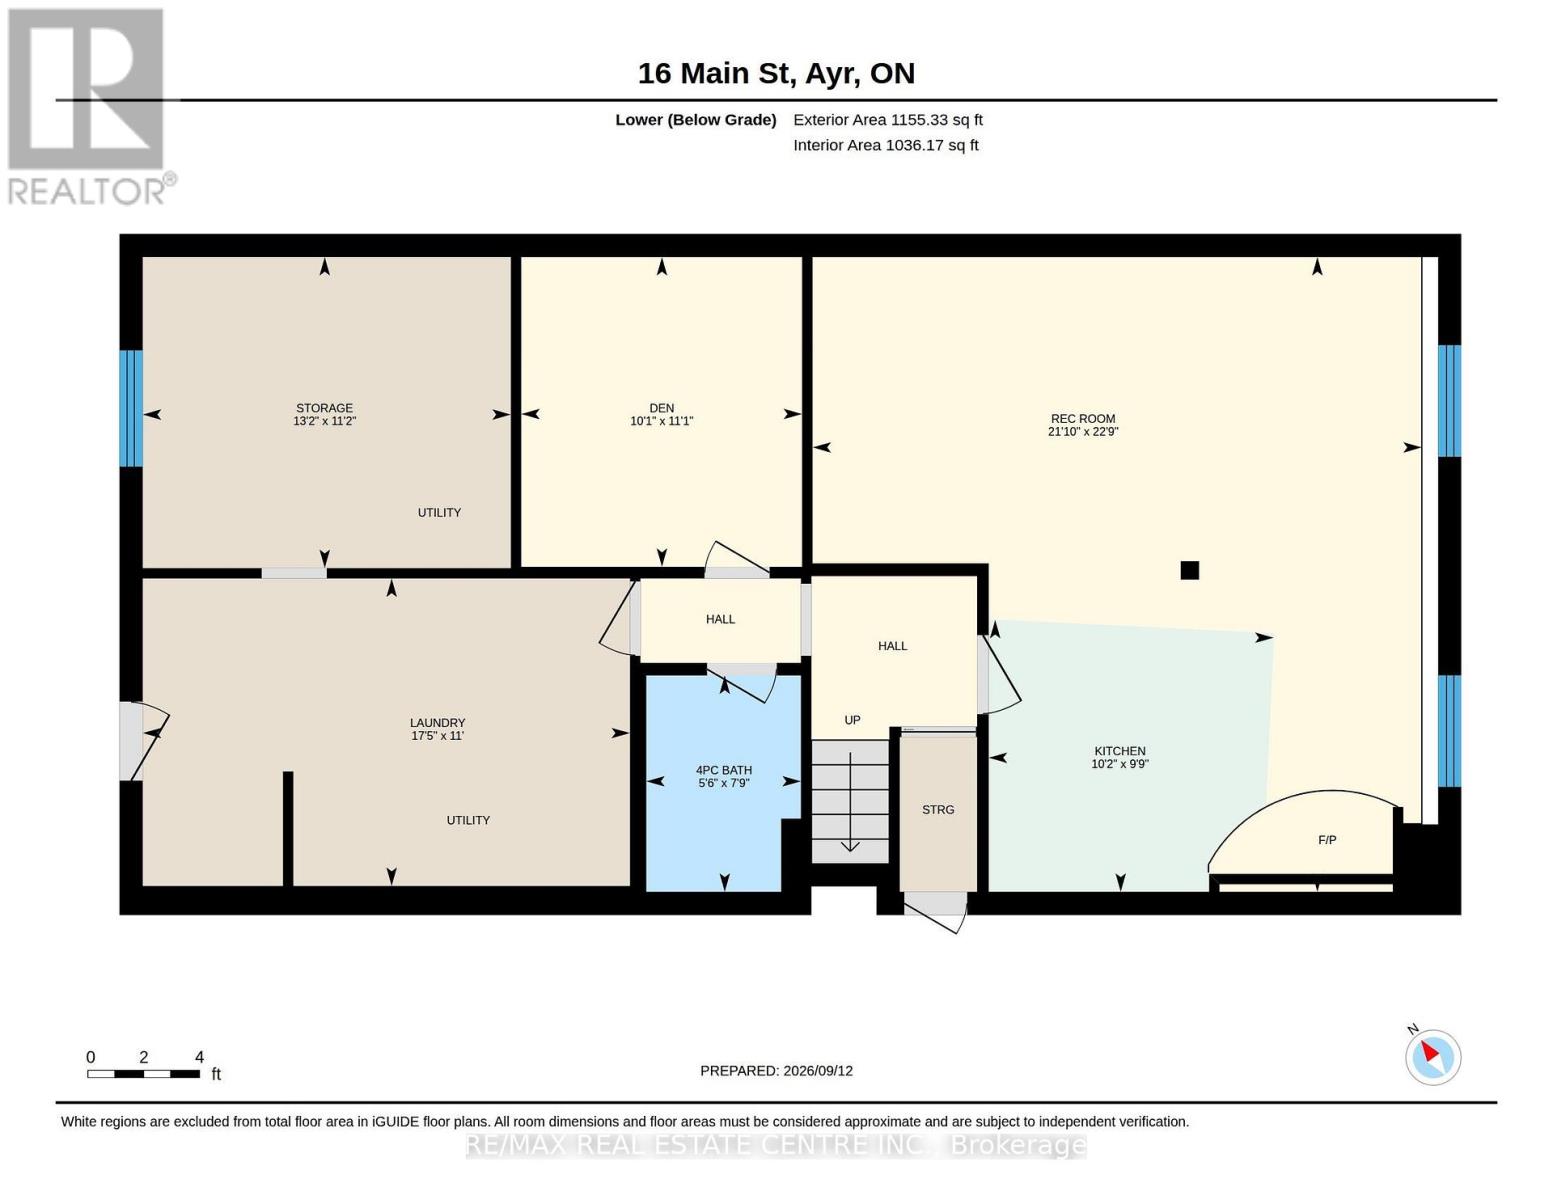
Welcome to your private oasis backing onto Watson Pond and protected conservation land! This exceptional, fully finished raised bungalow sits on a premium 0.220-acre lot, offering the perfect blend of natural beauty and urban convenience. The main level boasts a bright and modern layout featuring 3 spacious bedrooms, 1.5 bathrooms, and a beautifully updated kitchen complete with sleek quartz countertops and stainless steel appliances. The fully finished walk-out basement provides incredible accessory apartment potential, fully equipped with its own second kitchen, full bathroom, den, and large living room. The exterior features a durable steel roof (2016) and a massive driveway with a double-car garage providing total parking for 8 vehicles. Backed by mechanical peace of mind-including a newer furnace (2018), HRV unit, and water softener-this turnkey home is perfect for multi-generational families or savvy investors alike. (id:43681)
房源概要
| MLS® Number | X13777268 |
| 房源类型 | 民宅 |
| 设备类型 | 热水器 |
| 特征 | Irregular Lot Size, 亲戚套间 |
| 总车位 | 10 |
| 租赁设备类型 | 热水器 |
| 结构 | Patio(s) |
详 情
| 浴室 | 2 |
| 地上卧房 | 3 |
| 地下卧室 | 1 |
| 总卧房 | 4 |
| Age | 31 To 50 Years |
| 公寓设施 | Fireplace(s) |
| 家电类 | 烘干机, 炉子, 洗衣机, 冰箱 |
| 建筑风格 | Raised Bungalow |
| 地下室功能 | Separate Entrance, Walk Out |
| 地下室类型 | Full, N/a, N/a |
| 施工种类 | 独立屋 |
| 空调 | 中央空调 |
| 外墙 | 砖 |
| 壁炉 | 有 |
| 地基类型 | 混凝土 |
| 供暖方式 | 天然气 |
| 供暖类型 | 压力热风 |
| 储存空间 | 1 |
| 内部尺寸 | 1100 - 1500 Sqft |
| 类型 | 独立屋 |
| 设备间 | 市政供水 |
车 位
| 附加车库 | |
| Garage |
土地
| 英亩数 | 无 |
| Landscape Features | Landscaped |
| 污水道 | Sanitary Sewer |
| 土地深度 | 146 Ft |
| 土地宽度 | 114 Ft ,9 In |
| 不规则大小 | 114.8 X 146 Ft ; 114x86x70x146 |
| 规划描述 | Z5 |
房 间
| 楼 层 | 类 型 | 长 度 | 宽 度 | 面 积 |
|---|---|---|---|---|
| Lower Level | 衣帽间 | 3.08 m | 3.41 m | 3.08 m x 3.41 m |
| Lower Level | 浴室 | 1.71 m | 2.41 m | 1.71 m x 2.41 m |
| Lower Level | 洗衣房 | 3.35 m | 5.4 m | 3.35 m x 5.4 m |
| Lower Level | 厨房 | 3.11 m | 3.02 m | 3.11 m x 3.02 m |
| Lower Level | Workshop | 3.41 m | 3.41 m | 3.41 m x 3.41 m |
| 一楼 | 第二卧房 | 3.35 m | 2.78 m | 3.35 m x 2.78 m |
| 一楼 | 第三卧房 | 3.69 m | 2.41 m | 3.69 m x 2.41 m |
| 一楼 | 浴室 | 4.05 m | 1.5 m | 4.05 m x 1.5 m |
| 一楼 | 浴室 | 1.75 m | 1.85 m | 1.75 m x 1.85 m |
| 一楼 | 娱乐,游戏房 | 6.43 m | 6.98 m | 6.43 m x 6.98 m |
| 一楼 | 厨房 | 3.38 m | 3.81 m | 3.38 m x 3.81 m |
| 一楼 | 客厅 | 6.22 m | 3.38 m | 6.22 m x 3.38 m |
| 一楼 | 餐厅 | 33.83 m | 2.59 m | 33.83 m x 2.59 m |
| 一楼 | 主卧 | 3.38 m | 3.66 m | 3.38 m x 3.66 m |
https://www.realtor.ca/real-estate/30271472/16-main-street-north-dumfries

The trademarks REALTOR®, REALTORS®, and the REALTOR® logo are controlled by The Canadian Real Estate Association (CREA) and identify real estate professionals who are members of CREA. The trademarks MLS®, Multiple Listing Service® and the associated logos are owned by The Canadian Real Estate Association (CREA) and identify the quality of services provided by real estate professionals who are members of CREA. The trademark DDF® is owned by The Canadian Real Estate Association (CREA) and identifies CREA's Data Distribution Facility (DDF®)
Toronto Real Estate Board
RE/MAX Real Estate Centre Inc.
September 12 2026 11:03:38
