
2 Andes Crescent Vaughan (Vellore Village), Ontario L4H 3H5


$1,620,000
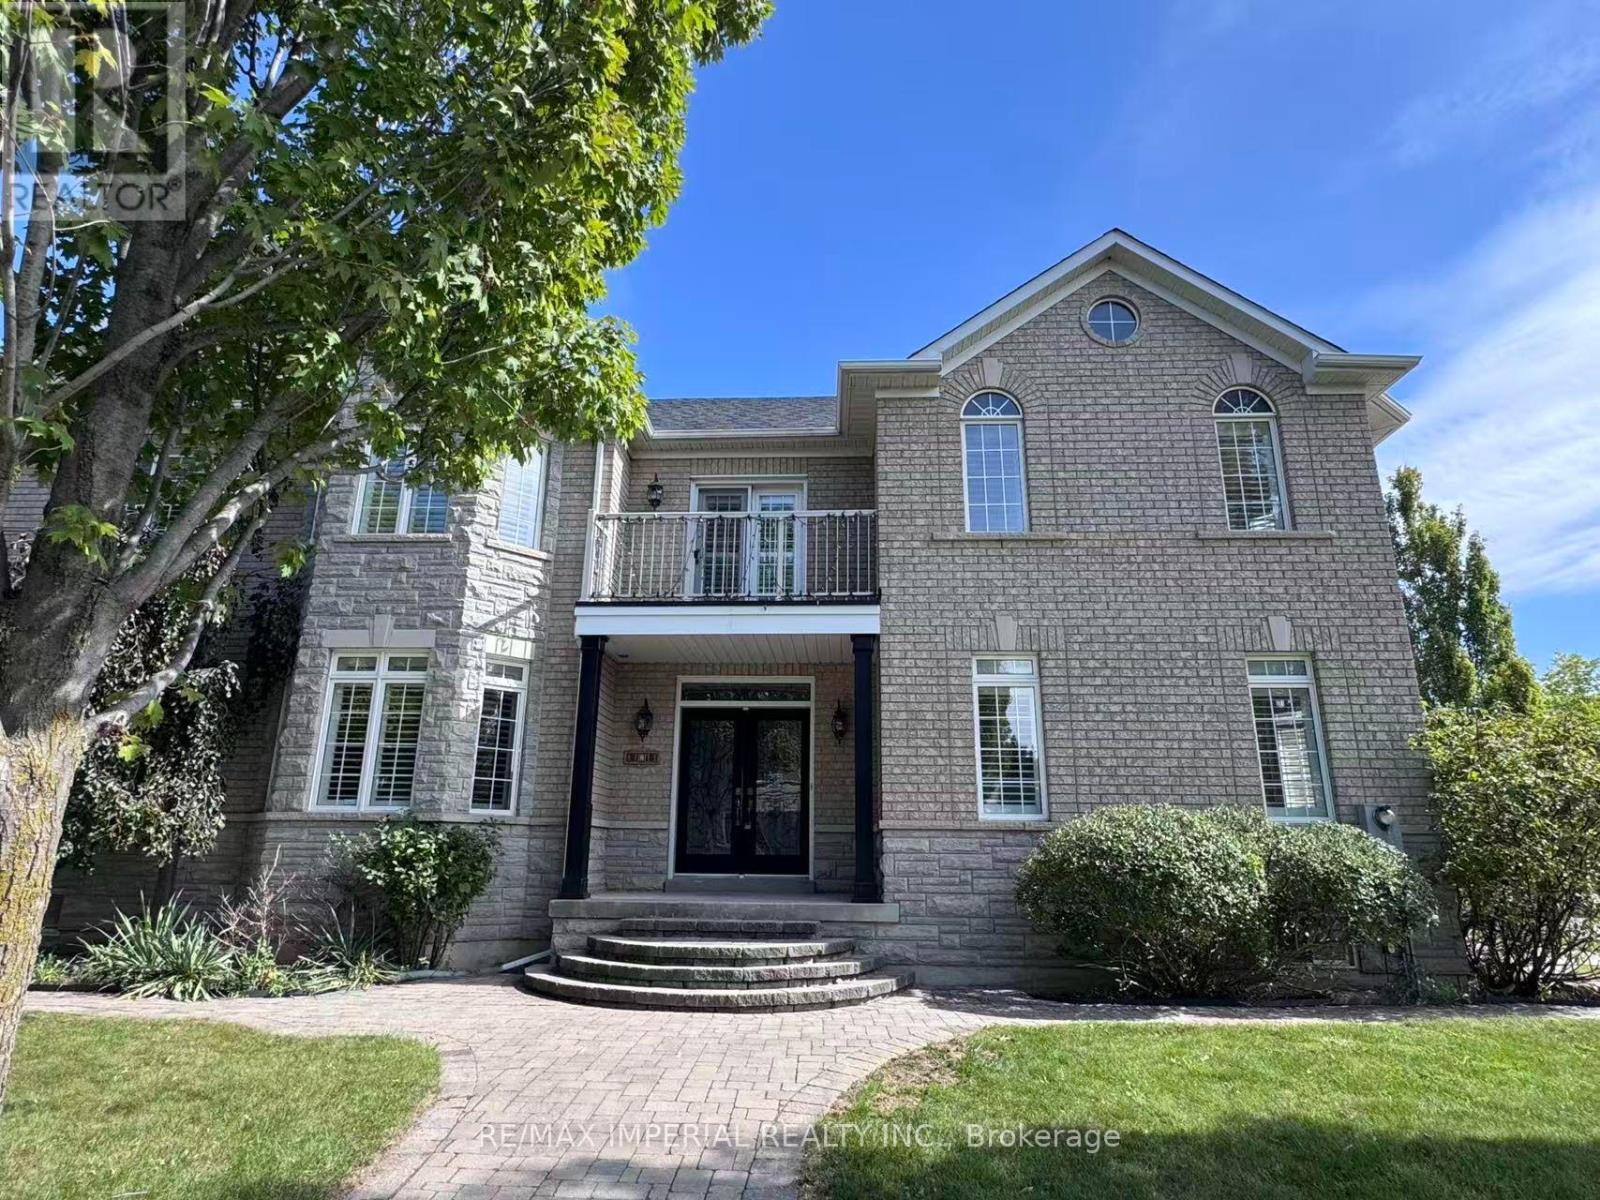
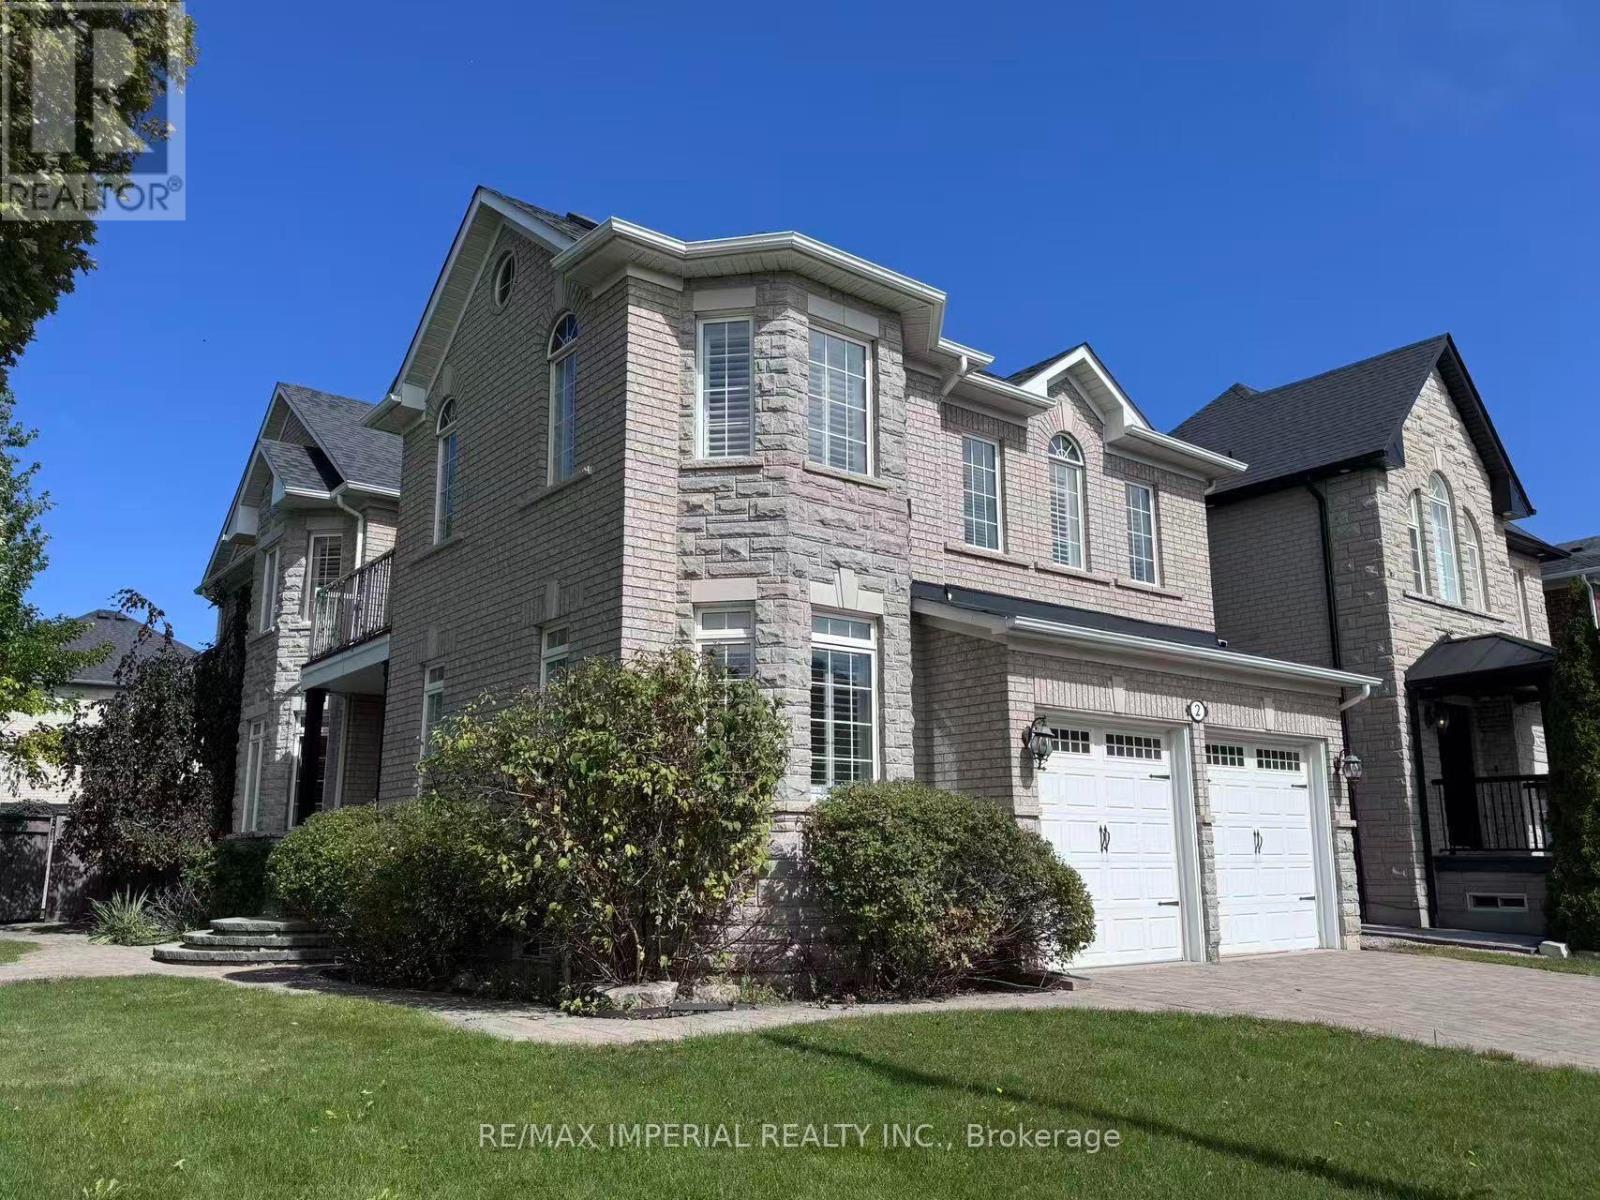
Beautiful corner lot with stone facade. Stunning, fully renovated home featuring a bright, open-concept layout, soaring two-storey ceilings, brand new hardwood flooring spans the entire home, designer kitchen boasts an oversized waterfall island, custom cabinetry and all-new appliances. Freshly painted, pot lights thru- out the main floor, California shutters on every window. All bathrooms feature new quartz vanity countertops and faucets, Master bedroom with a spa-like primary ensuite, all bedrooms w W/I closet+built-in organizers. portable sauna in basement, Stylish, sun-filled and truly move-in ready! ****Offer[if any] will be reviewed om Sep28**** (id:43681)
Open House
现在这个房屋大家可以去Open House参观了!
2:00 pm
结束于:4:00 pm
2:00 pm
结束于:4:00 pm
房源概要
| MLS® Number | N13776862 |
| 房源类型 | 民宅 |
| 社区名字 | Vellore Village |
| 设备类型 | 热水器 |
| 特征 | Irregular Lot Size, Flat Site |
| 总车位 | 6 |
| 租赁设备类型 | 热水器 |
详 情
| 浴室 | 4 |
| 地上卧房 | 4 |
| 总卧房 | 4 |
| 家电类 | Cooktop, 洗碗机, 微波炉, 烤箱, Hood 电扇, Sauna, 窗帘, 冰箱 |
| 地下室类型 | Partial |
| 施工种类 | 独立屋 |
| 空调 | 中央空调 |
| 外墙 | 砖 |
| 壁炉 | 有 |
| Fireplace Total | 1 |
| Flooring Type | Hardwood, Ceramic, Laminate |
| 地基类型 | 混凝土 |
| 客人卫生间(不包含洗浴) | 1 |
| 供暖方式 | 天然气 |
| 供暖类型 | 压力热风 |
| 储存空间 | 2 |
| 内部尺寸 | 3000 - 3500 Sqft |
| 类型 | 独立屋 |
| 设备间 | 市政供水 |
车 位
| 附加车库 | |
| Garage |
土地
| 英亩数 | 无 |
| 污水道 | Sanitary Sewer |
| 土地深度 | 105 Ft ,1 In |
| 土地宽度 | 55 Ft ,7 In |
| 不规则大小 | 55.6 X 105.1 Ft ; 105.10 X 55.63 X 87.46 X 25.21 X 33.09 |
房 间
| 楼 层 | 类 型 | 长 度 | 宽 度 | 面 积 |
|---|---|---|---|---|
| 二楼 | 主卧 | 4.9 m | 3.7 m | 4.9 m x 3.7 m |
| 二楼 | 第二卧房 | 3.3 m | 3.05 m | 3.3 m x 3.05 m |
| 二楼 | 第三卧房 | 4.85 m | 3.56 m | 4.85 m x 3.56 m |
| 二楼 | Bedroom 4 | 5.57 m | 3.34 m | 5.57 m x 3.34 m |
| 地下室 | 娱乐,游戏房 | 3.35 m | 5 m | 3.35 m x 5 m |
| 一楼 | 家庭房 | 4.89 m | 3.65 m | 4.89 m x 3.65 m |
| 一楼 | 餐厅 | 5.6 m | 3.9 m | 5.6 m x 3.9 m |
| 一楼 | 厨房 | 6.86 m | 3.3 m | 6.86 m x 3.3 m |
| 一楼 | Eating Area | 2.41 m | 2 m | 2.41 m x 2 m |
| 一楼 | 客厅 | 5.65 m | 3.35 m | 5.65 m x 3.35 m |
https://www.realtor.ca/real-estate/30271098/2-andes-crescent-vaughan-vellore-village-vellore-village

The trademarks REALTOR®, REALTORS®, and the REALTOR® logo are controlled by The Canadian Real Estate Association (CREA) and identify real estate professionals who are members of CREA. The trademarks MLS®, Multiple Listing Service® and the associated logos are owned by The Canadian Real Estate Association (CREA) and identify the quality of services provided by real estate professionals who are members of CREA. The trademark DDF® is owned by The Canadian Real Estate Association (CREA) and identifies CREA's Data Distribution Facility (DDF®)
Toronto Real Estate Board
RE/MAX Imperial Realty Inc.
September 16 2026 06:33:50
