
2115 Rebecca Street Oakville (Wo West), Ontario L6L 2A4


$3,999,990
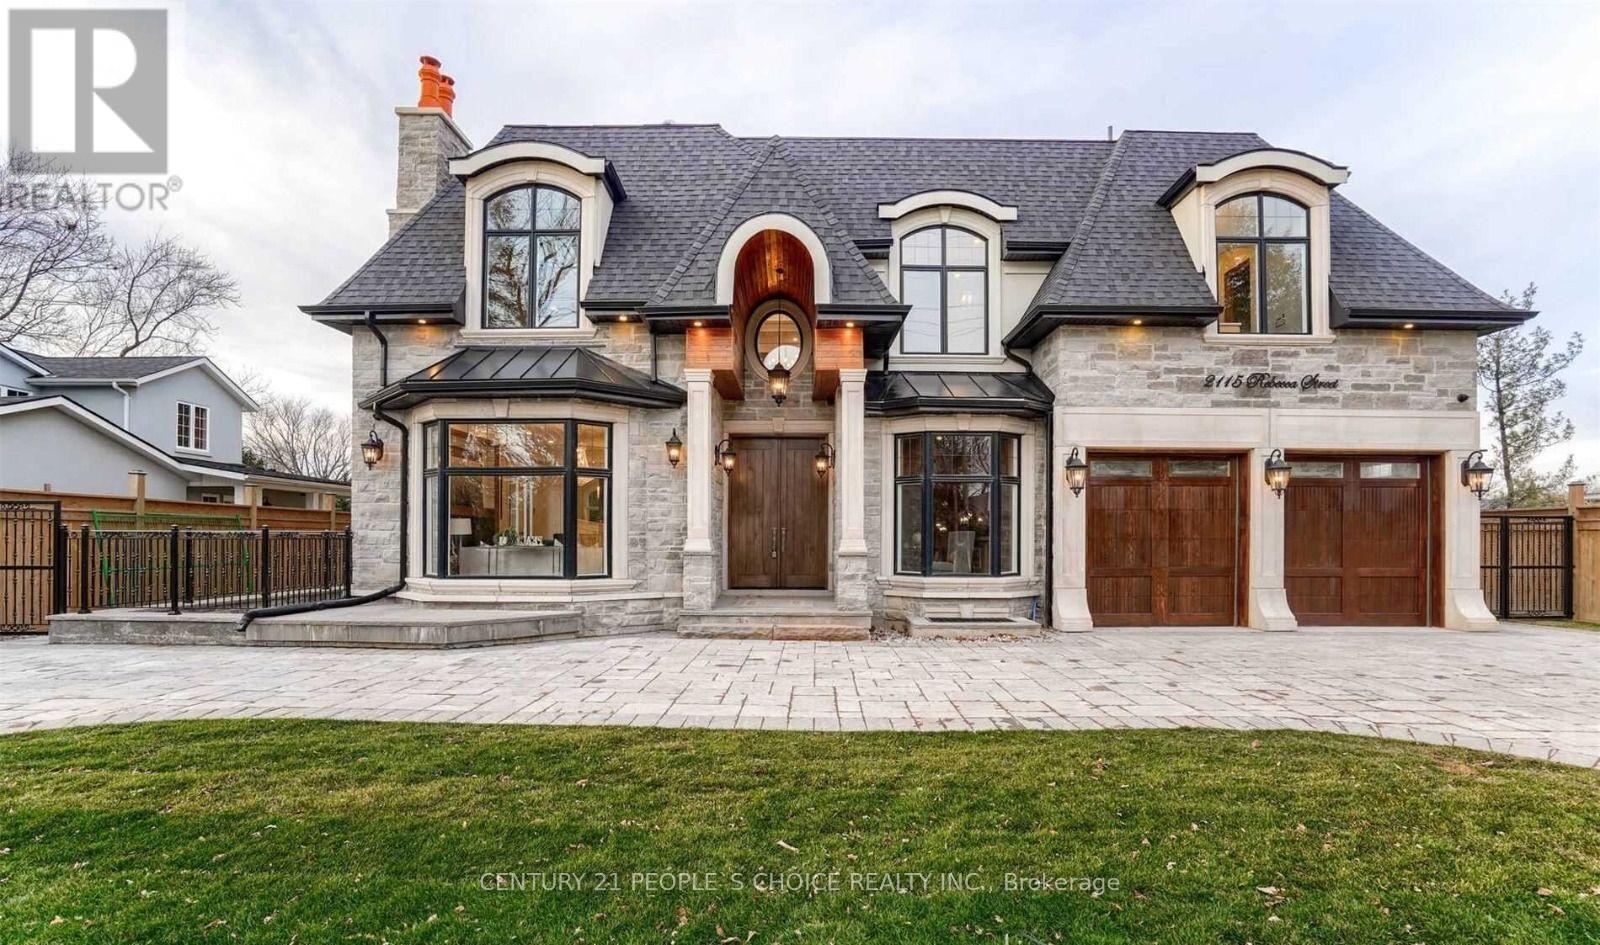
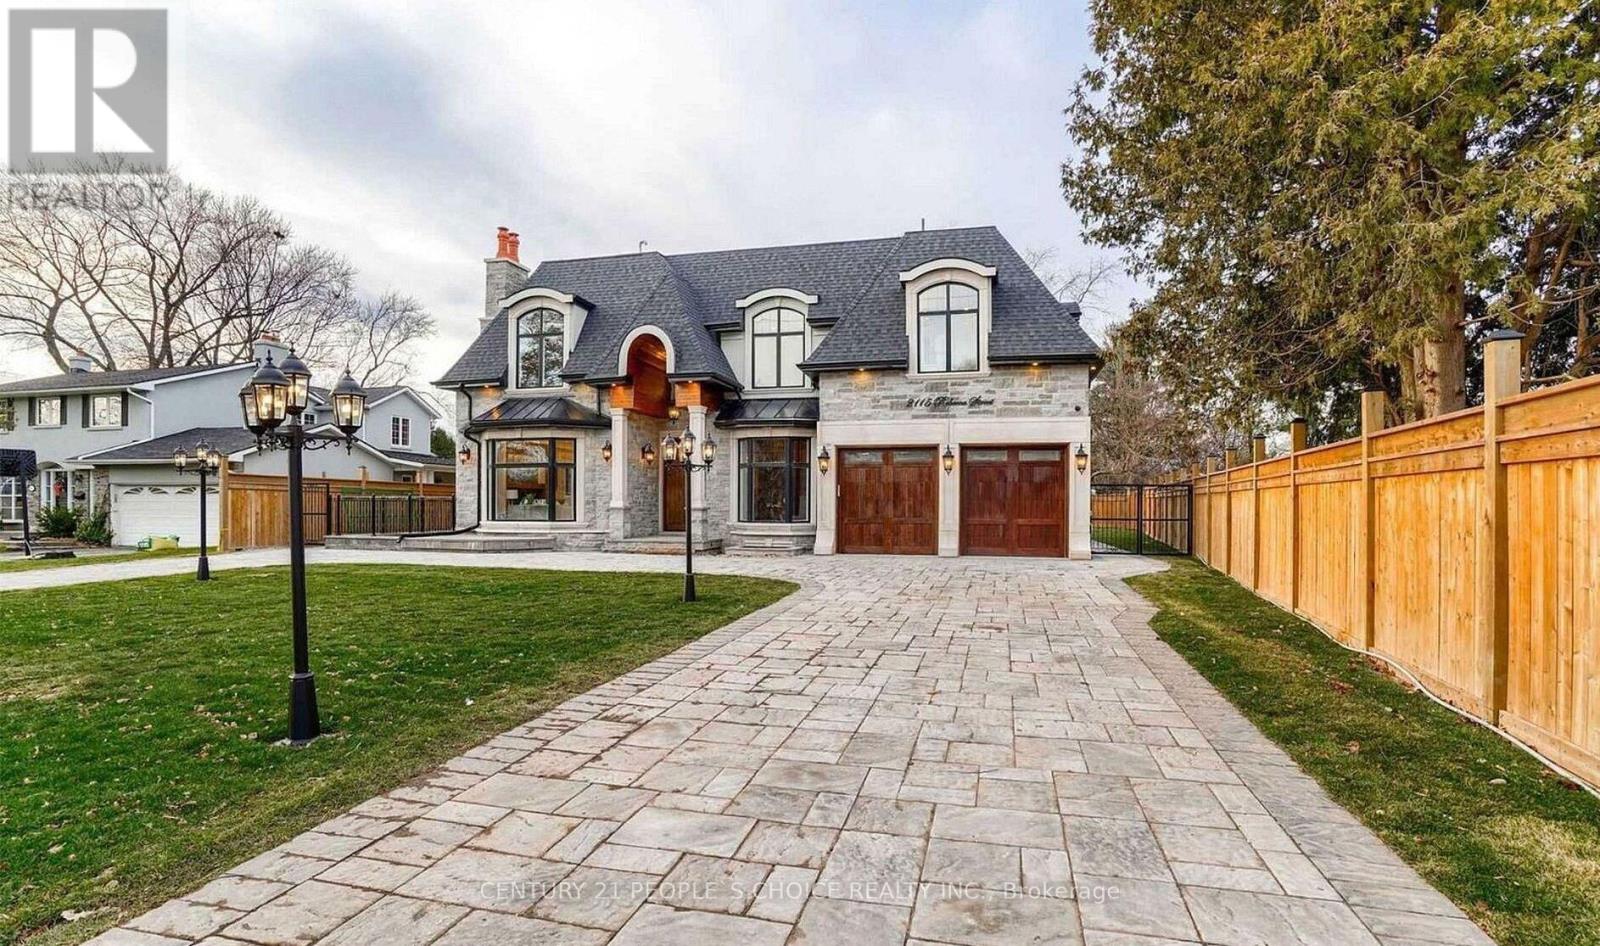
Welcome to 2115 Rebecca Street, a masterfully crafted custom luxury estate nestled in one of South Oakville's most coveted and prestigious neighborhoods. This extraordinary natural stone residence is a showcase of timeless architecture, impeccable craftsmanship, and uncompromising attention to detail. From its striking curb appeal to its thoughtfully curated interiors, every element has been designed to deliver an elevated living experience. Offering 4+2 bedrooms, 6 spa-inspired bathrooms, a private executive office, and five fireplaces, this exceptional home seamlessly blends sophistication with modern family living. At the heart of the residence lies a breathtaking chef's kitchen, exquisitely appointed with Quartz Calcutta countertops, custom millwork, premium Wolf and Sub-Zero appliances, an oversized island, and a walk-in pantry worthy of a luxury magazine feature. Sun-drenched principal rooms, soaring ceilings, extensive custom finishes, and integrated surround sound throughout create an atmosphere of effortless elegance, ideal for both grand-scale entertaining and intimate family gatherings. The fully finished walk-out lower level offers unparalleled versatility, featuring two additional bedrooms, a second kitchen, home theatre, and space perfectly suited for multi-generational living, guests, or a private retreat. Outside, professionally landscaped grounds provide a serene backyard sanctuary complete with an outdoor fireplace and endless possibilities for a resort-inspired pool oasis. A spacious two-car garage and parking for up to eight vehicles complete this remarkable offering. Perfectly positioned just minutes from downtown Oakville and the waterfront, this distinguished residence presents a rare opportunity to own a truly exceptional luxury home where refined design, elevated comfort, and an enviable lifestyle converge. View the attached floor plan to see the excellent flow of this home. (id:43681)
房源概要
| MLS® Number | W13776572 |
| 房源类型 | 民宅 |
| 社区名字 | 1020 - WO West |
| 特征 | 亲戚套间 |
| 总车位 | 10 |
详 情
| 浴室 | 6 |
| 地上卧房 | 4 |
| 地下卧室 | 2 |
| 总卧房 | 6 |
| Age | 6 To 15 Years |
| 家电类 | 烤箱 - Built-in, 洗碗机, 烘干机, Garage Door Opener, Hood 电扇, Gas 炉子(s), 洗衣机, 窗帘, 冰箱 |
| 地下室进展 | 已装修 |
| 地下室功能 | Walk Out |
| 地下室类型 | N/a (finished) |
| 施工种类 | 独立屋 |
| 空调 | 中央空调 |
| 外墙 | 石 |
| 壁炉 | 有 |
| Fireplace Total | 5 |
| Flooring Type | Hardwood, Carpeted |
| 地基类型 | 混凝土浇筑 |
| 客人卫生间(不包含洗浴) | 1 |
| 供暖方式 | 天然气 |
| 供暖类型 | 压力热风 |
| 储存空间 | 2 |
| 内部尺寸 | 3500 - 5000 Sqft |
| 类型 | 独立屋 |
| 设备间 | 市政供水 |
车 位
| 附加车库 | |
| Garage |
土地
| 英亩数 | 无 |
| 污水道 | Sanitary Sewer |
| 土地深度 | 75 Ft |
| 土地宽度 | 150 Ft |
| 不规则大小 | 150 X 75 Ft |
房 间
| 楼 层 | 类 型 | 长 度 | 宽 度 | 面 积 |
|---|---|---|---|---|
| 二楼 | 主卧 | 5.4 m | 4 m | 5.4 m x 4 m |
| 二楼 | 第二卧房 | 3.6 m | 3.28 m | 3.6 m x 3.28 m |
| 二楼 | 第三卧房 | 3.6 m | 4 m | 3.6 m x 4 m |
| 二楼 | Bedroom 4 | 3.1 m | 4 m | 3.1 m x 4 m |
| 地下室 | Media | 7.2 m | 5 m | 7.2 m x 5 m |
| 一楼 | 客厅 | 4.2 m | 4.8 m | 4.2 m x 4.8 m |
| 一楼 | 餐厅 | 5.2 m | 2.7 m | 5.2 m x 2.7 m |
| 一楼 | 衣帽间 | 4.2 m | 2.9 m | 4.2 m x 2.9 m |
| 一楼 | 家庭房 | 6.9 m | 5.5 m | 6.9 m x 5.5 m |
| 一楼 | 厨房 | 3.9 m | 2.8 m | 3.9 m x 2.8 m |
| 一楼 | Eating Area | 3.2 m | 3.7 m | 3.2 m x 3.7 m |
https://www.realtor.ca/real-estate/30270812/2115-rebecca-street-oakville-wo-west-1020-wo-west

The trademarks REALTOR®, REALTORS®, and the REALTOR® logo are controlled by The Canadian Real Estate Association (CREA) and identify real estate professionals who are members of CREA. The trademarks MLS®, Multiple Listing Service® and the associated logos are owned by The Canadian Real Estate Association (CREA) and identify the quality of services provided by real estate professionals who are members of CREA. The trademark DDF® is owned by The Canadian Real Estate Association (CREA) and identifies CREA's Data Distribution Facility (DDF®)
Toronto Real Estate Board
Century 21 People's Choice Realty Inc.
September 14 2026 11:00:39
