
3603 Canfield Crescent Fort Erie (Black Creek), Ontario L0S 1S0


$1,250,000
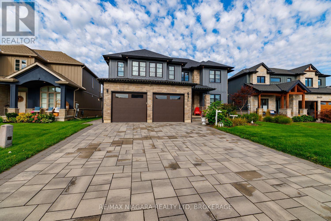
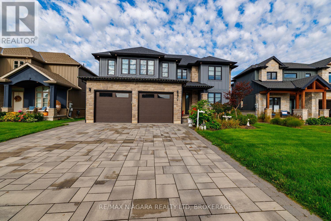
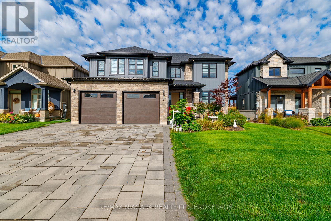
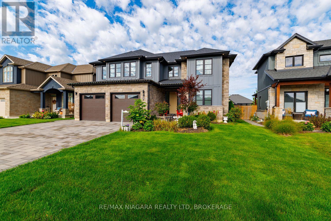
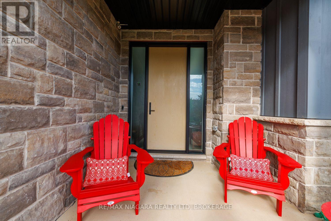
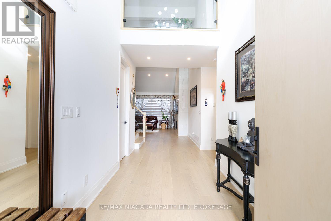
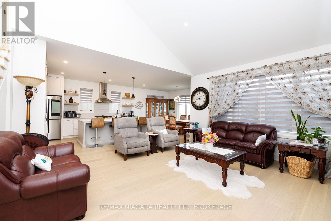
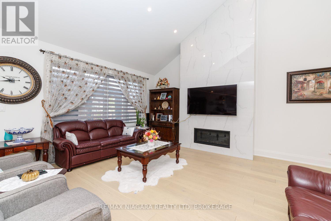
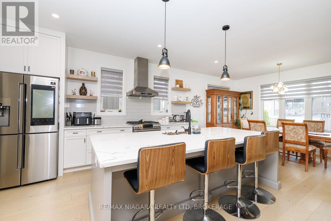
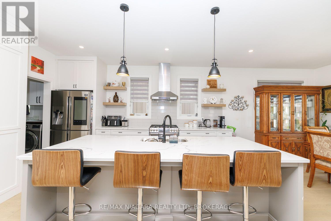
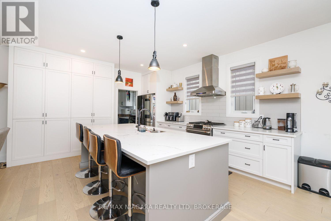
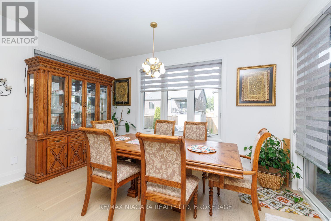
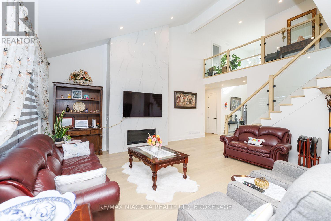
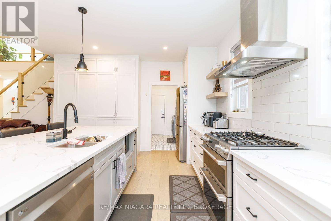
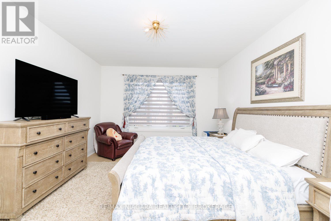
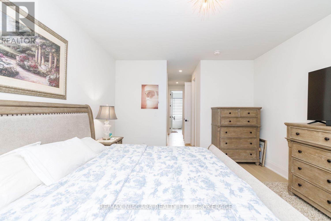
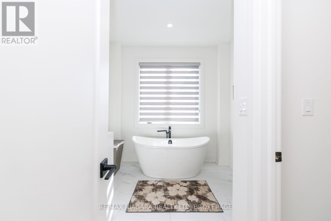
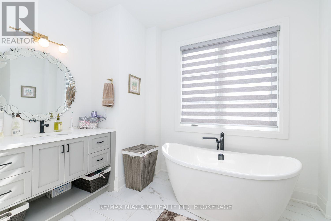
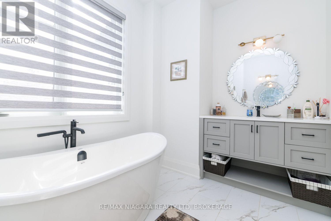
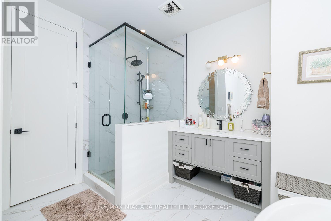
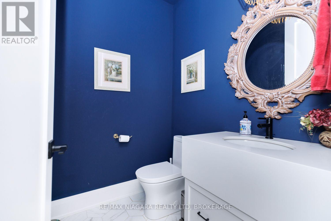
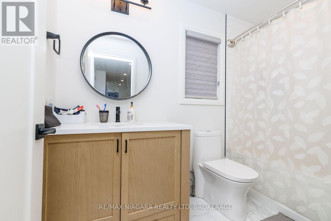
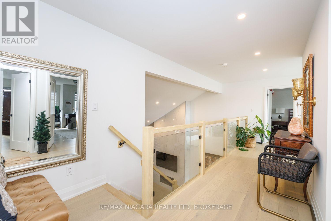
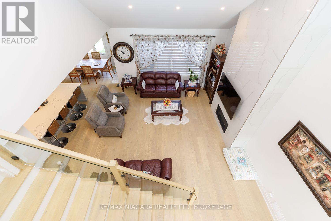
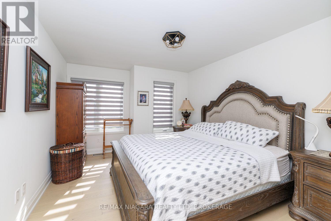
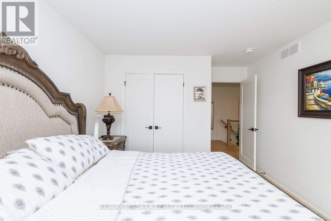
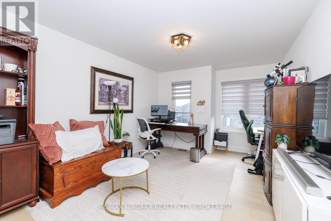
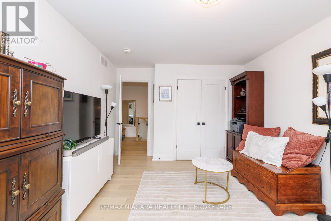
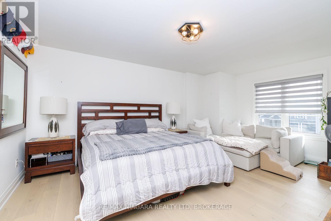
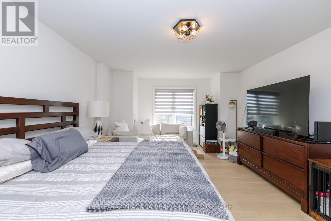
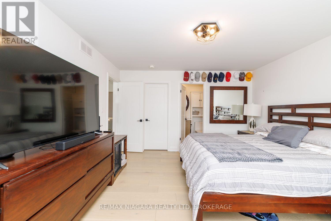
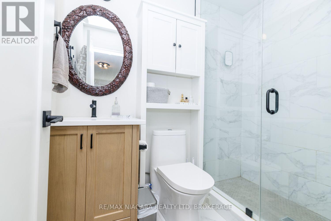
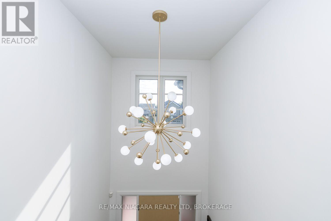
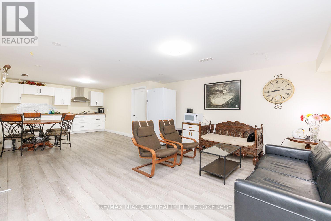
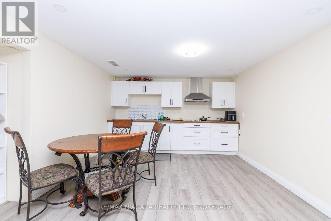
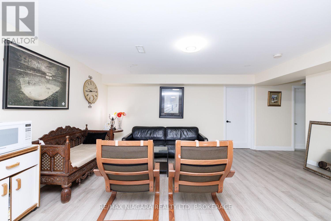
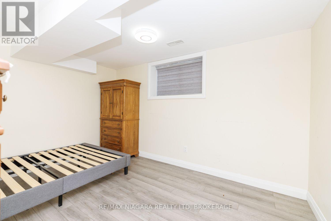
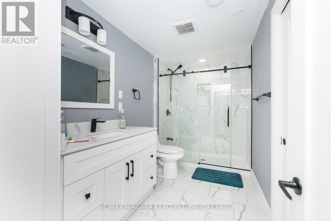
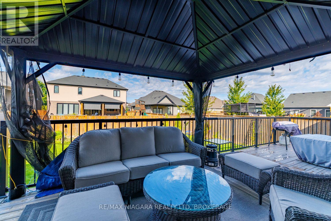
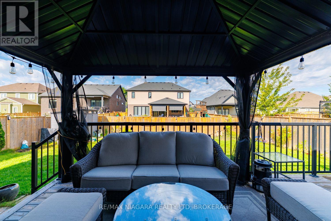
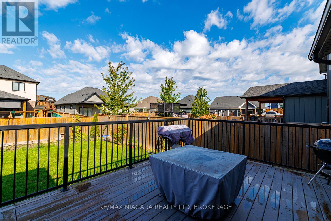
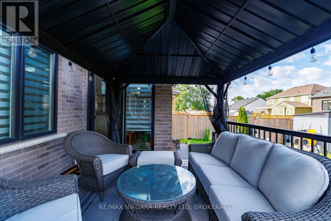
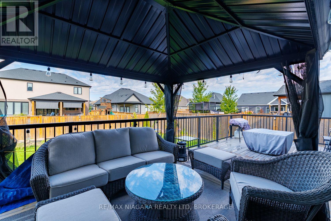
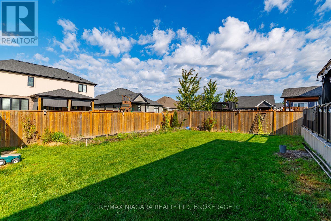
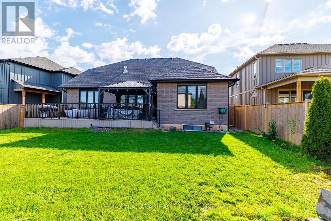
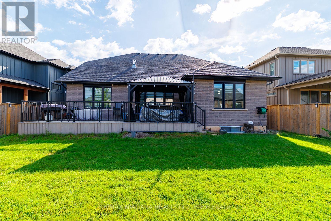
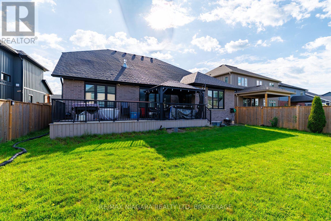
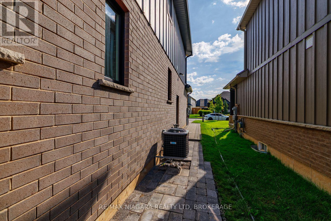
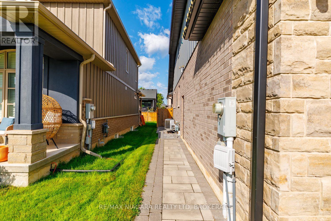
Luxury, space and versatility come together beautifully in this exceptional custom-built bungaloft, thoughtfully designed for today's modern and multigenerational family. Set on a premium 55' x 122' fully fenced lot, this impressive home offers approx. 2,638 sq. ft. above grade plus approx. 1,200 sq. ft. of beautifully finished lower-level living space. From the striking stone and board-and-batten exterior to the quality finishes throughout, every detail speaks to craftsmanship and style. Step inside to a show-stopping floor-to-ceiling linear fireplace and kitchen with a gorgeous oversized island, walk-in pantry and access to the 29'x12' deck-an inviting space made for gathering, entertaining and everyday life. The main-floor primary retreat feels like your own private escape, complete with a spa-inspired ensuite and his-and-hers walk-in closets. Upstairs, three additional bedrooms provide incredible flexibility, including one with its own ensuite, plus another full bathroom. And then there's the lower offers level-a home within a home! Perfect for extended family or multigenerational living, it features 3 bedrooms, an open-concept kitchen and living area, a 3-pc bath with ensuite privilege and two separate entrances. An oversized double garage with a Tesla charger, large driveway and fully fenced yard complete this extraordinary package. One home. Three beautifully finished levels. Endless possibilities for the way your family lives. (id:43681)
房源概要
| MLS® Number | X13776486 |
| 房源类型 | 民宅 |
| 社区名字 | 327 - Black Creek |
| 附近的便利设施 | 近高尔夫球场, 码头 |
| 社区特征 | 社区活动中心 |
| 设备类型 | 热水器 |
| 特征 | Flat Site, 亲戚套间 |
| 总车位 | 6 |
| 租赁设备类型 | 热水器 |
| 结构 | Deck, Patio(s), Porch, 棚 |
详 情
| 浴室 | 5 |
| 地上卧房 | 4 |
| 地下卧室 | 3 |
| 总卧房 | 7 |
| Age | 0 To 5 Years |
| 公寓设施 | Fireplace(s) |
| 家电类 | Garage Door Opener Remote(s), Water Meter |
| 地下室进展 | 已完成 |
| 地下室类型 | Full (unfinished) |
| 施工种类 | 独立屋 |
| 空调 | 中央空调 |
| 外墙 | 木头, 灰泥 |
| 壁炉 | 有 |
| Fireplace Total | 1 |
| 地基类型 | 混凝土浇筑 |
| 客人卫生间(不包含洗浴) | 1 |
| 供暖方式 | 天然气 |
| 供暖类型 | 压力热风 |
| 储存空间 | 2 |
| 内部尺寸 | 2500 - 3000 Sqft |
| 类型 | 独立屋 |
| 设备间 | 市政供水 |
车 位
| 附加车库 | |
| Garage |
土地
| 英亩数 | 无 |
| 围栏类型 | Fully Fenced |
| 土地便利设施 | 近高尔夫球场, 码头 |
| 污水道 | Sanitary Sewer |
| 土地深度 | 122 Ft |
| 土地宽度 | 55 Ft |
| 不规则大小 | 55 X 122 Ft |
| 规划描述 | R1 |
房 间
| 楼 层 | 类 型 | 长 度 | 宽 度 | 面 积 |
|---|---|---|---|---|
| 二楼 | 卧室 | 4.01 m | 5.51 m | 4.01 m x 5.51 m |
| 二楼 | 浴室 | 2.85 m | 1.52 m | 2.85 m x 1.52 m |
| 二楼 | 浴室 | 2.29 m | 1.47 m | 2.29 m x 1.47 m |
| 二楼 | 卧室 | 3.81 m | 3.35 m | 3.81 m x 3.35 m |
| 二楼 | 卧室 | 4.11 m | 3.35 m | 4.11 m x 3.35 m |
| 地下室 | 厨房 | 4.27 m | 3.66 m | 4.27 m x 3.66 m |
| 地下室 | 客厅 | 4.88 m | 3.96 m | 4.88 m x 3.96 m |
| 地下室 | 卧室 | 4.27 m | 3.05 m | 4.27 m x 3.05 m |
| 地下室 | 第二卧房 | 3.66 m | 3.96 m | 3.66 m x 3.96 m |
| 地下室 | 第三卧房 | 3.66 m | 4.27 m | 3.66 m x 4.27 m |
| 地下室 | 浴室 | 3.66 m | 1.83 m | 3.66 m x 1.83 m |
| 地下室 | 设备间 | 7 m | 3.05 m | 7 m x 3.05 m |
| 地下室 | Cold Room | 2.44 m | 2.74 m | 2.44 m x 2.74 m |
| 一楼 | 门厅 | 2.24 m | 2.95 m | 2.24 m x 2.95 m |
| 一楼 | 大型活动室 | 4.62 m | 5.23 m | 4.62 m x 5.23 m |
| 一楼 | 餐厅 | 4.26 m | 2.79 m | 4.26 m x 2.79 m |
| 一楼 | 厨房 | 4.41 m | 4.72 m | 4.41 m x 4.72 m |
| 一楼 | 主卧 | 3.96 m | 4.57 m | 3.96 m x 4.57 m |
| 一楼 | 浴室 | 3.96 m | 2.29 m | 3.96 m x 2.29 m |
| 一楼 | 浴室 | 1.68 m | 1.63 m | 1.68 m x 1.63 m |
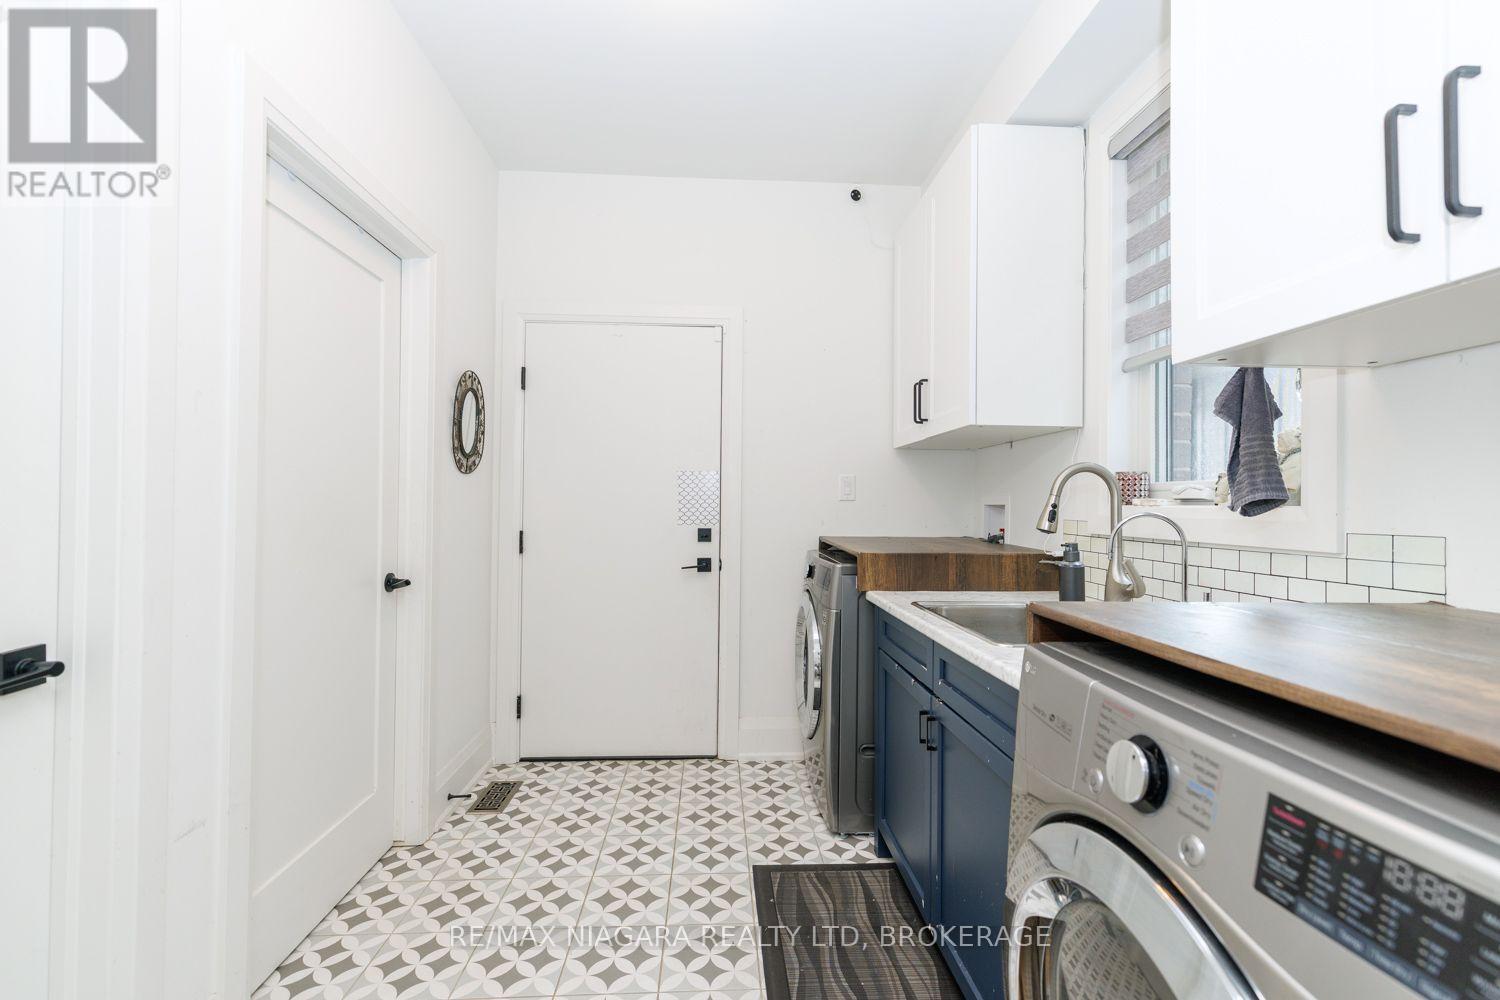
| 一楼 | Mud Room | 2.79 m | 2.38 m | 2.79 m x 2.38 m |

The trademarks REALTOR®, REALTORS®, and the REALTOR® logo are controlled by The Canadian Real Estate Association (CREA) and identify real estate professionals who are members of CREA. The trademarks MLS®, Multiple Listing Service® and the associated logos are owned by The Canadian Real Estate Association (CREA) and identify the quality of services provided by real estate professionals who are members of CREA. The trademark DDF® is owned by The Canadian Real Estate Association (CREA) and identifies CREA's Data Distribution Facility (DDF®)
Niagara Association of REALTORS®
RE/MAX Niagara Realty Ltd, Brokerage
September 14 2026 04:25:13
