3 卧室
3 浴室
1500 - 2000 sqft
壁炉
中央空调
风热取暖
$3,400 Monthly
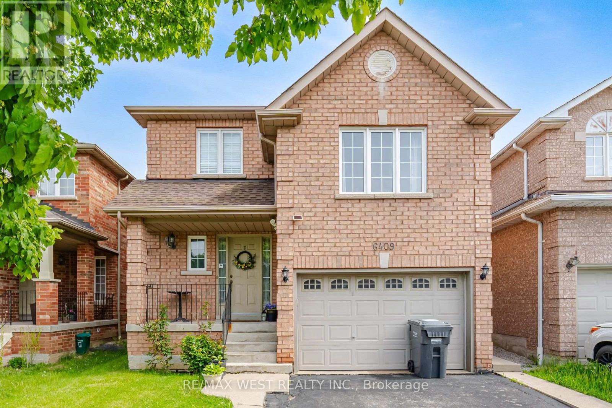
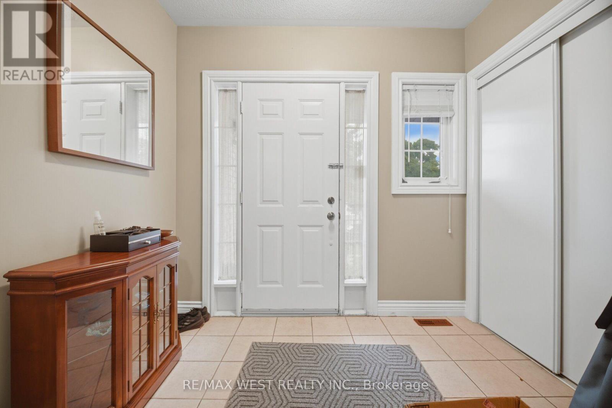
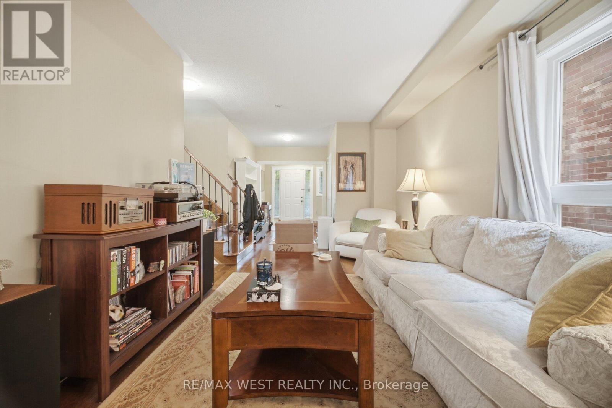
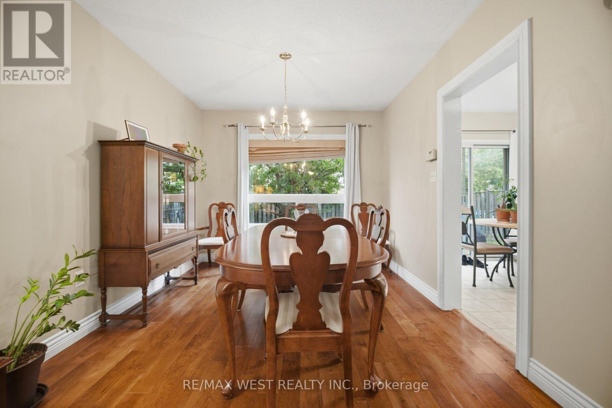
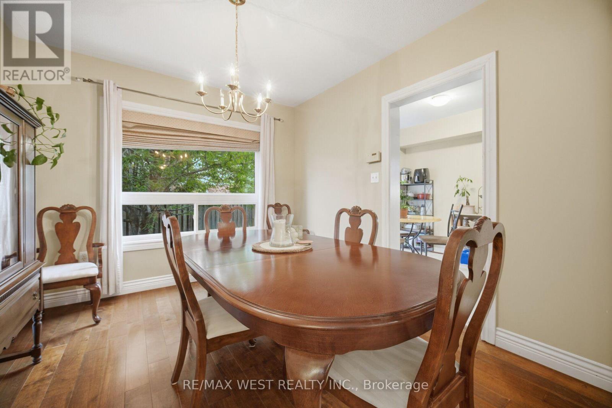
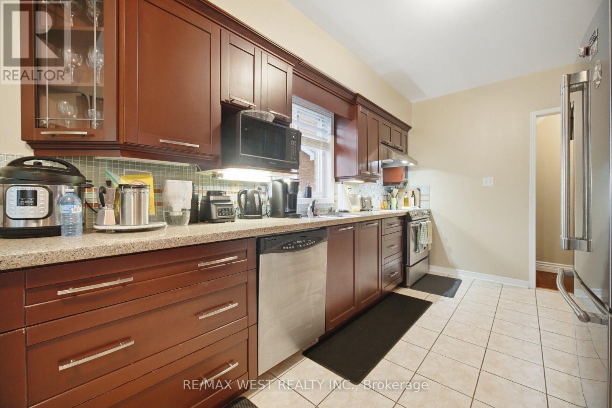
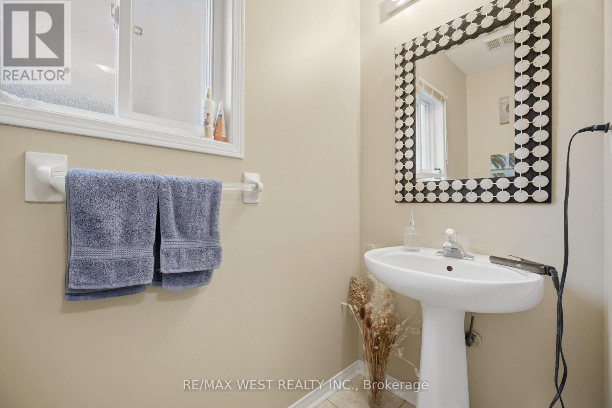
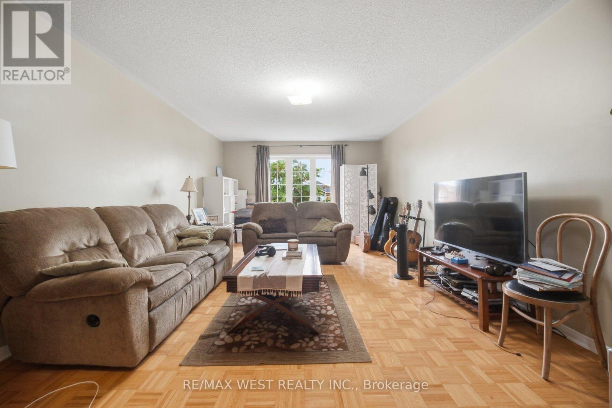
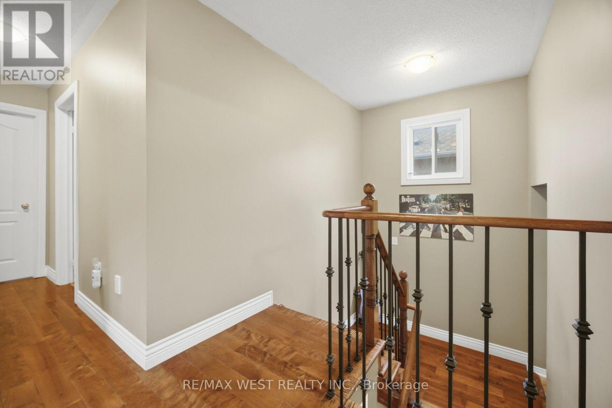
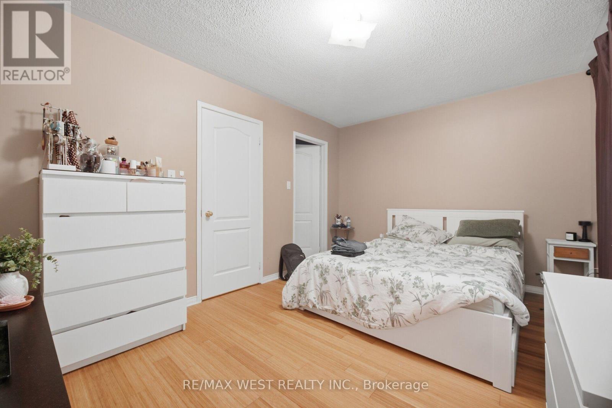
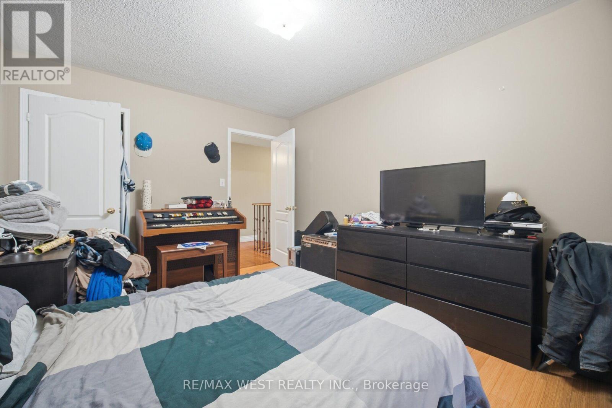
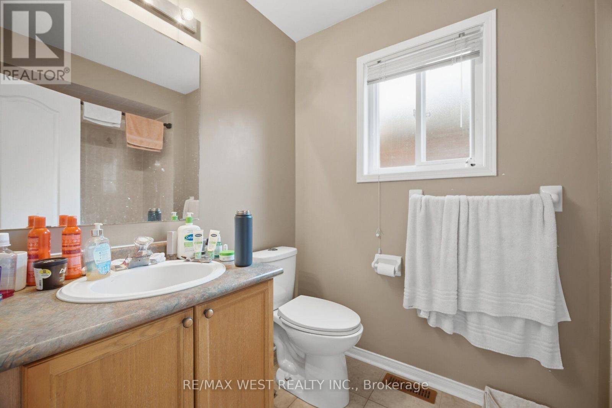
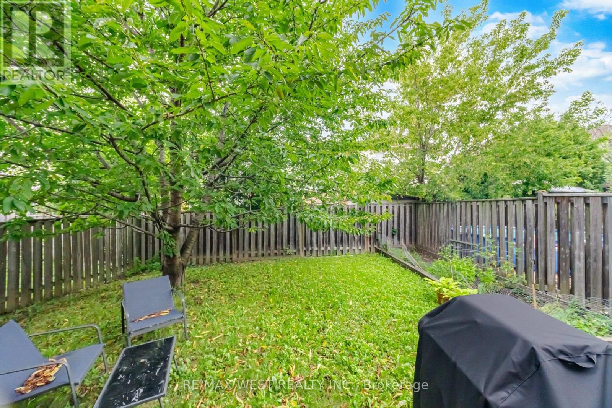
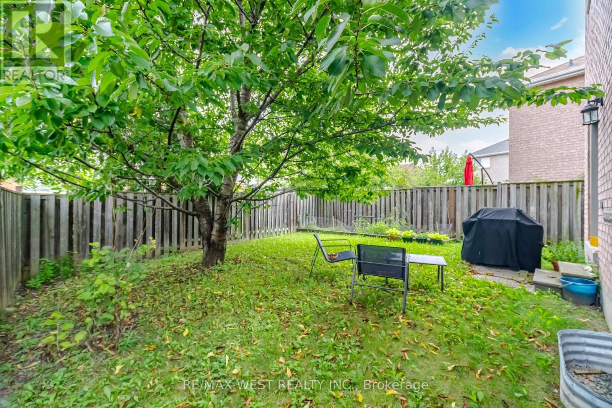
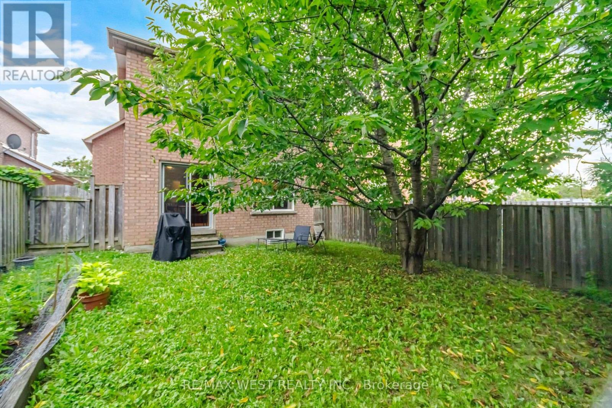
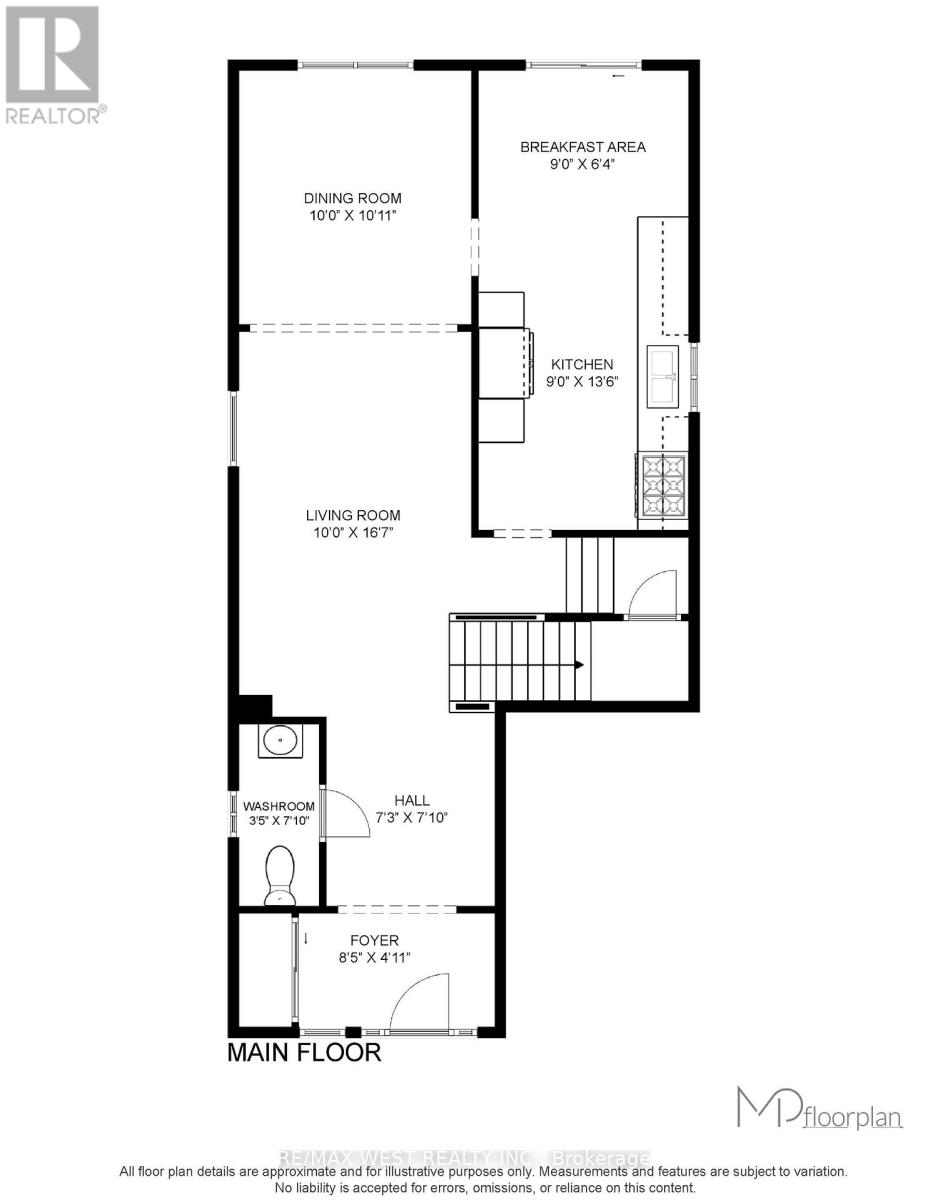
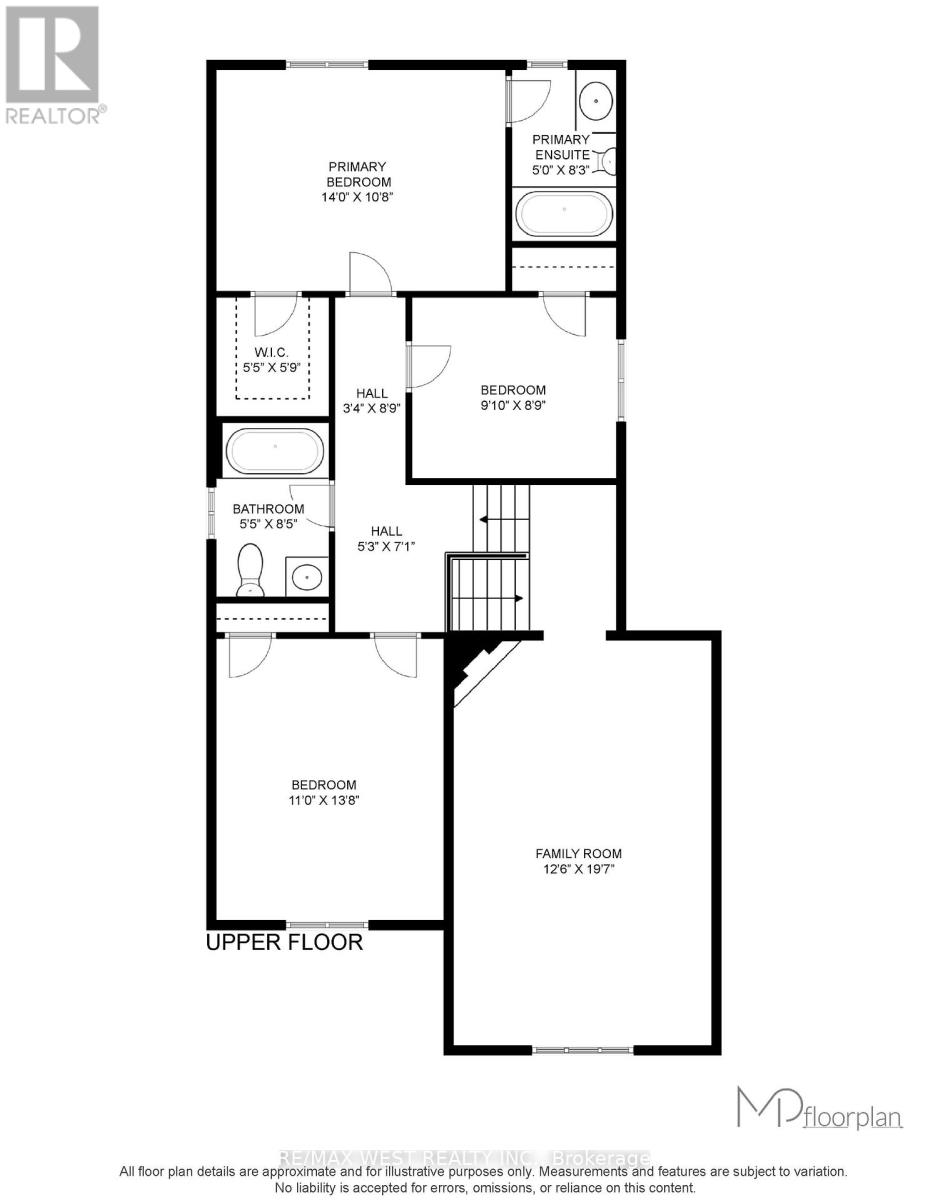
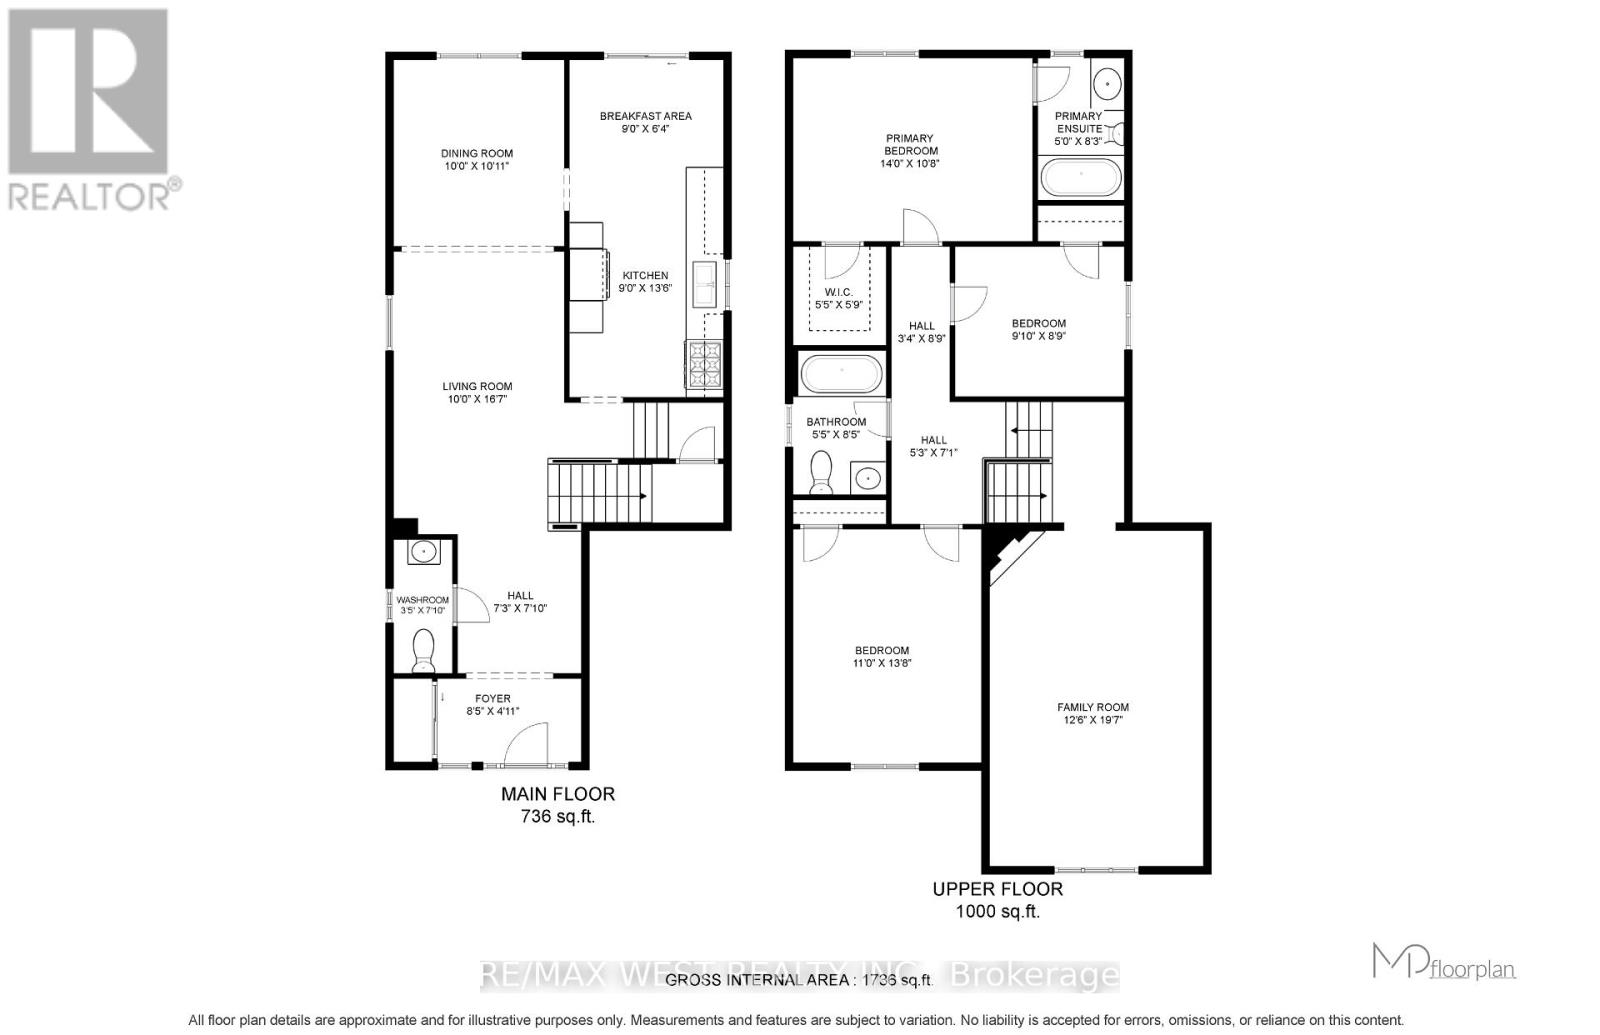
Spacious main-and-upper unit of a well-kept detached home in East Credit. Three bedrooms, two full baths plus a main-floor powder room, and a rare 12'6" x 19'8" family room over the garage - space for a home office, media room and play area without giving up a bedroom. The main level is properly separated rather than open-plan compromise: a 16'7" living room in rich hardwood flows to a formal dining room that seats eight, which opens to an eat-in kitchen with full-height cabinetry, stainless steel appliances, tiled backsplash and a walkout to the fenced backyard; the breakfast area overlooks the garden. Upstairs, the primary bedroom measures a genuine 14'0" x 10'9" and has its own 4-piece ensuite; the second bedroom is an unusually generous 13'8" deep, and a third bedroom and a second full 4-piece bath complete the floor. Oak staircase with wrought-iron pickets, hardwood and tile on the main level. Private fenced yard with mature shade trees. Attached garage plus driveway parking. Main and second floors and laundry on the lower level. Tenant pays 70% of utilities. Measured floor plan attached. Occupancy October 15, 2026. (id:43681)
房源概要
|
MLS® Number
|
W13776550 |
|
房源类型
|
民宅 |
|
社区名字
|
East Credit |
|
附近的便利设施
|
公园, 礼拜场所, 公共交通, 学校 |
|
社区特征
|
School Bus |
|
设备类型
|
热水器 |
|
特征
|
Irregular Lot Size, Flat Site, 无地毯 |
|
总车位
|
2 |
|
租赁设备类型
|
热水器 |
|
结构
|
Porch |
详 情
|
浴室
|
3 |
|
地上卧房
|
3 |
|
总卧房
|
3 |
|
Age
|
16 To 30 Years |
|
公寓设施
|
Fireplace(s) |
|
家电类
|
洗碗机, 烘干机, 微波炉, Range, 炉子, 洗衣机, 窗帘, 冰箱 |
|
地下室进展
|
已装修 |
|
地下室功能
|
Separate Entrance |
|
地下室类型
|
N/a, N/a (finished) |
|
施工种类
|
独立屋 |
|
空调
|
中央空调 |
|
外墙
|
砖 |
|
Fire Protection
|
Smoke Detectors |
|
壁炉
|
有 |
|
Fireplace Total
|
1 |
|
Flooring Type
|
Hardwood, Ceramic |
|
地基类型
|
混凝土浇筑 |
|
客人卫生间(不包含洗浴)
|
1 |
|
供暖方式
|
天然气 |
|
供暖类型
|
压力热风 |
|
储存空间
|
2 |
|
内部尺寸
|
1500 - 2000 Sqft |
|
类型
|
独立屋 |
|
设备间
|
市政供水 |
车 位
土地
|
英亩数
|
无 |
|
围栏类型
|
Fenced Yard |
|
土地便利设施
|
公园, 宗教场所, 公共交通, 学校 |
|
污水道
|
Sanitary Sewer |
|
土地深度
|
102 Ft ,1 In |
|
土地宽度
|
32 Ft |
|
不规则大小
|
32 X 102.1 Ft ; 100.7 X 32.51 X 102.09 X 32.6 Ft |
房 间
| 楼 层 |
类 型 |
长 度 |
宽 度 |
面 积 |
|
二楼 |
主卧 |
4.27 m |
3.27 m |
4.27 m x 3.27 m |
|
二楼 |
第二卧房 |
3.36 m |
4.16 m |
3.36 m x 4.16 m |
|
二楼 |
第三卧房 |
3.01 m |
2.67 m |
3.01 m x 2.67 m |
|
二楼 |
家庭房 |
3.81 m |
5.99 m |
3.81 m x 5.99 m |
|
一楼 |
客厅 |
3.05 m |
5.06 m |
3.05 m x 5.06 m |
|
一楼 |
餐厅 |
3.05 m |
3.34 m |
3.05 m x 3.34 m |
|
一楼 |
厨房 |
2.76 m |
4.12 m |
2.76 m x 4.12 m |
|
一楼 |
Eating Area |
2.75 m |
1.93 m |
2.75 m x 1.93 m |
|
一楼 |
门厅 |
2.21 m |
2.39 m |
2.21 m x 2.39 m |
设备间
https://www.realtor.ca/real-estate/30270810/upper-6409-torre-drive-mississauga-east-credit-east-credit