
1618 - 9000 Jane Street W Vaughan (Vellore Village), Ontario L4K 0M6



$2,900 Monthly
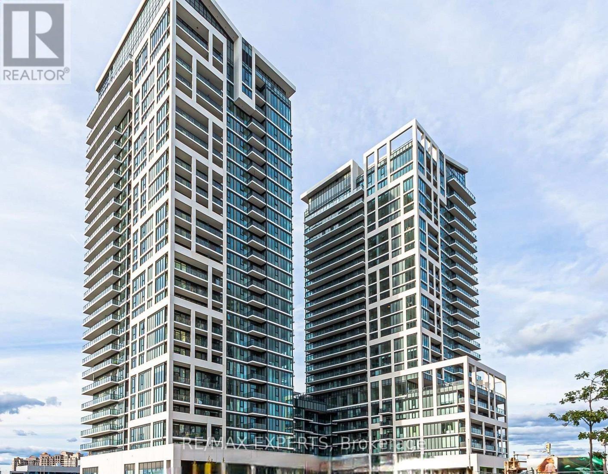
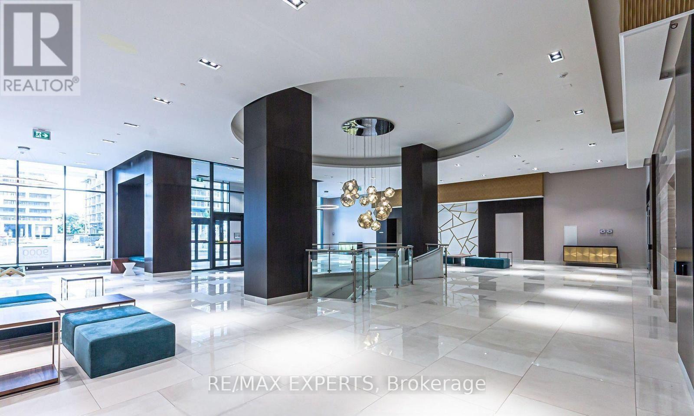
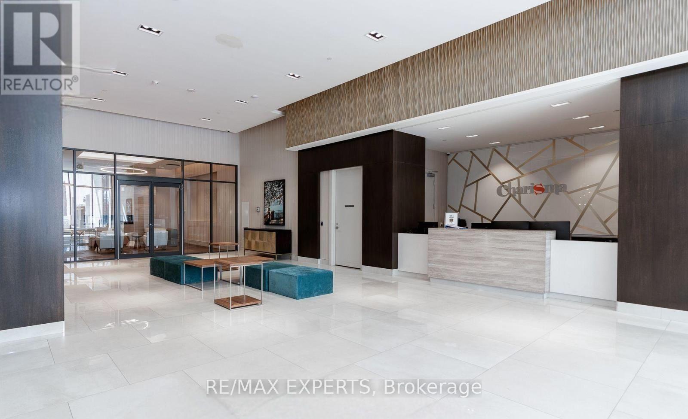
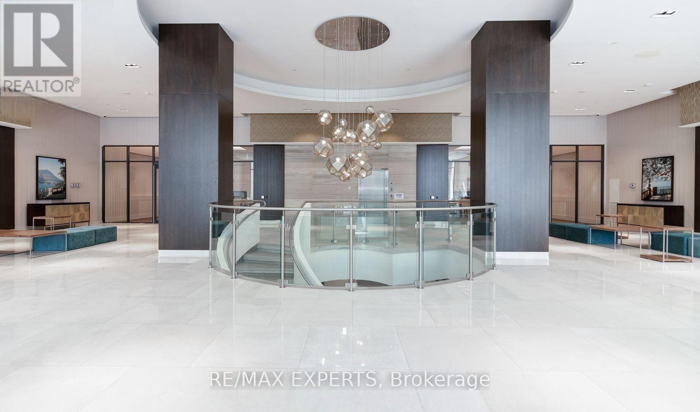
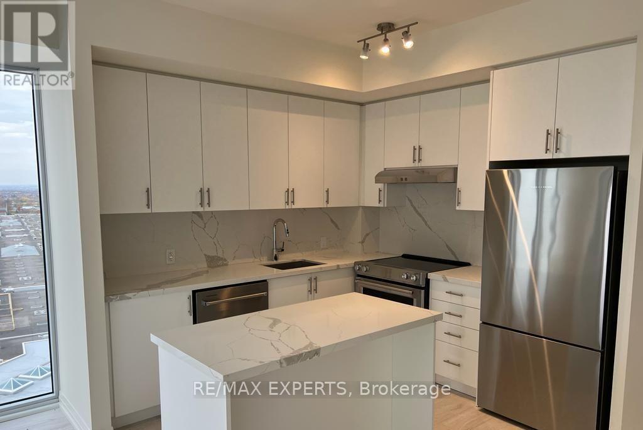
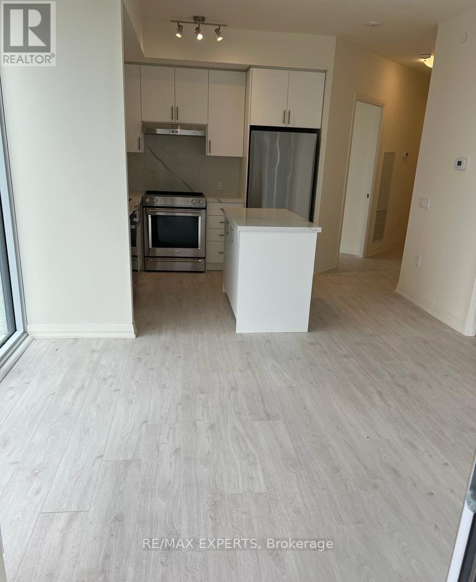
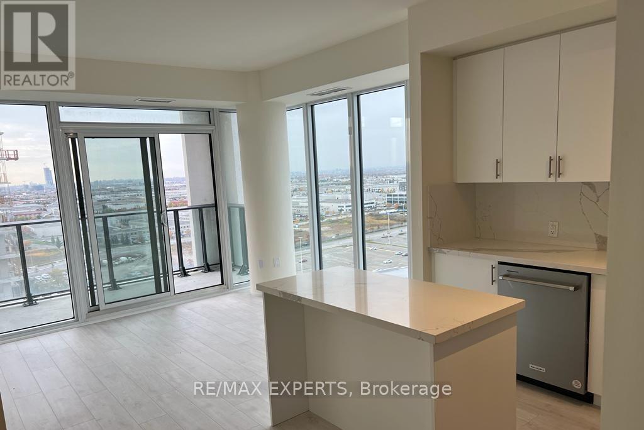
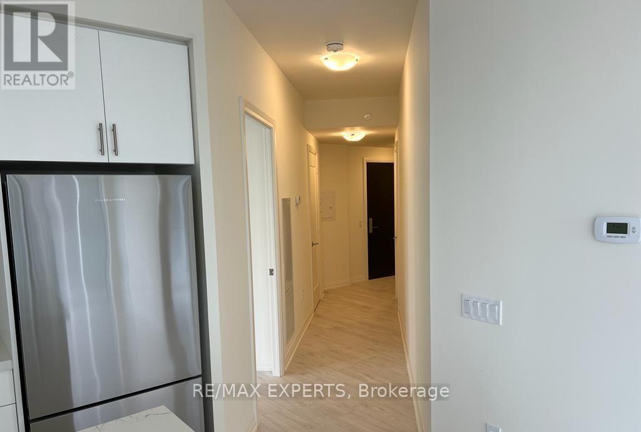
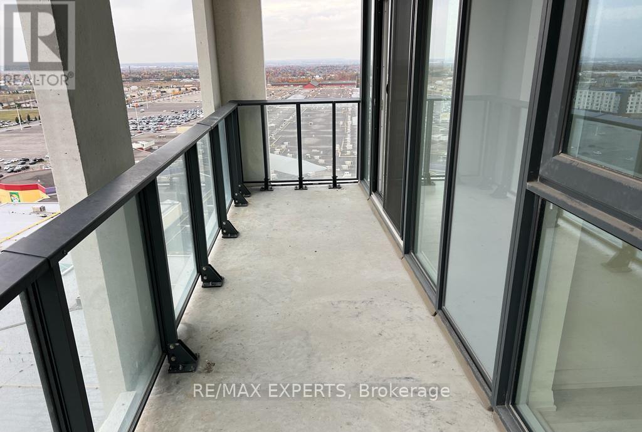
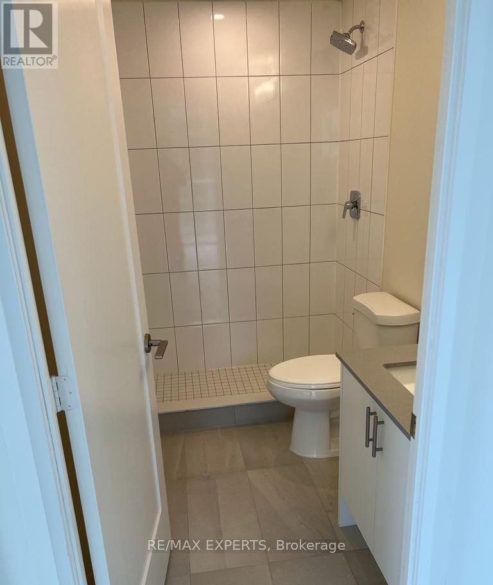
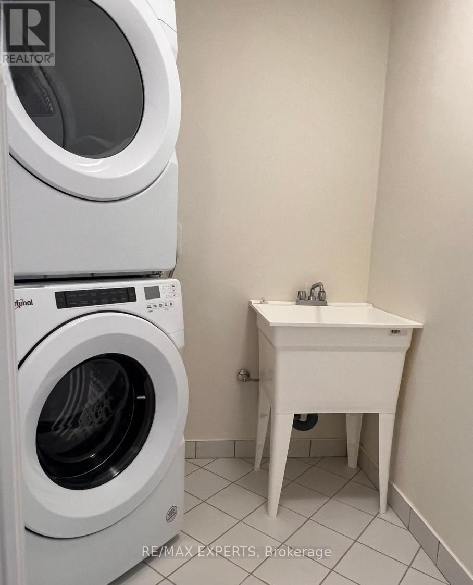
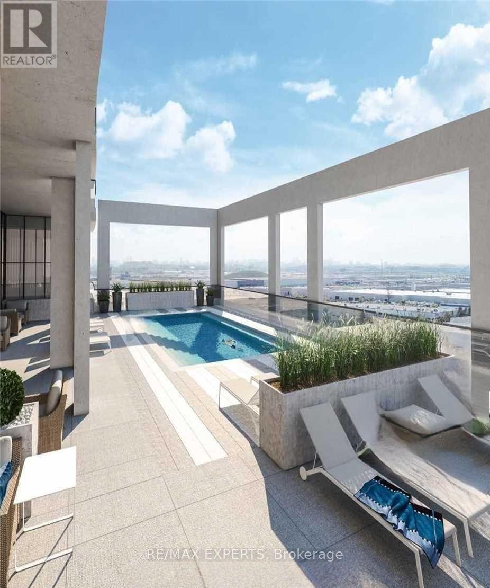
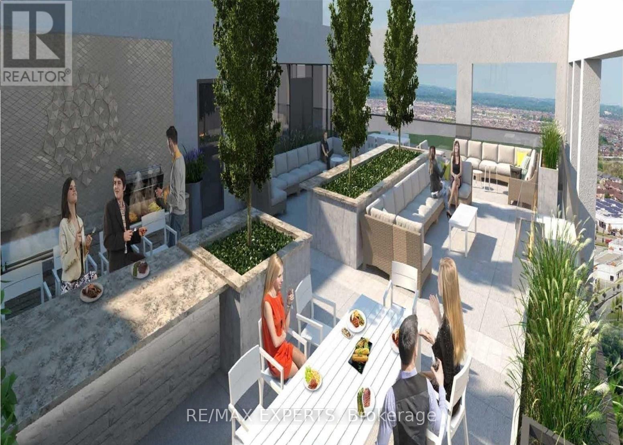
ABSOLUTELLY STUNNING Bright and Spacious Two -Bedroom&Two-Bathroom, Corner Unit with Large Floor-To-Ceiling Windows. Minutes to HWY 7 and HWY 400, Close to the Subway, and Walking Distance to Vaughan Mills Mall. Approximately 838 SQ Feet Plus 120 SQ Ft Balcony, Floor to Ceiling Window for Ample Natural Light. Upgraded Quartz Counters, Ceramic Backslash, Smooth Ceilings, Neutral Light Colours, The Ensuite Washroom has a Glass Shower Door. Appliances Include Dishwasher, Microwave, Fridge, Washer, Dryer. Steps From The Elevator One Locker at Level 3 #254 and One Parking at Level 3 #56. The building also features a Fitness Club, Yoga Studio, and Outdoor& Wellness Centre on Level 7 (id:43681)
房源概要
| MLS® Number | N13776252 |
| 房源类型 | 民宅 |
| 社区名字 | Vellore Village |
| 社区特征 | Pets Allowed With Restrictions |
| 特征 | 阳台 |
| 总车位 | 1 |
详 情
| 浴室 | 2 |
| 地上卧房 | 2 |
| 总卧房 | 2 |
| Age | 0 To 5 Years |
| 公寓设施 | Storage - Locker |
| 地下室类型 | 没有 |
| 空调 | Wall Unit |
| 外墙 | 混凝土 |
| Flooring Type | Laminate |
| 供暖方式 | 天然气 |
| 供暖类型 | 压力热风 |
| 内部尺寸 | 800 - 899 Sqft |
| 类型 | 公寓 |
车 位
| 地下 | |
| Garage |
土地
| 英亩数 | 无 |
房 间
| 楼 层 | 类 型 | 长 度 | 宽 度 | 面 积 |
|---|---|---|---|---|
| 一楼 | 客厅 | 6.09 m | 3.72 m | 6.09 m x 3.72 m |
| 一楼 | 餐厅 | 6.09 m | 3.72 m | 6.09 m x 3.72 m |
| 一楼 | 厨房 | 6.7 m | 3.7 m | 6.7 m x 3.7 m |
| 一楼 | 主卧 | 3.35 m | 3.05 m | 3.35 m x 3.05 m |
| 一楼 | 第二卧房 | 3.23 m | 2.92 m | 3.23 m x 2.92 m |
| 一楼 | 洗衣房 | Measurements not available |

The trademarks REALTOR®, REALTORS®, and the REALTOR® logo are controlled by The Canadian Real Estate Association (CREA) and identify real estate professionals who are members of CREA. The trademarks MLS®, Multiple Listing Service® and the associated logos are owned by The Canadian Real Estate Association (CREA) and identify the quality of services provided by real estate professionals who are members of CREA. The trademark DDF® is owned by The Canadian Real Estate Association (CREA) and identifies CREA's Data Distribution Facility (DDF®)
Toronto Real Estate Board
RE/MAX Experts
September 12 2026 03:27:54
