
4 Rougecrest Drive Markham (Markham Village), Ontario L3P 3B6


$3,000 Monthly
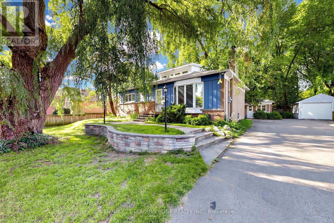
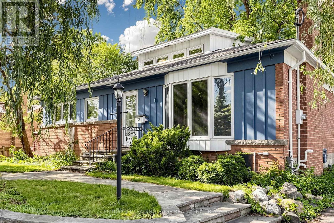
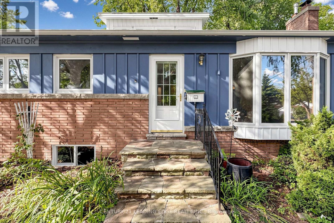
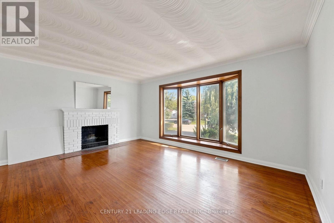
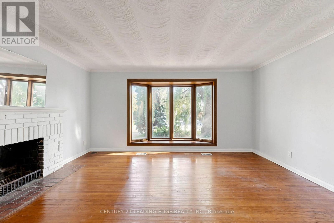
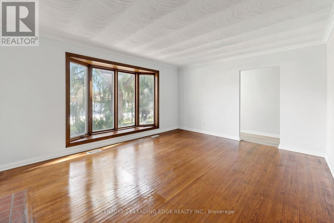
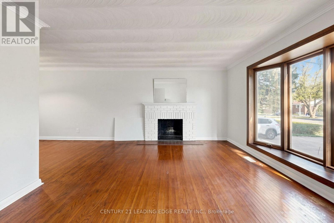
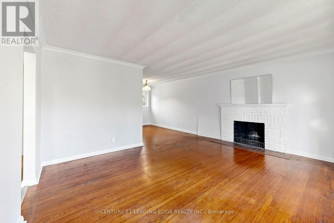
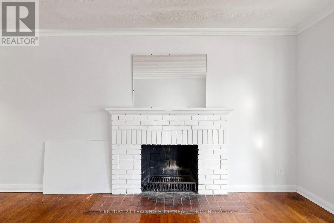
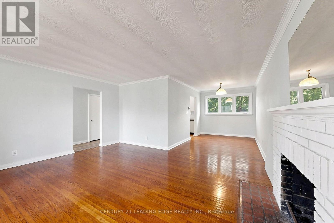
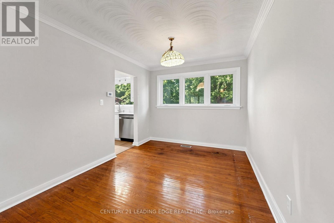
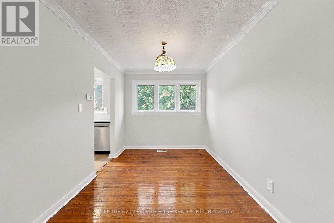
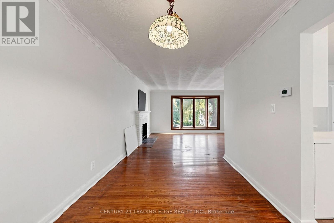
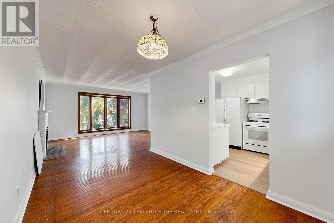
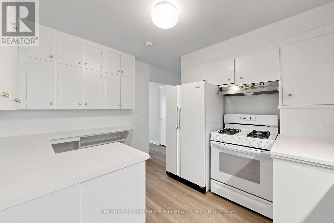
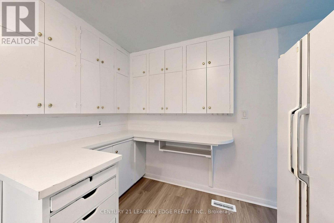
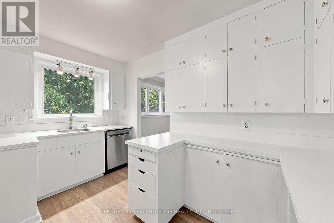
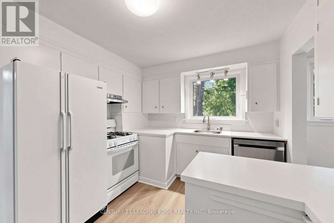
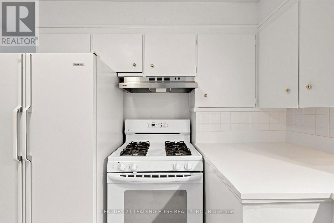
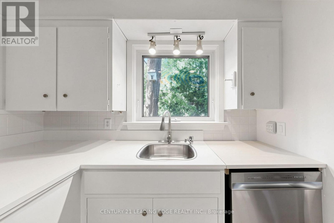
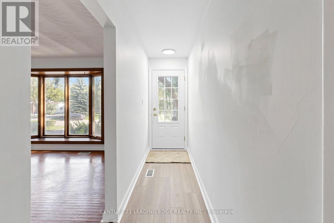
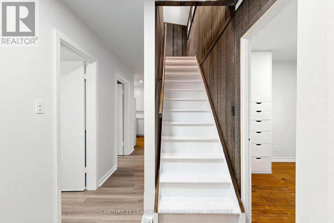
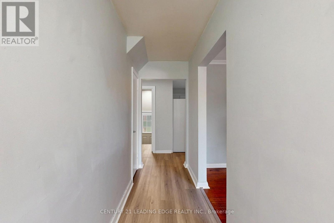
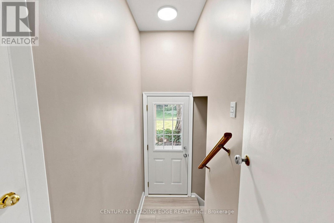
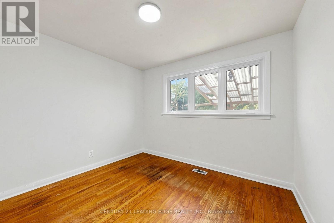
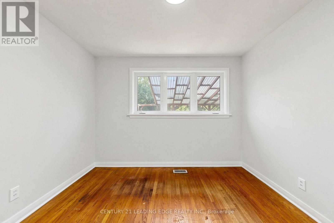
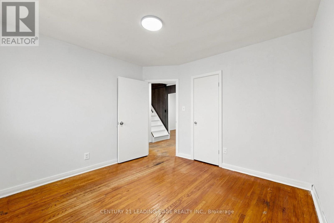
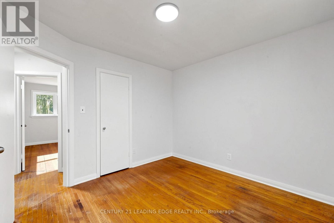
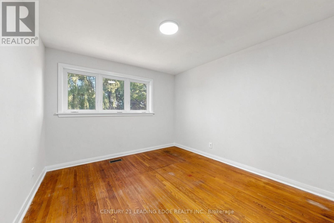
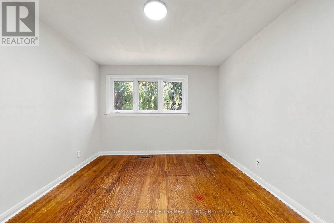
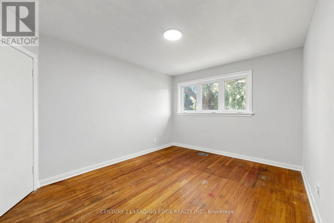
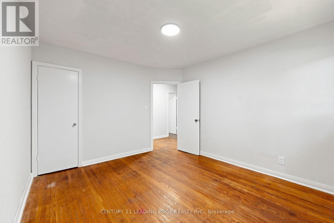
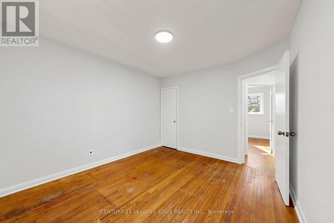
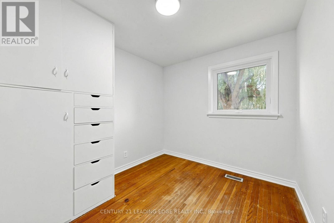
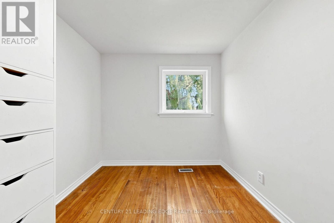
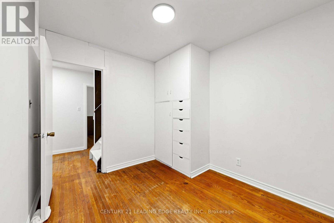
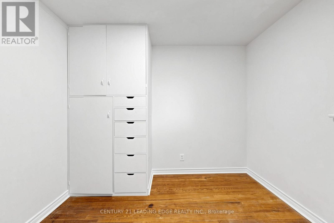
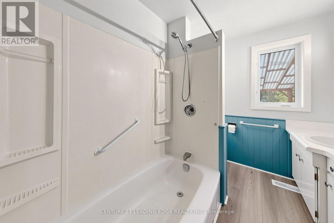
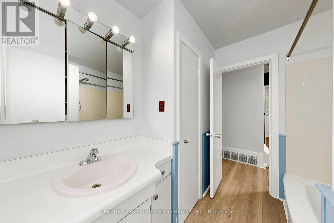
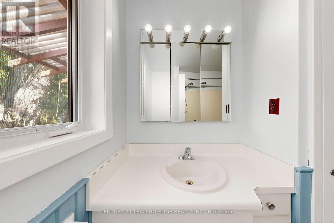
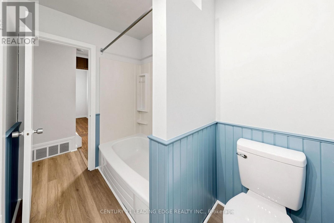
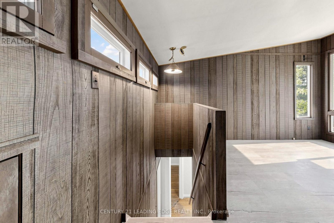
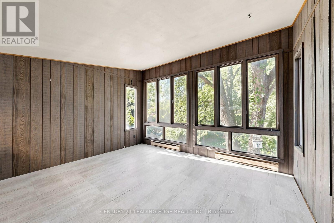
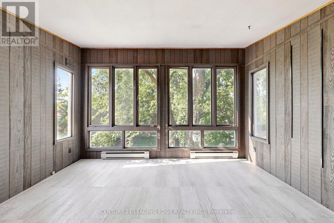
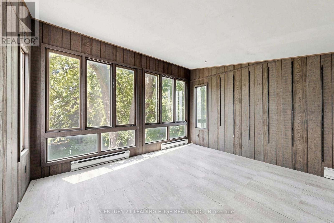
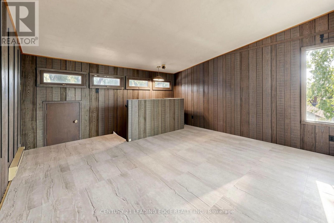
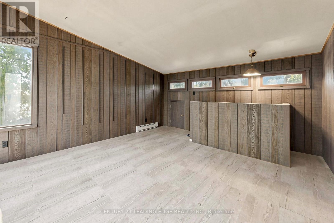
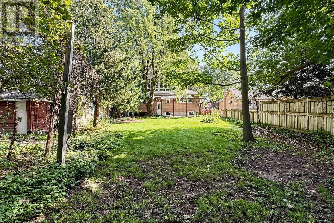
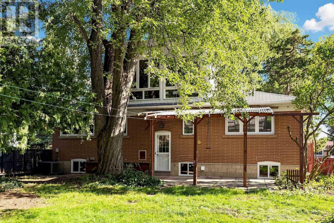
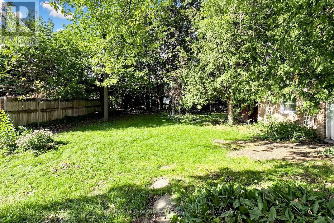
4 Rougecrest Drive, Markham - Charming 3+1 bedroom home on a premium 65' x 163' lot in the heart of Markham Village, situated on a quiet, family-friendly street. Recently updated, with new floors, freshly painted, and move-in ready.** Inside, enjoy a bright, functional layout with generous living and dining areas, plus a spectacular loft-style family room featuring vaulted ceilings and oversized windows overlooking the beautifully landscaped backyard. This versatile second-floor space can serve as a home office, additional bedroom, playroom, or studio. Minutes from top-rated schools, parks, public transit, GO Station, Cornell Community Centre, Markville Shopping Centre, Markham Stouffville Hospital, and Hwy 407, and just a short stroll to the charm of Main Street Markham with its cafes, restaurants, boutique shops, year-round events, and seasonal farmers' market. Don't miss this opportunity to lease a beautiful home in one of Markham's most desirable neighbourhoods - offering the perfect combination of space, convenience, and community. (id:43681)
房源概要
| MLS® Number | N13776268 |
| 房源类型 | 民宅 |
| 社区名字 | Markham Village |
| 总车位 | 7 |
详 情
| 浴室 | 2 |
| 地上卧房 | 3 |
| 地下卧室 | 1 |
| 总卧房 | 4 |
| 公寓设施 | Fireplace(s) |
| 地下室进展 | 部分完成 |
| 地下室功能 | Separate Entrance |
| 地下室类型 | Full, N/a (partially Finished), N/a |
| 施工种类 | 独立屋 |
| 空调 | 中央空调 |
| 外墙 | 砖, 木头 |
| 壁炉 | 有 |
| Flooring Type | Hardwood |
| 地基类型 | 混凝土 |
| 客人卫生间(不包含洗浴) | 1 |
| 供暖方式 | 天然气 |
| 供暖类型 | 压力热风 |
| 储存空间 | 2 |
| 内部尺寸 | 1100 - 1500 Sqft |
| 类型 | 独立屋 |
| 设备间 | 市政供水 |
车 位
| Detached Garage | |
| Garage |
土地
| 英亩数 | 无 |
| 污水道 | Sanitary Sewer |
| 土地深度 | 163 Ft ,8 In |
| 土地宽度 | 65 Ft |
| 不规则大小 | 65 X 163.7 Ft |
房 间
| 楼 层 | 类 型 | 长 度 | 宽 度 | 面 积 |
|---|---|---|---|---|
| 二楼 | 家庭房 | 4.65 m | 4.28 m | 4.65 m x 4.28 m |
| 地下室 | 卧室 | 2.9 m | 2.4 m | 2.9 m x 2.4 m |
| 地下室 | 娱乐,游戏房 | 7.65 m | 3.27 m | 7.65 m x 3.27 m |
| 一楼 | 主卧 | 3.76 m | 3.29 m | 3.76 m x 3.29 m |
| 一楼 | 厨房 | 3.57 m | 2.56 m | 3.57 m x 2.56 m |
| 一楼 | 客厅 | 4.9 m | 4 m | 4.9 m x 4 m |
| 一楼 | 第二卧房 | 3.26 m | 3.06 m | 3.26 m x 3.06 m |
| 一楼 | 餐厅 | 3.65 m | 2.58 m | 3.65 m x 2.58 m |
| 一楼 | 第三卧房 | 3 m | 2.67 m | 3 m x 2.67 m |

The trademarks REALTOR®, REALTORS®, and the REALTOR® logo are controlled by The Canadian Real Estate Association (CREA) and identify real estate professionals who are members of CREA. The trademarks MLS®, Multiple Listing Service® and the associated logos are owned by The Canadian Real Estate Association (CREA) and identify the quality of services provided by real estate professionals who are members of CREA. The trademark DDF® is owned by The Canadian Real Estate Association (CREA) and identifies CREA's Data Distribution Facility (DDF®)
Toronto Real Estate Board
Century 21 Leading Edge Realty Inc.
September 14 2026 06:33:55
