
61 Thirty Seventh Street Toronto (Long Branch), Ontario M8W 3L7


$1,580,000
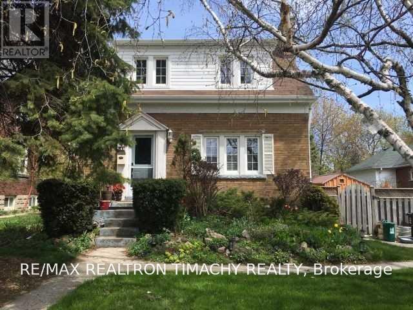
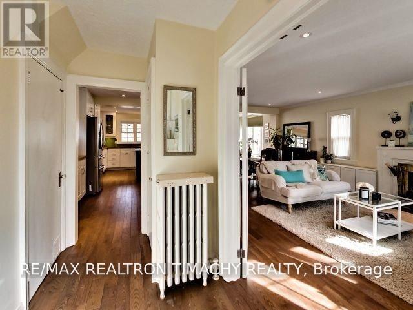
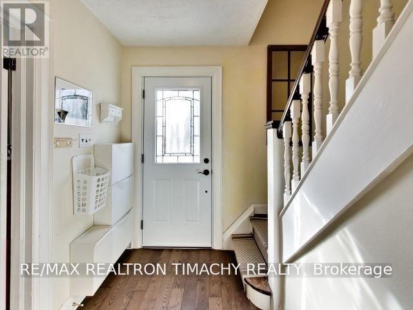
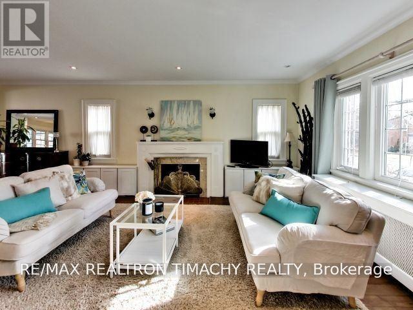
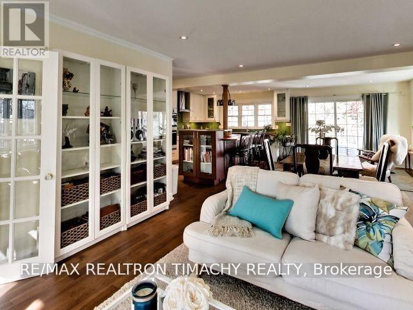
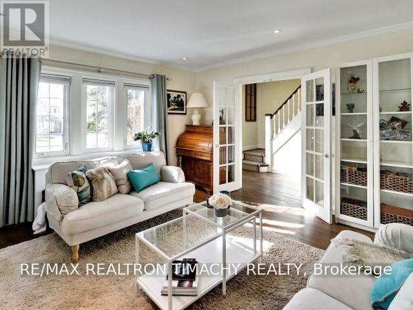
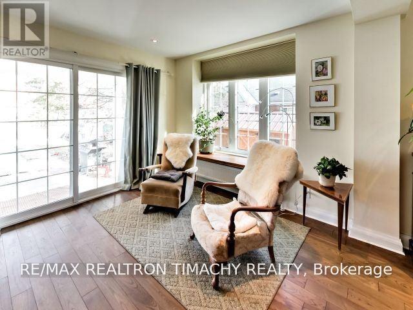
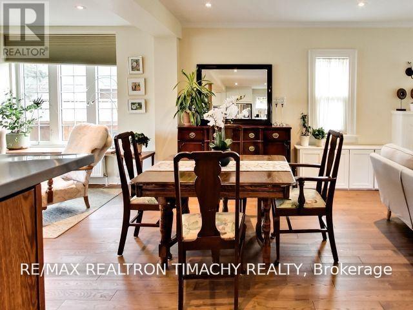
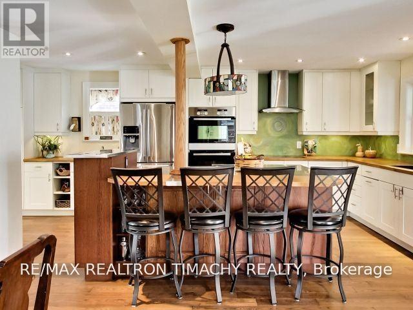
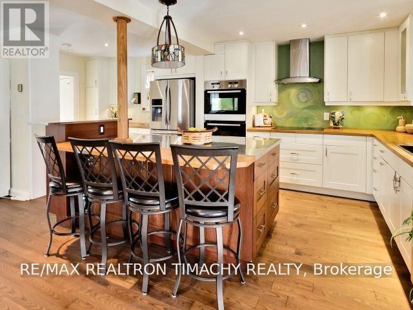
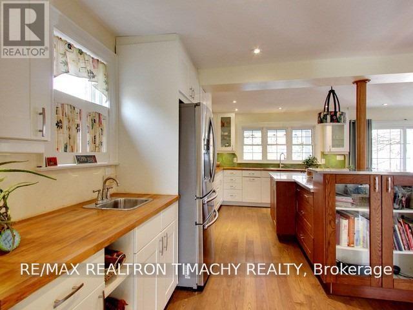
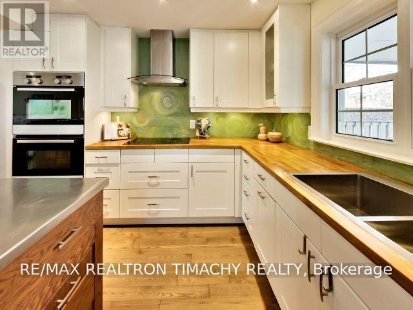
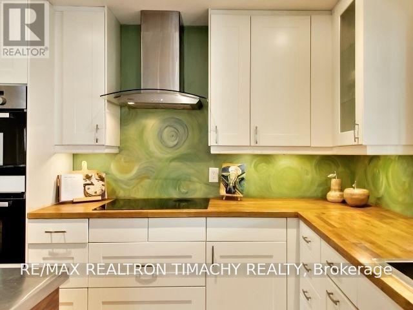
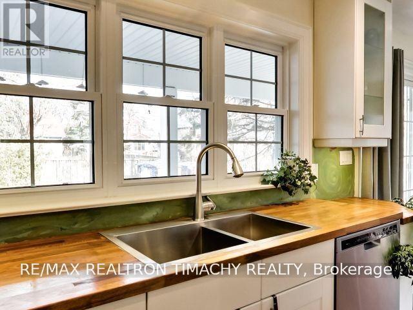
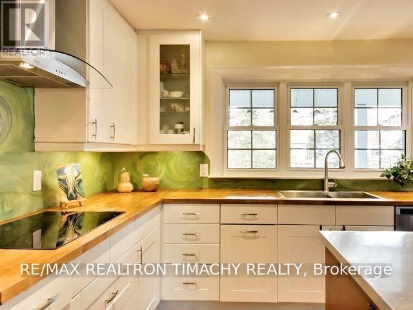
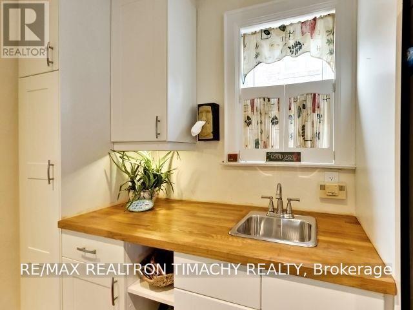
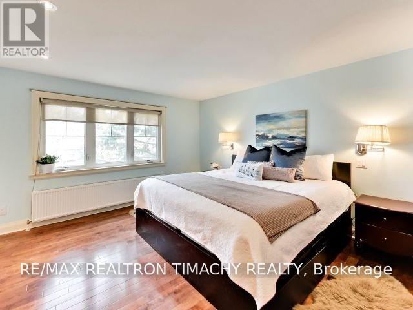
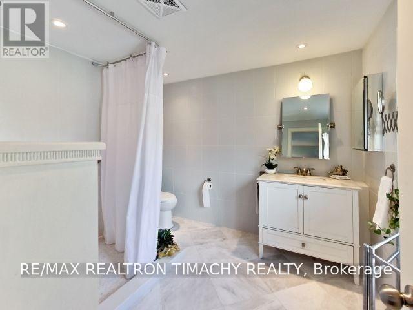
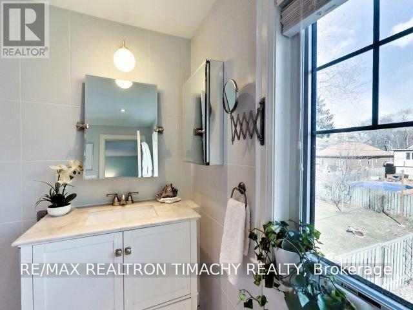
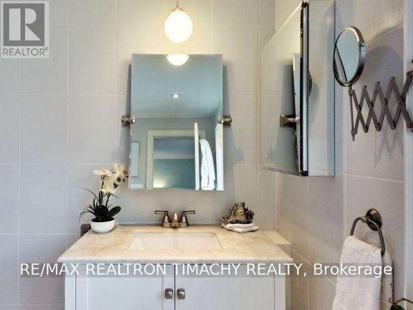
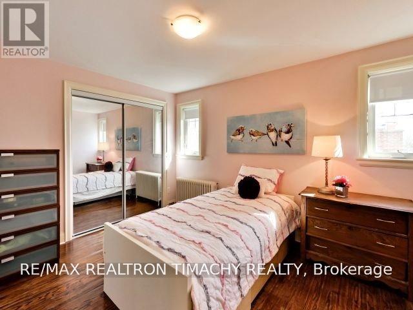
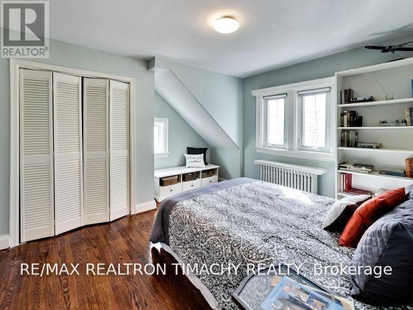
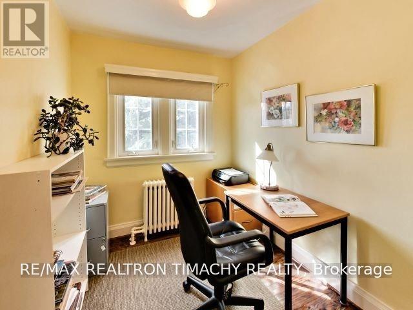
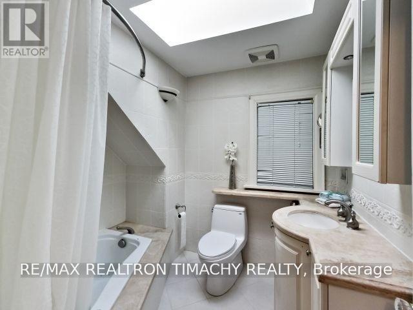
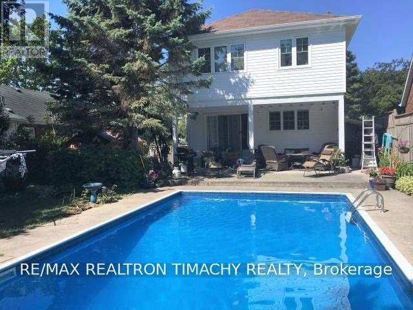
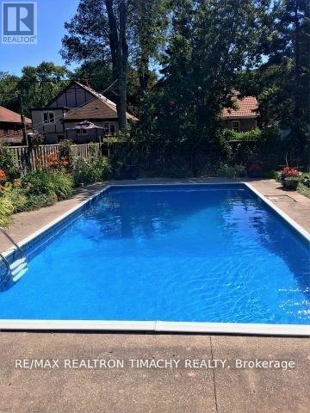
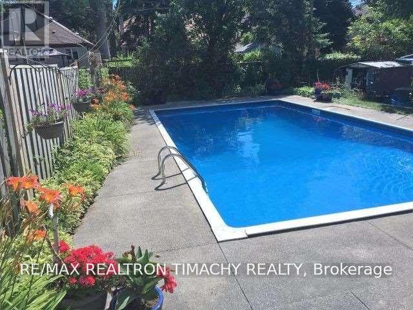
A Unique Family Home With Great Location.Steps To Lake , Ttc. 4 Bdrms, 3Baths .Open Concept flow : kitchen, sitting area , dinning room & living room . Family size , gourmet kitchen with central Island and S/S Appliances: Fridge, B/I oven, Range ; cooktop . Lots of light and windows and direct connection with the Backyard /pool area . 2 Fireplaces. Great Master Retreat w/Pot Lights, Ensuite w/heated floors . 2nd Fl Laundry. 4th bedroom/study room . Entertainers Backyard w/ Pool and perennial garden..Extra Long Driveway(Fence Opens To Extended Parking)Custom Shed 12X8. Side Entrance To Lower Level unit With bath . The photos are for visual purpose only , the current furnishings on the property belong to the tenant . (id:43681)
房源概要
| MLS® Number | W13776262 |
| 房源类型 | 民宅 |
| 社区名字 | Long Branch |
| 特征 | 无地毯 |
| 总车位 | 4 |
| 泳池类型 | Inground Pool |
详 情
| 浴室 | 3 |
| 地上卧房 | 4 |
| 总卧房 | 4 |
| 家电类 | Cooktop, 洗碗机, 烘干机, 烤箱, Hood 电扇, 洗衣机, 窗帘, 冰箱 |
| 地下室进展 | 部分完成 |
| 地下室功能 | Walk-up |
| 地下室类型 | N/a (partially Finished), N/a |
| 施工种类 | 独立屋 |
| 空调 | Wall Unit |
| 外墙 | 铝壁板, 砖 |
| 壁炉 | 有 |
| Flooring Type | Laminate, Hardwood |
| 地基类型 | Unknown |
| 供暖方式 | 天然气 |
| 供暖类型 | 地暖 |
| 储存空间 | 2 |
| 内部尺寸 | 1500 - 2000 Sqft |
| 类型 | 独立屋 |
| 设备间 | 市政供水 |
车 位
| 没有车库 |
土地
| 英亩数 | 无 |
| 污水道 | Sanitary Sewer |
| 土地深度 | 132 Ft |
| 土地宽度 | 50 Ft |
| 不规则大小 | 50 X 132 Ft |
房 间
| 楼 层 | 类 型 | 长 度 | 宽 度 | 面 积 |
|---|---|---|---|---|
| 二楼 | 主卧 | 5.18 m | 4.26 m | 5.18 m x 4.26 m |
| 二楼 | 第二卧房 | 3.9 m | 3.87 m | 3.9 m x 3.87 m |
| 二楼 | 第三卧房 | 3.87 m | 2.95 m | 3.87 m x 2.95 m |
| 二楼 | Bedroom 4 | 2.75 m | 2.5 m | 2.75 m x 2.5 m |
| 一楼 | 客厅 | 5.24 m | 4.26 m | 5.24 m x 4.26 m |
| 一楼 | 餐厅 | 5.58 m | 4.23 m | 5.58 m x 4.23 m |
| 一楼 | 厨房 | 6.1 m | 2.62 m | 6.1 m x 2.62 m |
https://www.realtor.ca/real-estate/30270551/61-thirty-seventh-street-toronto-long-branch-long-branch

The trademarks REALTOR®, REALTORS®, and the REALTOR® logo are controlled by The Canadian Real Estate Association (CREA) and identify real estate professionals who are members of CREA. The trademarks MLS®, Multiple Listing Service® and the associated logos are owned by The Canadian Real Estate Association (CREA) and identify the quality of services provided by real estate professionals who are members of CREA. The trademark DDF® is owned by The Canadian Real Estate Association (CREA) and identifies CREA's Data Distribution Facility (DDF®)
Toronto Real Estate Board
RE/MAX Realtron Timachy Realty
September 12 2026 03:30:55
