
Laneway - 1404 Dufferin Street Toronto (Dovercourt-Wallace Emerson-Junction), Ontario M6H 4C8


$3,400 Monthly
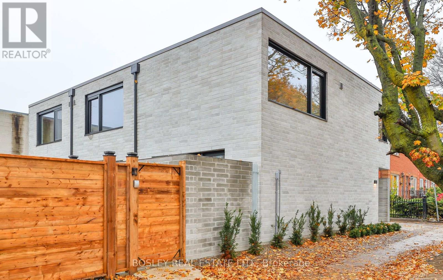
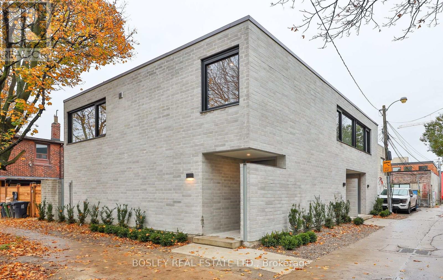
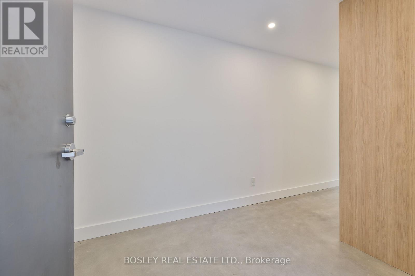
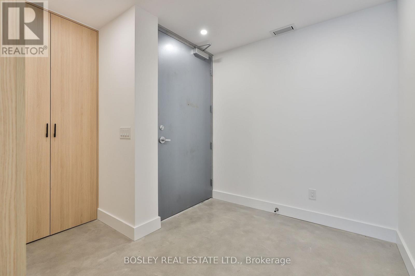
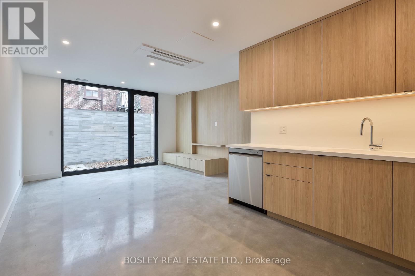
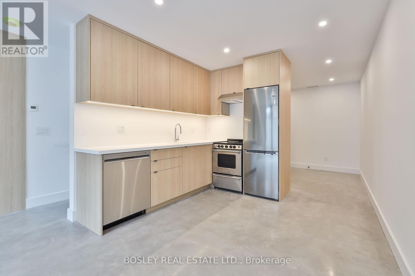
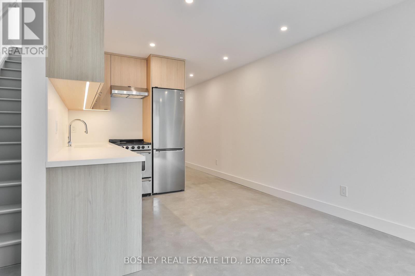
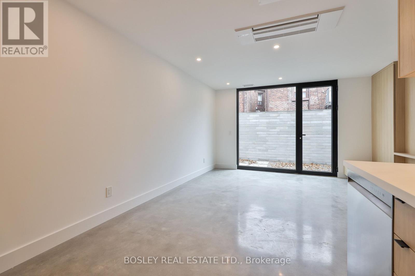
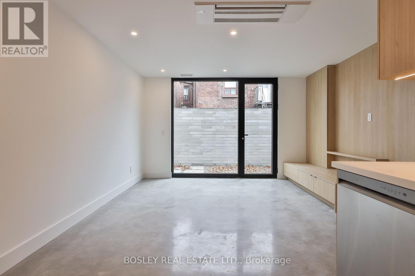
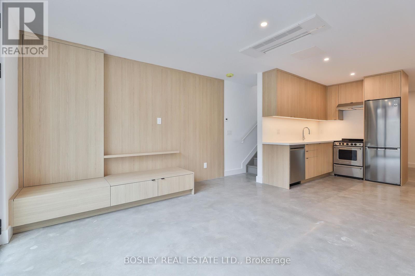
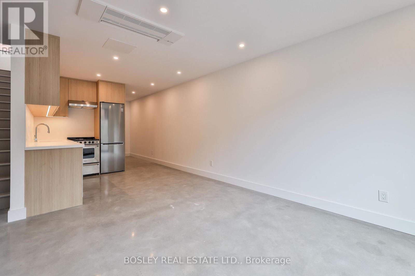
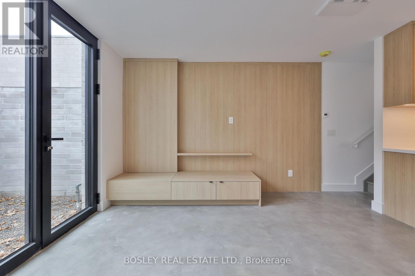
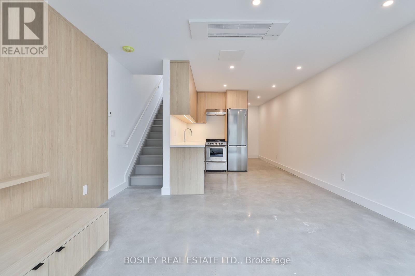
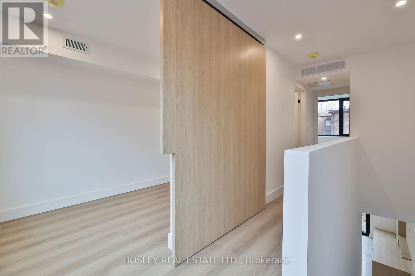
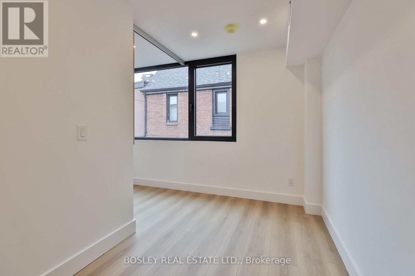
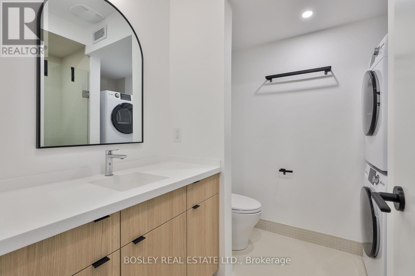
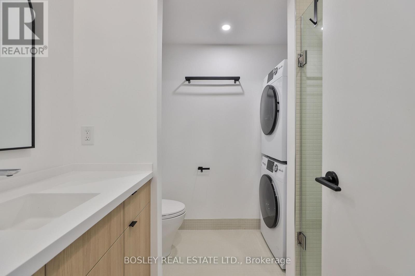
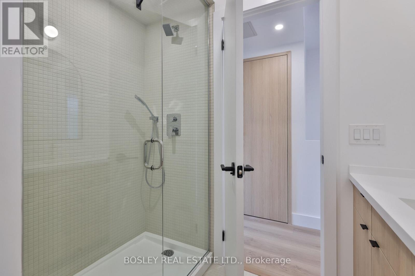
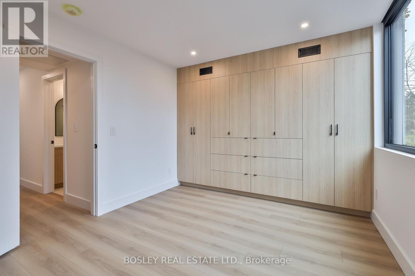
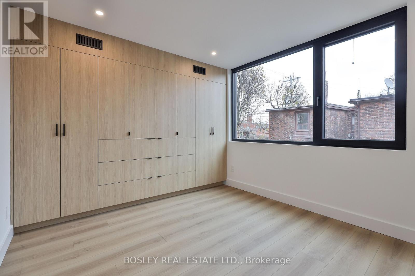
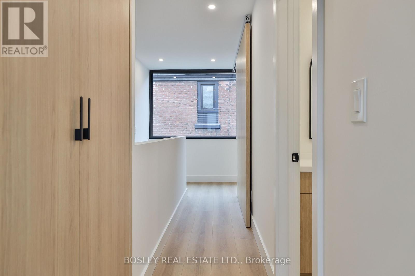
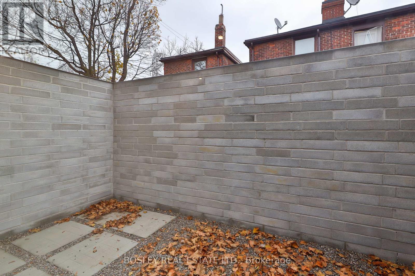
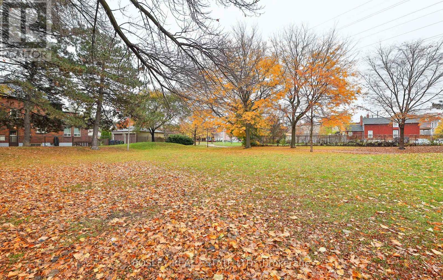
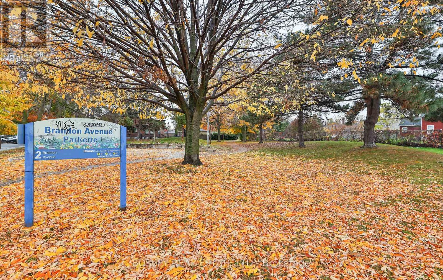
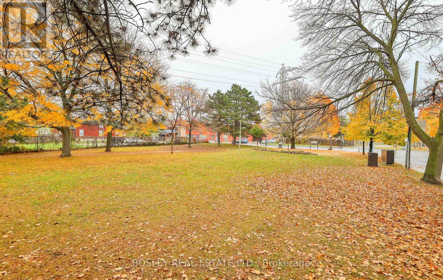
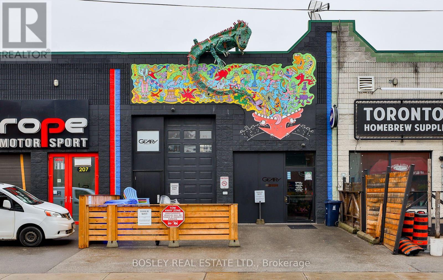
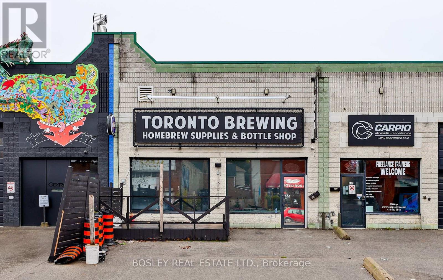
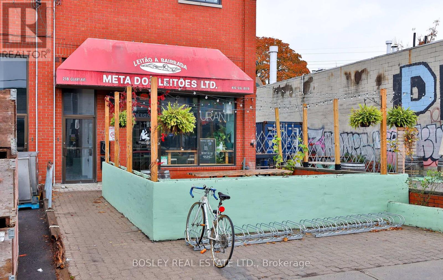
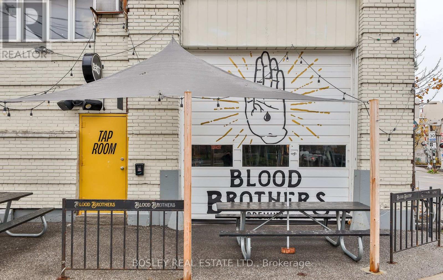
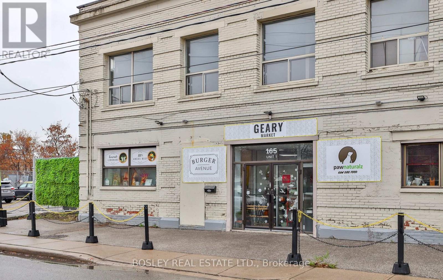
Beautiful Freehold Townhome ! 1404R Dufferin LOCATED ON BRANDON AVENUE Across From Brandon Park In The Much Coveted Dupont And Geary Ave Neighbourhood. This Well-Lit 2-Storey Townhome Offers Approximately 1,000 Sq.Ft Of Total Luxury Living Space. Every Detail Thoughtfully Planned And Beautifully Finished. *Open Concept Main Floor W/ Heated Polished Concrete Floors, 9 Foot Ceilings, Pot Lights, Built In Stainless Steel Appliances, Conan Counters, Large European Windows Throughout WI Exterior Privacy Screens, Main Floor W/O To 105 Sq.Ft Private Outdoor Courtyard, Spa Bathroom WI Ensuite Laundry, Main Floor Living Room B/I Entertainment Unit WI Paneling, Built-In Closets/Drawers In Primary Bedroom, 2nd Bedroom/Office Sliding Barn Door Maximizes Space, Central Air, Heat Pump, And HRV Ventilation System For Better Air Quality And Control. Pet Friendly! TTC At Door, 15 Mm Walk To Bloor Subway, Steps TO Amazing *Geary Ave*, Dovercourt & Bloordale Village, Regal Hts, Christie Pits, Annex, Bike Trails, Farm Boy, Fiesta Farms, Great Cafes, Restos. (id:43681)
房源概要
| MLS® Number | W13776094 |
| 房源类型 | 民宅 |
| 社区名字 | Dovercourt-Wallace Emerson-Junction |
| 附近的便利设施 | 公园, 公共交通 |
详 情
| 浴室 | 1 |
| 地上卧房 | 2 |
| 总卧房 | 2 |
| Age | New Building |
| 家电类 | 洗碗机, 烘干机, 炉子, 洗衣机, Whirlpool, 窗帘, 冰箱 |
| 地下室类型 | 没有 |
| 施工种类 | 附加的 |
| 空调 | 中央空调 |
| 外墙 | 砖 |
| Flooring Type | 混凝土, Vinyl, Tile |
| 地基类型 | 混凝土浇筑, Slab |
| 供暖方式 | 天然气 |
| 供暖类型 | Heat Pump |
| 储存空间 | 2 |
| 内部尺寸 | 700 - 1100 Sqft |
| 类型 | 联排别墅 |
| 设备间 | 市政供水 |
车 位
| 没有车库 |
土地
| 英亩数 | 无 |
| 围栏类型 | Fenced Yard |
| 土地便利设施 | 公园, 公共交通 |
| 污水道 | Sanitary Sewer |
房 间
| 楼 层 | 类 型 | 长 度 | 宽 度 | 面 积 |
|---|---|---|---|---|
| 二楼 | 主卧 | 4.14 m | 3.35 m | 4.14 m x 3.35 m |
| 二楼 | 第二卧房 | 3.66 m | 2.13 m | 3.66 m x 2.13 m |
| 二楼 | 浴室 | 2.44 m | 2.13 m | 2.44 m x 2.13 m |
| 一楼 | 门厅 | 3.11 m | 2.14 m | 3.11 m x 2.14 m |
| 一楼 | 厨房 | 3.11 m | 3.05 m | 3.11 m x 3.05 m |
| 一楼 | 餐厅 | 4.11 m | 3.96 m | 4.11 m x 3.96 m |
| 一楼 | 客厅 | 4.11 m | 3.96 m | 4.11 m x 3.96 m |

The trademarks REALTOR®, REALTORS®, and the REALTOR® logo are controlled by The Canadian Real Estate Association (CREA) and identify real estate professionals who are members of CREA. The trademarks MLS®, Multiple Listing Service® and the associated logos are owned by The Canadian Real Estate Association (CREA) and identify the quality of services provided by real estate professionals who are members of CREA. The trademark DDF® is owned by The Canadian Real Estate Association (CREA) and identifies CREA's Data Distribution Facility (DDF®)
Toronto Real Estate Board
Bosley Real Estate Ltd.
September 12 2026 02:31:59
