
1081 Argyle Drive Oakville, Ontario L6J 1A9


$7,188,000
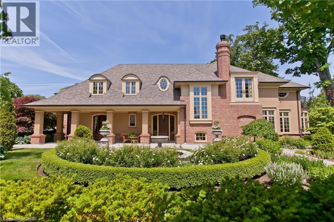
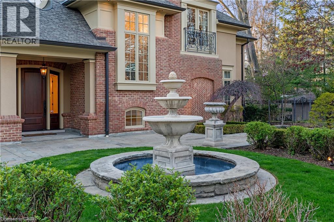
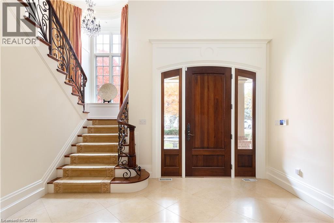
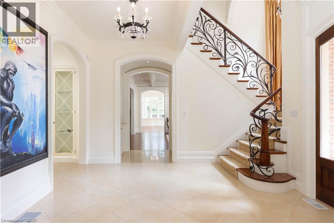
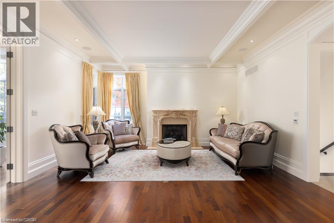
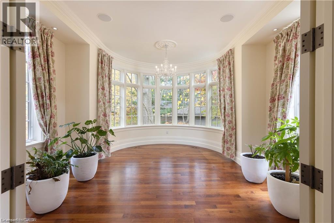
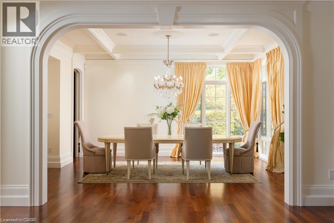
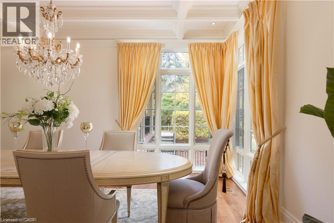
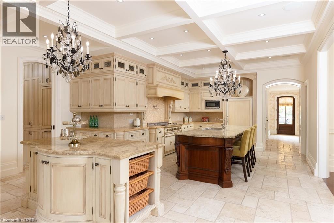
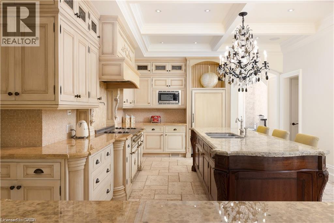
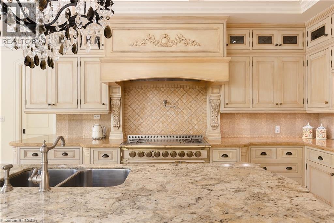
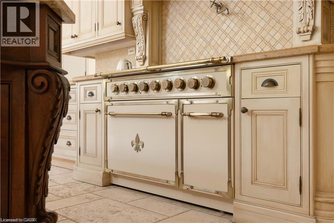
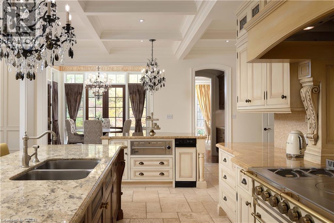
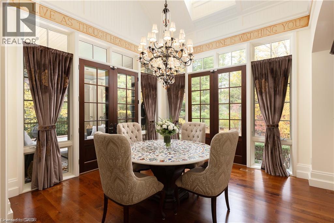
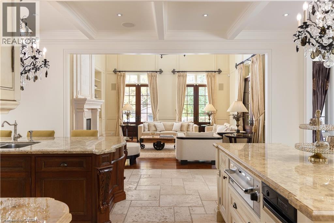
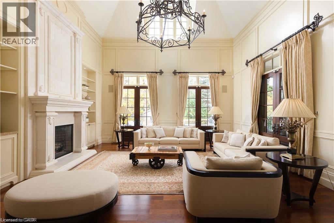
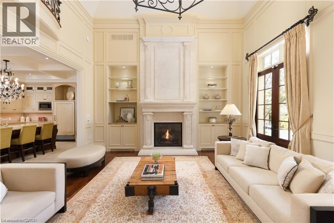
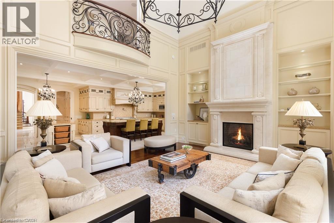
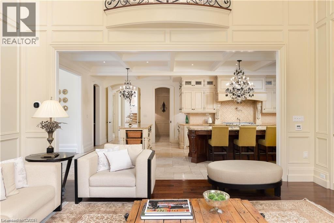
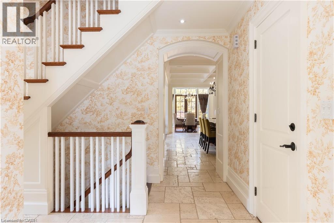
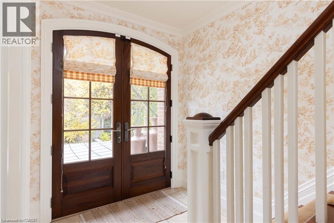
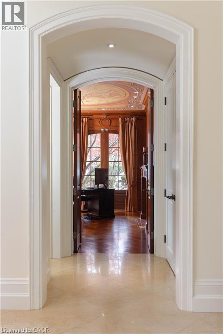
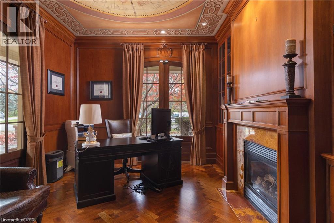
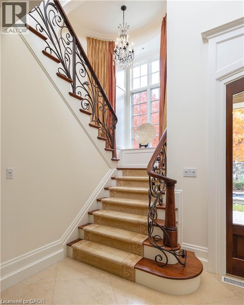
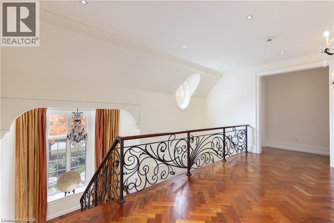
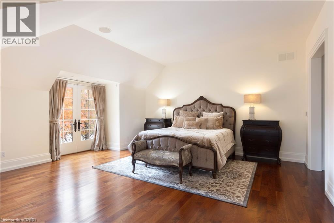
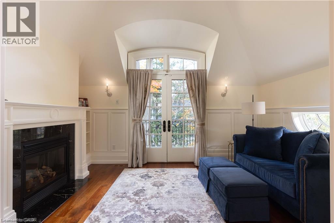
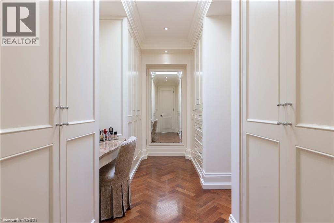
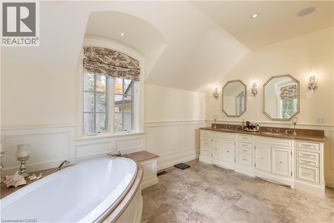
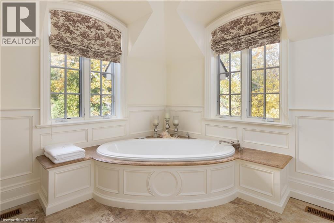
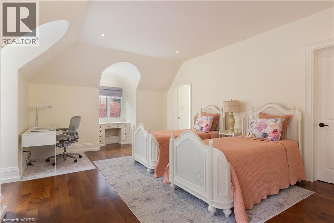
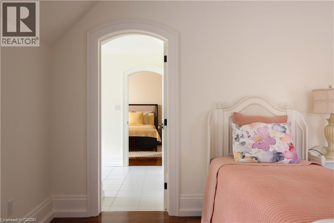
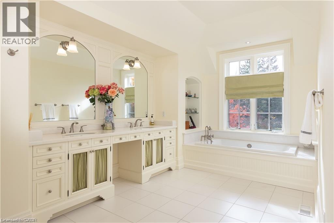
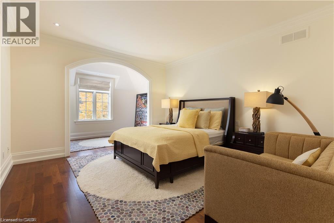
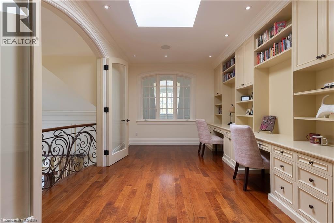
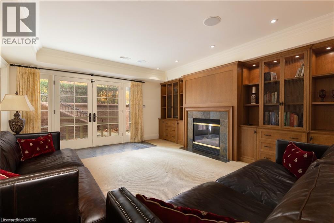
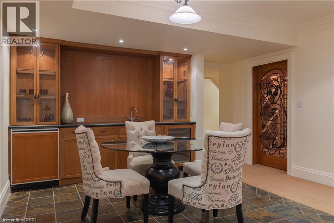
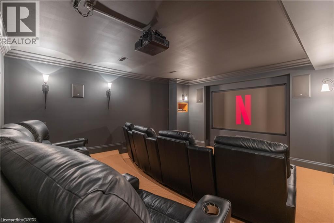
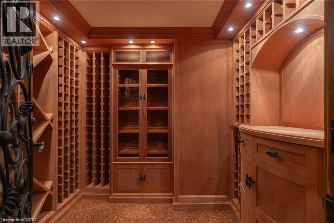
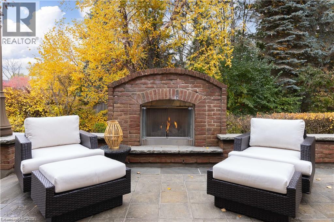
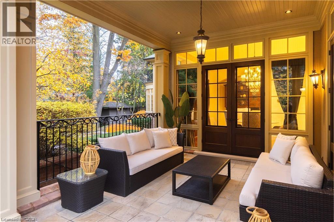
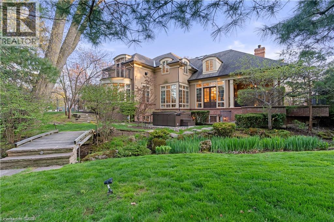
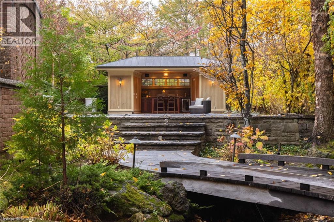
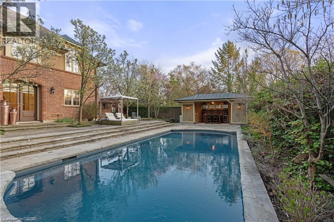
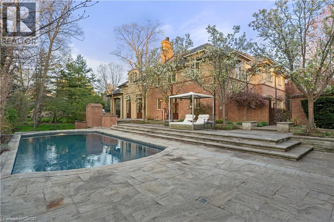
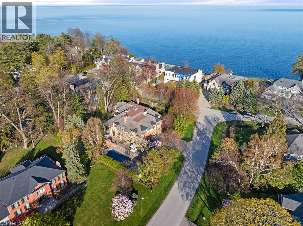
Crafted by the celebrated designer Gren Weis, this extraordinary estate stands as a testament to architectural brilliance, delivering more than 10,000 square feet of refined living across an expansive half-acre property in one of Oakville’s premier lakeside enclaves. Every detail reflects master-level craftsmanship, highlighted by dramatic soaring ceilings, rich custom millwork, and an effortless layout designed to host grand gatherings or intimate family moments with equal grace. The main living areas transition smoothly into generously proportioned rooms filled with natural light. On the upper level, the home features private suites for all bedrooms, each accompanied by its own dedicated luxury ensuite bath. The lower level serves as an elite entertainment retreat, thoughtfully appointed with a climate-controlled wine cellar and a private cinematic theatre room that provides an immersive movie-going experience right at home. Outdoors, the resort-style grounds unfold into a breathtaking private sanctuary. Covered stone terraces provide space for year-round alfresco dining, complete with a fully equipped built-in outdoor kitchen and a resort-inspired luxury cabana. Meandering through the lushly planted mature gardens, a picturesque bridge crosses a natural stream, all beautifully illuminated in the evenings by custom accent landscape lighting. At the front of the property, a classic tier-inspired fountain and meticulous stonework set a commanding tone, bestowing the residence with an unmistakable and distinguished street presence on a prominent Oakville avenue. Located just moments from the region's highest-ranked public and private academies, this landmark residence seamlessly harmonizes timeless architectural prestige, modern everyday comfort, and sheer sophistication in an unrivaled setting. Luxury Certified (id:43681)
房源概要
| MLS® Number | 40862616 |
| 房源类型 | 民宅 |
| 设备类型 | 没有 |
| 特征 | Southern Exposure, Sump Pump, 自动车库门 |
| 总车位 | 7 |
| 租赁设备类型 | 没有 |
详 情
| 浴室 | 7 |
| 地上卧房 | 4 |
| 地下卧室 | 1 |
| 总卧房 | 5 |
| 家电类 | Central Vacuum, Water Meter |
| 建筑风格 | Other |
| 地下室进展 | 已装修 |
| 地下室类型 | 全完工 |
| 施工日期 | 2003 |
| 施工种类 | 独立屋 |
| 空调 | 中央空调 |
| 外墙 | 砖, 灰泥 |
| 壁炉 | 有 |
| Fireplace Total | 5 |
| 地基类型 | 混凝土浇筑 |
| 客人卫生间(不包含洗浴) | 3 |
| 供暖方式 | 天然气 |
| 供暖类型 | 压力热风 |
| 储存空间 | 2 |
| 内部尺寸 | 10077 Sqft |
| 类型 | 独立屋 |
| 设备间 | 市政供水 |
车 位
| 附加车库 |
土地
| 英亩数 | 无 |
| Landscape Features | Lawn Sprinkler |
| 污水道 | 城市污水处理系统 |
| 土地深度 | 179 Ft |
| 土地宽度 | 158 Ft |
| 规划描述 | Rl1-0 |
房 间
| 楼 层 | 类 型 | 长 度 | 宽 度 | 面 积 |
|---|---|---|---|---|
| 二楼 | 三件套卫生间 | Measurements not available | ||
| 二楼 | 卧室 | 15'2'' x 12'8'' | ||
| 二楼 | 起居室 | 18'11'' x 10'7'' | ||
| 二楼 | 起居室 | 12'11'' x 6'11'' | ||
| 二楼 | 卧室 | 14'5'' x 12'11'' | ||
| 二楼 | 5pc Bathroom | Measurements not available | ||
| 二楼 | 卧室 | 17'5'' x 13'3'' | ||
| 二楼 | Bonus Room | 17'6'' x 8'0'' | ||
| 二楼 | 起居室 | 14'10'' x 10'3'' | ||
| 二楼 | 5pc Bathroom | Measurements not available | ||
| 二楼 | 主卧 | 18'8'' x 17'0'' | ||
| 地下室 | 设备间 | 19'1'' x 11'4'' | ||
| 地下室 | Media | 17'10'' x 16'1'' | ||
| 地下室 | Cold Room | 11'9'' x 6'7'' | ||
| 地下室 | 娱乐室 | 39'8'' x 14'2'' | ||
| 地下室 | 两件套卫生间 | Measurements not available | ||
| 地下室 | 三件套卫生间 | Measurements not available | ||
| 地下室 | 卧室 | 23'10'' x 14'6'' | ||
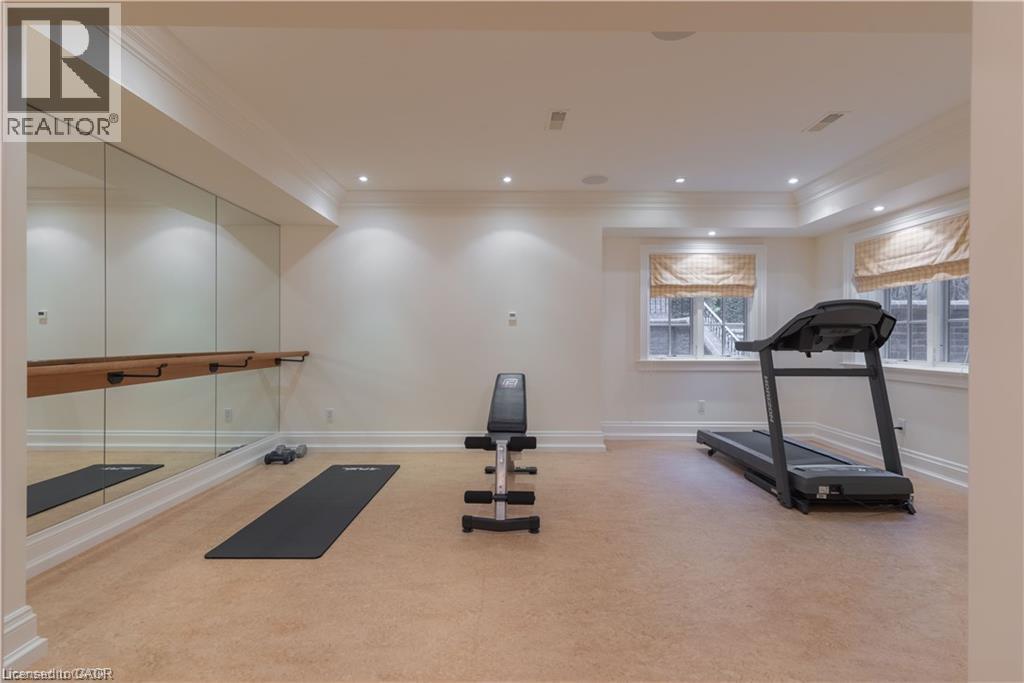
| 地下室 | Exercise Room | 18'8'' x 13'10'' | ||
| 地下室 | Storage | 26'9'' x 12'5'' | ||
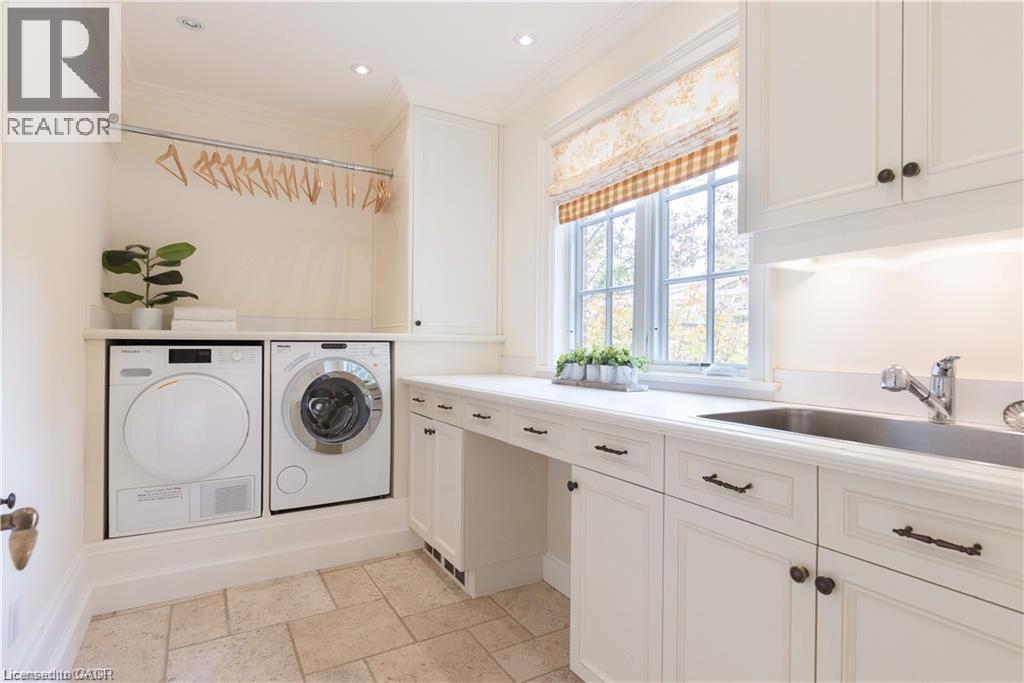
| 一楼 | 洗衣房 | 11'5'' x 6'8'' | ||
| 一楼 | 大型活动室 | 20'1'' x 17'1'' | ||
| 一楼 | Breakfast | 14'8'' x 12'8'' | ||
| 一楼 | 厨房 | 26'11'' x 14'6'' | ||
| 一楼 | 餐厅 | 19'6'' x 15'1'' | ||
| 一楼 | 客厅 | 17'0'' x 15'10'' | ||
| 一楼 | 两件套卫生间 | Measurements not available | ||
| 一楼 | 两件套卫生间 | Measurements not available | ||
| 一楼 | Office | 14'2'' x 12'9'' | ||
| 一楼 | 门厅 | 14'3'' x 13'2'' |
https://www.realtor.ca/real-estate/30270380/1081-argyle-drive-oakville

The trademarks REALTOR®, REALTORS®, and the REALTOR® logo are controlled by The Canadian Real Estate Association (CREA) and identify real estate professionals who are members of CREA. The trademarks MLS®, Multiple Listing Service® and the associated logos are owned by The Canadian Real Estate Association (CREA) and identify the quality of services provided by real estate professionals who are members of CREA. The trademark DDF® is owned by The Canadian Real Estate Association (CREA) and identifies CREA's Data Distribution Facility (DDF®)
REALTORS® Association of Hamilton-Burlington
RE/MAX Escarpment Realty Inc., RE/MAX Escarpment Realty Inc., Brokerage
September 14 2026 05:29:55
