
220 Elgin Street E St. Marys, Ontario N4X 1A1


$630,000
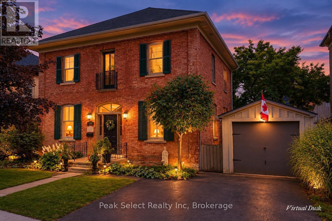
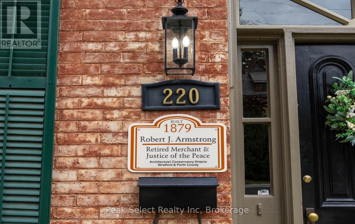
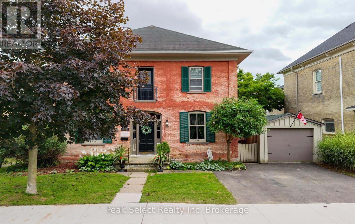
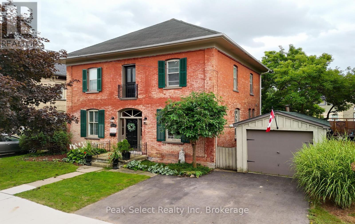
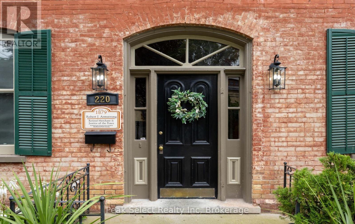
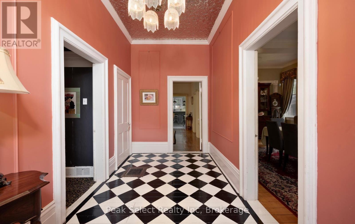
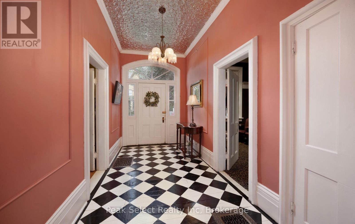
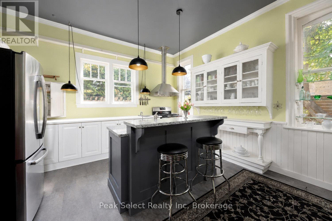
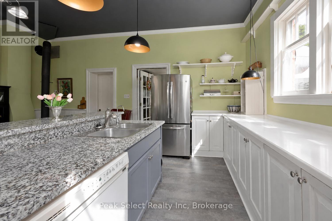
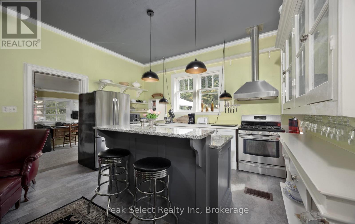
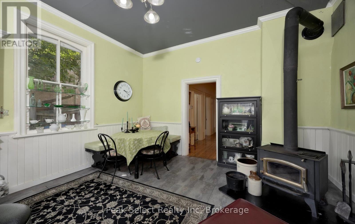
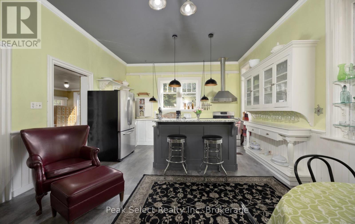
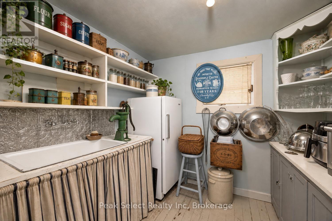
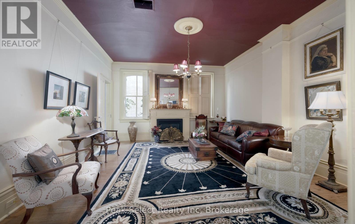
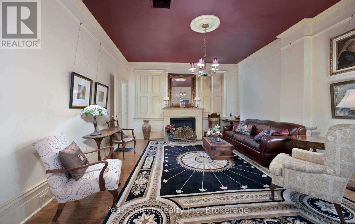
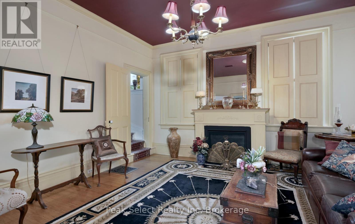
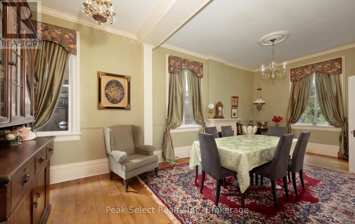
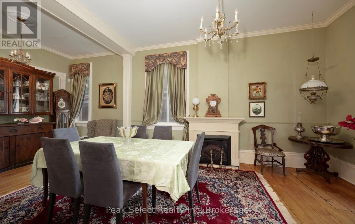
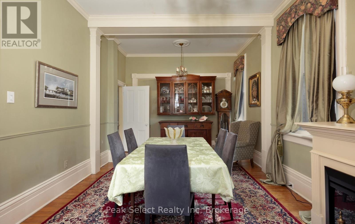
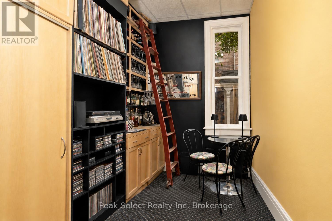
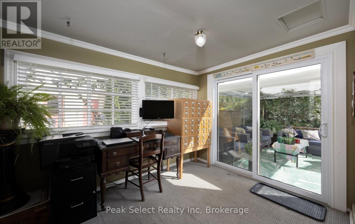
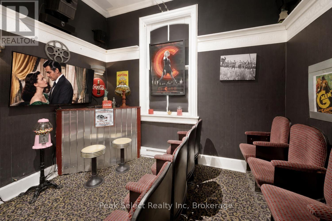
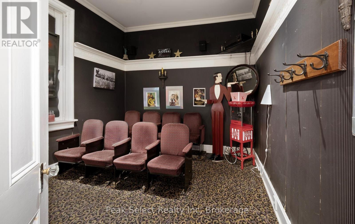
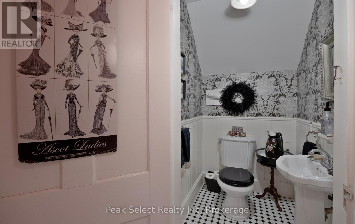
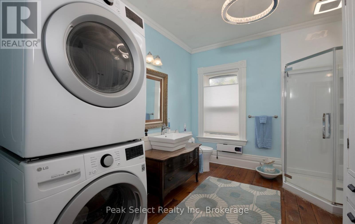
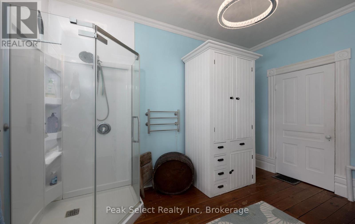
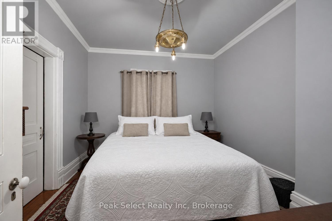
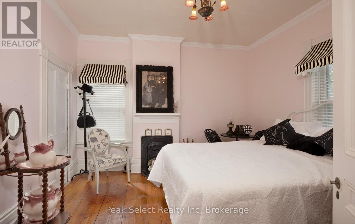
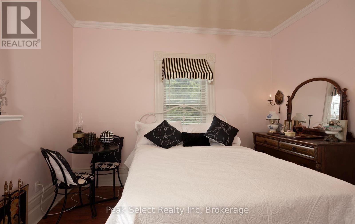
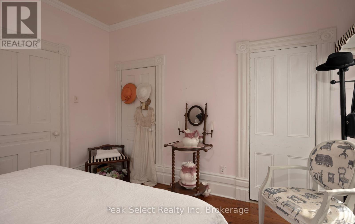
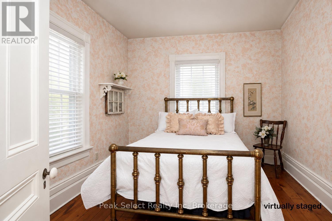
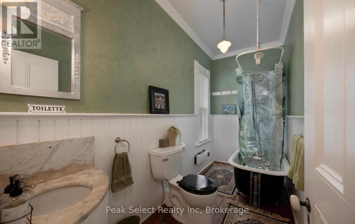
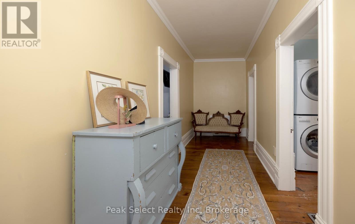
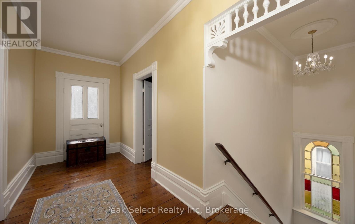
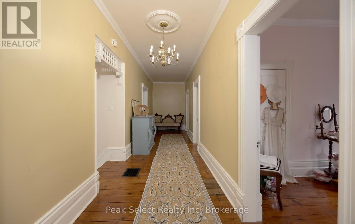
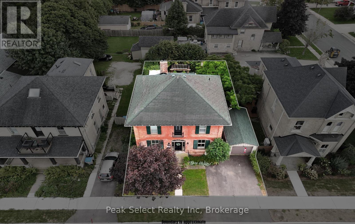
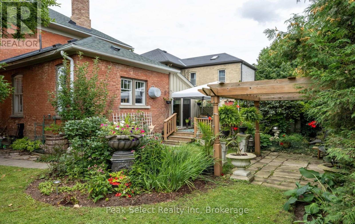
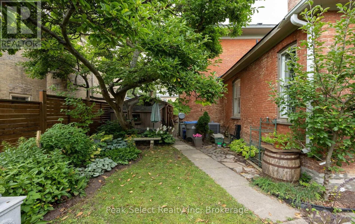
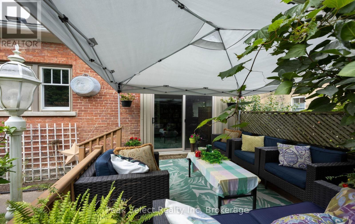
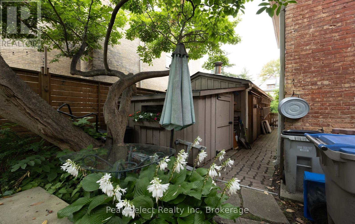
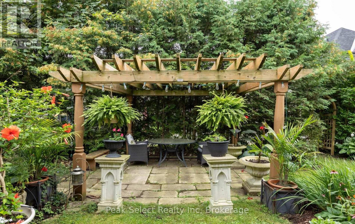
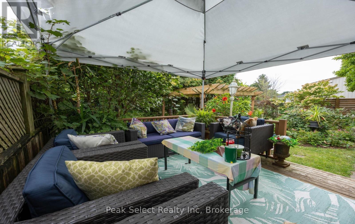
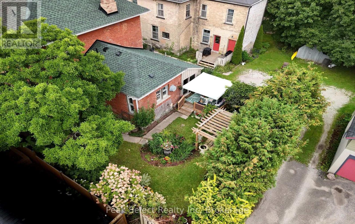
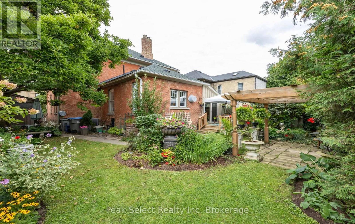
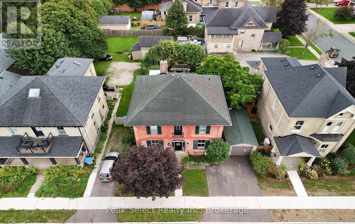
This lovely home was built in 1879 and designed by architect Silas Weekes. 220 Elgin St E is a Georgian-style heritage home with 10' ceilings and carries the kind of craftsmanship that's become rare, and it's the sort of house made to hold a family for many years. The baseboards set the tone the moment you step inside, a full foot tall and running through the main level with a quiet sense of grace. The dining room is generous enough for the whole family, lit by two solid brass fixtures, with a bar tucked between it and the kitchen. Hardwood flows through both the dining and living rooms, and the living room welcomes you with a gas fireplace for the colder months. In the kitchen, a wood stove brings a gentle warmth to winter mornings. Just beyond, you'll find a pantry and an office, and the office opens onto the back deck, where a few steps lead down to the grass, the perennial beds, and a small pond. The main level also offers a theatre room, complete with real theatre chairs, lovely as it is for movie nights and just as easily reimagined as a main floor bedroom. A powder room finishes the level for guests. Upstairs, pine floors carry you through three well-sized bedrooms and two three-piece baths, with a washer and dryer placed on the same level. The detached garage is currently given over to woodworking, with a working blacksmith forge at the back, ready for you to keep, use, or reimagine. The home rests easily on its street, among the heritage houses that surround it, and within walking distance of downtown, the schools, the rec centre, and the senior centre. As for St. Marys, they call it Stonetown for good reason. Its limestone buildings rose through the 1800s when the quarries were thriving, and much of that architecture still stands beautifully today, including the Opera House, another Silas Weekes design. Add a charming main street, the Grand Trunk Trail, and the outdoor quarry in summer, and you have a town people settle into and rarely leave. (id:43681)
房源概要
| MLS® Number | X13775934 |
| 房源类型 | 民宅 |
| 社区名字 | St. Marys |
| 附近的便利设施 | 医院, 近高尔夫球场, 公园, 礼拜场所 |
| 社区特征 | 社区活动中心 |
| 设备类型 | 热水器, Water Softener |
| 特征 | Lighting |
| 总车位 | 2 |
| 租赁设备类型 | 热水器, Water Softener |
| 结构 | Deck |
详 情
| 浴室 | 3 |
| 地上卧房 | 4 |
| 总卧房 | 4 |
| Age | 100+ Years |
| 公寓设施 | Fireplace(s) |
| 家电类 | Water Heater, Water Softener, 洗碗机, 烘干机, Gas 炉子(s), 洗衣机, 冰箱 |
| 地下室进展 | 已完成 |
| 地下室类型 | Partial, N/a (unfinished), Crawl Space |
| 施工种类 | 独立屋 |
| 空调 | 中央空调 |
| 外墙 | 砖 |
| 壁炉 | 有 |
| Fireplace Total | 2 |
| 地基类型 | 石 |
| 客人卫生间(不包含洗浴) | 1 |
| 供暖方式 | 天然气 |
| 供暖类型 | 压力热风 |
| 储存空间 | 2 |
| 内部尺寸 | 2000 - 2500 Sqft |
| 类型 | 独立屋 |
| 设备间 | 市政供水 |
车 位
| Detached Garage | |
| Garage |
土地
| 英亩数 | 无 |
| 土地便利设施 | 医院, 近高尔夫球场, 公园, 宗教场所 |
| Landscape Features | Landscaped |
| 污水道 | Sanitary Sewer |
| 土地深度 | 90 Ft |
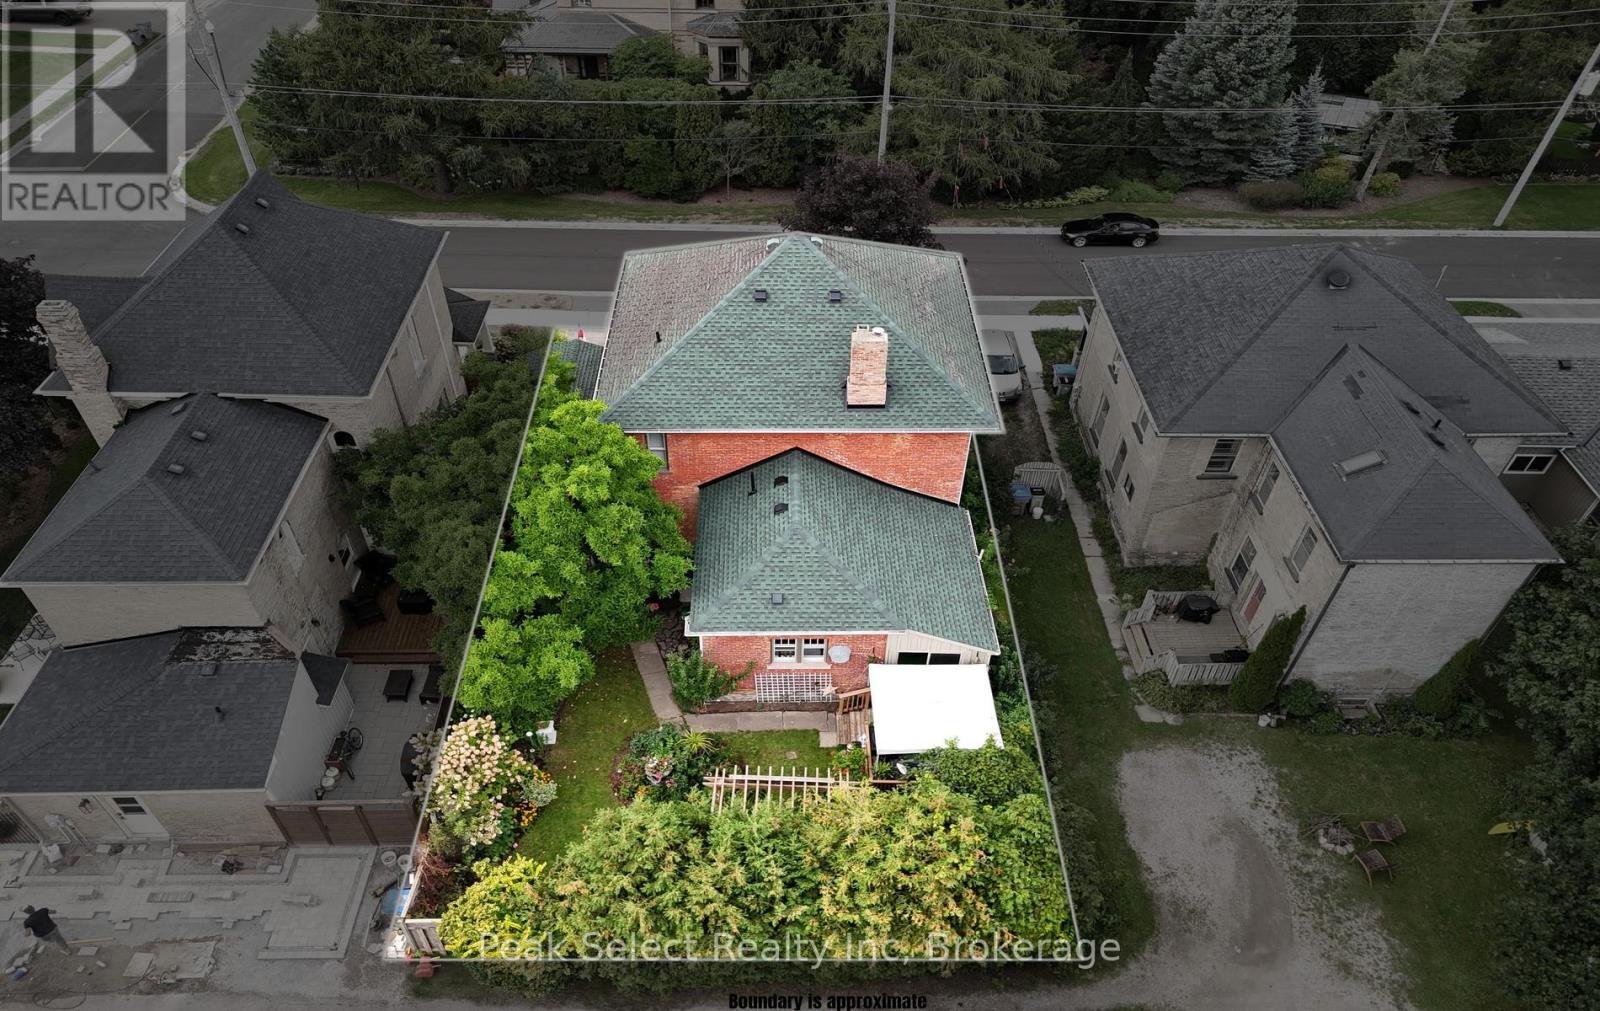
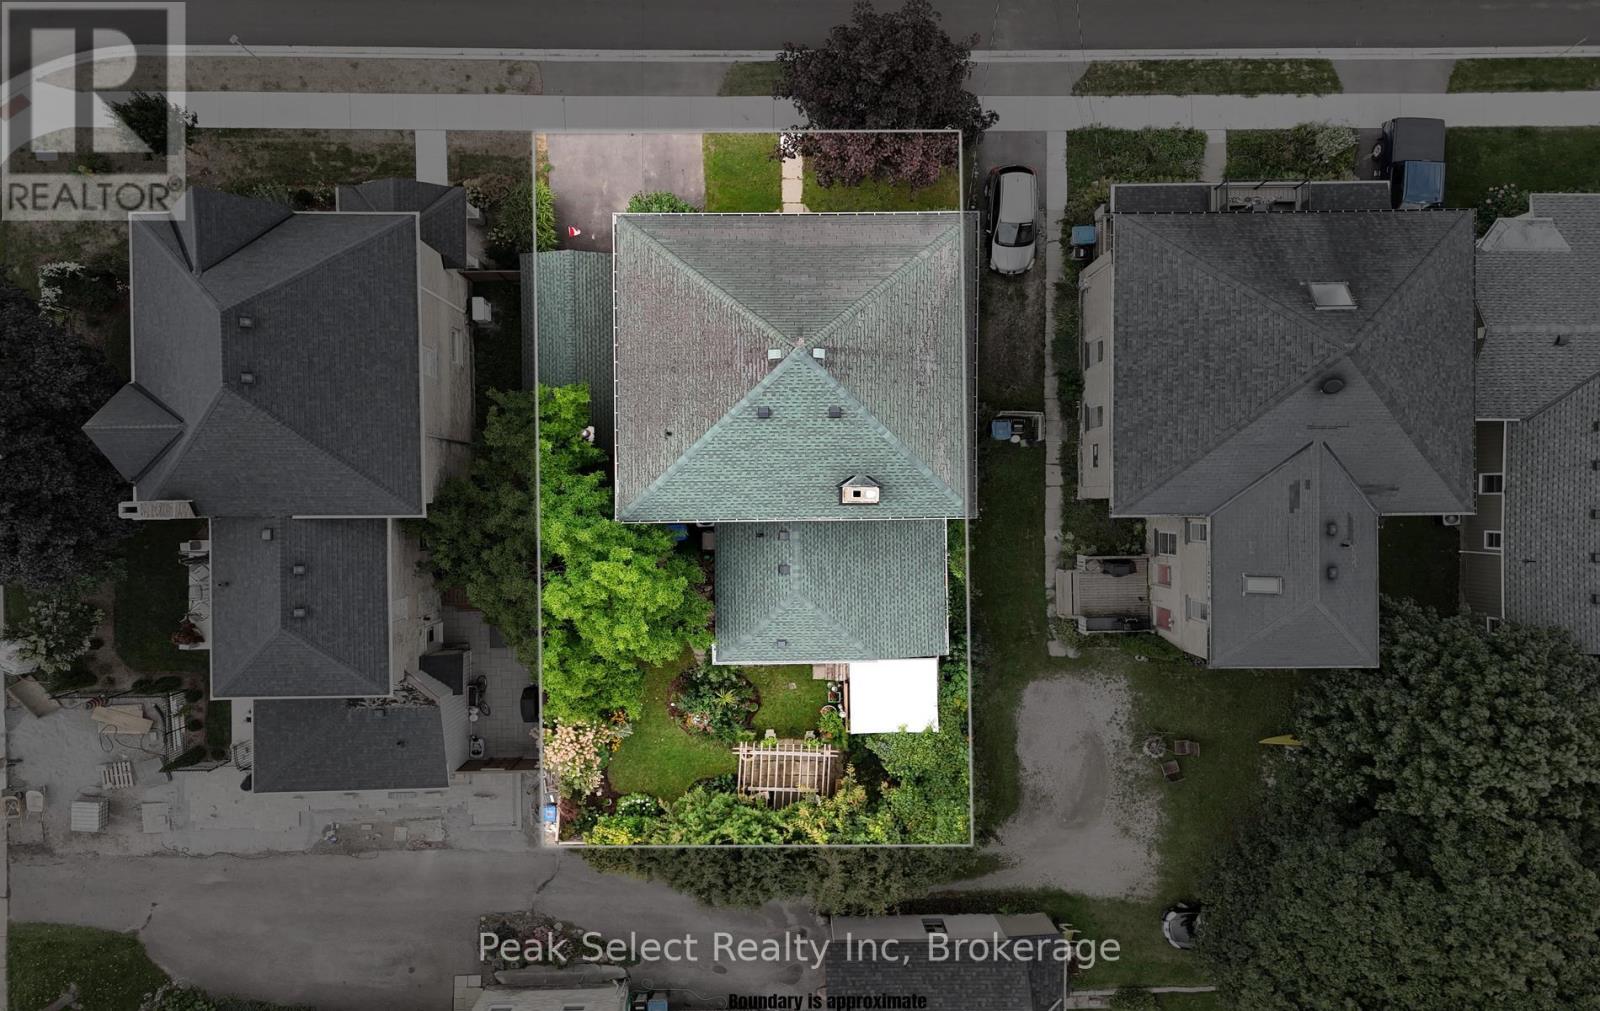
| 土地宽度 | 47 Ft ,6 In |
| 不规则大小 | 47.5 X 90 Ft |
| 地表水 | River/stream |
| 规划描述 | R3 |
房 间
| 楼 层 | 类 型 | 长 度 | 宽 度 | 面 积 |
|---|---|---|---|---|
| 二楼 | 卧室 | 3.48 m | 3.08 m | 3.48 m x 3.08 m |
| 二楼 | 卧室 | 3.47 m | 3.5 m | 3.47 m x 3.5 m |
| 二楼 | 洗衣房 | 3.35 m | 3.01 m | 3.35 m x 3.01 m |
| 二楼 | 主卧 | 3.48 m | 4.37 m | 3.48 m x 4.37 m |
| 一楼 | 门厅 | 4.37 m | 2 m | 4.37 m x 2 m |
| 一楼 | 卧室 | 3.21 m | 3.05 m | 3.21 m x 3.05 m |
| 一楼 | 餐厅 | 6.57 m | 3.36 m | 6.57 m x 3.36 m |
| 一楼 | 客厅 | 5.41 m | 4.28 m | 5.41 m x 4.28 m |
| 一楼 | 其它 | 3.36 m | 2.08 m | 3.36 m x 2.08 m |
| 一楼 | 厨房 | 4.14 m | 2.45 m | 4.14 m x 2.45 m |
| 一楼 | Eating Area | 4.14 m | 3.12 m | 4.14 m x 3.12 m |
| 一楼 | Pantry | 2.2 m | 2.72 m | 2.2 m x 2.72 m |
| 一楼 | Office | 2.43 m | 3.2 m | 2.43 m x 3.2 m |
设备间
| 有线电视 | 可用 |
| 配电箱 | 已安装 |
| 污水道 | 已安装 |
https://www.realtor.ca/real-estate/30270230/220-elgin-street-e-st-marys-st-marys

The trademarks REALTOR®, REALTORS®, and the REALTOR® logo are controlled by The Canadian Real Estate Association (CREA) and identify real estate professionals who are members of CREA. The trademarks MLS®, Multiple Listing Service® and the associated logos are owned by The Canadian Real Estate Association (CREA) and identify the quality of services provided by real estate professionals who are members of CREA. The trademark DDF® is owned by The Canadian Real Estate Association (CREA) and identifies CREA's Data Distribution Facility (DDF®)
Muskoka Haliburton Orillia – The Lakelands Association of REALTORS®
Peak Select Realty Inc
September 12 2026 12:59:09
