
151 Prosperity Drive Kitchener, Ontario N2E 4E8






$549,999
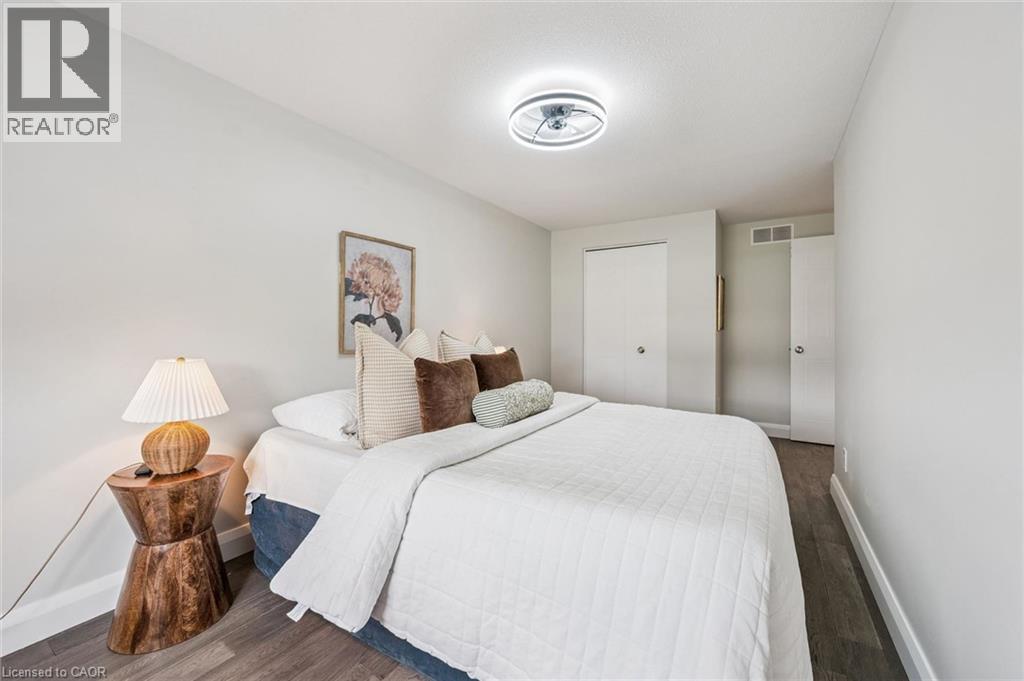
3 PARKING SPOTS + NO REAR NEIGHBOURS + CARPET FREE + NEW 2025 ROOF! Welcome to this meticulously maintained 3-bedroom, 1.5-bathroom home, offering a great combination of thoughtful updates, comfortable living and a convenient location. The 3-car parking capacity, including a garage, is a standout feature and provides excellent flexibility for owners and guests. Inside, the home has been carefully maintained and improved over the years, with no carpet throughout. The kitchen was updated in 2021 with painted cabinetry, new hardware and granite countertops. A new furnace and air conditioning system were installed in 2022, followed by new windows, front door, sliding patio door and garage door in 2023. The upstairs bathroom was updated in 2024 with a new vanity, flooring and energy-efficient toilet, while the roof shingles were replaced in 2025. The powder room was also updated prior to 2021 and water softener was installed in 2023. The private, fully fenced backyard with no rear neighbours offers a cozy outdoor retreat and added privacy. Ideally situated close to numerous parks, trails and everyday amenities, with easy access to major highways and Sunrise Plaza. Enjoy nearby outdoor destinations including Forest Heights Trail, Eby Woods and Trussler Woods. A well-cared-for home with important recent updates, exceptional parking, a 2025 roof and no rear neighbours — all in a great neighbourhood and convenient location. A fantastic opportunity for buyers looking for a home that has been thoughtfully maintained and updated over the years. (id:43681)
Open House
现在这个房屋大家可以去Open House参观了!
2:00 pm
结束于:4:00 pm
房源概要
| MLS® Number | 40862796 |
| 房源类型 | 民宅 |
| 附近的便利设施 | 公共交通, 学校, 购物 |
| 社区特征 | School Bus |
| 设备类型 | Rental Water Softener, 热水器 |
| 特征 | 自动车库门 |
| 总车位 | 3 |
| 租赁设备类型 | Rental Water Softener, 热水器 |
详 情
| 浴室 | 2 |
| 地上卧房 | 3 |
| 总卧房 | 3 |
| 家电类 | 洗碗机, 烘干机, 冰箱, 炉子, Water Softener, 洗衣机, 嵌入式微波炉, Garage Door Opener |
| 地下室进展 | 已完成 |
| 地下室类型 | Full (unfinished) |
| 施工日期 | 2004 |
| 施工种类 | 附加的 |
| 空调 | 中央空调 |
| 外墙 | 砖, 乙烯基壁板 |
| 客人卫生间(不包含洗浴) | 1 |
| 供暖方式 | 天然气 |
| 储存空间 | 2 |
| 内部尺寸 | 1338 Sqft |
| 类型 | 联排别墅 |
| 设备间 | 市政供水 |
车 位
| 附加车库 |
土地
| 入口类型 | Highway Access |
| 英亩数 | 无 |
| 土地便利设施 | 公共交通, 学校, 购物 |
| 污水道 | 城市污水处理系统 |
| 土地深度 | 90 Ft |
| 土地宽度 | 20 Ft |
| 规划描述 | R6 |
房 间
| 楼 层 | 类 型 | 长 度 | 宽 度 | 面 积 |
|---|---|---|---|---|
| 二楼 | 主卧 | 14'11'' x 10'4'' | ||
| 二楼 | 卧室 | 18'3'' x 10'4'' | ||
| 二楼 | 四件套浴室 | 4'11'' x 10'4'' | ||
| 二楼 | 卧室 | 10'6'' x 10'4'' | ||
| 一楼 | 其它 | 21'3'' x 9'11'' | ||
| 一楼 | 两件套卫生间 | 4'11'' x 5'3'' | ||
| 一楼 | 餐厅 | 6'7'' x 9'4'' | ||
| 一楼 | 客厅 | 10'1'' x 19'3'' | ||
| 一楼 | 厨房 | 9'10'' x 9'10'' |
https://www.realtor.ca/real-estate/30270127/151-prosperity-drive-kitchener

The trademarks REALTOR®, REALTORS®, and the REALTOR® logo are controlled by The Canadian Real Estate Association (CREA) and identify real estate professionals who are members of CREA. The trademarks MLS®, Multiple Listing Service® and the associated logos are owned by The Canadian Real Estate Association (CREA) and identify the quality of services provided by real estate professionals who are members of CREA. The trademark DDF® is owned by The Canadian Real Estate Association (CREA) and identifies CREA's Data Distribution Facility (DDF®)
REALTORS® Association of Hamilton-Burlington
RE/MAX Real Estate Centre Inc.
September 14 2026 08:18:45
