12 卧室
8 浴室
2000 - 2500 sqft
壁炉
中央空调
风热取暖
$1,149,000
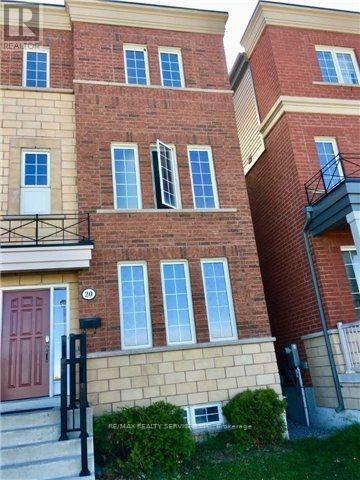
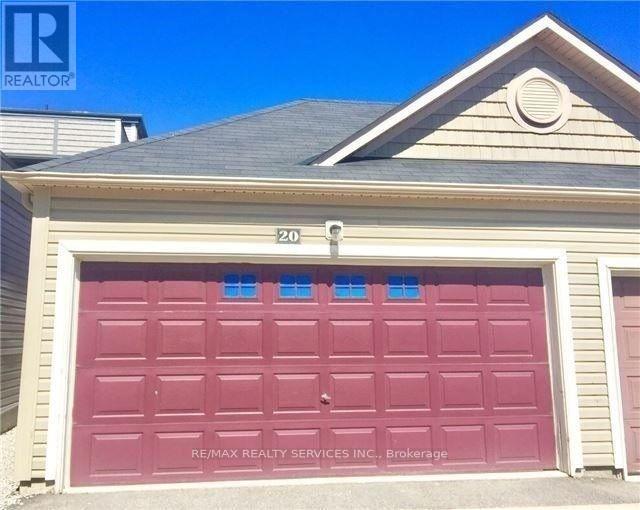
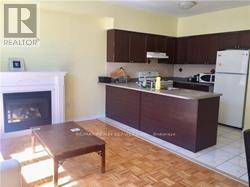
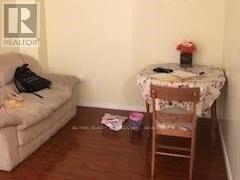
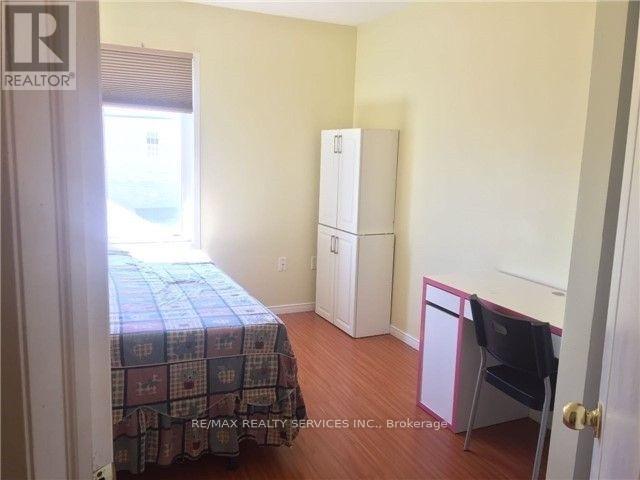
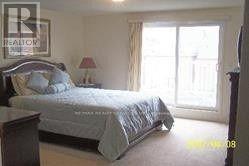
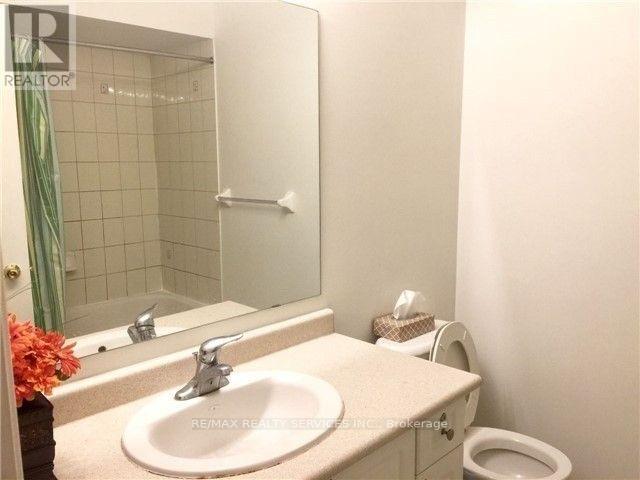
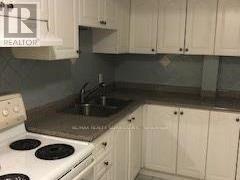
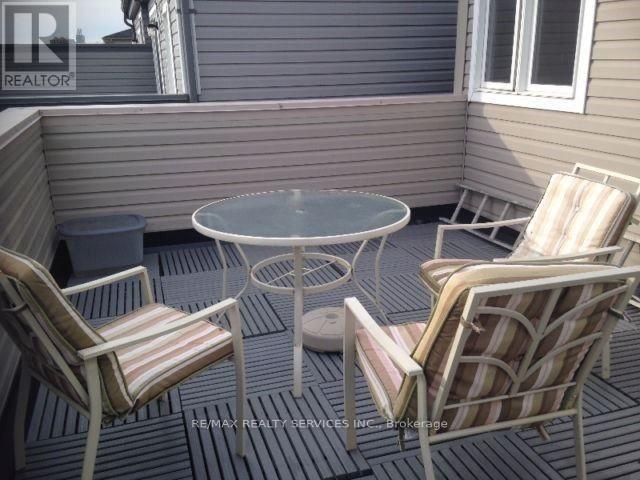
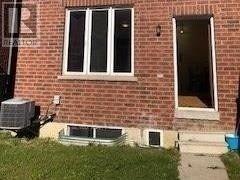
Welcome to 20 Evelyn Wiggins Dr, a remarkable opportunity to own a spacious and versatile home in the highly sought-after York University Heights Community. This impressive 8-bedroom, 5-bathroom residence offers an exceptional layout ideal for investors, extended families, or those seeking strong rental potential. The home features two full kitchens, generous living spaces, a 2-car garage, and a thoughtfully designed floor plan that provides excellent flexibility for multiple occupants. Enjoy an outstanding combination of indoor comfort and outdoor living with a spectacular rooftop terrace, beautifully landscaped backyard patio, and ample space for entertaining or relaxing. Ideally situated close to York University, subway and transit options, shopping, parks, restaurants and major highways, this property offers both convenience and long-term potential. A rare opportunity to acquire a substantial income-orientated property in a vibrant and rapidly evolving Toronto neighborhood. (id:43681)
房源概要
|
MLS® Number
|
W13775348 |
|
房源类型
|
民宅 |
|
社区名字
|
York University Heights |
|
附近的便利设施
|
公园, 学校, 公共交通 |
|
社区特征
|
School Bus |
|
设备类型
|
热水器 |
|
总车位
|
4 |
|
租赁设备类型
|
热水器 |
|
View Type
|
View |
详 情
|
浴室
|
8 |
|
地上卧房
|
8 |
|
地下卧室
|
4 |
|
总卧房
|
12 |
|
家电类
|
烘干机, Two 炉子s, 洗衣机, Two 冰箱s |
|
地下室进展
|
已装修 |
|
地下室功能
|
Apartment In Basement, Separate Entrance |
|
地下室类型
|
N/a, N/a, N/a (finished) |
|
施工种类
|
Semi-detached |
|
空调
|
中央空调 |
|
外墙
|
砖 |
|
壁炉
|
有 |
|
Flooring Type
|
Hardwood |
|
地基类型
|
混凝土 |
|
供暖方式
|
天然气 |
|
供暖类型
|
压力热风 |
|
储存空间
|
3 |
|
内部尺寸
|
2000 - 2500 Sqft |
|
类型
|
独立屋 |
|
设备间
|
市政供水 |
车 位
土地
|
英亩数
|
无 |
|
土地便利设施
|
公园, 学校, 公共交通 |
|
污水道
|
Sanitary Sewer |
|
土地深度
|
105 Ft |
|
土地宽度
|
20 Ft |
|
不规则大小
|
20 X 105 Ft |
|
规划描述
|
Single Family 住宅 |
房 间
| 楼 层 |
类 型 |
长 度 |
宽 度 |
面 积 |
|
二楼 |
第三卧房 |
2.61 m |
4.77 m |
2.61 m x 4.77 m |
|
二楼 |
Bedroom 4 |
4.51 m |
2.52 m |
4.51 m x 2.52 m |
|
二楼 |
Bedroom 5 |
3.59 m |
2.18 m |
3.59 m x 2.18 m |
|
二楼 |
卧室 |
2.84 m |
3.14 m |
2.84 m x 3.14 m |
|
三楼 |
卧室 |
3.13 m |
2.92 m |
3.13 m x 2.92 m |
|
地下室 |
卧室 |
|
|
Measurements not available |
|
一楼 |
客厅 |
3.32 m |
3.68 m |
3.32 m x 3.68 m |
|
一楼 |
厨房 |
3.35 m |
5.12 m |
3.35 m x 5.12 m |
|
一楼 |
餐厅 |
3.35 m |
5.12 m |
3.35 m x 5.12 m |
|
一楼 |
主卧 |
2.95 m |
3.27 m |
2.95 m x 3.27 m |
|
一楼 |
第二卧房 |
3.51 m |
3.51 m |
3.51 m x 3.51 m |
设备间
https://www.realtor.ca/real-estate/30269548/20-evelyn-wiggins-drive-toronto-york-university-heights-york-university-heights