4 卧室
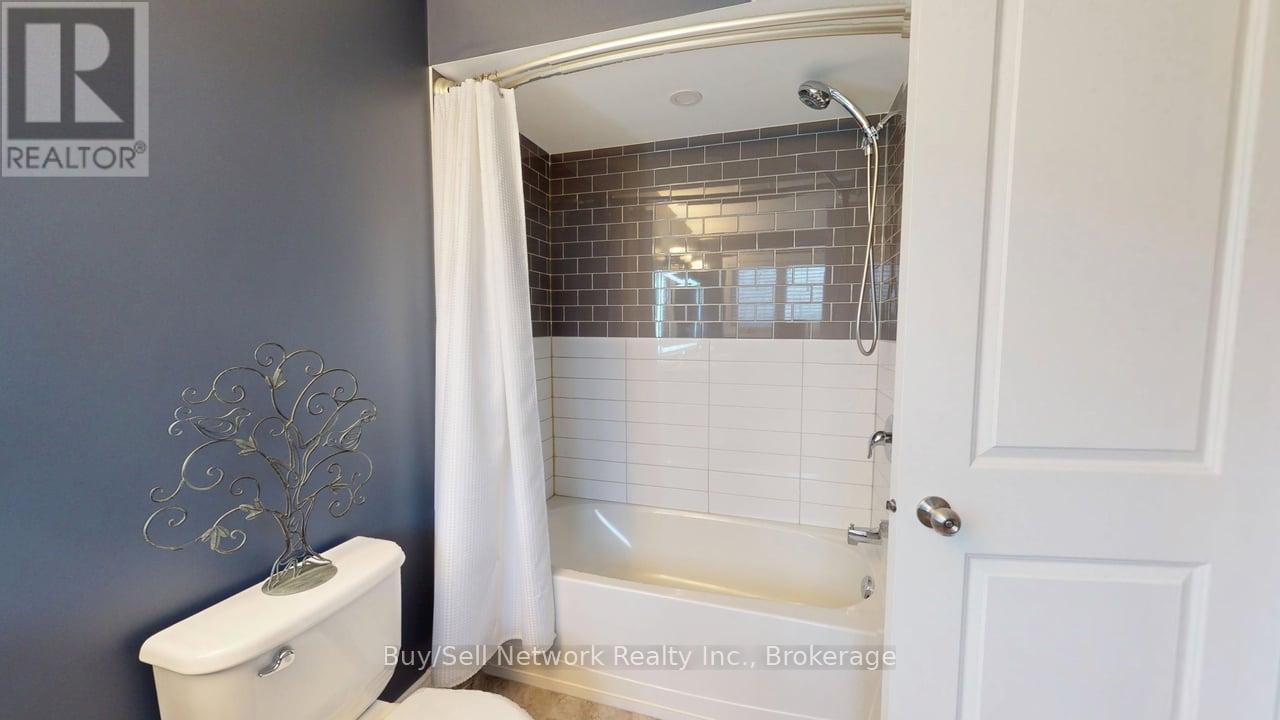
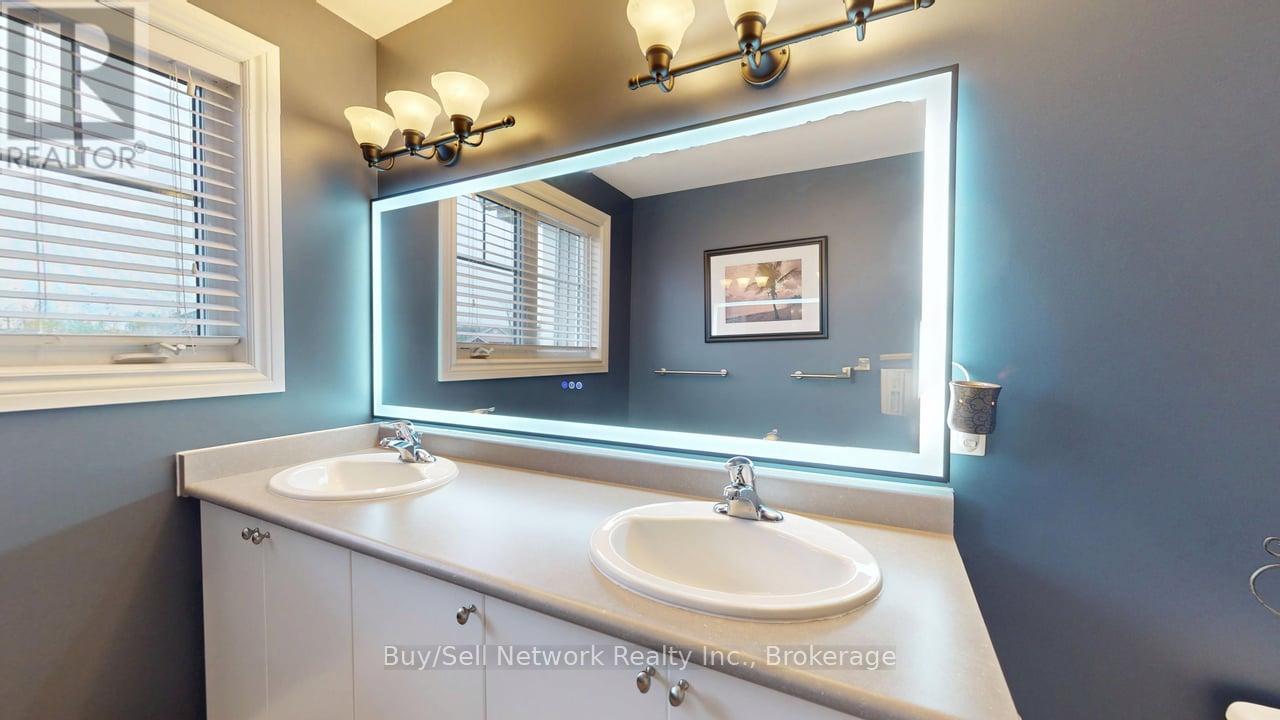
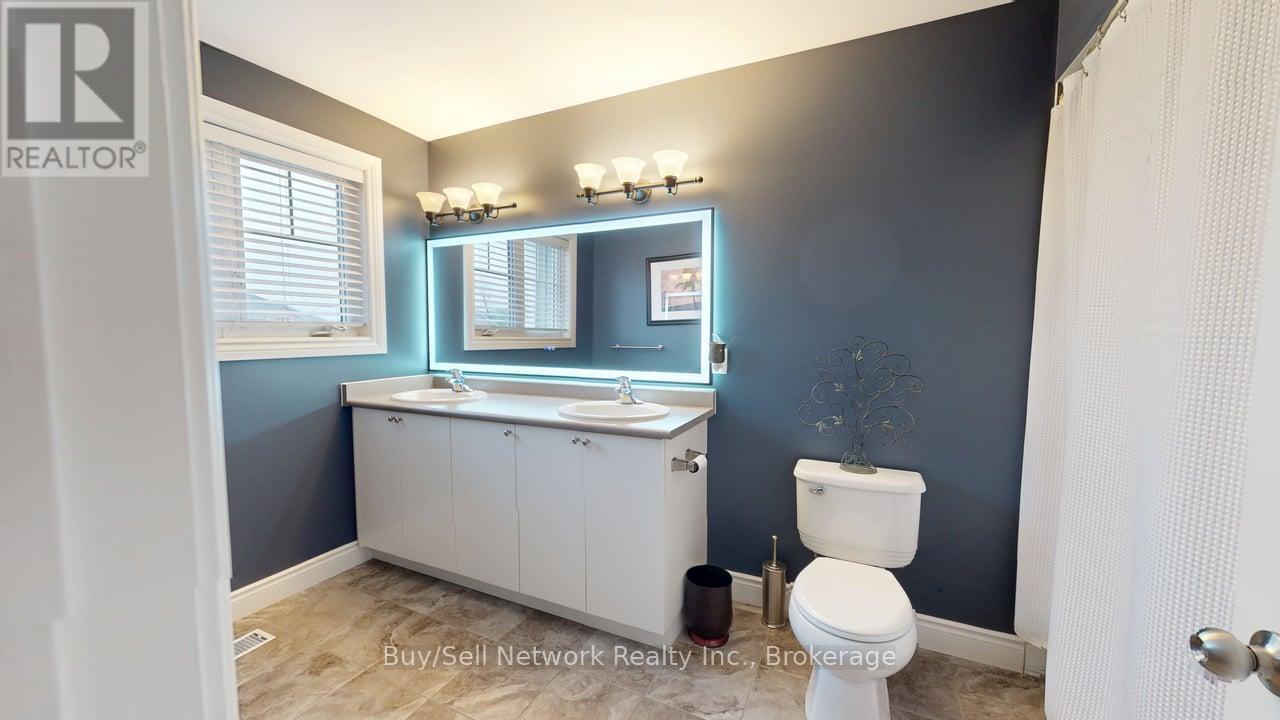
4 浴室
1500 - 2000 sqft
壁炉
中央空调
风热取暖
Landscaped
$769,900
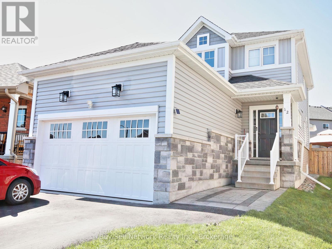
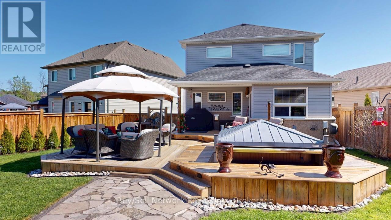
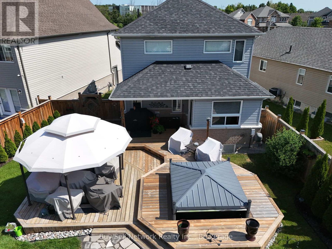
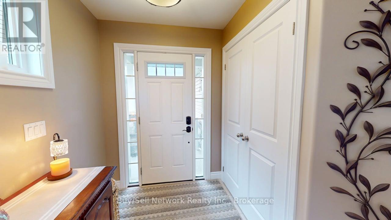
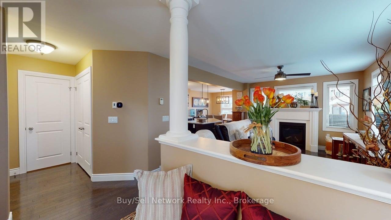
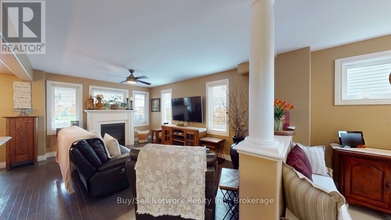
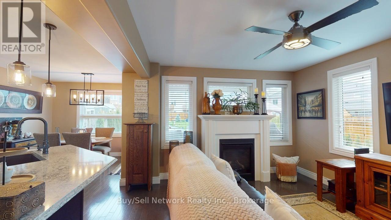
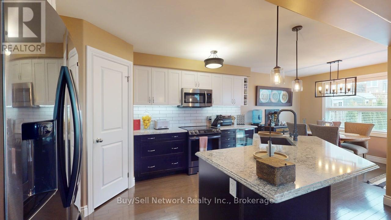
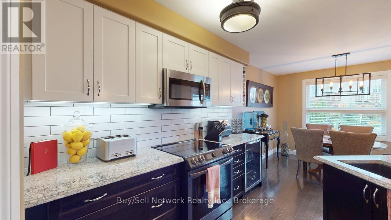
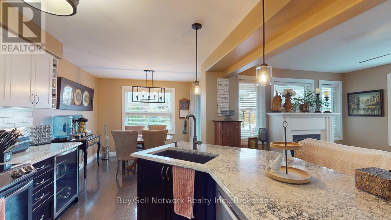
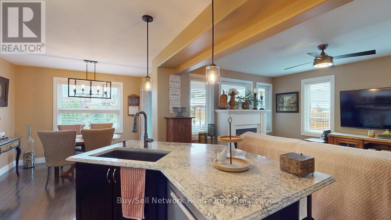
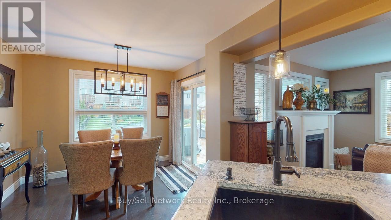
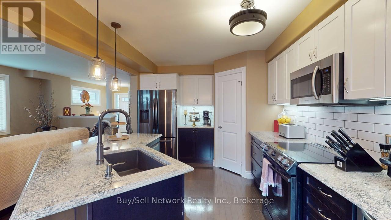
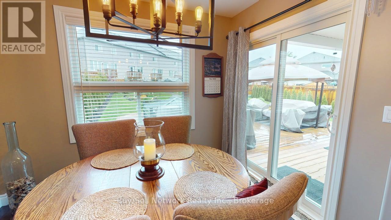
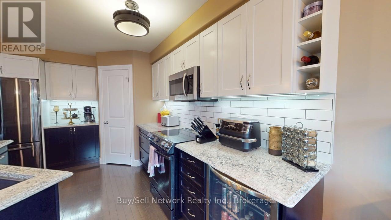
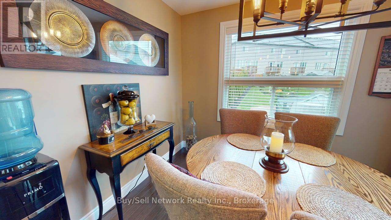
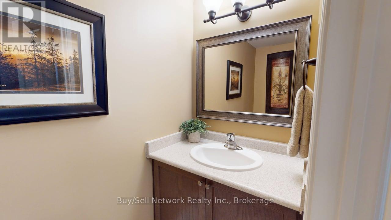
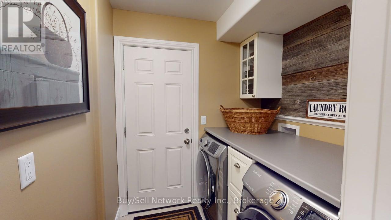
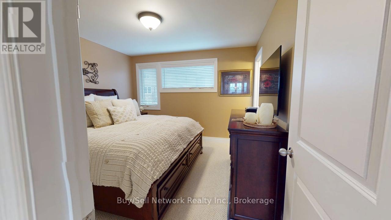
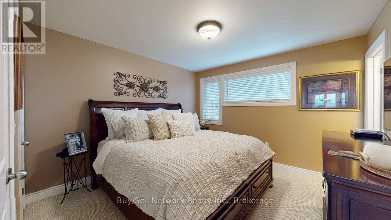
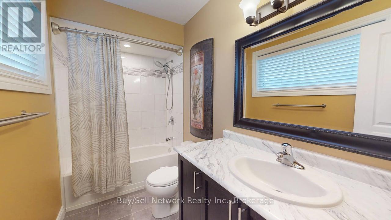
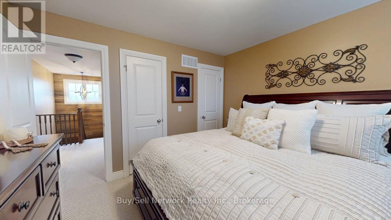
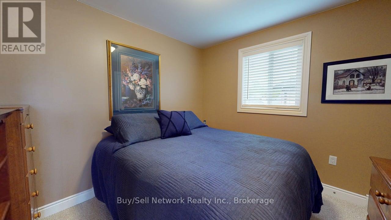
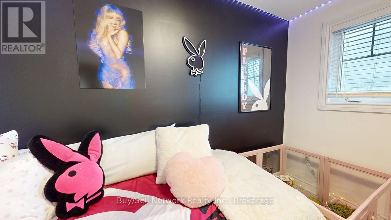
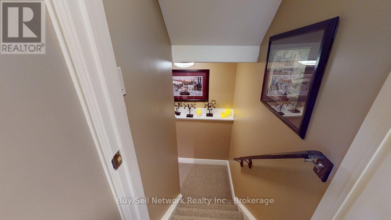
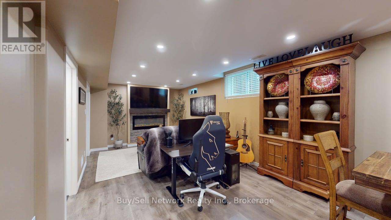
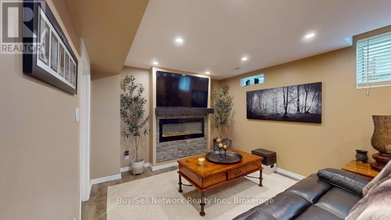
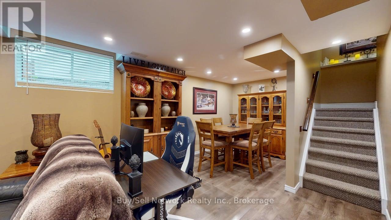
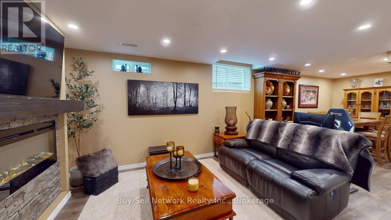
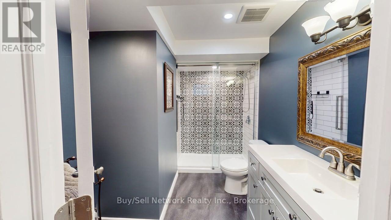
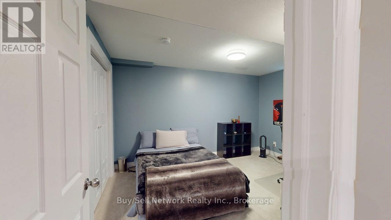
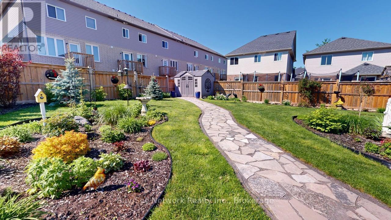
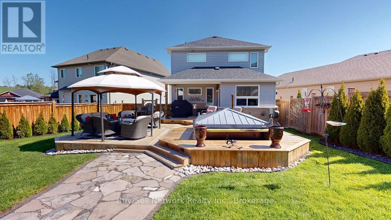
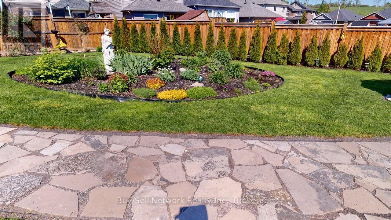
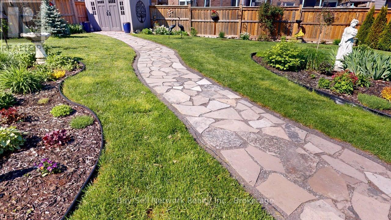
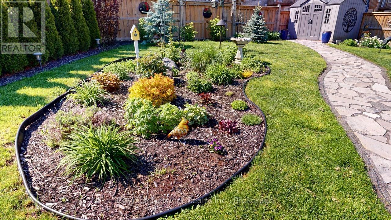
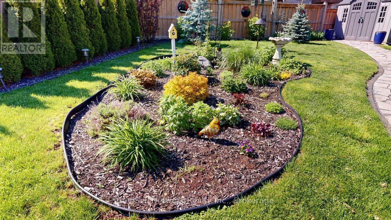
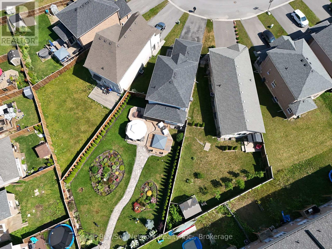
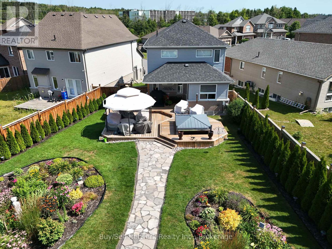
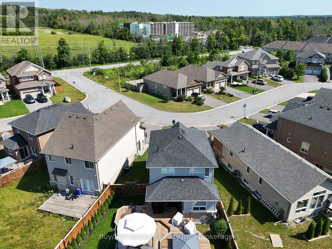
Hot Tub Nights & Hardwood Days - Turn-Key 4-Bed on a Premium Fenced LotWelcome to this exceptionally maintained 10-year-old two-storey, set on a private, fully fenced premium lot. Four bedrooms, 3.5 bathrooms, and a finished lower level give you style, space, and real outdoor living - all move-in ready.The open-concept main floor features rich hardwood, a living room with fireplace, and a convenient powder room. The eat-in kitchen is the heart of the home: upgraded cabinetry, a large centre island, generous pantry, and walk-out to a private patio for morning coffee or summer dinners. Main-floor laundry adds everyday ease.Upstairs, the primary suite is a true retreat with a luxurious ensuite and spacious walk-in closet. Three more bedrooms handle family, guests, or a home office with ease.The thoughtfully updated lower level delivers flexibility: a large family/media room, an extra bedroom with sitting area, a 3-piece bath, and plenty of storage.Outside is the showstopper - a professionally landscaped backyard oasis with a large deck and relaxing hot tub. Entertain, unwind, or enjoy quiet evenings under the stars in complete privacy.Premium location, privacy, and convenience. This is more than a house - it's the lifestyle. Don't miss this turn-key beauty. (id:43681)
房源概要
|
MLS® Number
|
X13775032 |
|
房源类型
|
民宅 |
|
社区名字
|
Northcrest Ward 5 |
|
设备类型
|
热水器 |
|
特征
|
Flat Site |
|
总车位
|
2 |
|
租赁设备类型
|
热水器 |
|
结构
|
Deck, Patio(s), 棚 |
详 情
|
浴室
|
4 |
|
地上卧房
|
3 |
|
地下卧室
|
1 |
|
总卧房
|
4 |
|
Age
|
6 To 15 Years |
|
公寓设施
|
Fireplace(s) |
|
家电类
|
Hot Tub, 窗帘 |
|
地下室进展
|
已装修 |
|
地下室类型
|
全完工 |
|
施工种类
|
独立屋 |
|
空调
|
中央空调 |
|
外墙
|
乙烯基壁板, 砖 |
|
壁炉
|
有 |
|
Fireplace Total
|
1 |
|
地基类型
|
混凝土 |
|
客人卫生间(不包含洗浴)
|
1 |
|
供暖方式
|
天然气 |
|
供暖类型
|
压力热风 |
|
储存空间
|
2 |
|
内部尺寸
|
1500 - 2000 Sqft |
|
类型
|
独立屋 |
|
设备间
|
市政供水 |
车 位
土地
|
英亩数
|
无 |
|
围栏类型
|
Fenced Yard |
|
Landscape Features
|
Landscaped |
|
污水道
|
Sanitary Sewer |
|
土地深度
|
138 Ft ,3 In |
|
土地宽度
|
7 Ft ,4 In |
|
不规则大小
|
7.4 X 138.3 Ft |
|
规划描述
|
R3-496a |
房 间
| 楼 层 |
类 型 |
长 度 |
宽 度 |
面 积 |
|
二楼 |
浴室 |
|
|
Measurements not available |
|
二楼 |
第二卧房 |
3.12 m |
2.91 m |
3.12 m x 2.91 m |
|
二楼 |
第三卧房 |
3.13 m |
2.49 m |
3.13 m x 2.49 m |
|
二楼 |
主卧 |
3.49 m |
3.53 m |
3.49 m x 3.53 m |
|
二楼 |
浴室 |
|
|
Measurements not available |
|
Lower Level |
浴室 |
|
|
Measurements not available |
|
Lower Level |
Bedroom 4 |
3.1 m |
4.62 m |
3.1 m x 4.62 m |
|
一楼 |
餐厅 |
3.05 m |
2.44 m |
3.05 m x 2.44 m |
|
一楼 |
厨房 |
3.48 m |
4.44 m |
3.48 m x 4.44 m |
|
一楼 |
客厅 |
5.16 m |
3.45 m |
5.16 m x 3.45 m |
|
一楼 |
洗衣房 |
1.91 m |
1.78 m |
1.91 m x 1.78 m |
|
一楼 |
浴室 |
|
|
Measurements not available |
设备间
https://www.realtor.ca/real-estate/30269053/12-summer-lane-peterborough-northcrest-ward-5-northcrest-ward-5