
410 Main Street W Listowel, Ontario N4W 1A6











$729,900
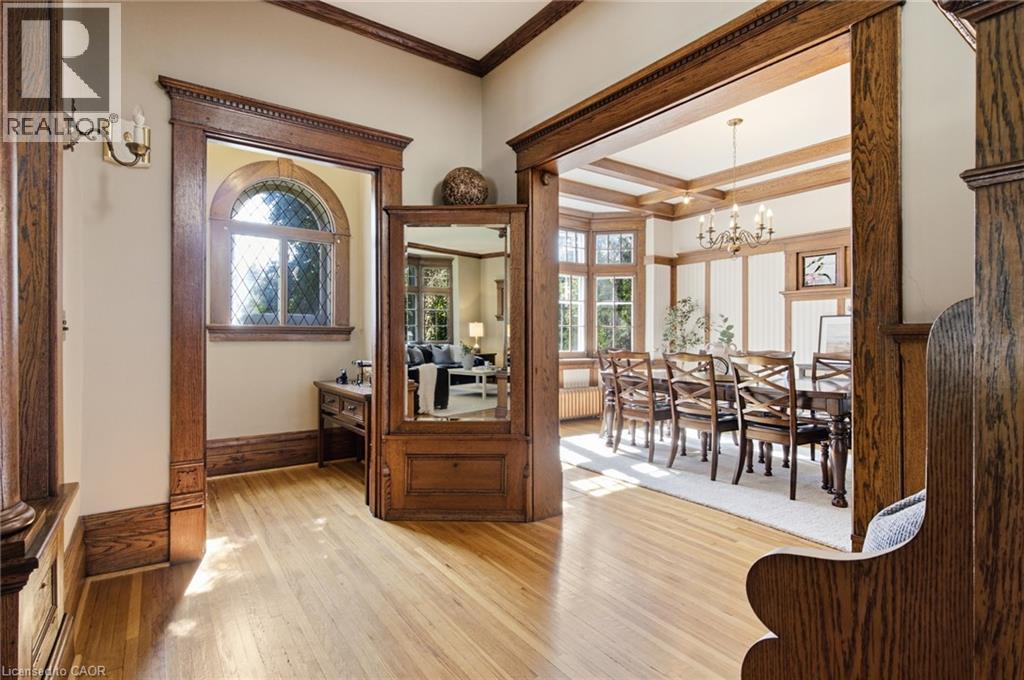
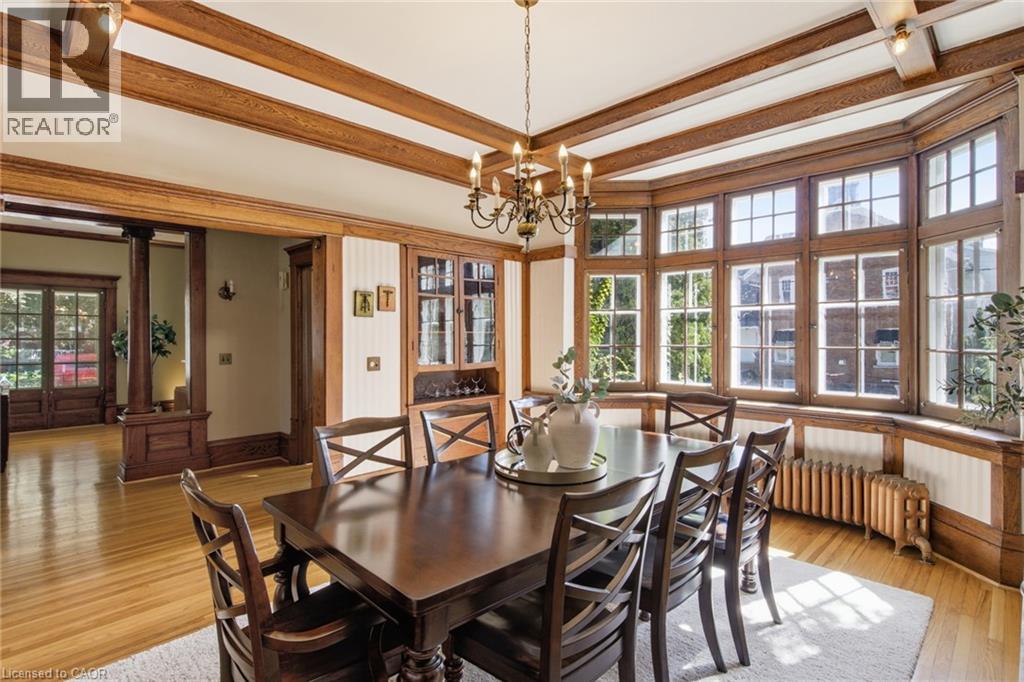
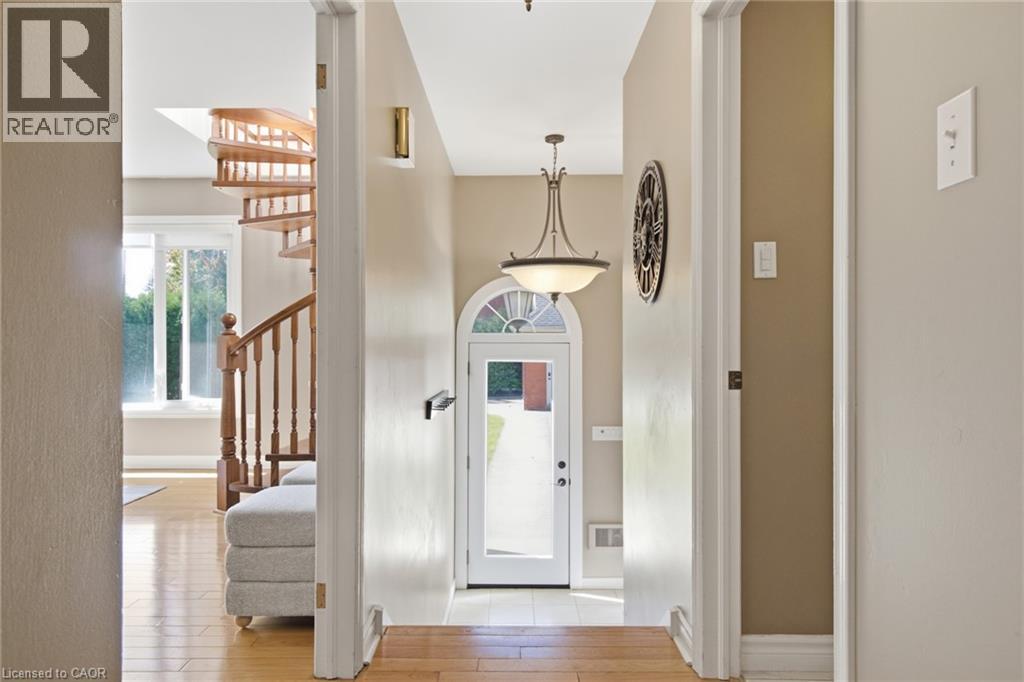
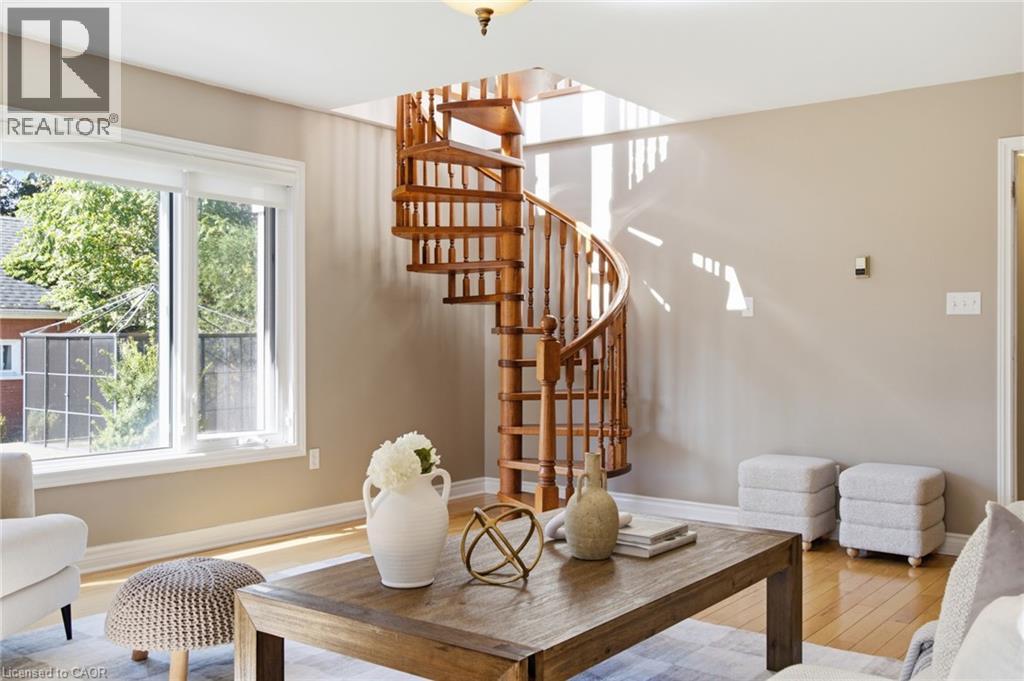
Few homes offer this kind of quiet grandeur. This century residence blends historic charm with timeless craftsmanship, where natural light, high baseboards, and rich wooden accents throughout evoke a distinctly Victorian sense of luxury from the moment you step inside. The main level opens with a welcoming rear entrance, plus a 3-piece bath nearby. An expansive family room features a fireplace and bay window, while a spiral staircase leads up to a sun-drenched sunroom. Off the kitchen, the formal dining room showcases original hardwood floors, exposed ceiling beams, and built-in cabinetry, lit by an oversized window — ideal for holidays and family gatherings. A second living space offers its own fireplace and private staircase, blending function with heritage charm. Upstairs, three generous bedrooms await. The primary suite includes a walk-in closet and ensuite powder room. The adjoining sunroom overlooks the backyard, with patio doors opening onto a rare rooftop terrace. A full 4-piece bath completes this level. The finished attic, complete with its own bathroom, offers flexibility as a fourth bedroom, private retreat, or bonus space, while the finished basement adds room for a rec area, gym, or storage. Outside, a 12-foot hedge provides full privacy, with a patio for entertaining, a double car garage, and driveway parking for 4+ vehicles. Rich in original woodwork and Victorian-era detail, and warmed by its fireplaces, this is a home that welcomes you the moment you arrive. (id:43681)
Open House
现在这个房屋大家可以去Open House参观了!
2:00 pm
结束于:4:00 pm
房源概要
| MLS® Number | 40860975 |
| 房源类型 | 民宅 |
| 附近的便利设施 | 医院, 公园, 礼拜场所, 游乐场, 学校, 购物 |
| 社区特征 | 社区活动中心 |
| 特征 | Corner Site, Sump Pump, Private Yard |
| 总车位 | 6 |
详 情
| 浴室 | 4 |
| 地上卧房 | 4 |
| 总卧房 | 4 |
| 家电类 | 洗碗机, 烘干机, 冰箱, 炉子, 洗衣机, 嵌入式微波炉, 窗帘 |
| 建筑风格 | Loft |
| 地下室进展 | 已装修 |
| 地下室类型 | 全完工 |
| 施工日期 | 1915 |
| 施工种类 | 独立屋 |
| 空调 | 没有 |
| 外墙 | 砖 |
| 壁炉 | 有 |
| Fireplace Total | 2 |
| 地基类型 | 石 |
| 客人卫生间(不包含洗浴) | 1 |
| 供暖方式 | 电 |
| 供暖类型 | Hot Water Radiator Heat |
| 储存空间 | 3 |
| 内部尺寸 | 4447 Sqft |
| 类型 | 独立屋 |
| 设备间 | 市政供水 |
车 位
| Detached Garage |
土地
| 入口类型 | Road Access |
| 英亩数 | 无 |
| 土地便利设施 | 医院, 公园, 宗教场所, 游乐场, 学校, 购物 |
| Landscape Features | Landscaped |
| 污水道 | 城市污水处理系统 |
| 土地深度 | 165 Ft |
| 土地宽度 | 66 Ft |
| 规划描述 | R4 |
房 间
| 楼 层 | 类 型 | 长 度 | 宽 度 | 面 积 |
|---|---|---|---|---|
| 二楼 | 卧室 | 11'1'' x 10'8'' | ||
| 二楼 | 卧室 | 11'8'' x 13'4'' | ||
| 二楼 | 四件套浴室 | 6'10'' x 8'2'' | ||
| 二楼 | 两件套卫生间 | 7'5'' x 2'8'' | ||
| 二楼 | 主卧 | 16'0'' x 13'8'' | ||
| 三楼 | 三件套卫生间 | 6'10'' x 7'3'' | ||
| 三楼 | 卧室 | 21'4'' x 31'4'' | ||
| 地下室 | Gym | 18'8'' x 12'11'' | ||
| 地下室 | 设备间 | 13'8'' x 7'9'' | ||
| 地下室 | Storage | 9'3'' x 6'0'' | ||
| 地下室 | 娱乐室 | 20'9'' x 13'7'' | ||
| 一楼 | Sunroom | 14'9'' x 15'1'' | ||
| 一楼 | 家庭房 | 23'4'' x 15'8'' | ||
| 一楼 | 门厅 | 5'6'' x 6'1'' | ||
| 一楼 | 三件套卫生间 | 6'5'' x 8'11'' | ||
| 一楼 | 厨房 | 13'5'' x 13'5'' | ||
| 一楼 | 餐厅 | 16'7'' x 15'3'' | ||
| 一楼 | 客厅 | 23'9'' x 15'3'' | ||
| 一楼 | 门厅 | 4'1'' x 6'2'' |
https://www.realtor.ca/real-estate/30268025/410-main-street-w-listowel

The trademarks REALTOR®, REALTORS®, and the REALTOR® logo are controlled by The Canadian Real Estate Association (CREA) and identify real estate professionals who are members of CREA. The trademarks MLS®, Multiple Listing Service® and the associated logos are owned by The Canadian Real Estate Association (CREA) and identify the quality of services provided by real estate professionals who are members of CREA. The trademark DDF® is owned by The Canadian Real Estate Association (CREA) and identifies CREA's Data Distribution Facility (DDF®)
REALTORS® Association of Hamilton-Burlington
Corcoran Horizon Realty
September 15 2026 05:38:42
