
344 Queensdale Avenue Hamilton (Inch Park), Ontario L9A 1L6









$759,999
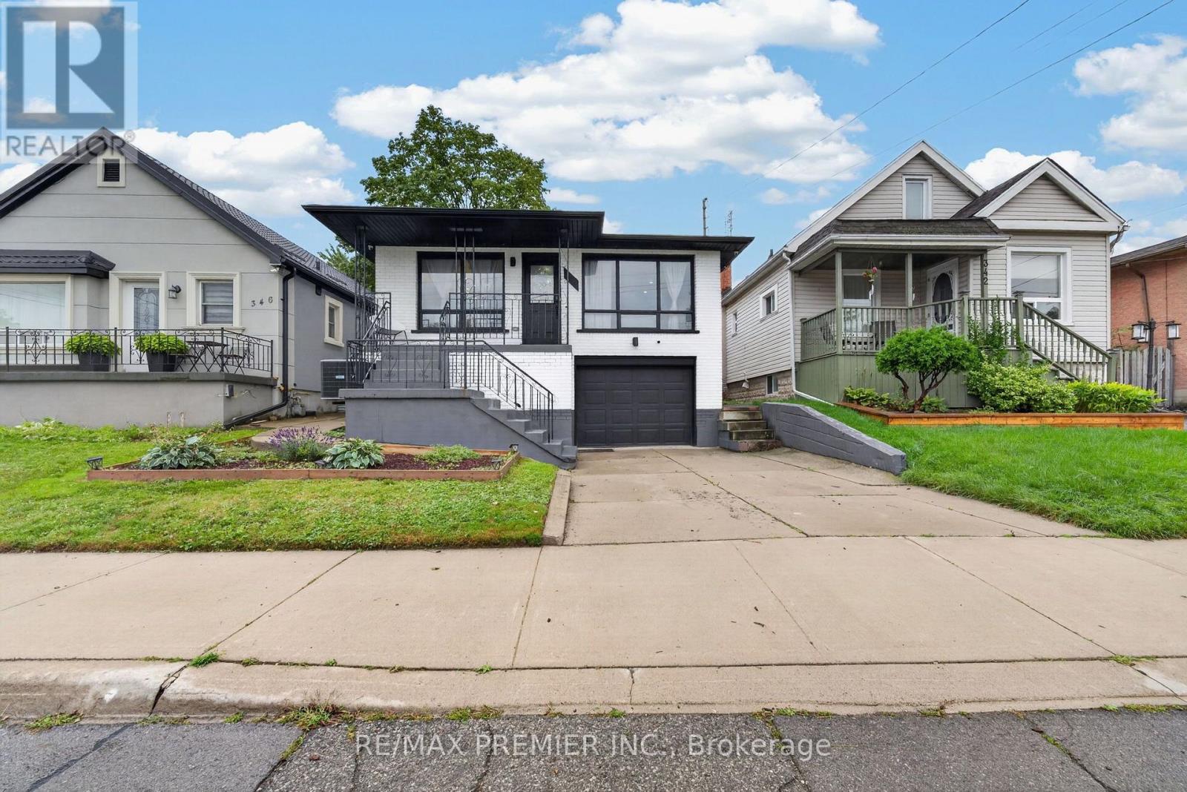
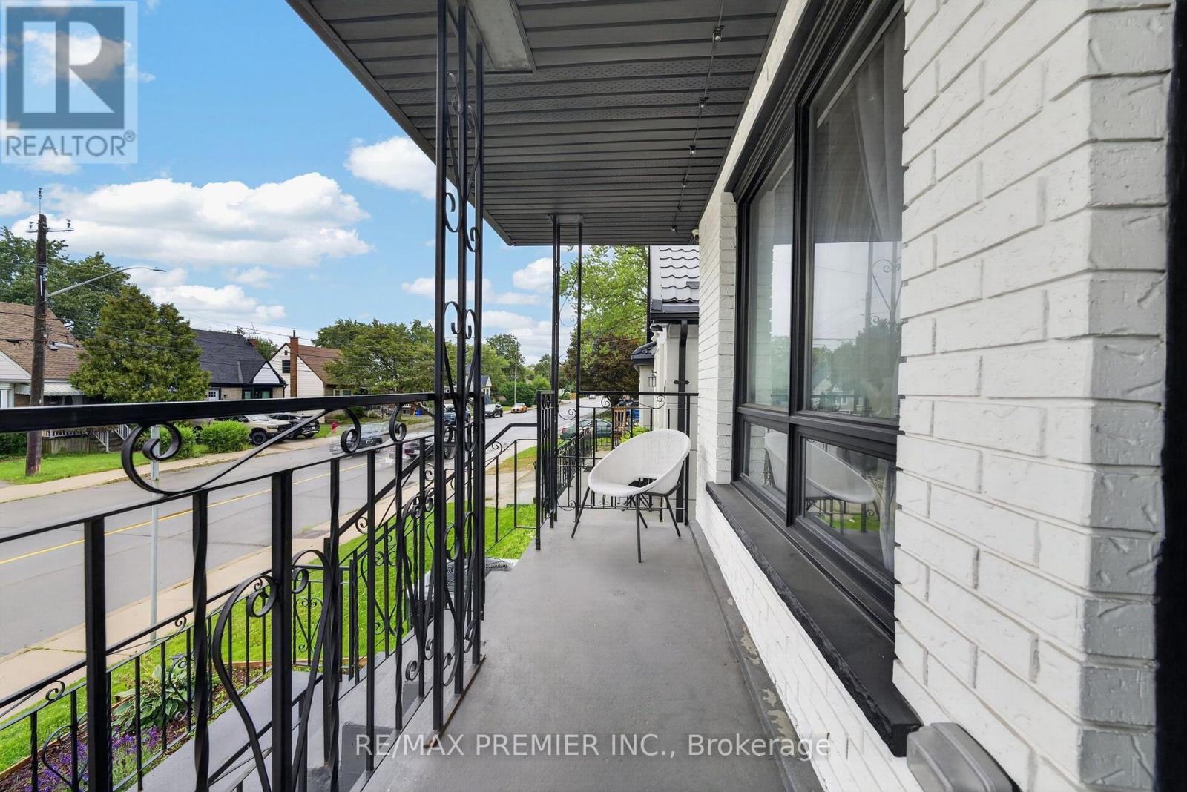
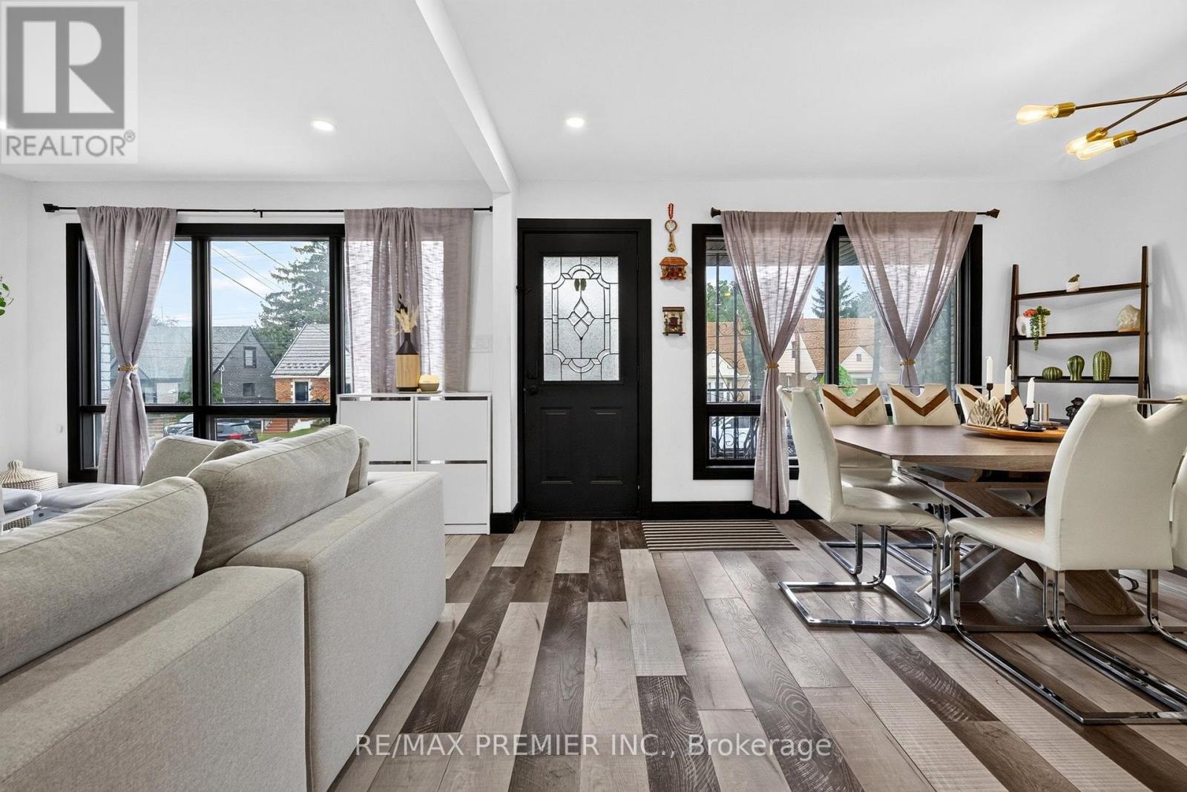
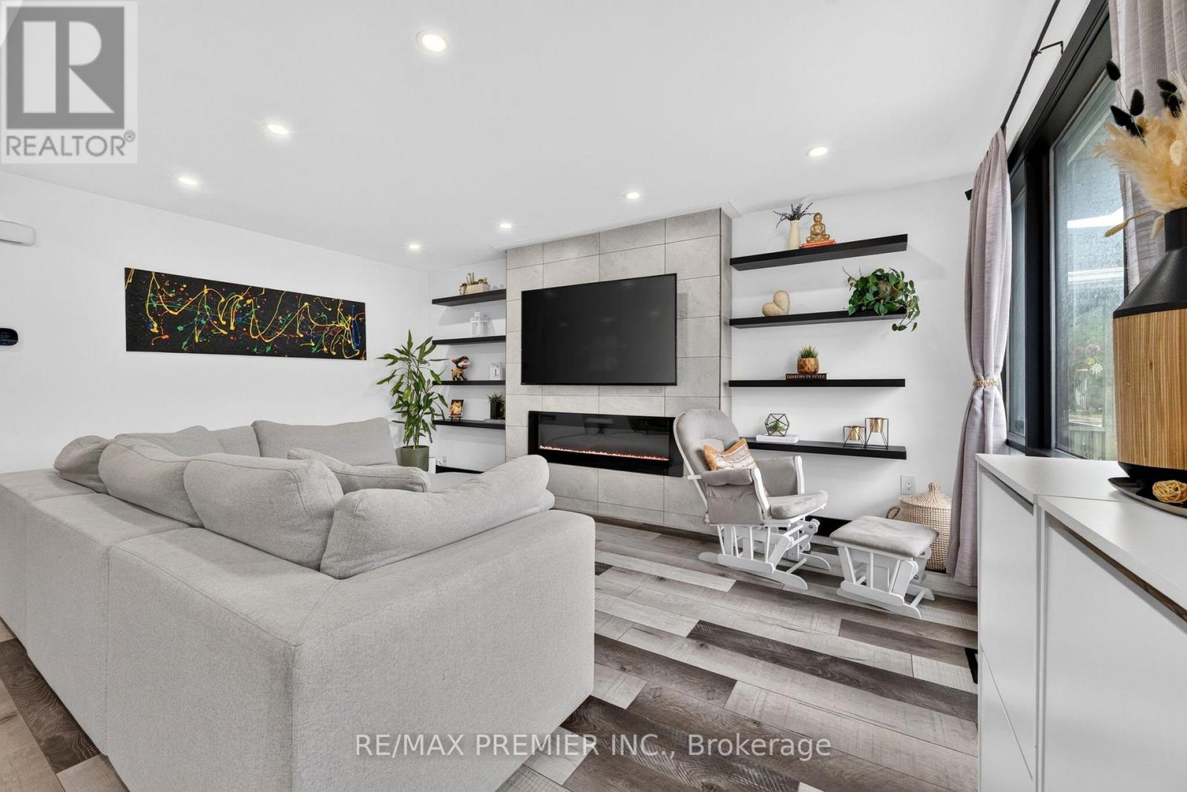
Welcome to this beautifully updated detached home in the desirable Hamilton Mountain area, offering modern finishes, major system upgrades, and versatile living space. Renovated throughout since 2021, the home features a stunning modern kitchen with newer appliances from 2023, an inviting open concept main floor, and a striking accent TV wall with an electric fireplace. Electrical was updated in 2022, and you'll benefit from a high efficiency furnace and tankless water heater installed in 2023. The finished basement, completed in 2024, is a full in-law-suite with its own separate entrance, full kitchen, two spacious bedrooms and its own independent laundry. The main level also has its own separate laundry, providing true flexibility for multigenerational living or as a self-contained rental suite for potential income. Step outside to your private backyard retreat, complete with a relaxing hot tub and a custom built shed for extra storage. Stylish, functional, and truly move-in ready, this home checks all the boxes. Don't miss this excellent opportunity. (id:43681)
房源概要
| MLS® Number | X13774070 |
| 房源类型 | 民宅 |
| 社区名字 | Inch Park |
| 特征 | 无地毯 |
| 总车位 | 3 |
详 情
| 浴室 | 2 |
| 地上卧房 | 3 |
| 地下卧室 | 2 |
| 总卧房 | 5 |
| 建筑风格 | Raised Bungalow |
| 地下室功能 | Apartment In Basement, Separate Entrance |
| 地下室类型 | N/a, N/a |
| 施工种类 | 独立屋 |
| 空调 | 中央空调 |
| 外墙 | 砖 |
| 壁炉 | 有 |
| 地基类型 | 混凝土, 水泥 |
| 供暖方式 | 天然气 |
| 供暖类型 | 压力热风 |
| 储存空间 | 1 |
| 内部尺寸 | 700 - 1100 Sqft |
| 类型 | 独立屋 |
| 设备间 | 市政供水 |
车 位
| 附加车库 | |
| Garage |
土地
| 英亩数 | 无 |
| 污水道 | Sanitary Sewer |
| 土地深度 | 100 Ft |
| 土地宽度 | 34 Ft |
| 不规则大小 | 34 X 100 Ft |
房 间
| 楼 层 | 类 型 | 长 度 | 宽 度 | 面 积 |
|---|---|---|---|---|
| 地下室 | 厨房 | 10.3 m | 12.3 m | 10.3 m x 12.3 m |
| 地下室 | 洗衣房 | 7.1 m | 12 m | 7.1 m x 12 m |
| 地下室 | Bedroom 4 | 12.8 m | 8.1 m | 12.8 m x 8.1 m |
| 地下室 | Bedroom 5 | 10.11 m | 11.11 m | 10.11 m x 11.11 m |
| 地下室 | 客厅 | 12.8 m | 15.4 m | 12.8 m x 15.4 m |
| 一楼 | 客厅 | 3.34 m | 5.14 m | 3.34 m x 5.14 m |
| 一楼 | 餐厅 | 3.92 m | 339 m | 3.92 m x 339 m |
| 一楼 | 厨房 | 12.1 m | 13.1 m | 12.1 m x 13.1 m |
| 一楼 | 主卧 | 12.9 m | 13.6 m | 12.9 m x 13.6 m |
| 一楼 | 第二卧房 | 11 m | 12 m | 11 m x 12 m |
| 一楼 | 第三卧房 | 10.11 m | 8.11 m | 10.11 m x 8.11 m |
| 一楼 | 浴室 | 7.6 m | 6.7 m | 7.6 m x 6.7 m |
https://www.realtor.ca/real-estate/30268064/344-queensdale-avenue-hamilton-inch-park-inch-park

The trademarks REALTOR®, REALTORS®, and the REALTOR® logo are controlled by The Canadian Real Estate Association (CREA) and identify real estate professionals who are members of CREA. The trademarks MLS®, Multiple Listing Service® and the associated logos are owned by The Canadian Real Estate Association (CREA) and identify the quality of services provided by real estate professionals who are members of CREA. The trademark DDF® is owned by The Canadian Real Estate Association (CREA) and identifies CREA's Data Distribution Facility (DDF®)
Toronto Real Estate Board
RE/MAX Premier Inc.
September 11 2026 08:04:06
