
25 Trinity Street Stratford, Ontario N5A 4P5








$574,900
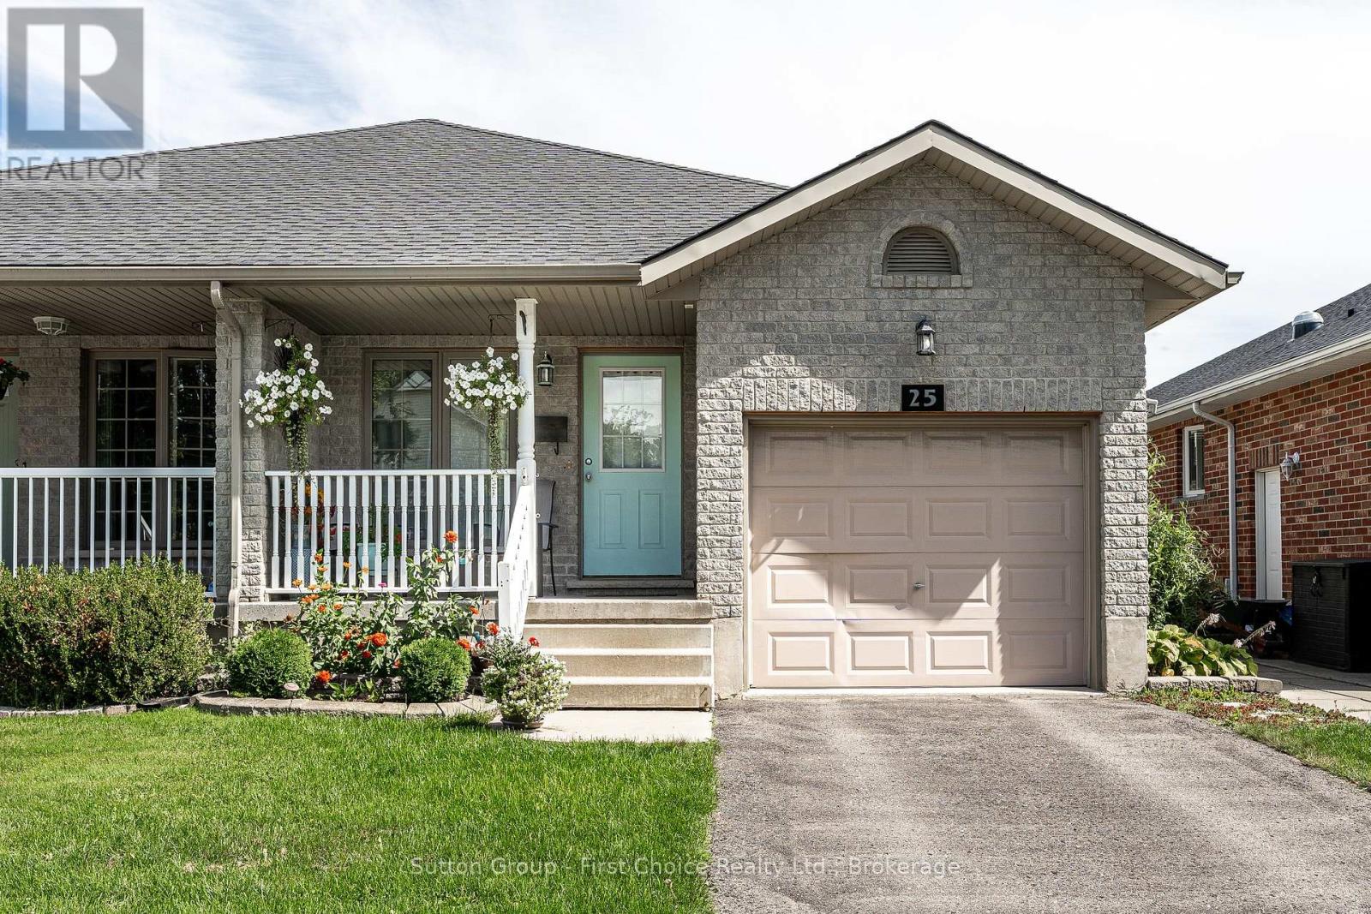
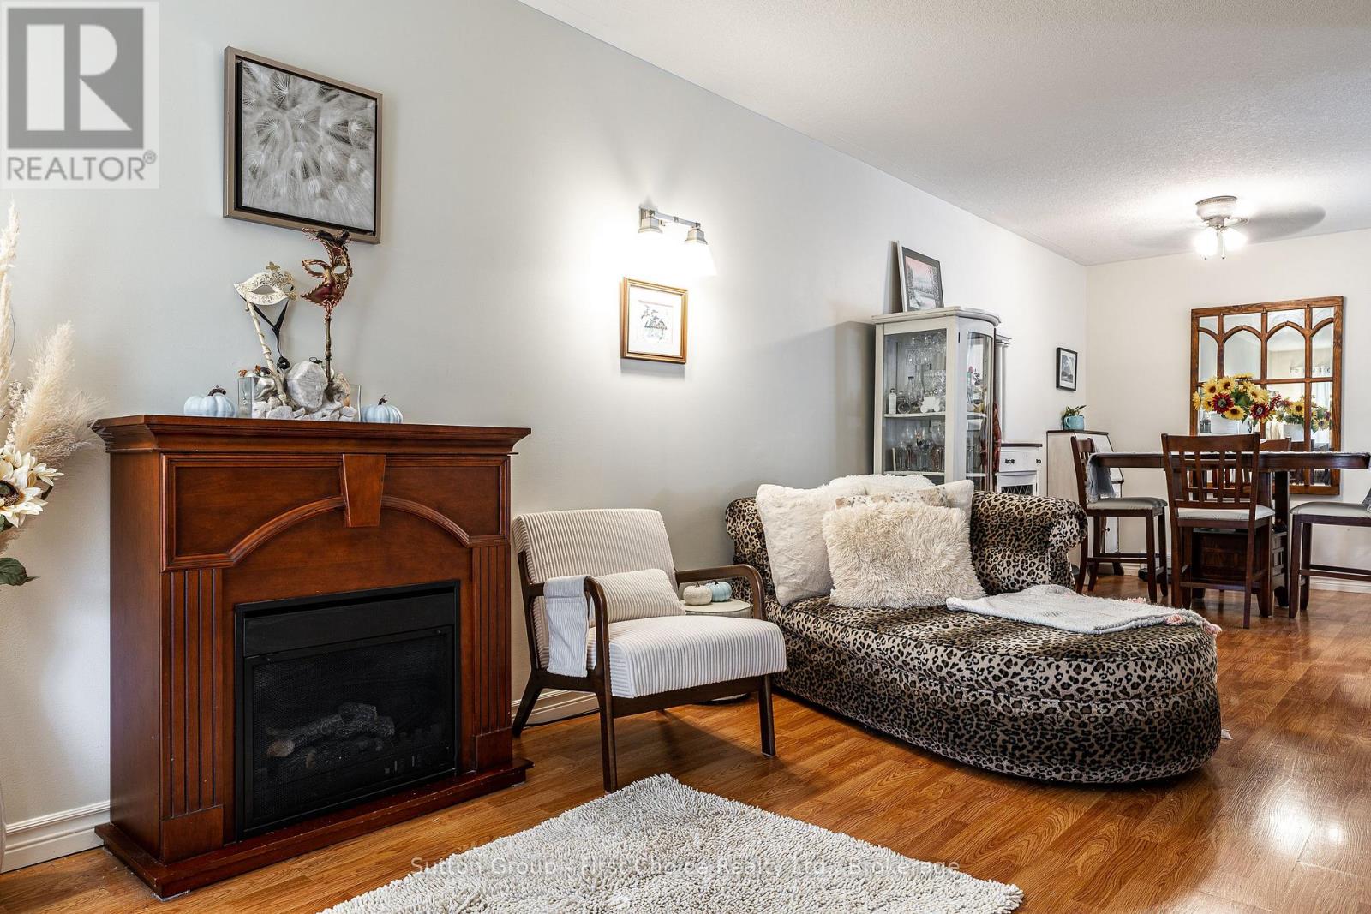
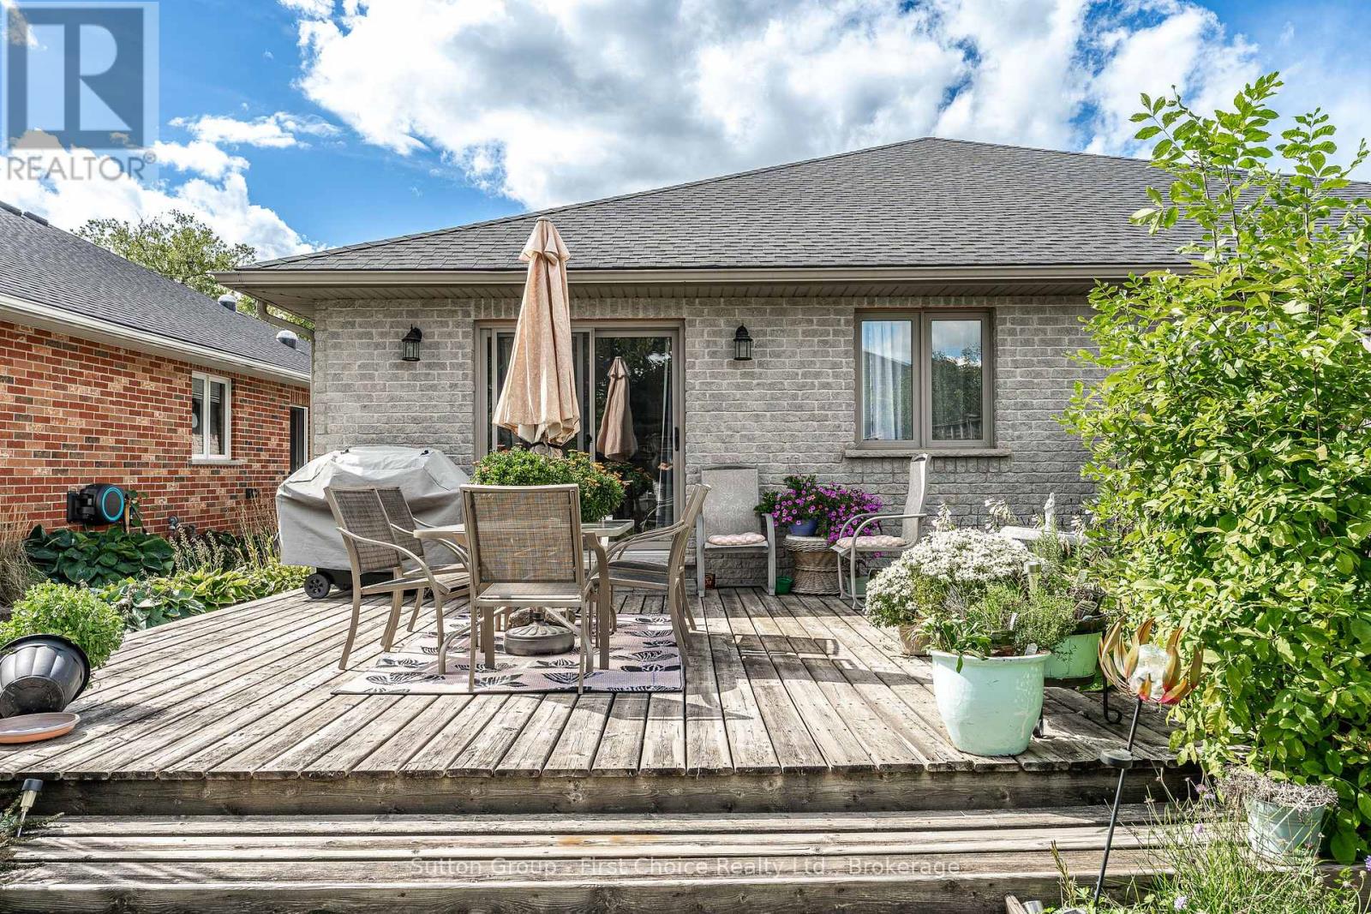
Welcome to this charming all-brick bungalow-style semi-detached home, perfectly situated within walking distance of downtown shops, theatres, the river, golf courses and beautiful parks. Offering a warm and functional layout, this inviting property is an ideal choice for first-time buyers, downsizers, families or anyone looking to enjoy a convenient lifestyle close to everything. The bright and welcoming main level features an open-concept design with a living room, dinette and kitchen, creating a comfortable space for everyday living and entertaining. The home offers three bedrooms, including one bedroom with laundry and a convenient patio door providing direct access to the rear yard. The partially finished basement adds valuable living space and flexibility. Enjoy cozy evenings in the recreation room featuring a gas fireplace, while the games room provides additional space for hobbies, guests or the potential for a fourth bedroom. A 3-piece bathroom and separate workshop complete the lower level. Step outside to the nicely landscaped yard, where a large deck provides the perfect setting for morning coffee, summer barbecues, relaxing or entertaining family and friends. The private outdoor space adds another dimension to this already versatile home. With its classic all-brick exterior, flexible living space, inviting outdoor areas and proximity to downtown amenities, the river and parks, this home offers a wonderful opportunity to enjoy comfortable living in a highly convenient location. Come see all that this delightful home has to offer! (id:43681)
房源概要
| MLS® Number | X13773374 |
| 房源类型 | 民宅 |
| 社区名字 | Stratford |
| 附近的便利设施 | 公共交通 |
| 设备类型 | 没有 |
| 特征 | Flat Site, Sump Pump |
| 总车位 | 3 |
| 租赁设备类型 | 没有 |
| 结构 | Deck |
详 情
| 浴室 | 2 |
| 地上卧房 | 3 |
| 总卧房 | 3 |
| Age | 16 To 30 Years |
| 公寓设施 | Fireplace(s) |
| 家电类 | Garage Door Opener Remote(s), Water Heater, Water Softener, Water Meter, 洗碗机, 烘干机, Garage Door Opener, 炉子, 洗衣机, 冰箱 |
| 建筑风格 | 平房 |
| 地下室进展 | 部分完成 |
| 地下室类型 | N/a (partially Finished) |
| 施工种类 | Semi-detached |
| 空调 | Central Air Conditioning, 换气机 |
| 外墙 | 砖 |
| 壁炉 | 有 |
| Fireplace Total | 2 |
| 地基类型 | 混凝土浇筑 |
| 供暖方式 | 天然气 |
| 供暖类型 | 压力热风 |
| 储存空间 | 1 |
| 内部尺寸 | 700 - 1100 Sqft |
| 类型 | 独立屋 |
| 设备间 | 市政供水 |
车 位
| 附加车库 | |
| Garage |
土地
| 英亩数 | 无 |
| 土地便利设施 | 公共交通 |
| Landscape Features | Landscaped |
| 污水道 | Sanitary Sewer |
| 土地深度 | 118 Ft ,7 In |
| 土地宽度 | 28 Ft ,10 In |
| 不规则大小 | 28.9 X 118.6 Ft |
| 规划描述 | R2 |
房 间
| 楼 层 | 类 型 | 长 度 | 宽 度 | 面 积 |
|---|---|---|---|---|
| 地下室 | Workshop | 6.1 m | 3.35 m | 6.1 m x 3.35 m |
| 地下室 | 设备间 | 3.51 m | 3.05 m | 3.51 m x 3.05 m |
| 地下室 | 娱乐,游戏房 | 7.93 m | 3.35 m | 7.93 m x 3.35 m |
| 地下室 | Games Room | 6.86 m | 3.05 m | 6.86 m x 3.05 m |
| 地下室 | 浴室 | 2.54 m | 1.52 m | 2.54 m x 1.52 m |
| 一楼 | 客厅 | 5.18 m | 3.35 m | 5.18 m x 3.35 m |
| 一楼 | 餐厅 | 3.05 m | 2.54 m | 3.05 m x 2.54 m |
| 一楼 | 厨房 | 3.96 m | 3.81 m | 3.96 m x 3.81 m |
| 一楼 | 主卧 | 4.57 m | 3.35 m | 4.57 m x 3.35 m |
| 一楼 | 第二卧房 | 3.05 m | 3.1 m | 3.05 m x 3.1 m |
| 一楼 | 第三卧房 | 3.86 m | 2.44 m | 3.86 m x 2.44 m |
| 一楼 | 浴室 | 2.74 m | 2.34 m | 2.74 m x 2.34 m |
设备间
| 配电箱 | 已安装 |
| 污水道 | 已安装 |
https://www.realtor.ca/real-estate/30267142/25-trinity-street-stratford-stratford

The trademarks REALTOR®, REALTORS®, and the REALTOR® logo are controlled by The Canadian Real Estate Association (CREA) and identify real estate professionals who are members of CREA. The trademarks MLS®, Multiple Listing Service® and the associated logos are owned by The Canadian Real Estate Association (CREA) and identify the quality of services provided by real estate professionals who are members of CREA. The trademark DDF® is owned by The Canadian Real Estate Association (CREA) and identifies CREA's Data Distribution Facility (DDF®)
Muskoka Haliburton Orillia – The Lakelands Association of REALTORS®
Sutton Group - First Choice Realty Ltd.
September 12 2026 01:58:48
