
716 Sawmill Road Peterborough (Northcrest Ward 5), Ontario K9L 0G3


$719,900
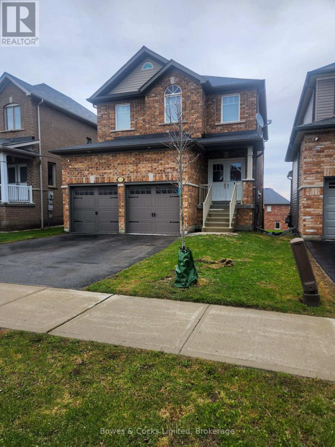
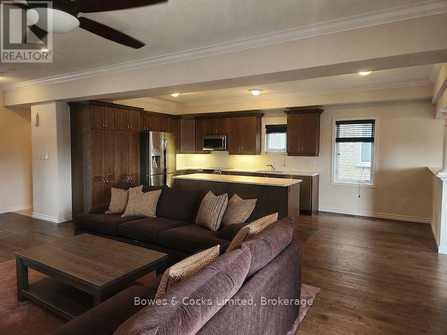
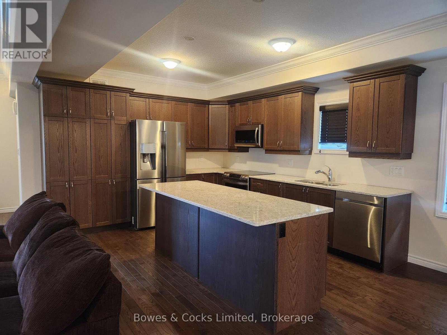
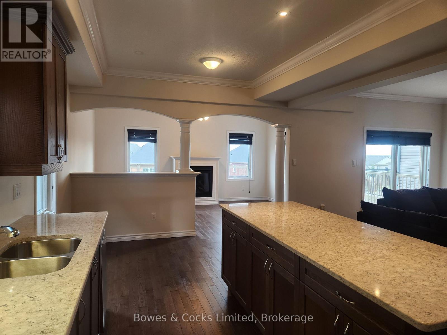
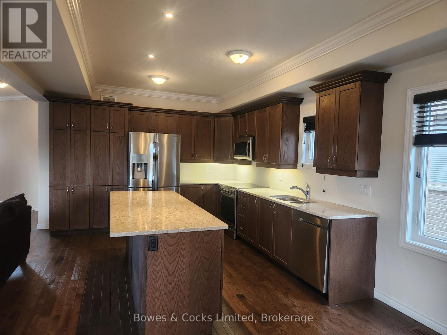
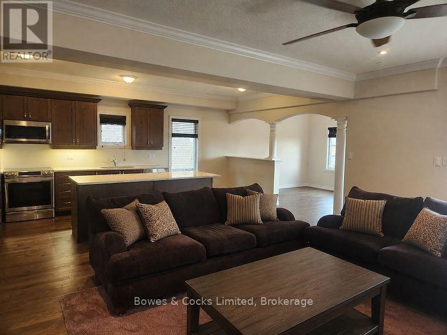
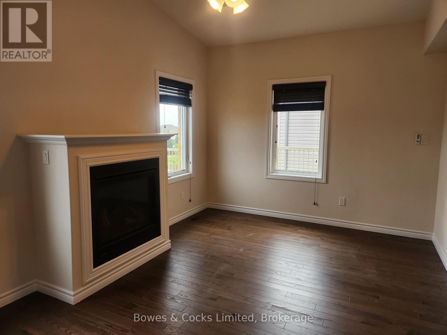
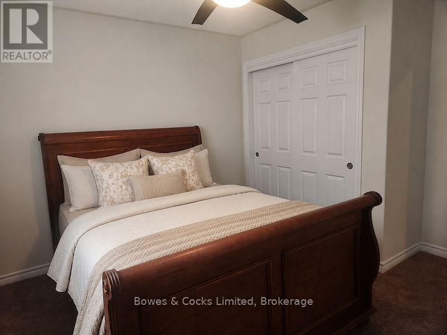
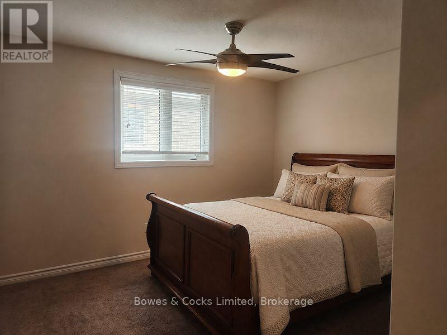
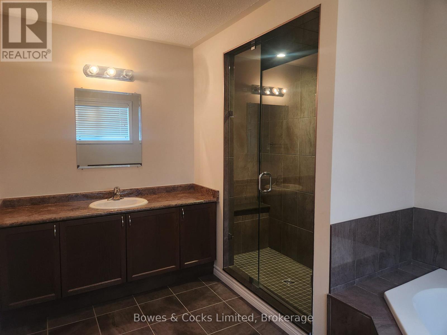
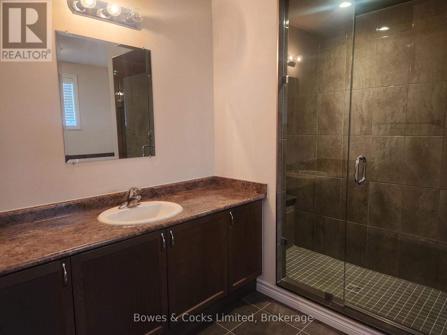
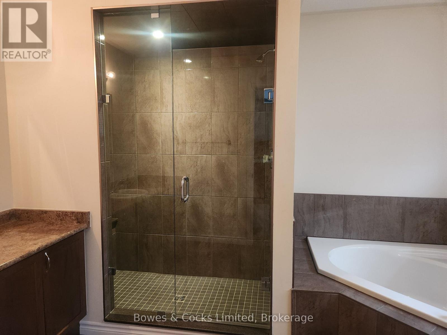
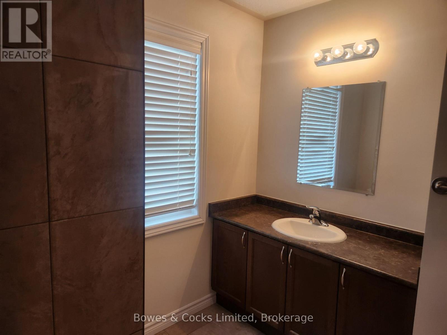
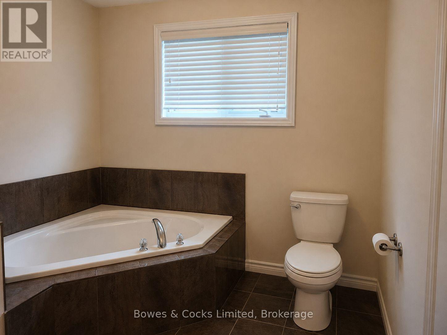
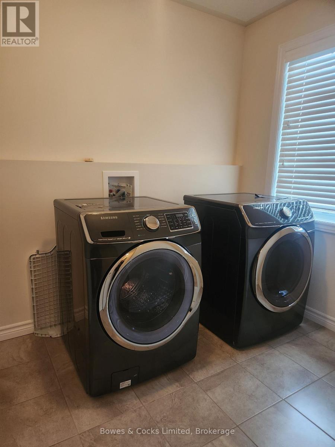
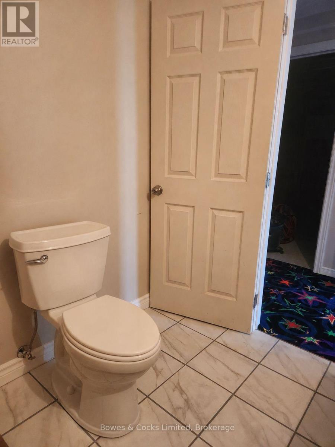
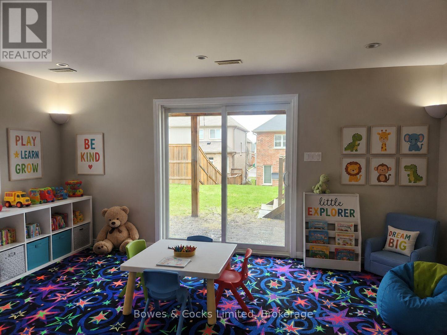
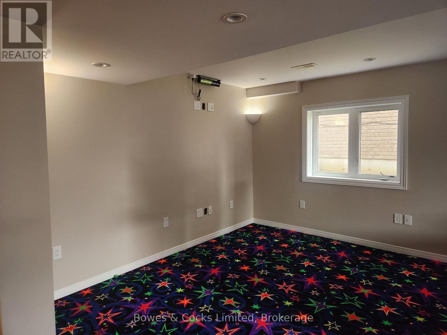
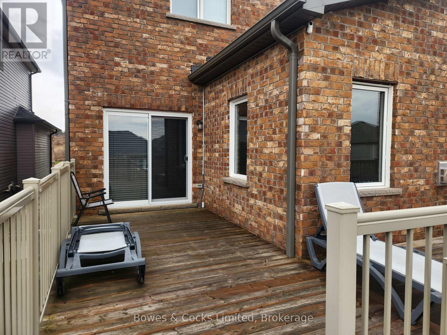
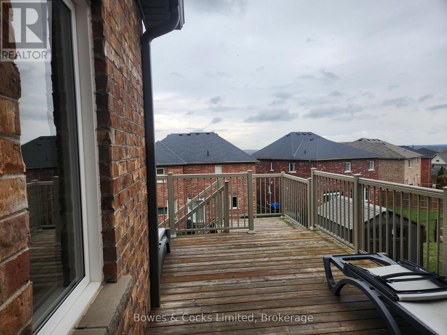
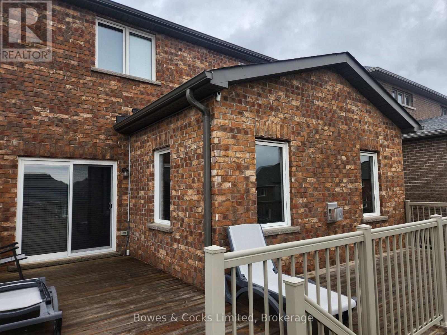
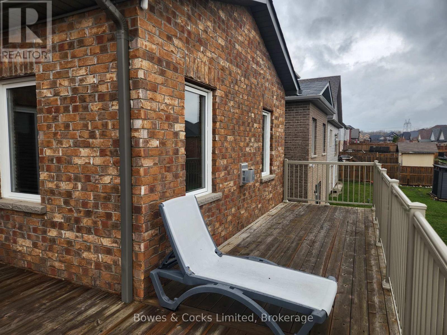
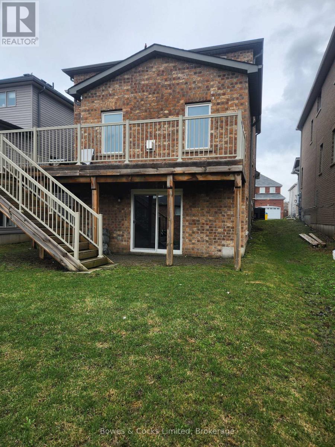
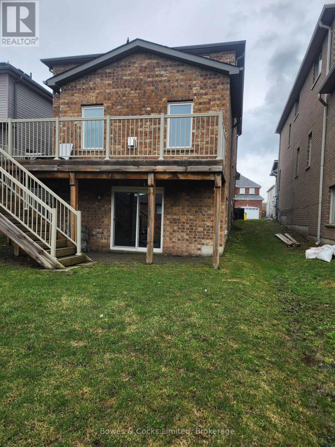
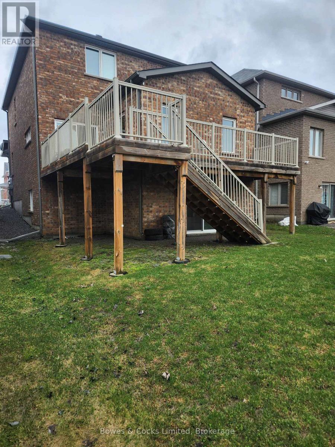
This home was built in 2016 by Cleary homes, and is move in ready. The main floor features a beautiful open concept layout that seamlessly connects the kitchen, dining and living rooms. The gourmet kitchen boasts stainless steel appliances, a spacious island. The cozy living room overlooks the backyard. The back door leads to a deck and backyard, perfect for hosting summer BBQs. Upstairs you will find 3 bedrooms, a family bathroom, laundry room. The gorgeous primary bedroom has a walk-in closet, an ensuite washroom with a generous shower. The fully finished basement includes a large rec room, 2pc bathroom, with rough in for tub or shower. The deep basement windows allow for plenty of light to flow in. Ideally located near Trent University and close to walking trails, parks, shopping and the Zoo. Don't miss your chance to schedule a private tour today! (id:43681)
房源概要
| MLS® Number | X13773590 |
| 房源类型 | 民宅 |
| 社区名字 | Northcrest Ward 5 |
| 设备类型 | 热水器 |
| 特征 | Sump Pump |
| 总车位 | 4 |
| 租赁设备类型 | 热水器 |
详 情
| 浴室 | 4 |
| 地上卧房 | 3 |
| 总卧房 | 3 |
| 公寓设施 | Fireplace(s) |
| 家电类 | Garage Door Opener Remote(s), 洗碗机, 烘干机, 微波炉, 炉子, 洗衣机 |
| 地下室进展 | 已装修 |
| 地下室功能 | Walk Out |
| 地下室类型 | 全完工 |
| 施工种类 | 独立屋 |
| 空调 | 中央空调 |
| 外墙 | 砖 |
| 壁炉 | 有 |
| 地基类型 | 混凝土, 混凝土浇筑 |
| 客人卫生间(不包含洗浴) | 2 |
| 供暖方式 | 天然气 |
| 供暖类型 | 压力热风 |
| 储存空间 | 2 |
| 内部尺寸 | 2000 - 2500 Sqft |
| 类型 | 独立屋 |
| 设备间 | 市政供水 |
车 位
| 附加车库 | |
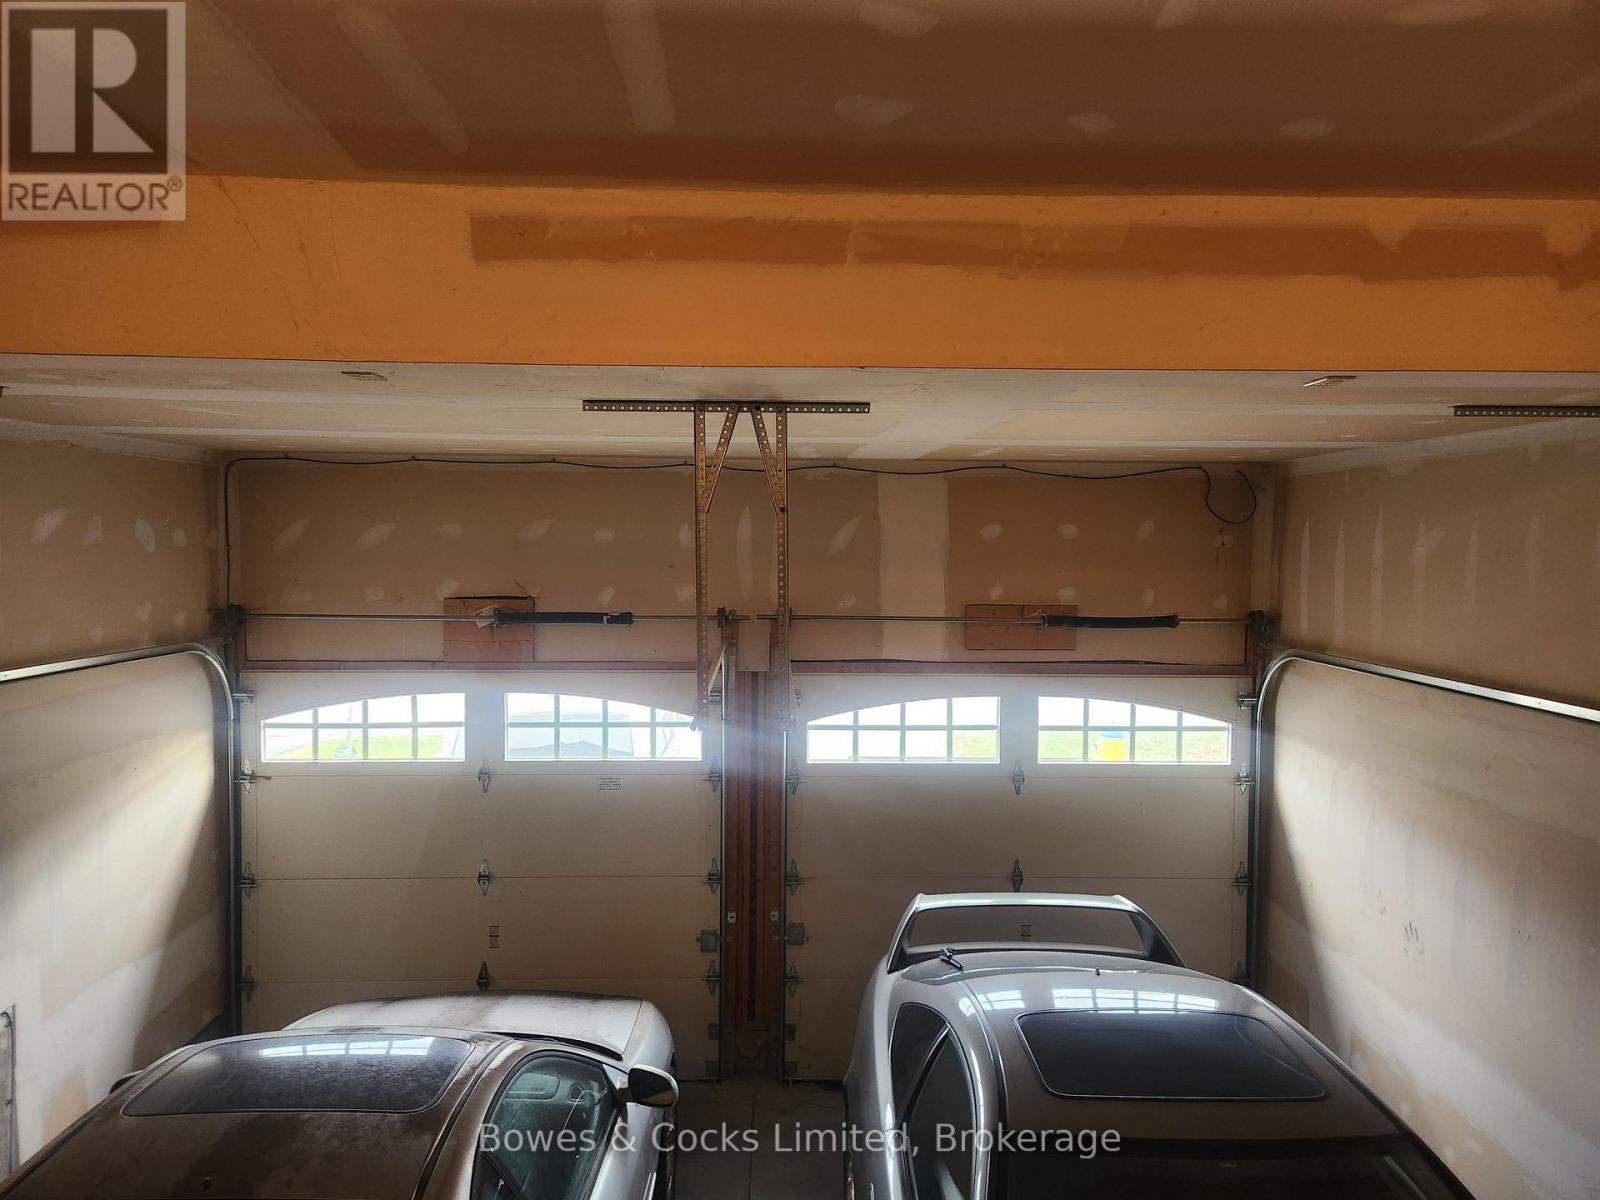
| Garage |
土地
| 英亩数 | 无 |
| 污水道 | Sanitary Sewer |
| 土地深度 | 112 Ft |
| 土地宽度 | 35 Ft |
| 不规则大小 | 35 X 112 Ft |
房 间
| 楼 层 | 类 型 | 长 度 | 宽 度 | 面 积 |
|---|---|---|---|---|
| 二楼 | 第二卧房 | 3.68 m | 2.89 m | 3.68 m x 2.89 m |
| 二楼 | 第三卧房 | 3.65 m | 2.89 m | 3.65 m x 2.89 m |
| 二楼 | 主卧 | 4.8 m | 3.63 m | 4.8 m x 3.63 m |
| 二楼 | 洗衣房 | 2.56 m | 2.56 m | 2.56 m x 2.56 m |
| 二楼 | 浴室 | 3.65 m | 3.02 m | 3.65 m x 3.02 m |
| 二楼 | 浴室 | 2.46 m | 2.28 m | 2.46 m x 2.28 m |
| 地下室 | 浴室 | 2.28 m | 2.13 m | 2.28 m x 2.13 m |
| 地下室 | 娱乐,游戏房 | 7.54 m | 4.9 m | 7.54 m x 4.9 m |
| 一楼 | 厨房 | 6.4 m | 3.91 m | 6.4 m x 3.91 m |
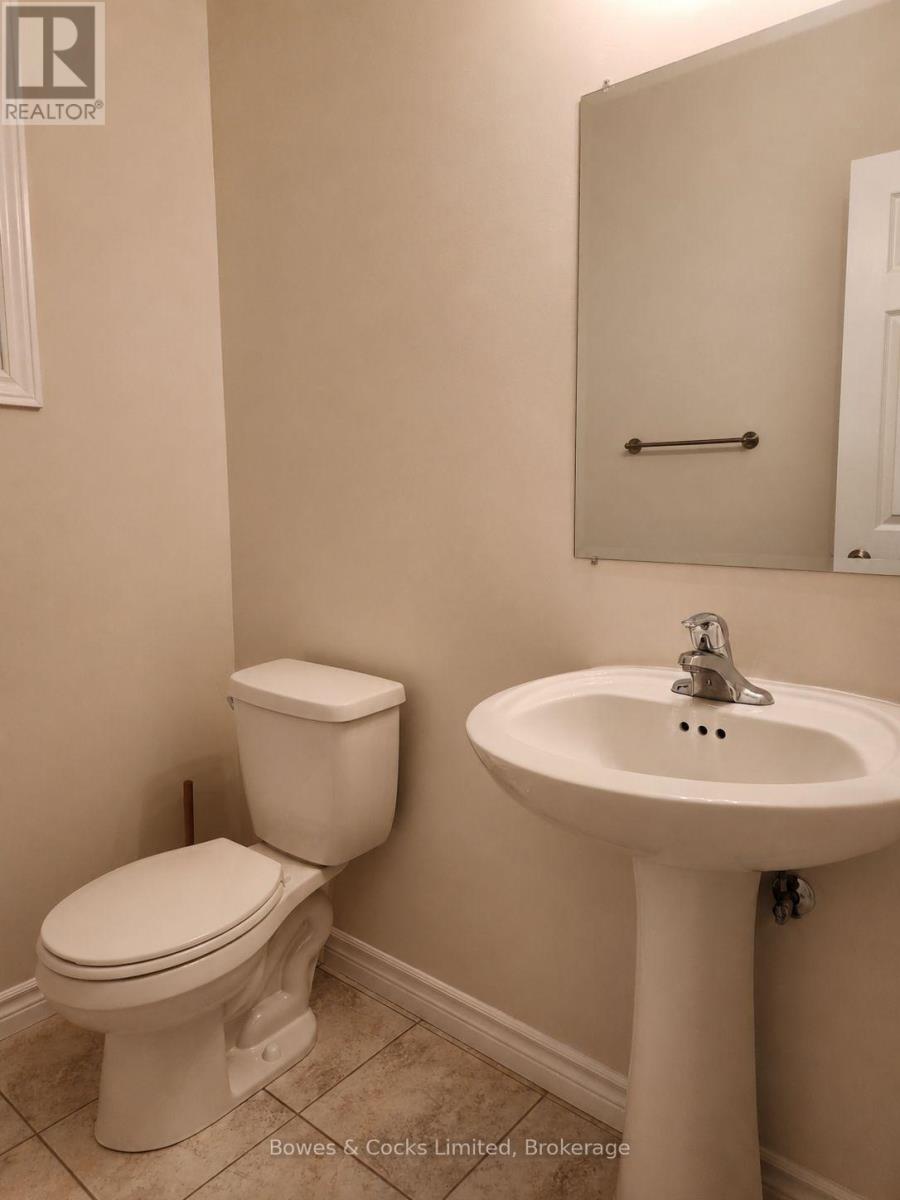
| 一楼 | 浴室 | 1.72 m | 1.65 m | 1.72 m x 1.65 m |
| 一楼 | 餐厅 | 5 m | 3.3 m | 5 m x 3.3 m |
| 一楼 | 客厅 | 6.4 m | 4.11 m | 6.4 m x 4.11 m |

The trademarks REALTOR®, REALTORS®, and the REALTOR® logo are controlled by The Canadian Real Estate Association (CREA) and identify real estate professionals who are members of CREA. The trademarks MLS®, Multiple Listing Service® and the associated logos are owned by The Canadian Real Estate Association (CREA) and identify the quality of services provided by real estate professionals who are members of CREA. The trademark DDF® is owned by The Canadian Real Estate Association (CREA) and identifies CREA's Data Distribution Facility (DDF®)
Durham Region Association of REALTORS®
Bowes & Cocks Limited
September 11 2026 06:20:15
