
Main & Lower - 48 Braemar Avenue Toronto (Yonge-Eglinton), Ontario M5P 2L2


$3,400 Monthly
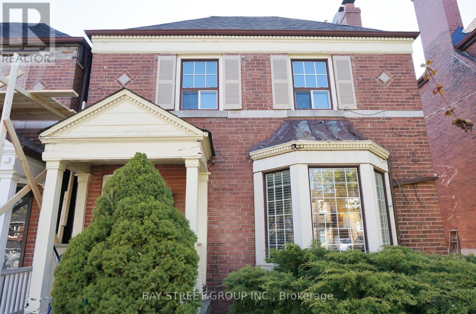
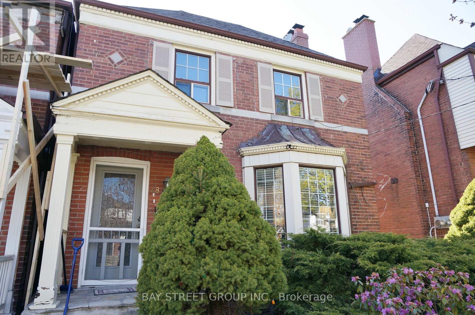
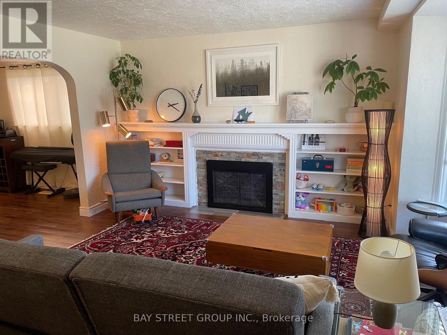
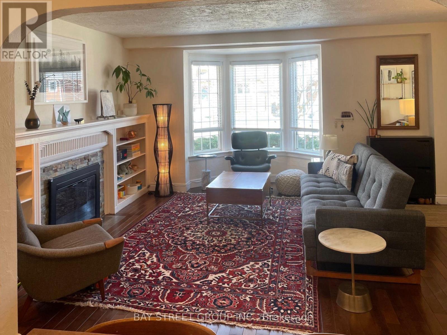
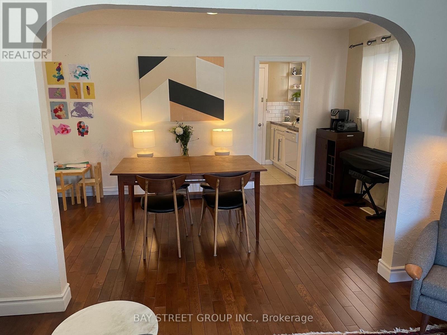
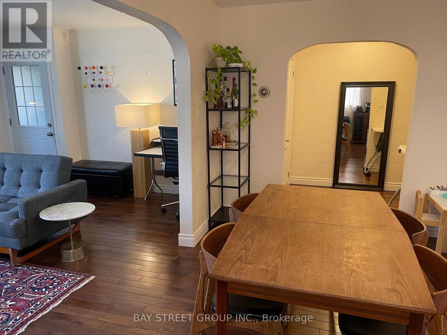
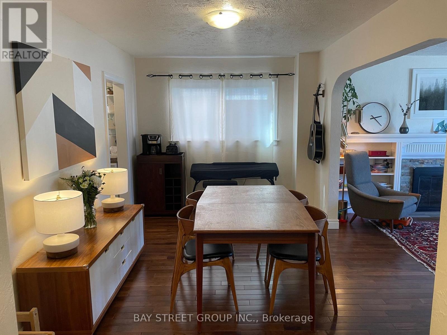
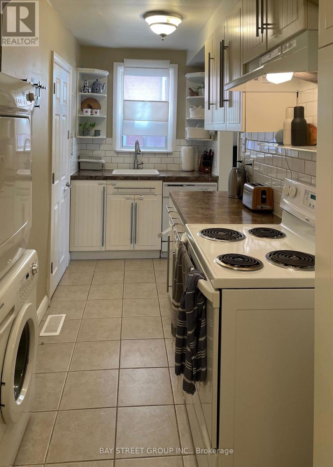
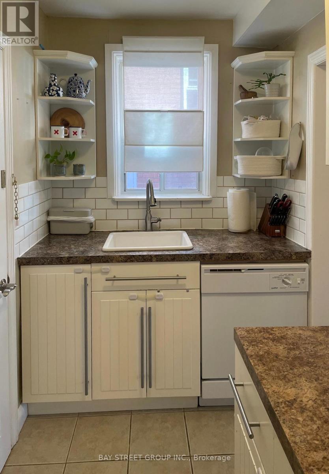
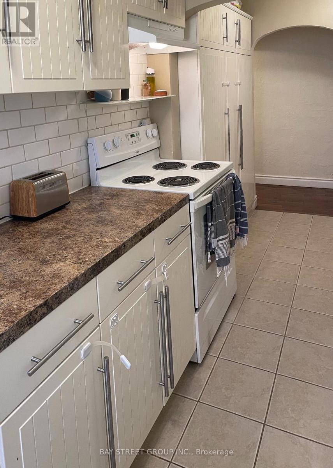
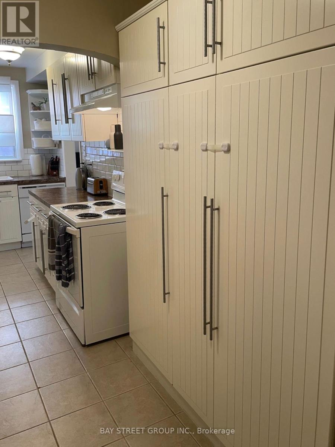
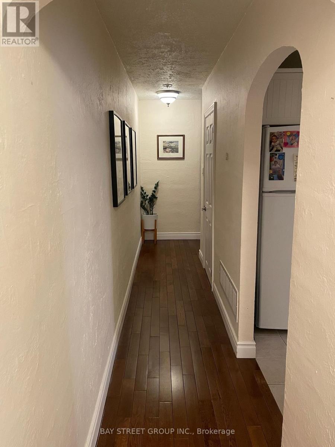
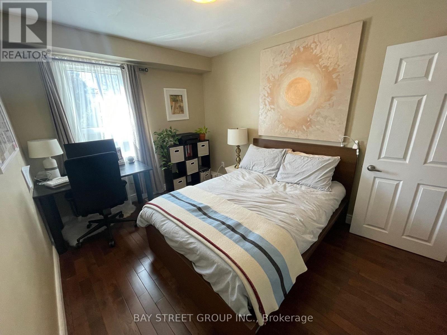
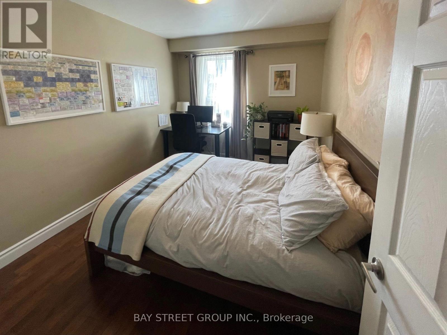
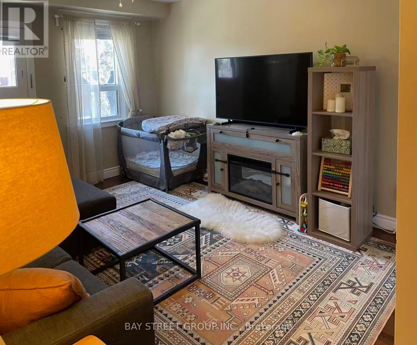
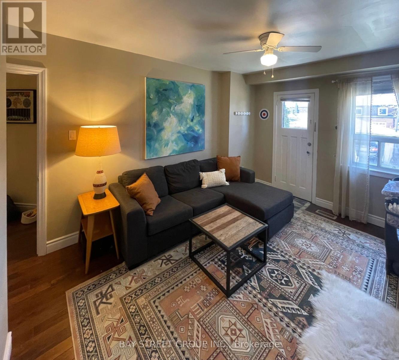
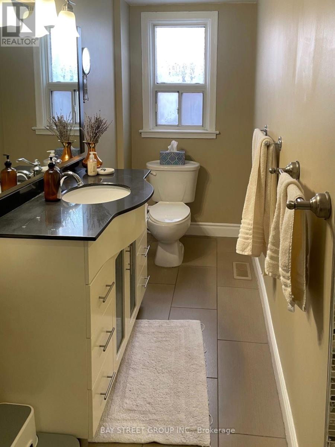
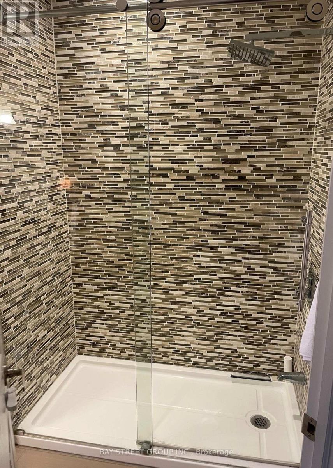
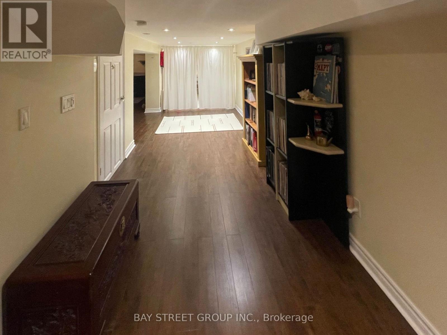
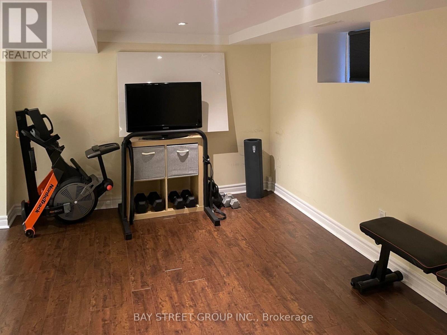
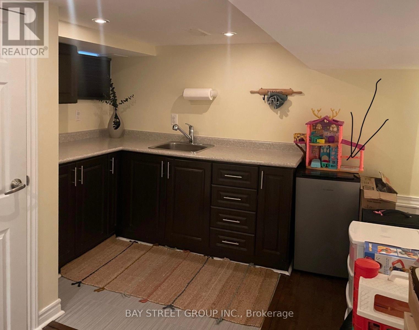
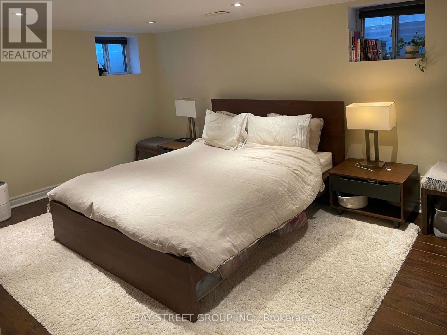
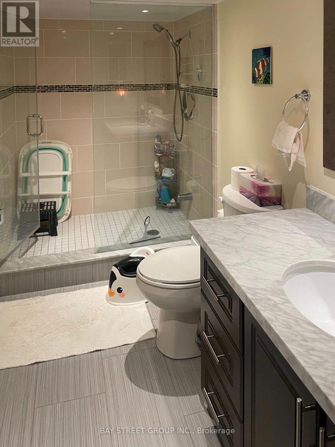
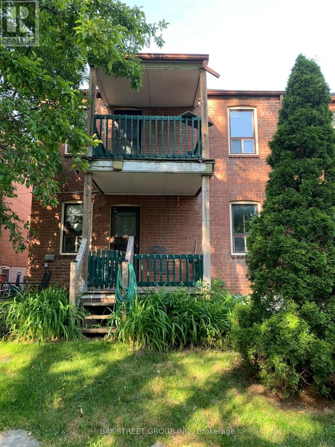
Tastefully designed main & lower level apartment in Forest Hill neighbourhood. Main level features 2 large bedrooms, spacious dining room & living room w fireplace, hardwood floors throughout, and a side entrance providing convenient access to both levels. Functional kitchen with ensuite front load washer and dryer. Modern stand up shower in bathroom. Lower level features an additional bedroom with full bath & light cooking area. Oriole Park Jr P.S. just up the street. Steps to North Toronto Collegiate, Upper Canada College, public transit, Eglinton subway & Kay Gardner Beltline Trail. (id:43681)
房源概要
| MLS® Number | C13773370 |
| 房源类型 | Multi-family |
| 社区名字 | Yonge-Eglinton |
| 附近的便利设施 | 公园, 公共交通, 学校 |
| 特征 | Lane, 无地毯 |
| 总车位 | 1 |
详 情
| 浴室 | 2 |
| 地上卧房 | 2 |
| 地下卧室 | 1 |
| 总卧房 | 3 |
| 家电类 | 洗碗机, 烘干机, Hood 电扇, 炉子, 洗衣机, 窗帘, 冰箱 |
| 地下室进展 | 已装修 |
| 地下室类型 | N/a (finished) |
| 空调 | 中央空调 |
| 外墙 | 砖 |
| 壁炉 | 有 |
| Flooring Type | Hardwood, Laminate |
| 地基类型 | Unknown |
| 供暖方式 | 天然气 |
| 供暖类型 | 压力热风 |
| 储存空间 | 2 |
| 内部尺寸 | 1100 - 1500 Sqft |
| 类型 | Duplex |
| 设备间 | 市政供水 |
车 位
| Carport | |
| Garage |
土地
| 英亩数 | 无 |
| 土地便利设施 | 公园, 公共交通, 学校 |
| 污水道 | Sanitary Sewer |
房 间
| 楼 层 | 类 型 | 长 度 | 宽 度 | 面 积 |
|---|---|---|---|---|
| 地下室 | 卧室 | 4.25 m | 3.35 m | 4.25 m x 3.35 m |
| 地下室 | 家庭房 | 6.55 m | 3.65 m | 6.55 m x 3.65 m |
| 地下室 | 浴室 | Measurements not available | ||
| 一楼 | 客厅 | 3.75 m | 5.15 m | 3.75 m x 5.15 m |
| 一楼 | 餐厅 | 4.35 m | 2.75 m | 4.35 m x 2.75 m |
| 一楼 | 厨房 | 5.1 m | 1.55 m | 5.1 m x 1.55 m |
| 一楼 | 主卧 | 4.75 m | 3.25 m | 4.75 m x 3.25 m |
| 一楼 | 卧室 | 3.65 m | 2.8 m | 3.65 m x 2.8 m |

The trademarks REALTOR®, REALTORS®, and the REALTOR® logo are controlled by The Canadian Real Estate Association (CREA) and identify real estate professionals who are members of CREA. The trademarks MLS®, Multiple Listing Service® and the associated logos are owned by The Canadian Real Estate Association (CREA) and identify the quality of services provided by real estate professionals who are members of CREA. The trademark DDF® is owned by The Canadian Real Estate Association (CREA) and identifies CREA's Data Distribution Facility (DDF®)
Toronto Real Estate Board
Bay Street Group Inc.
September 11 2026 06:28:25
